

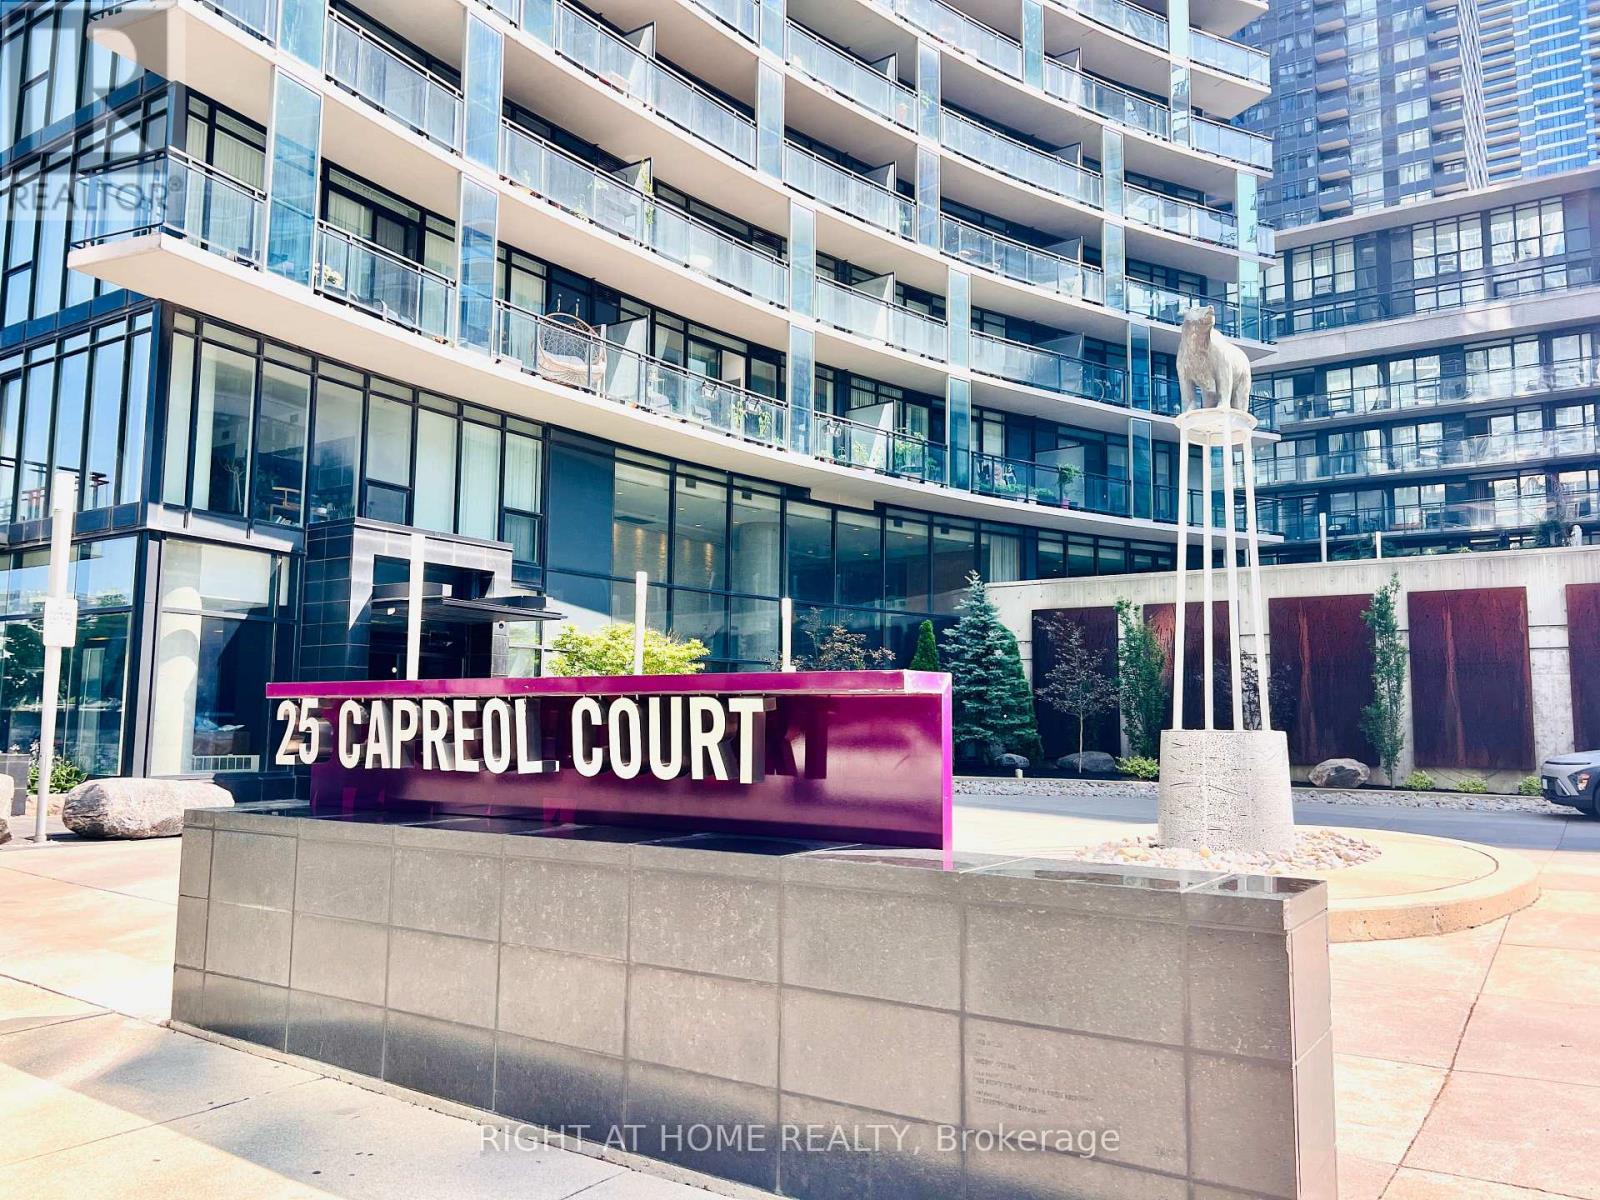
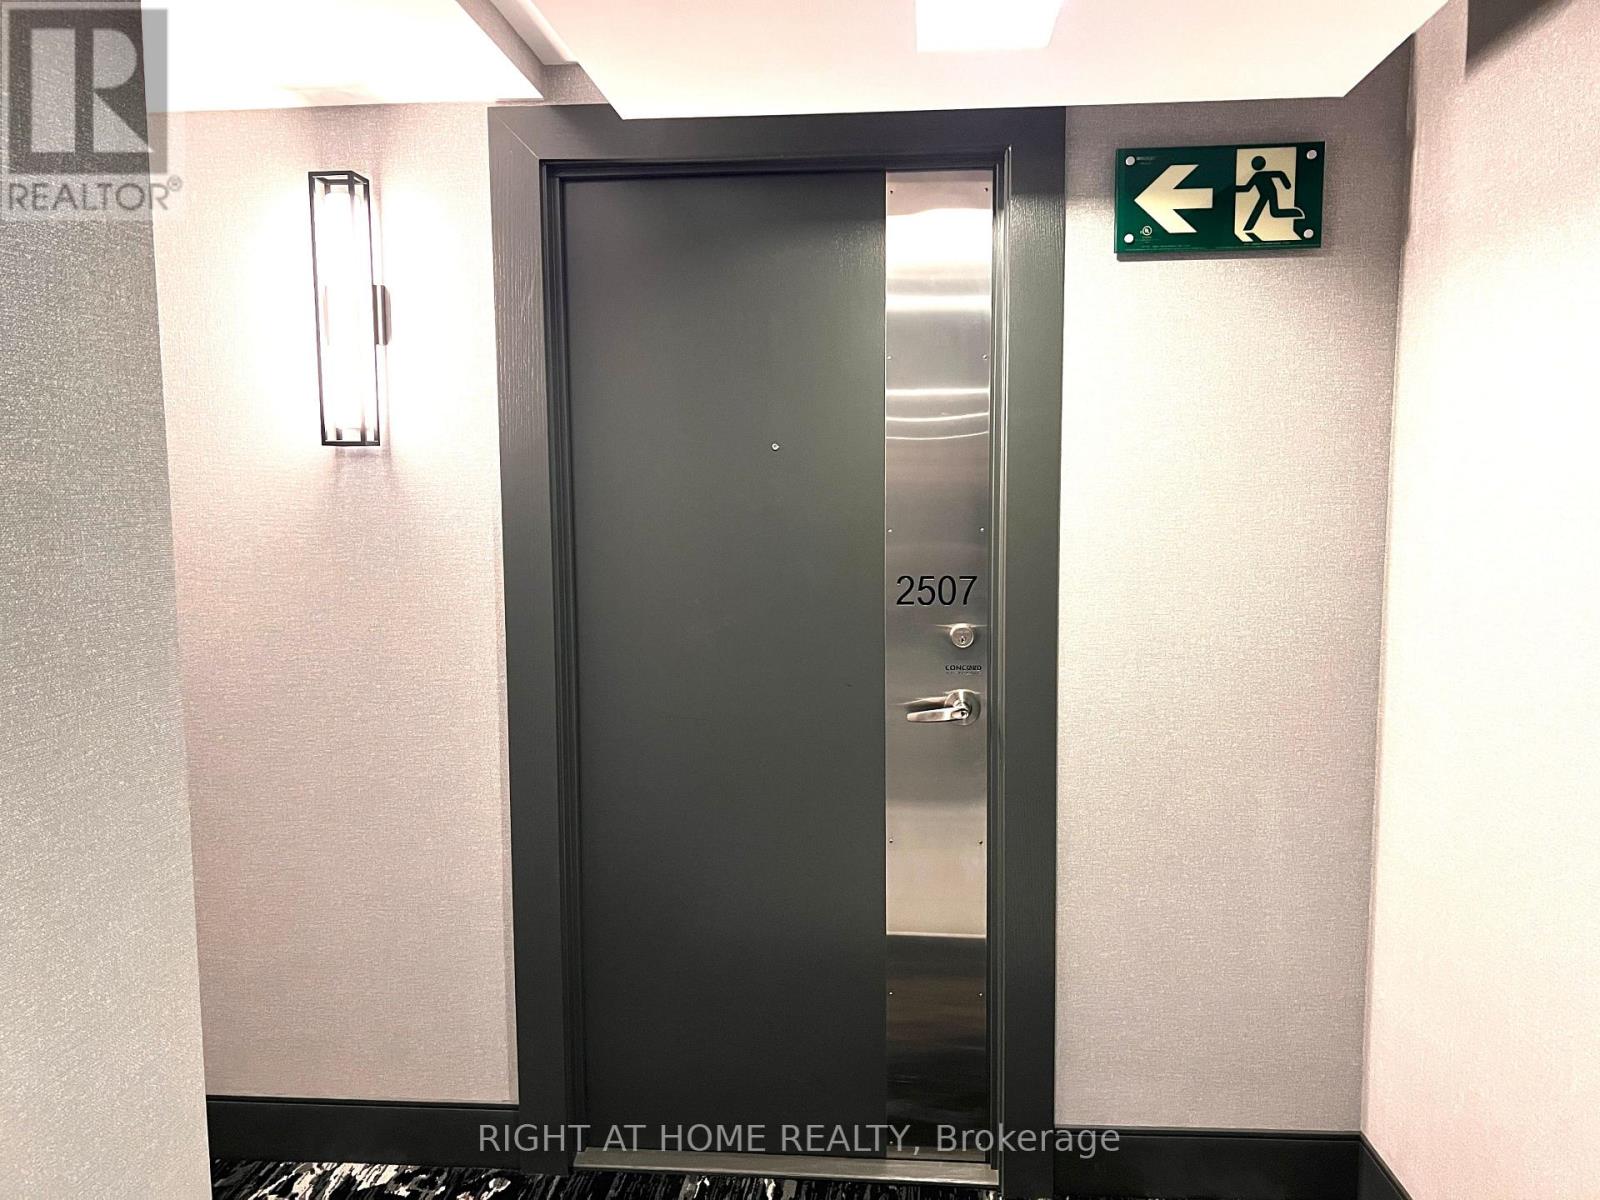
2507 - 25 Capreol Court Toronto, Ontario M5V 3Z7

$2,550 Monthly
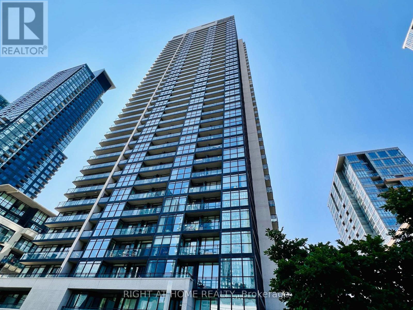
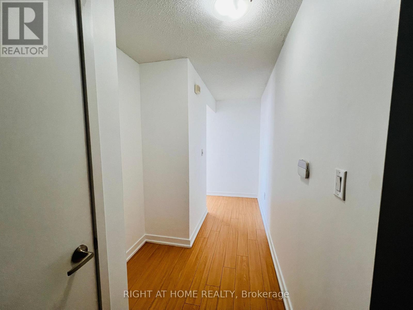
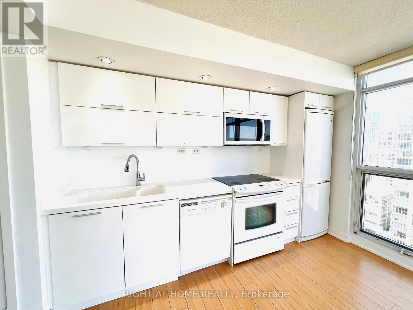
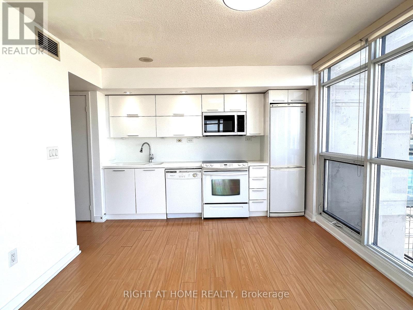
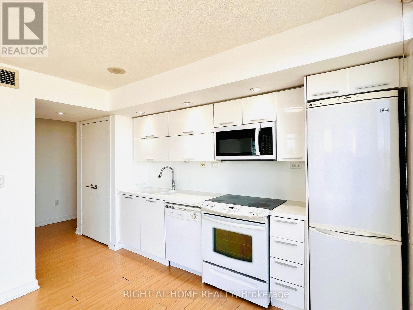
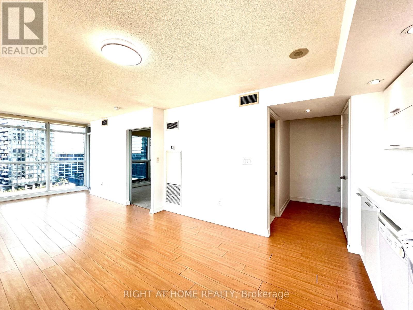
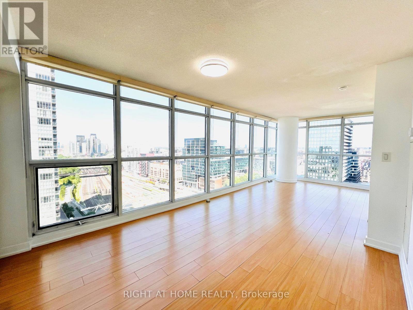
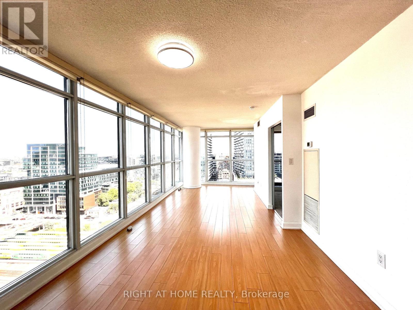
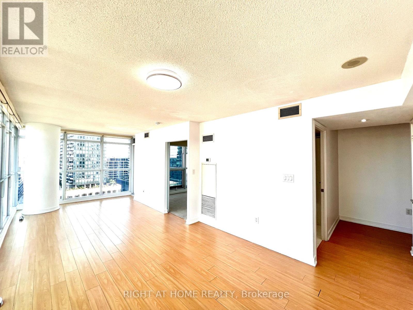
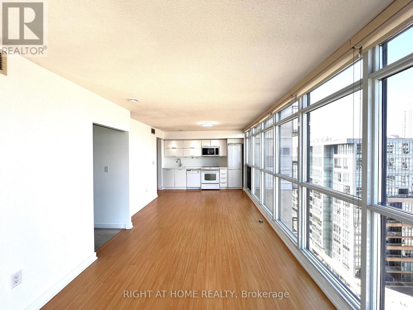
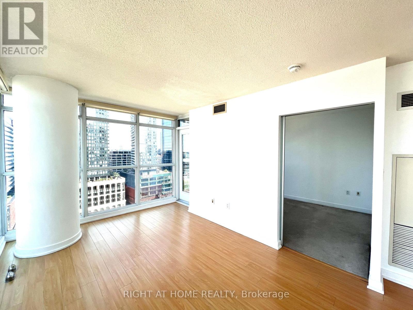
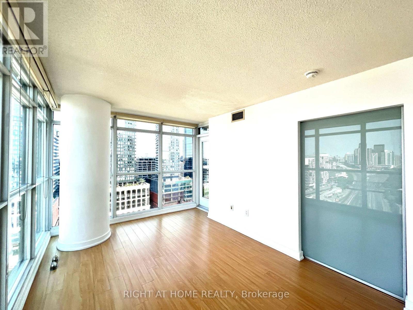
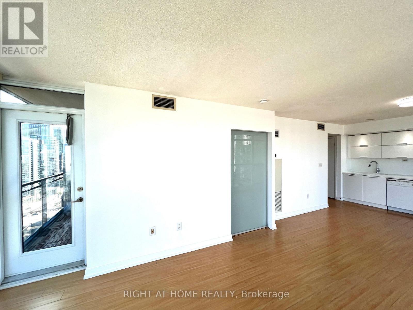
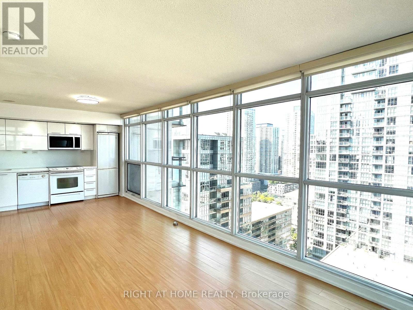
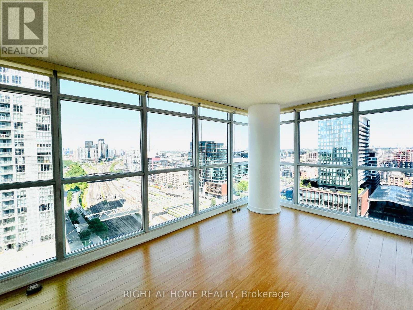
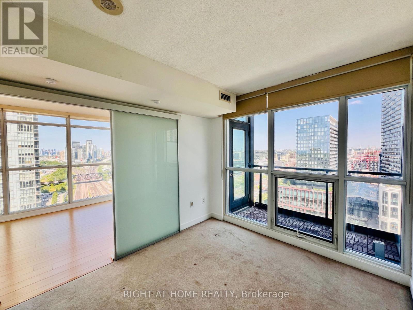
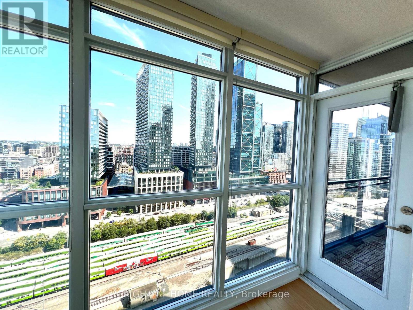
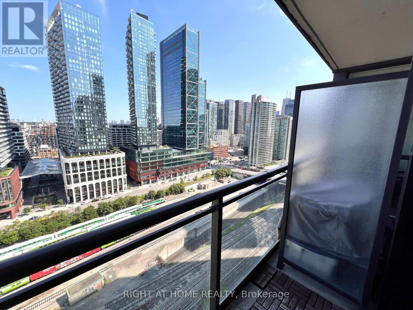
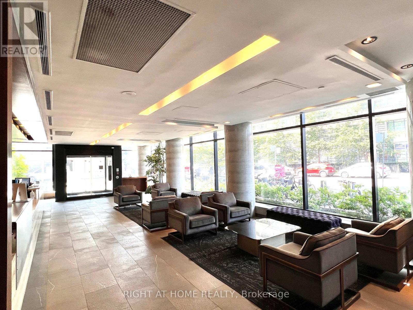
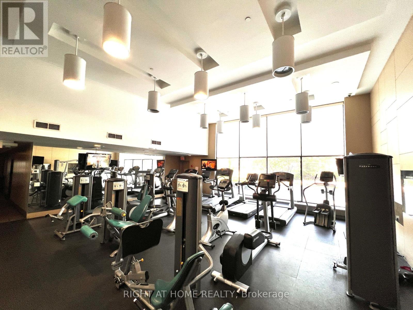
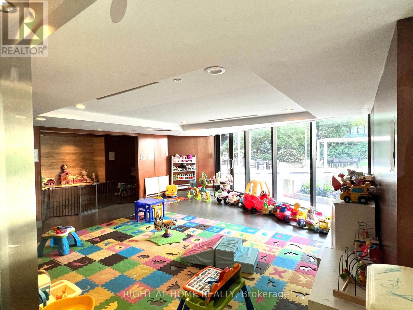
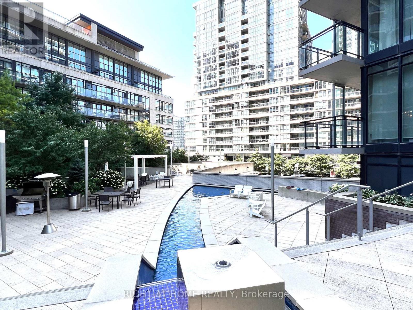
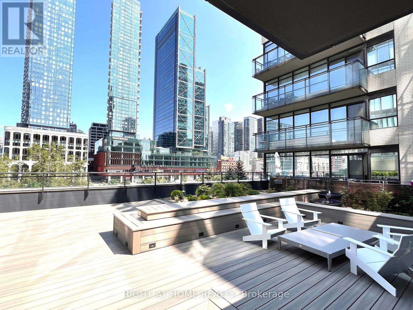
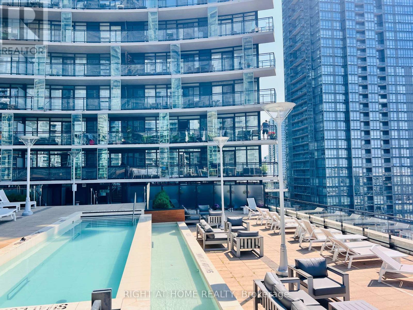
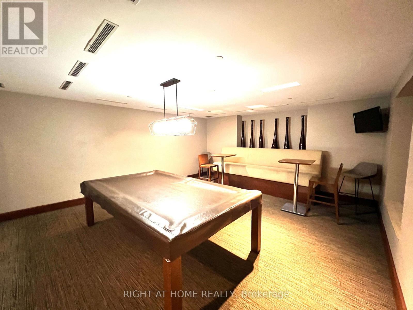
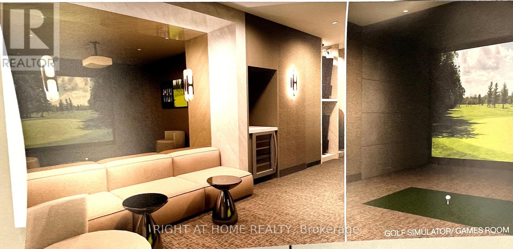
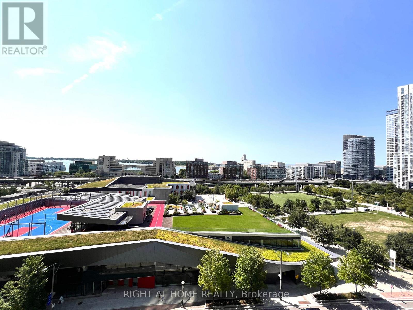
Bright Corner 1-Bedroom plus Study Suite With Locker Included, Ideally Situated In The Heart Of CityPlace And Directly Across From The Well. Featuring Rare North And West Exposures, This Sun-Filled Suite Boasts Two Walls Of Floor-To-Ceiling Windows, Filling The Space With Natural Light And Showcasing Expansive City Views. The Functional Open-Concept Layout Offers Seamless Flow Between The Living, Dining And Kitchen Areas, Perfect For Everyday Living And Entertaining. Unbeatable Downtown Location Just Minutes From Union Station, The Waterfront, King West, Transit, Shopping, Dining And Entertainment, With The Well Just Steps Away. Enjoy An Impressive Selection Of Resort-Style Building Amenities. A Rare Opportunity To Lease A Bright, Modern Corner Suite In One Of Toronto's Most Vibrant And Connected Neighbourhoods. (id:66349)
Property Details
| MLS® Number | C13732222 |
| Property Type | Single Family |
| Community Name | Waterfront Communities C1 |
| Community Features | Pets Allowed With Restrictions |
| Features | Balcony, In Suite Laundry |
| Pool Type | Outdoor Pool |
Building
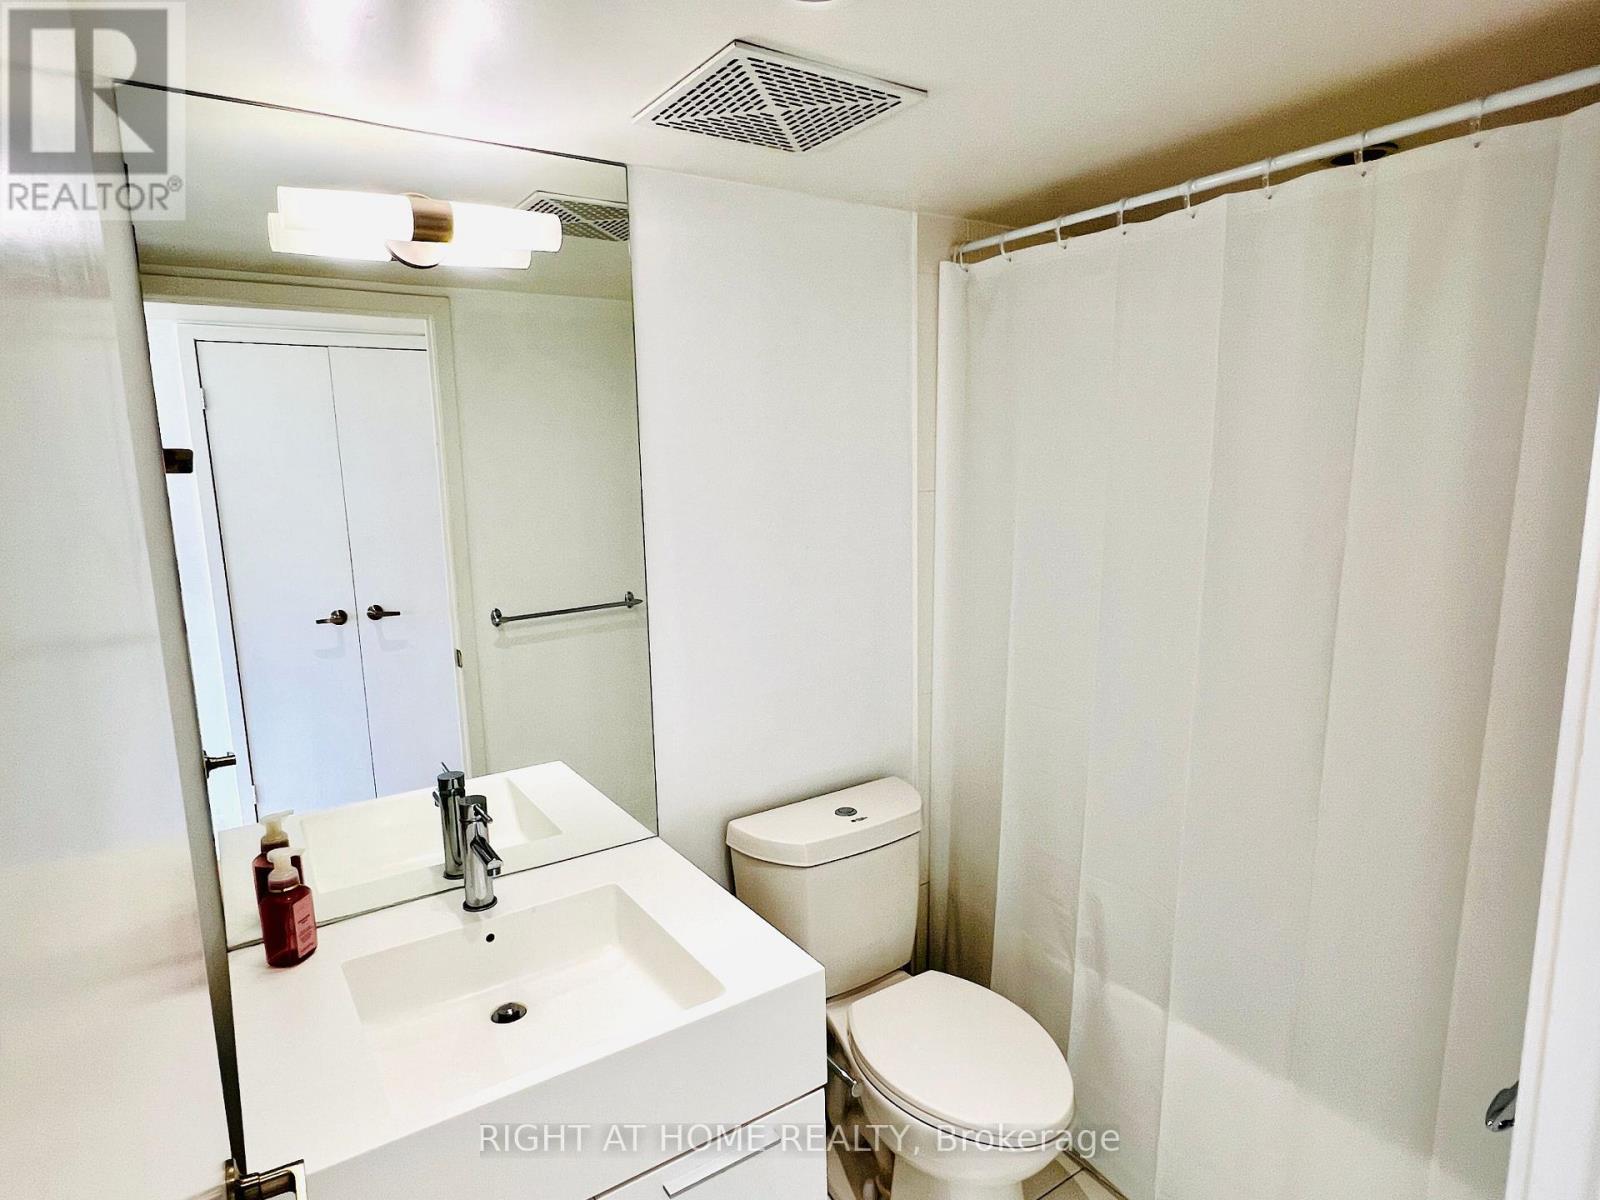
| Bathroom Total | 1 |
| Bedrooms Above Ground | 1 |
| Bedrooms Below Ground | 1 |
| Bedrooms Total | 2 |
| Amenities | Visitor Parking, Exercise Centre, Security/concierge, Storage - Locker |
| Appliances | Dishwasher, Dryer, Microwave, Stove, Washer, Window Coverings, Refrigerator |
| Basement Type | None |
| Cooling Type | Central Air Conditioning |
| Exterior Finish | Brick, Concrete |
| Flooring Type | Carpeted, Laminate |
| Heating Fuel | Natural Gas |
| Heating Type | Forced Air |
| Size Interior | 600 - 699 Sqft |
| Type | Apartment |
Parking
| No Garage |
Land
| Acreage | No |
Rooms
| Level | Type | Length | Width | Dimensions |
|---|---|---|---|---|
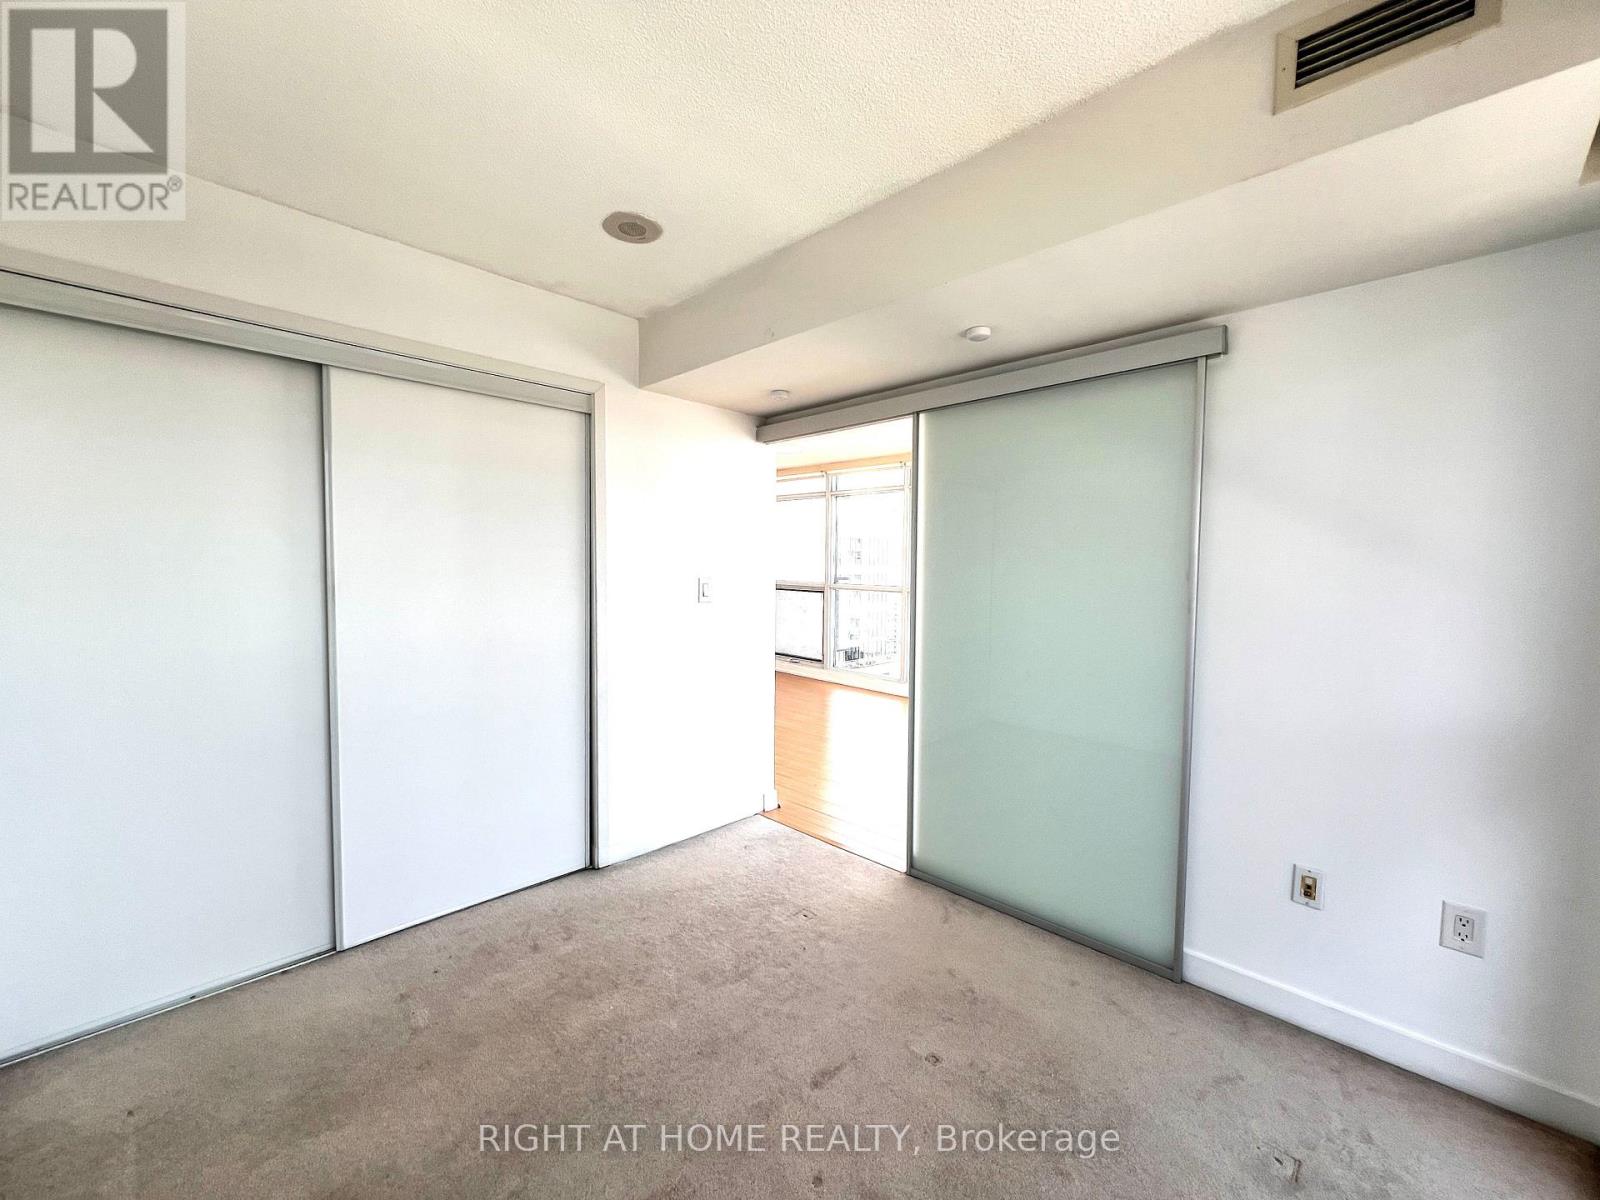
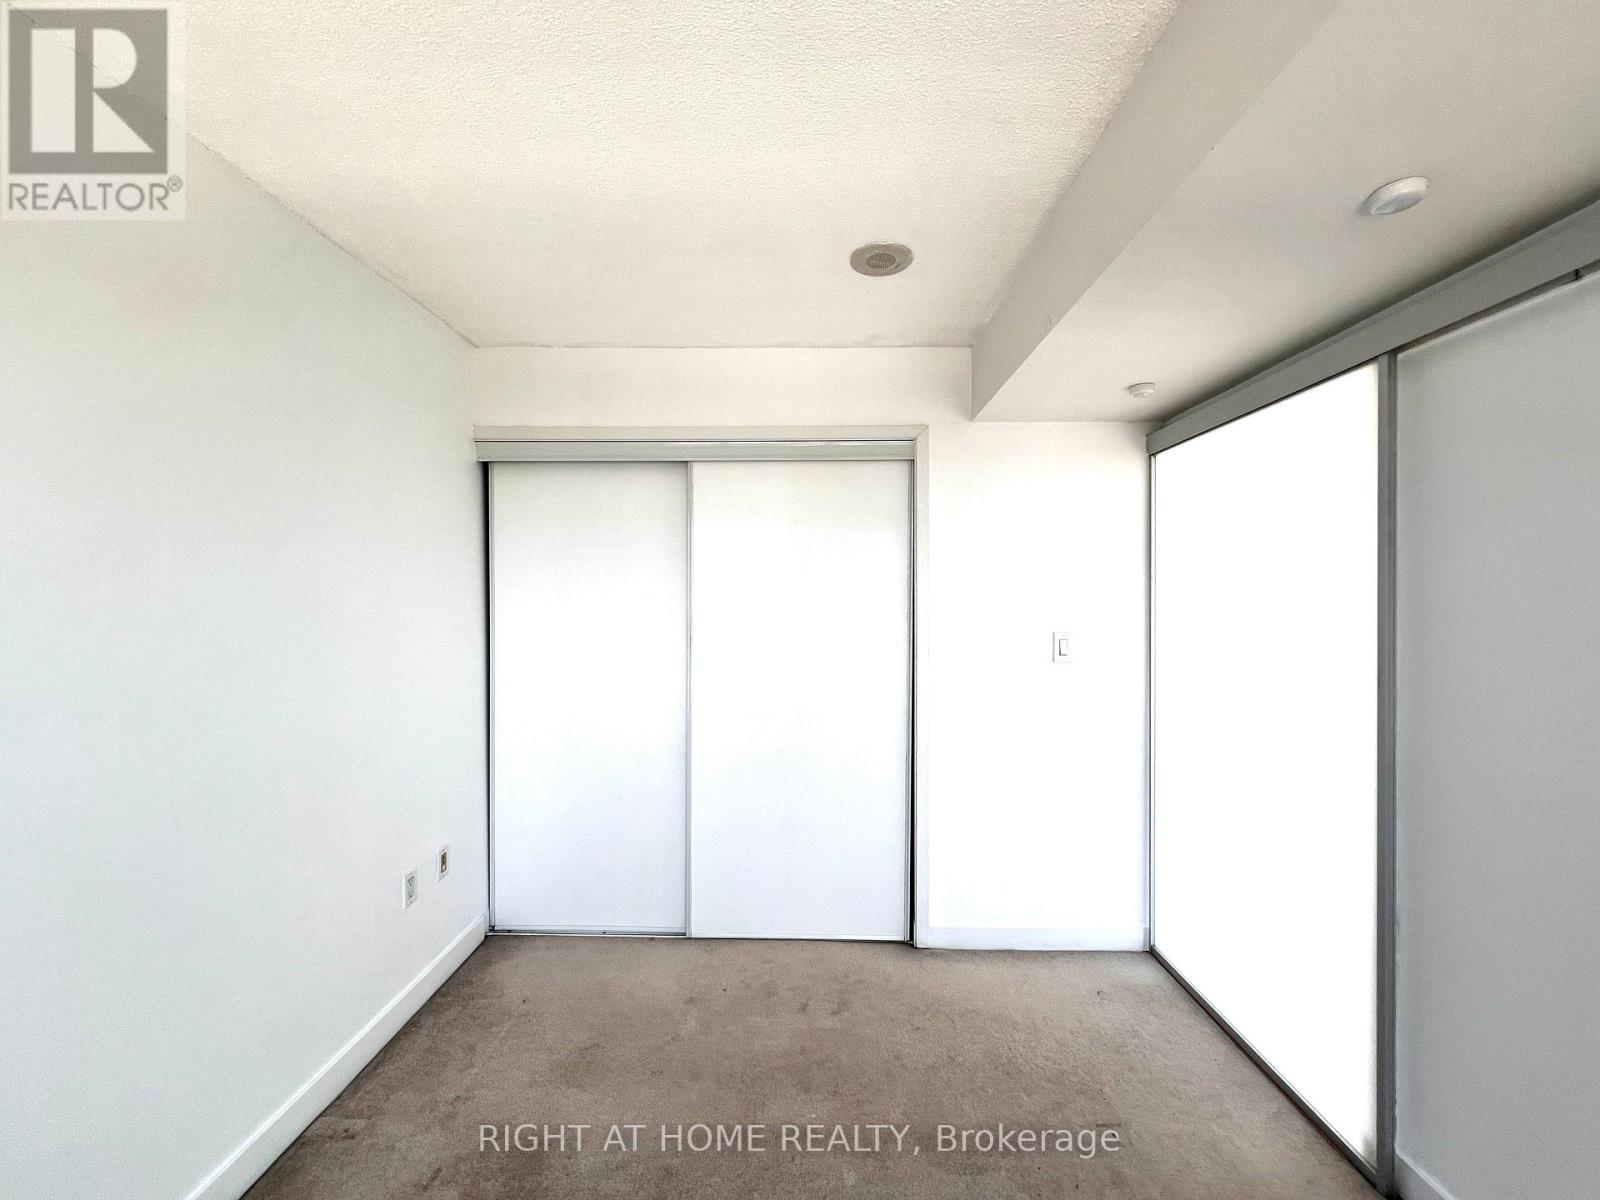
| Flat | Primary Bedroom | 3.08 m | 2.76 m | 3.08 m x 2.76 m |
| Flat | Study | 1.03 m | 1.51 m | 1.03 m x 1.51 m |
| Flat | Kitchen | 1.72 m | 3.55 m | 1.72 m x 3.55 m |
| Flat | Dining Room | 2.33 m | 3.34 m | 2.33 m x 3.34 m |
| Flat | Living Room | 4.29 m | 3.25 m | 4.29 m x 3.25 m |
Contact Us
Contact us for more information

Mark Cho-Chu
Salesperson
1550 16th Avenue Bldg B Unit 3 & 4
Richmond Hill, Ontario L4B 3K9
(905) 695-7888
(905) 695-0900

The trademarks REALTOR®, REALTORS®, and the REALTOR® logo are controlled by The Canadian Real Estate Association (CREA) and identify real estate professionals who are members of CREA. The trademarks MLS®, Multiple Listing Service® and the associated logos are owned by The Canadian Real Estate Association (CREA) and identify the quality of services provided by real estate professionals who are members of CREA. The trademark DDF® is owned by The Canadian Real Estate Association (CREA) and identifies CREA's Data Distribution Facility (DDF®)
September 01 2026 04:54:56
Toronto Regional Real Estate Board
Right At Home Realty