

2310 - 55 Kingsbridge Garden Circle Mississauga, Ontario L5R 1Y1

$749,998Maintenance, Heat, Common Area Maintenance, Electricity, Water, Cable TV, Insurance, Parking
$1,388.45 Monthly
Maintenance, Heat, Common Area Maintenance, Electricity, Water, Cable TV, Insurance, Parking
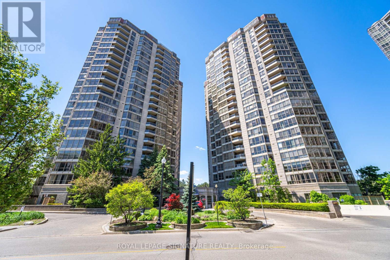
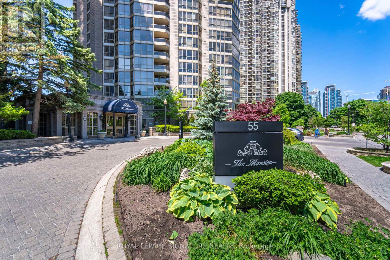
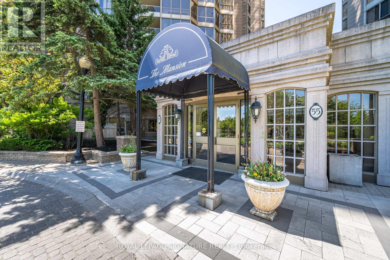
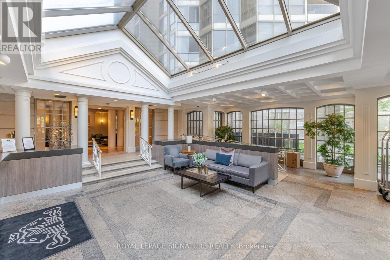
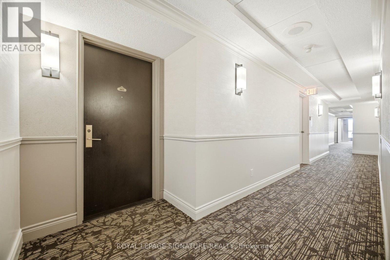
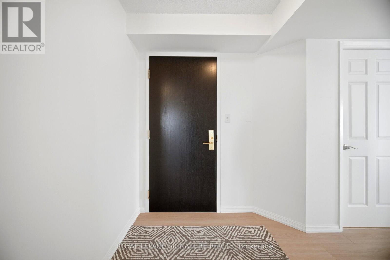
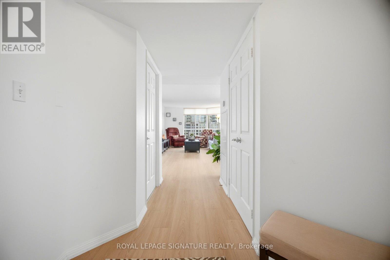
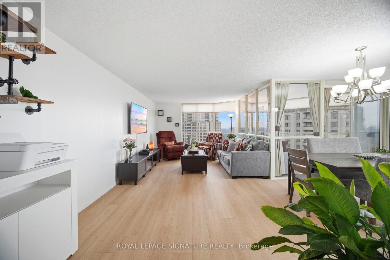
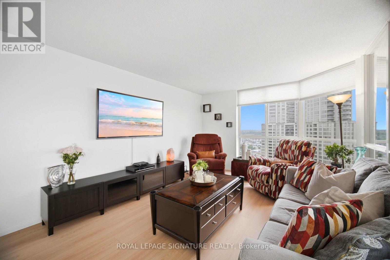
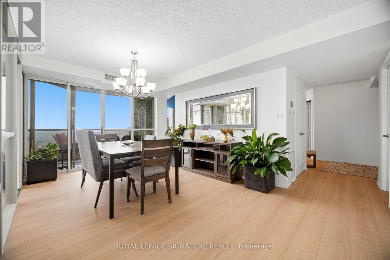
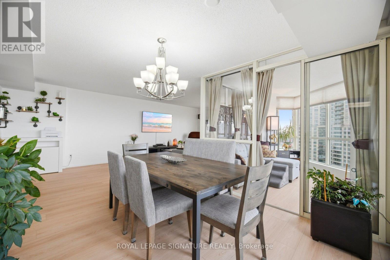
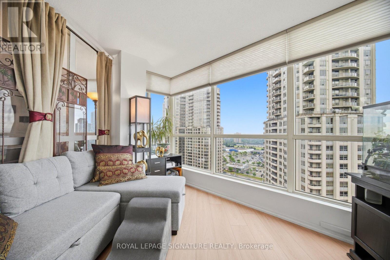
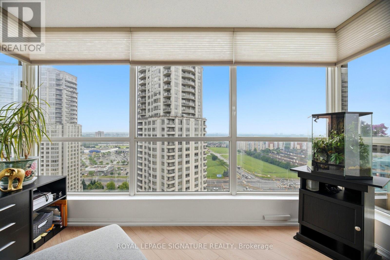
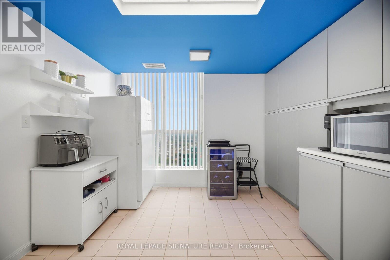
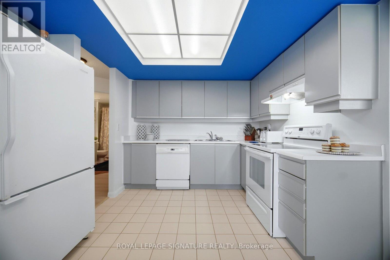
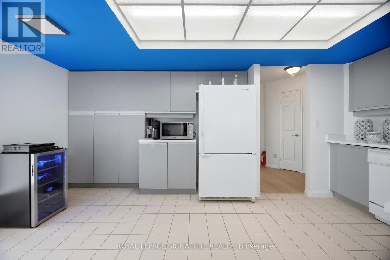
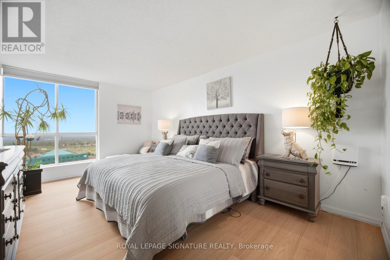
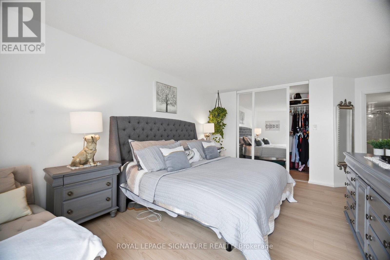
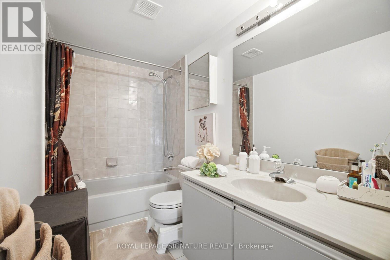
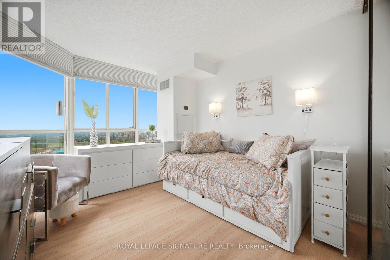
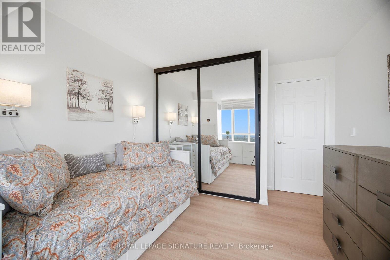
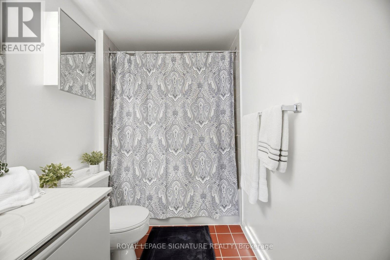
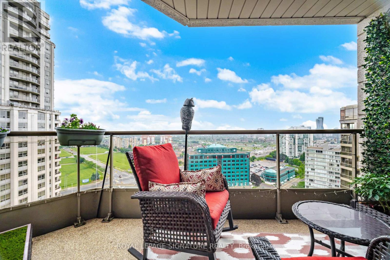
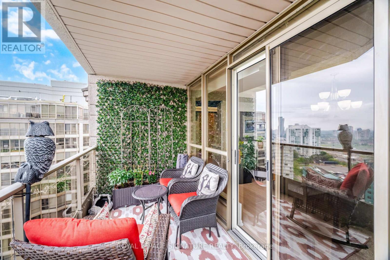
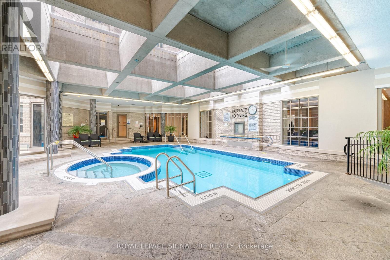
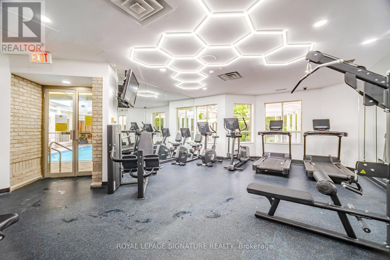
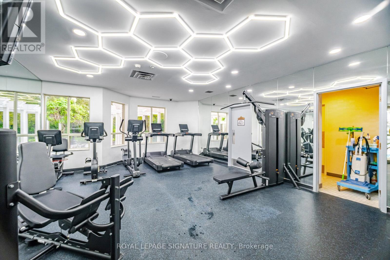
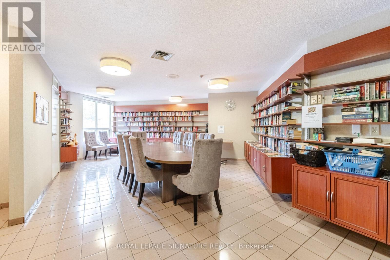
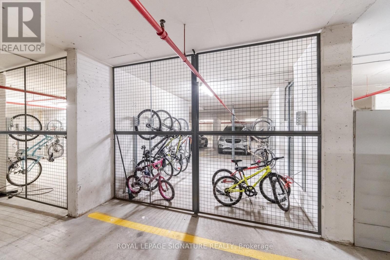
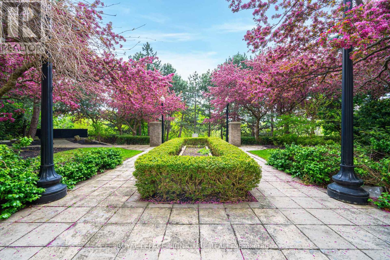
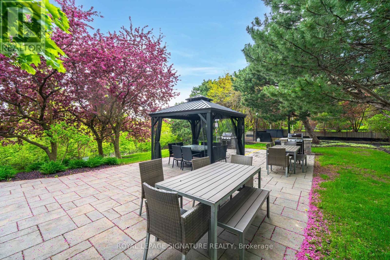
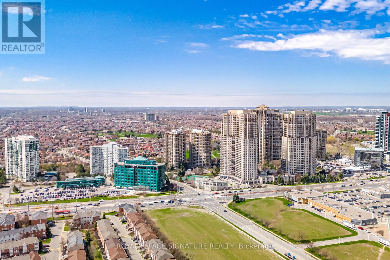
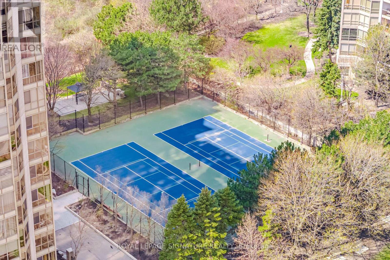
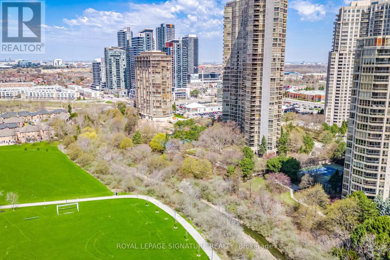
$1,388.45 MonthlyEnjoy elevated condo living in this impressive sub-penthouse residence offering generous living space, an excellent floor plan, and beautiful sunrise views. Filled with natural light and finished with laminate flooring throughout, this well-cared-for suite provides plenty of room to live, work, and entertain. The oversized living and dining areas create a comfortable open setting with enough space for a dining table for 8+ guests. The bright kitchen features extensive cabinetry, ample counter space, and a separate breakfast area for casual meals. A fully enclosed den adds valuable versatility and can easily function as a private home office, guest room, or additional bedroom. The spacious primary suite features a walk-in closet and 4-piece ensuite with separate shower, complemented by a generously sized second bedroom. Two side-by-side parking spaces and a large locker provide exceptional additional convenience. Enjoy the simplicity of all-inclusive maintenance fees covering heat, A/C, hydro, water, cable TV, and internet. The building offers an outstanding collection of resort-inspired amenities including an indoor pool, newly renovated fitness centre and gym, tennis courts, billiards room, sauna, party and entertainment rooms, beautifully landscaped gardens and grounds, guest parking, and 24-hour security. Conveniently positioned near shopping, dining, parks, transit, everyday essentials, and major highways, this is a wonderful opportunity to enjoy space, comfort, convenience, and carefree condo living. (id:66349)
Property Details
| MLS® Number | W13731280 |
| Property Type | Single Family |
| Community Name | Hurontario |
| Amenities Near By | Park, Public Transit |
| Community Features | Pets Allowed With Restrictions |
| Features | Cul-de-sac, Level Lot, Elevator, Balcony |
| Parking Space Total | 2 |
| View Type | View |
Building
| Bathroom Total | 2 |
| Bedrooms Above Ground | 2 |
| Bedrooms Below Ground | 1 |
| Bedrooms Total | 3 |
| Amenities | Car Wash, Security/concierge, Exercise Centre, Storage - Locker |
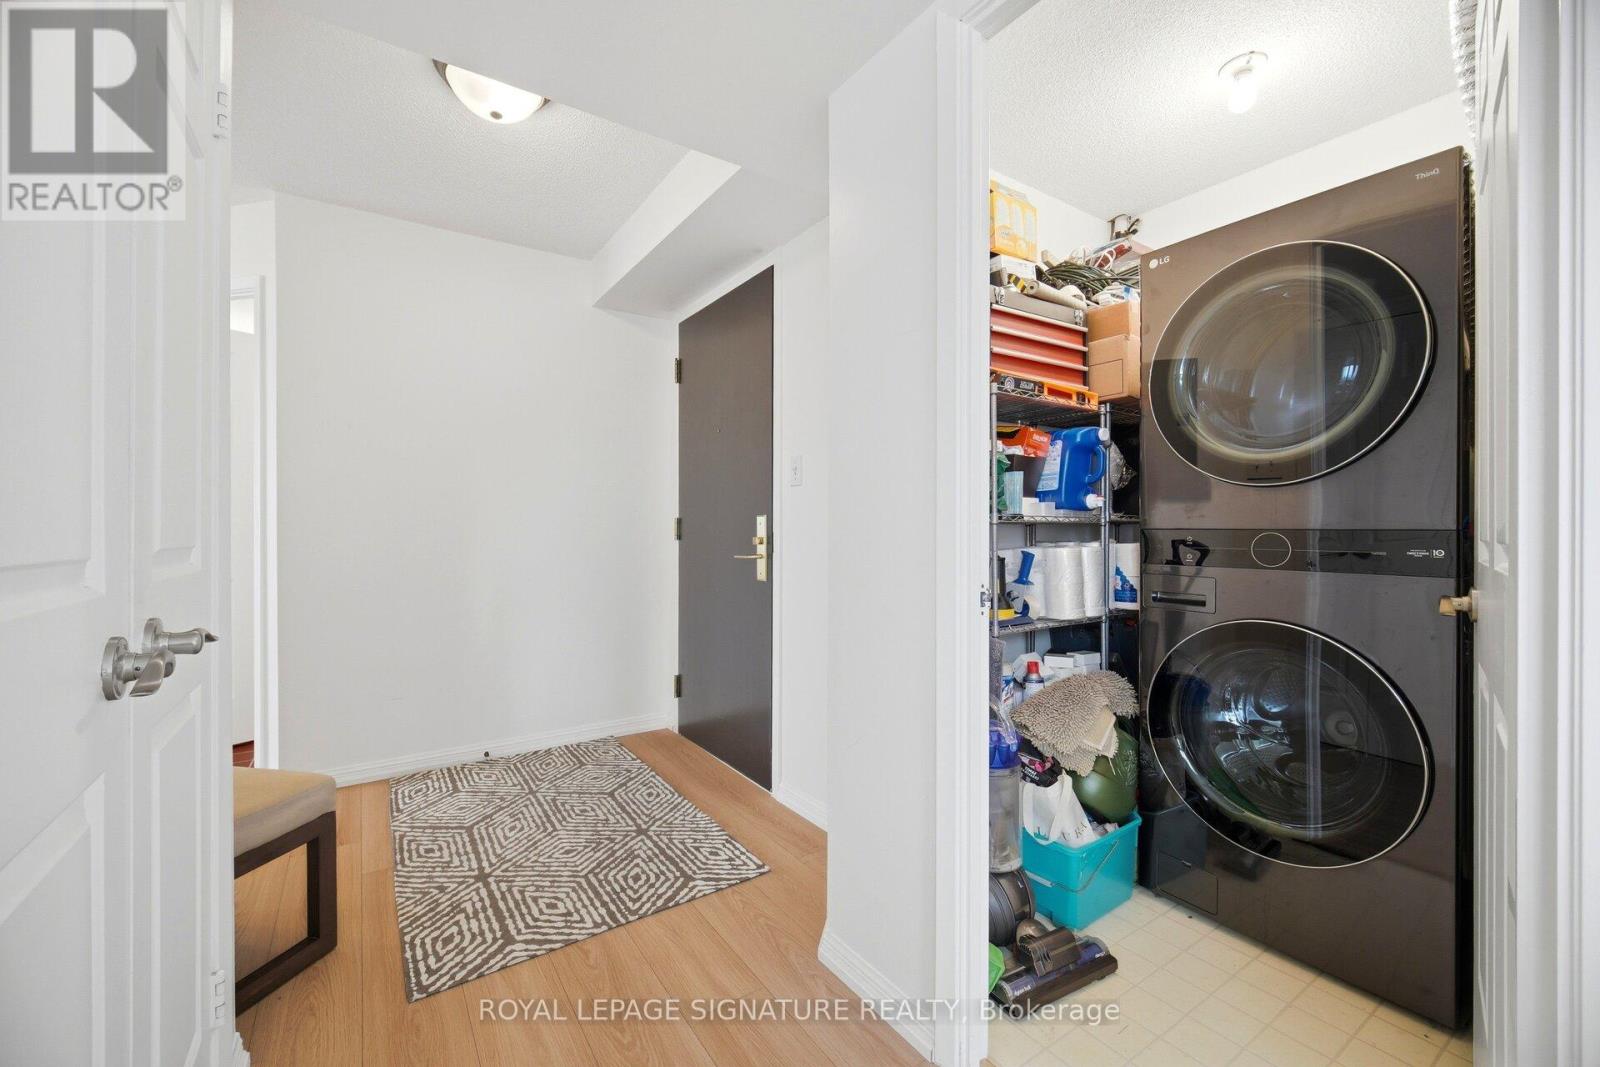
| Appliances | Dryer, Washer, Window Coverings |
| Basement Type | None |
| Cooling Type | Central Air Conditioning |
| Exterior Finish | Concrete |
| Fire Protection | Security Guard, Smoke Detectors |
| Heating Fuel | Natural Gas |
| Heating Type | Forced Air |
| Size Interior | 1,400 - 1,599 Sqft |
| Type | Apartment |
Parking
| Underground | |
| Garage |
Land
| Acreage | No |
| Land Amenities | Park, Public Transit |
Rooms
| Level | Type | Length | Width | Dimensions |
|---|---|---|---|---|
| Flat | Dining Room | 3.25 m | 2.74 m | 3.25 m x 2.74 m |
| Flat | Foyer | Measurements not available | ||
| Flat | Living Room | 7.1 m | 3.56 m | 7.1 m x 3.56 m |
| Flat | Bedroom 2 | 3.56 m | 3.1 m | 3.56 m x 3.1 m |
| Flat | Primary Bedroom | 4.98 m | 3.35 m | 4.98 m x 3.35 m |
| Flat | Kitchen | 5.08 m | 3.1 m | 5.08 m x 3.1 m |
| Flat | Den | 3.71 m | 2.74 m | 3.71 m x 2.74 m |
| Flat | Laundry Room | Measurements not available | ||
| Flat | Eating Area | 5.08 m | 3.1 m | 5.08 m x 3.1 m |
Contact Us
Contact us for more information

Robert Magnowski
Salesperson
magnowski.ca/
201-30 Eglinton Ave West
Mississauga, Ontario L5R 3E7
(905) 568-2121
(905) 568-2588

The trademarks REALTOR®, REALTORS®, and the REALTOR® logo are controlled by The Canadian Real Estate Association (CREA) and identify real estate professionals who are members of CREA. The trademarks MLS®, Multiple Listing Service® and the associated logos are owned by The Canadian Real Estate Association (CREA) and identify the quality of services provided by real estate professionals who are members of CREA. The trademark DDF® is owned by The Canadian Real Estate Association (CREA) and identifies CREA's Data Distribution Facility (DDF®)
September 01 2026 03:35:50
Toronto Regional Real Estate Board
Royal LePage Signature Realty