

3842 Hideaway Lane Frontenac, Ontario K0H 1H0

$1,399,000
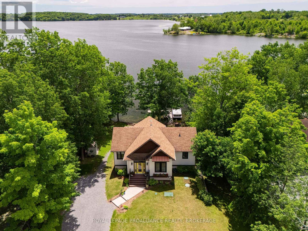
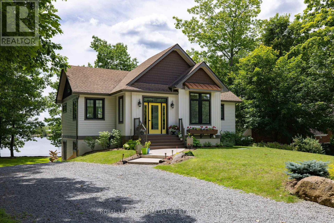
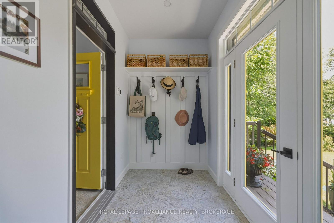
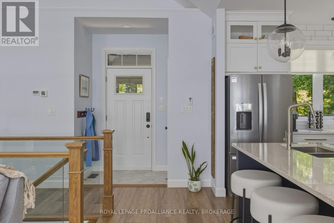
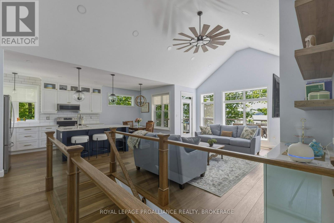
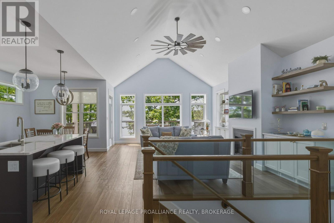
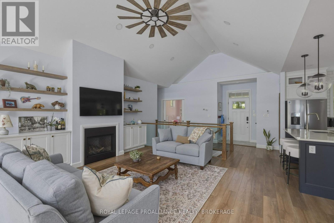
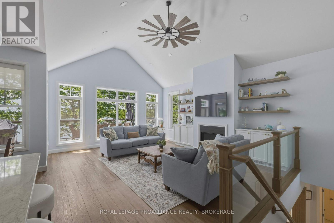
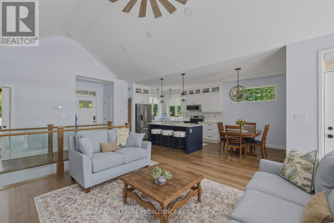
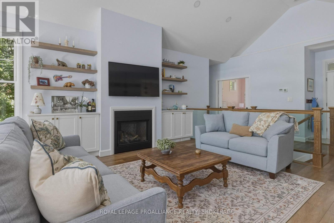
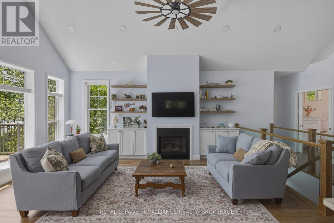
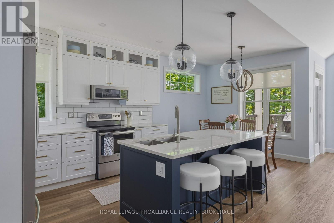
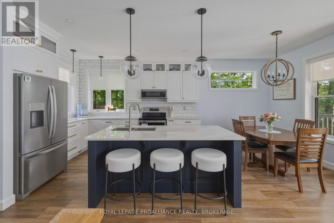
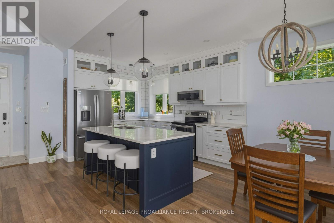
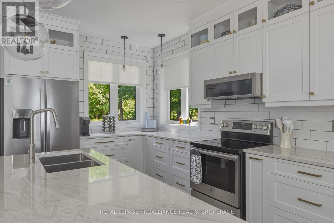
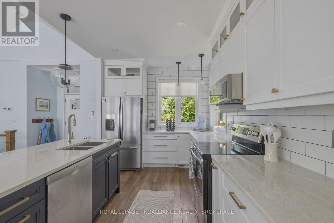
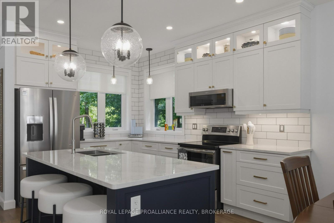
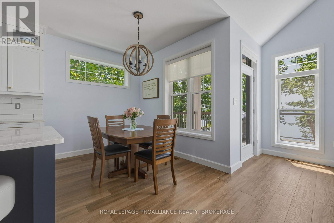
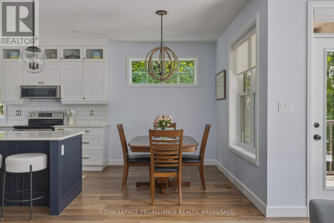
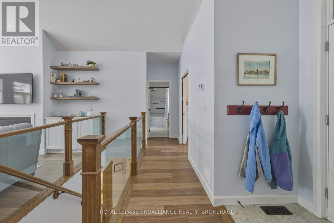
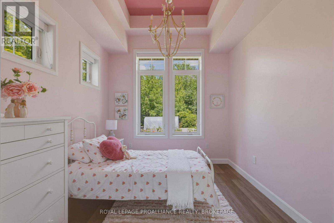
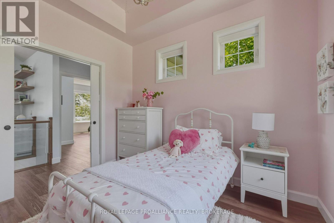
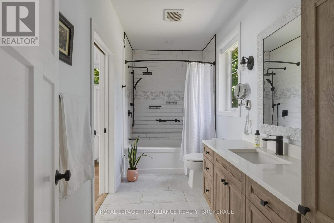
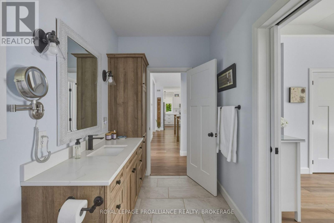
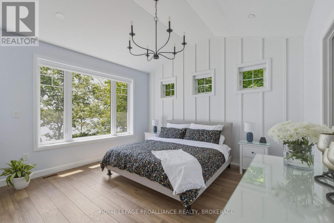
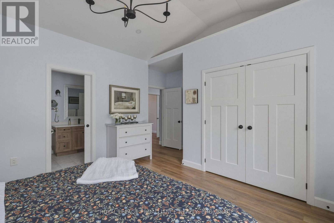
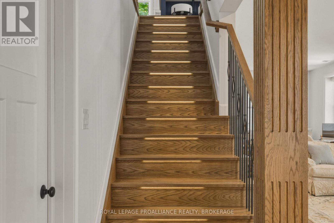
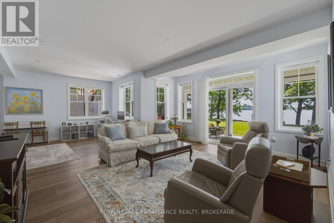
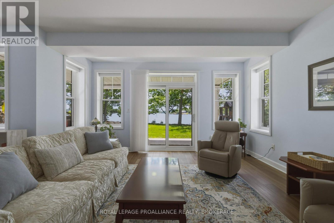
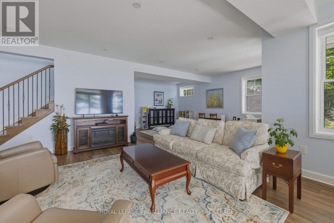
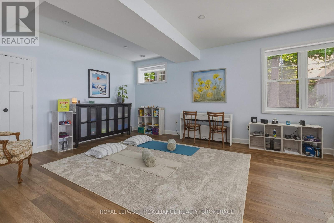
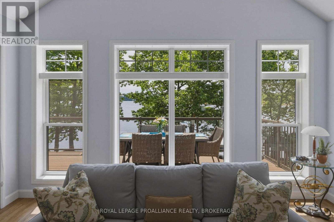
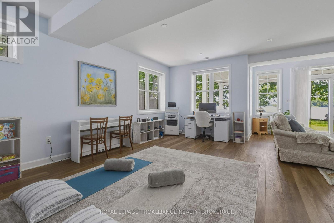
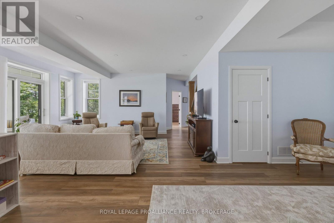
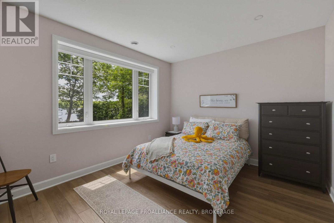
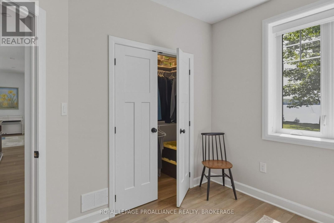
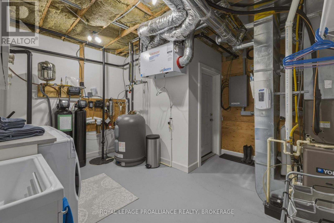
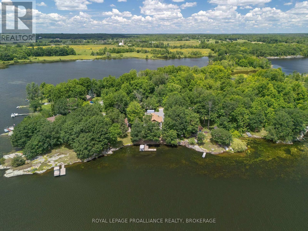
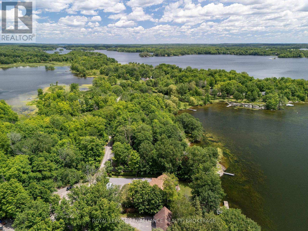
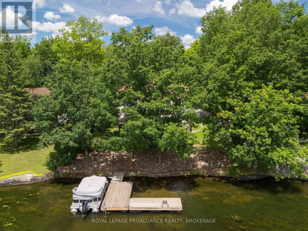
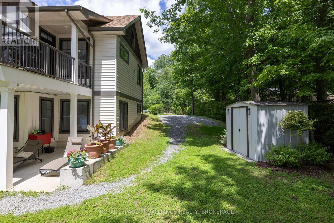
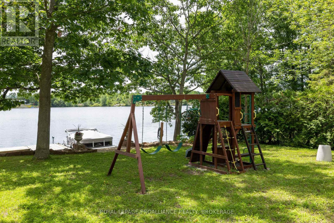
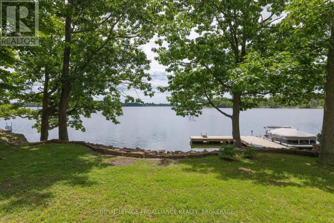
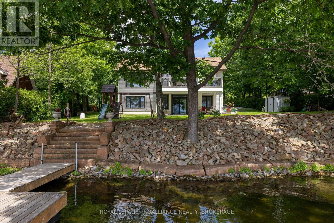
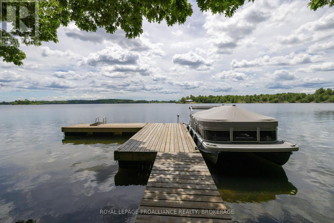
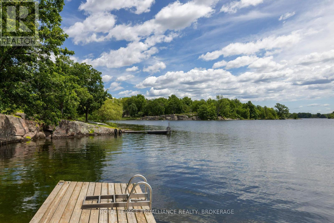
Waterfront living on beautiful Dog Lake, this exceptional six-year-old home was thoughtfully designed for enjoying-not maintaining. Your time should be spent on the water, around the fire, on the dock or simply enjoying the view-not doing housework, offering a rare combination of modern comfort and low-maintenance living. Set on a beautiful southeast-facing shoreline, part of the Rideau Canal system, the property brings the water into everyday life. Only 6 wide sandstone steps lead down to the restored shoreline, where natural sandstone meets a hard-sand bottom and the dock becomes the centre of summer life-perfect for a morning swim, launching a kayak, fishing, a boat ride or simply sitting with a coffee and enjoying the view. The home offers 2,600 sq ft. of thoughtfully finished living space. The open main floor features vaulted and tray ceilings, an abundance of high-quality windows positioned to capture natural light, custom roll-down blinds and a beautiful kitchen finished in Cambria luxury quartz with a large island, custom high-end lighting and plenty of room for gathering. A striking oak staircase with glass railings and built-in lighting leads to the walkout lower level, where 9-foot ceilings and oversized windows make the space feel bright and connected to the outdoors. Two bedrooms on the main level, including a generous primary bedroom, a large6-foot soaker tub in the main bathroom, and a third bedroom downstairs with a second spa-like bathroom. Quality hardwood and luxury vinyl flooring add warmth and durability throughout. The maintenance-free composite deck extends the living space and overlooks the water. Glass railings preserve the view, while the deck's design provides shelter over the lower patio-creating another comfortable outdoor space. Designed for year-round comfort, it includes upgraded insulation, efficient heating and cooling, a propane forced-air furnace, central air conditioning, a gas fireplace and heated floors beneath the tiles. (id:66349)
Property Details
| MLS® Number | X13728168 |
| Property Type | Single Family |
| Community Name | 47 - Frontenac South |
| Communication Type | High Speed Internet |
| Equipment Type | Propane Tank |
| Features | Cul-de-sac, Lighting, Level, Carpet Free, Sump Pump |
| Parking Space Total | 6 |
| Rental Equipment Type | Propane Tank |
| Structure | Deck, Patio(s), Porch, Shed, Dock |
| View Type | Lake View, View Of Water, Direct Water View |
| Water Front Name | Dog Lake |
| Water Front Type | Waterfront On Lake |
Building
| Bathroom Total | 2 |
| Bedrooms Above Ground | 2 |
| Bedrooms Below Ground | 1 |
| Bedrooms Total | 3 |
| Age | 6 To 15 Years |
| Amenities | Fireplace(s) |
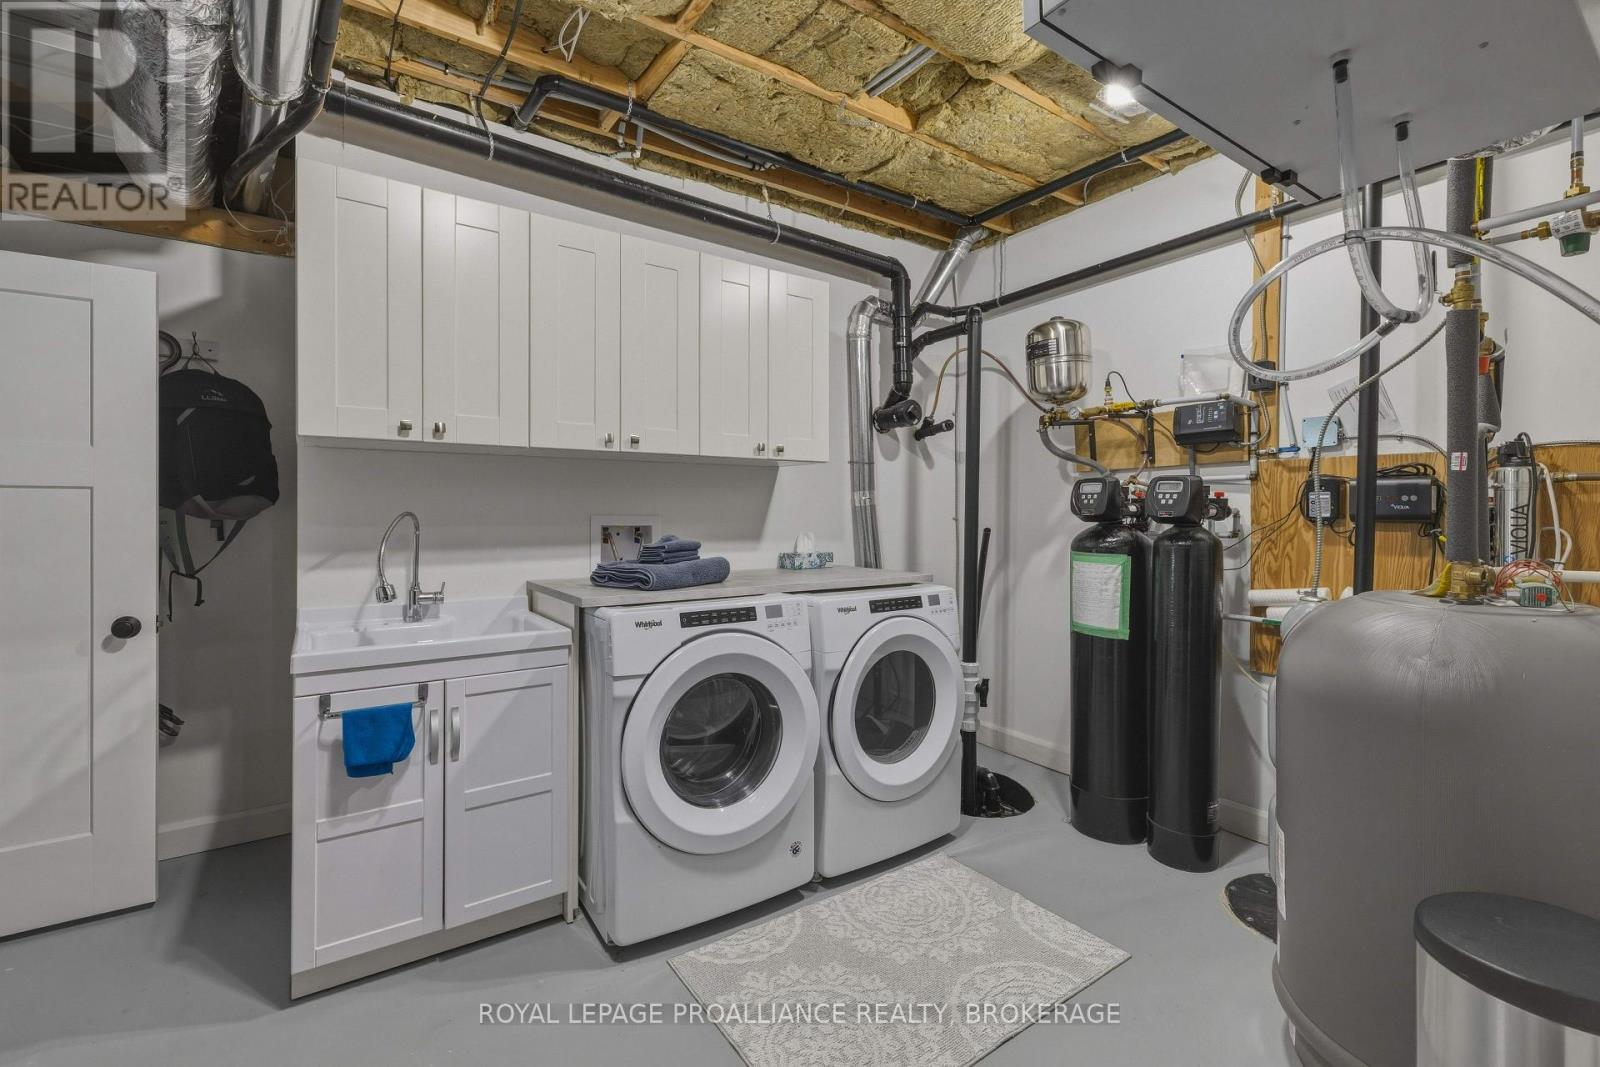
| Appliances | Water Heater, Water Softener, Water Treatment, Barbeque, Dishwasher, Dryer, Microwave, Stove, Washer, Window Coverings, Refrigerator |
| Architectural Style | Raised Bungalow |
| Basement Development | Finished |
| Basement Features | Walk Out |
| Basement Type | Full, N/a, N/a (finished) |
| Construction Status | Insulation Upgraded |
| Construction Style Attachment | Detached |
| Cooling Type | Central Air Conditioning |
| Exterior Finish | Vinyl Siding |
| Fire Protection | Smoke Detectors |
| Fireplace Present | Yes |
| Fireplace Total | 1 |
| Foundation Type | Insulated Concrete Forms |
| Heating Fuel | Propane |
| Heating Type | Forced Air |
| Stories Total | 1 |
| Size Interior | 1,100 - 1,500 Sqft |
| Type | House |
| Utility Water | Drilled Well |
Parking
| No Garage |
Land
| Access Type | Private Road, Year-round Access, Private Docking |
| Acreage | No |
| Landscape Features | Landscaped |
| Sewer | Septic System |
| Size Depth | 169 Ft |
| Size Frontage | 100 Ft |
| Size Irregular | 100 X 169 Ft |
| Size Total Text | 100 X 169 Ft |
Rooms
| Level | Type | Length | Width | Dimensions |
|---|---|---|---|---|
| Basement | Laundry Room | 4.97 m | 4.21 m | 4.97 m x 4.21 m |
| Basement | Bathroom | 3.19 m | 2.31 m | 3.19 m x 2.31 m |
| Basement | Bedroom 3 | 3.96 m | 3.4 m | 3.96 m x 3.4 m |
| Basement | Recreational, Games Room | 7.49 m | 7.81 m | 7.49 m x 7.81 m |
| Main Level | Kitchen | 2.93 m | 3.8 m | 2.93 m x 3.8 m |
| Main Level | Living Room | 4.8 m | 5.5 m | 4.8 m x 5.5 m |
| Main Level | Dining Room | 2.92 m | 2.39 m | 2.92 m x 2.39 m |
| Main Level | Foyer | 3.25 m | 1.64 m | 3.25 m x 1.64 m |
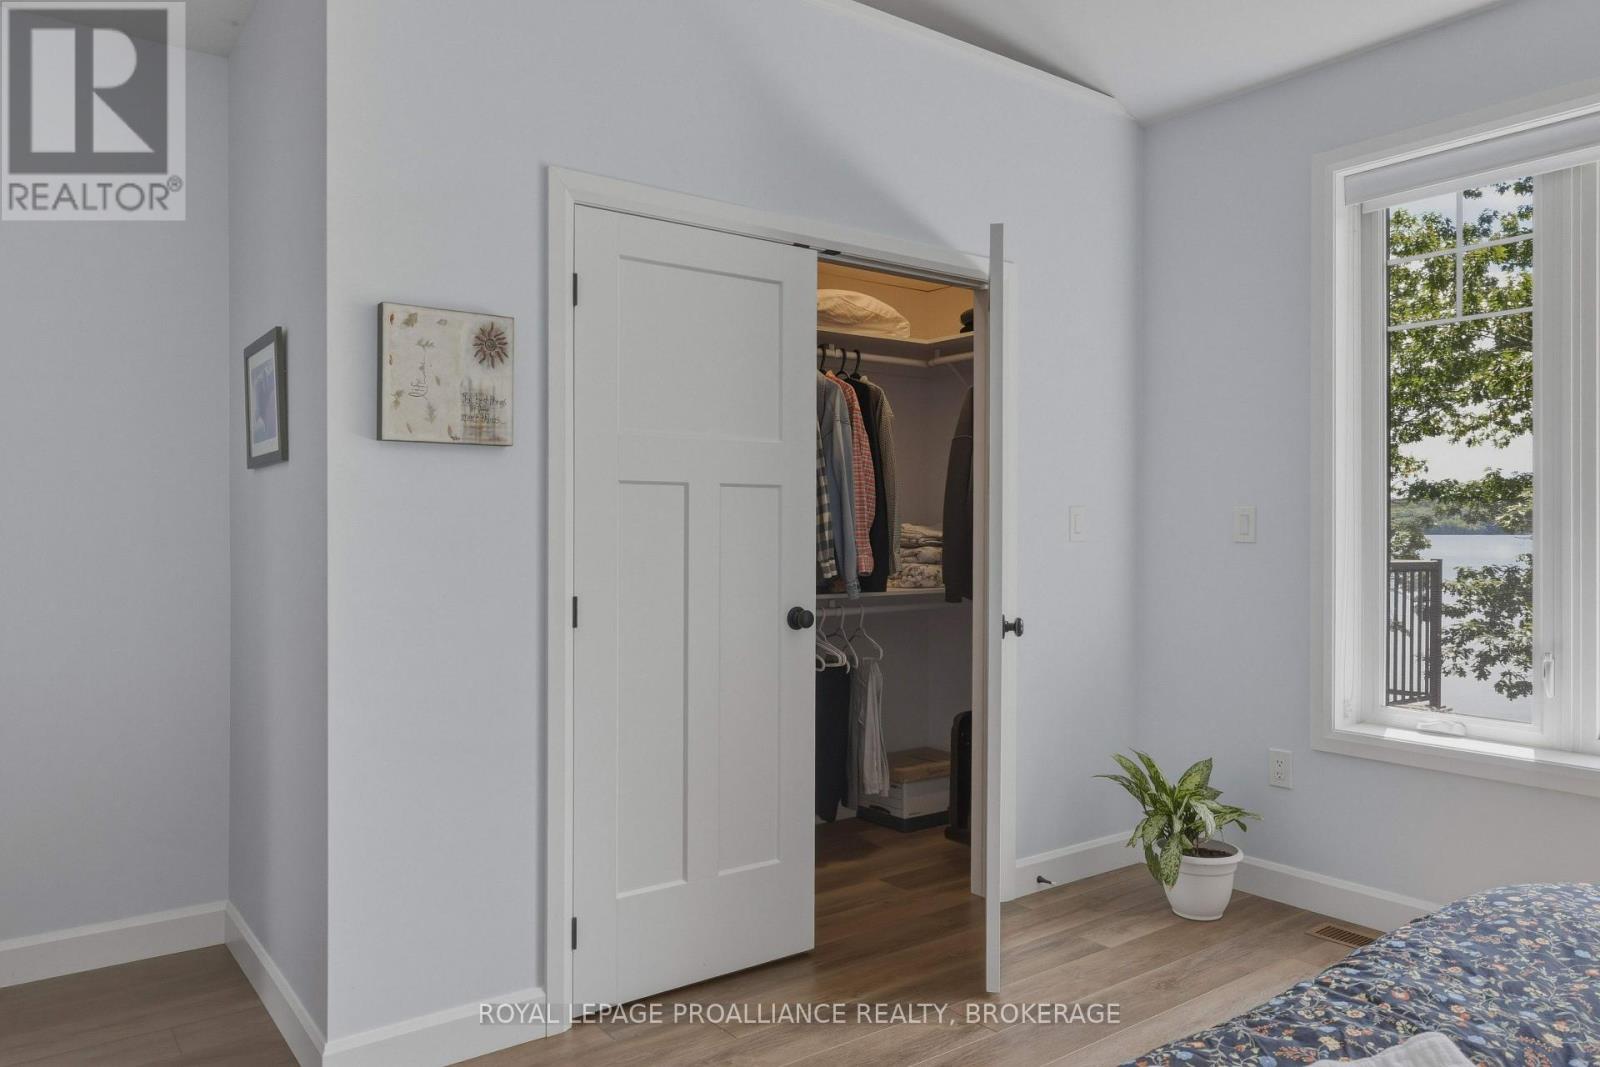
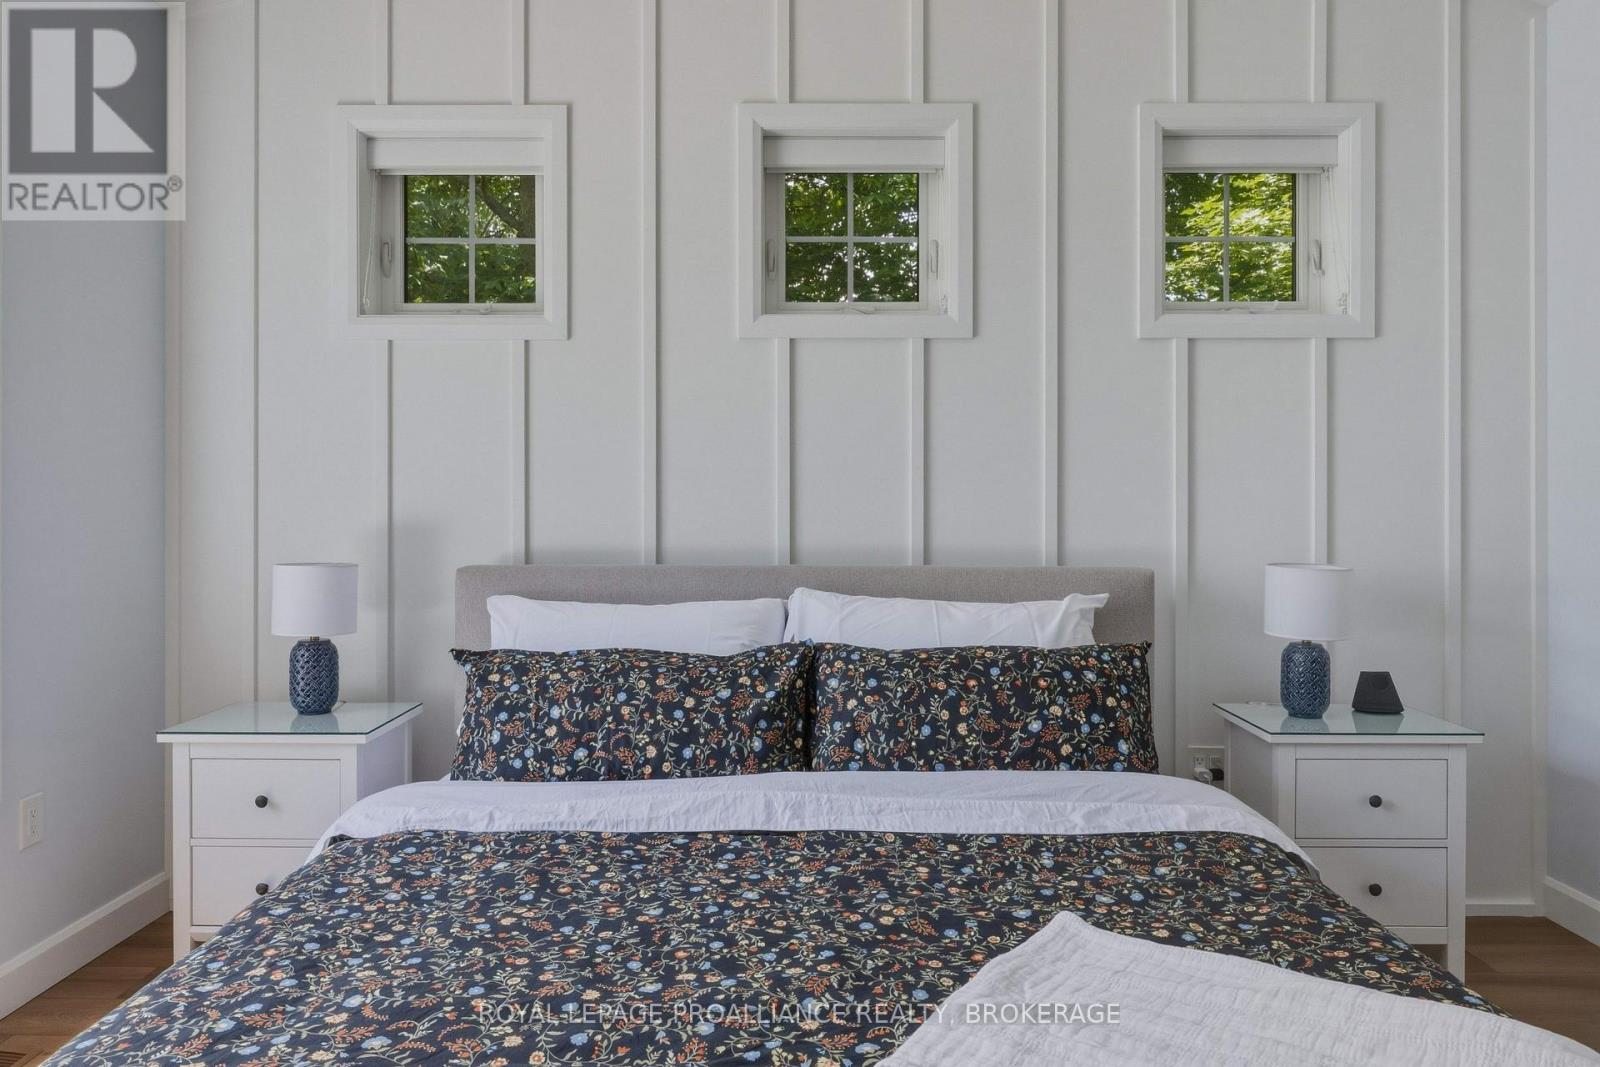
| Main Level | Primary Bedroom | 5.01 m | 4.47 m | 5.01 m x 4.47 m |
| Main Level | Bedroom 2 | 2.97 m | 3.16 m | 2.97 m x 3.16 m |
| Main Level | Bathroom | 3.78 m | 1.76 m | 3.78 m x 1.76 m |
Utilities
| Electricity | Installed |
| Wireless | Available |
| Electricity Connected | Connected |
| Telephone | Nearby |
Contact Us
Contact us for more information

Gregg Scrannage
Salesperson
www.scrannageadvantage.com/
80 Queen St
Kingston, Ontario K7K 6W7
(613) 544-4141
www.discoverroyallepage.ca/

The trademarks REALTOR®, REALTORS®, and the REALTOR® logo are controlled by The Canadian Real Estate Association (CREA) and identify real estate professionals who are members of CREA. The trademarks MLS®, Multiple Listing Service® and the associated logos are owned by The Canadian Real Estate Association (CREA) and identify the quality of services provided by real estate professionals who are members of CREA. The trademark DDF® is owned by The Canadian Real Estate Association (CREA) and identifies CREA's Data Distribution Facility (DDF®)
August 31 2026 06:30:28
Kingston & Area Real Estate Association
Royal LePage Proalliance Realty, Brokerage