

Lot 17 Flag Lake Road Timmins, Ontario P4N 7E3

$869,900
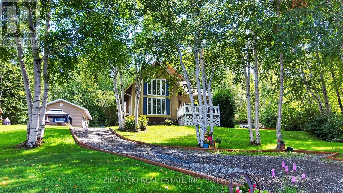
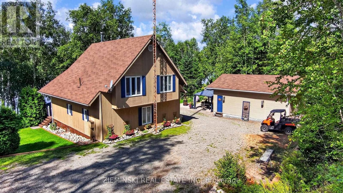
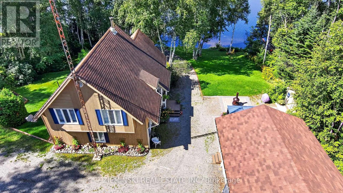
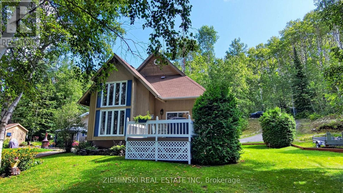
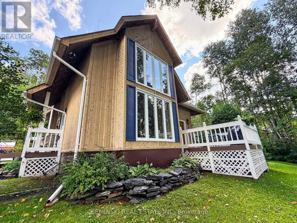
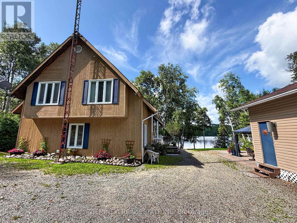
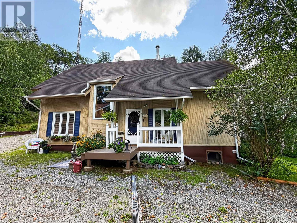
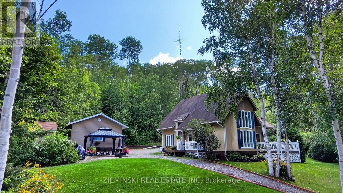
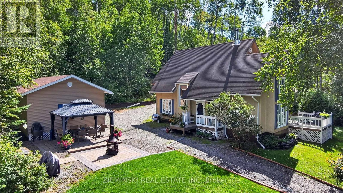
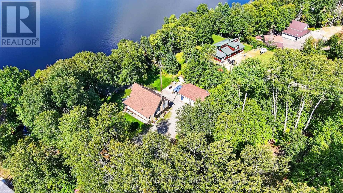
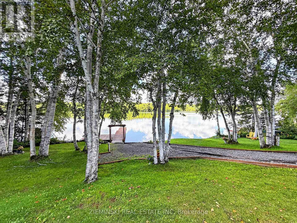
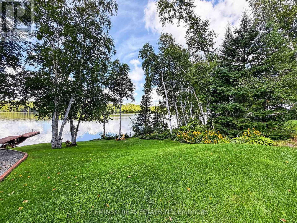
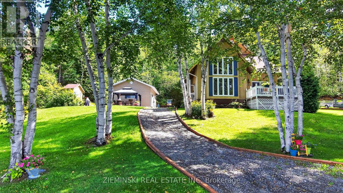
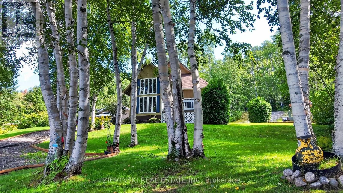
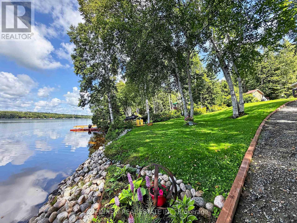
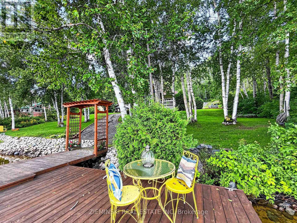
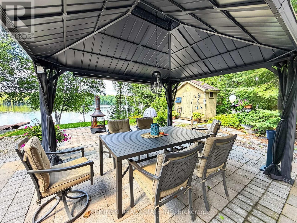
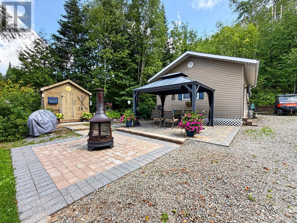
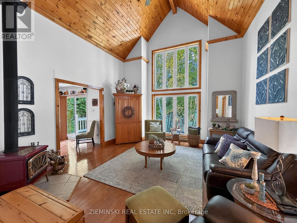
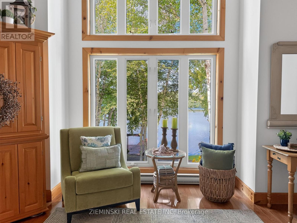
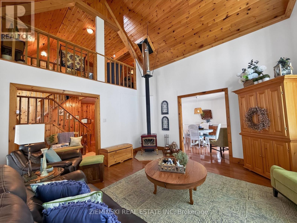
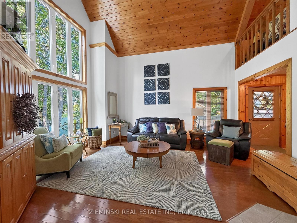
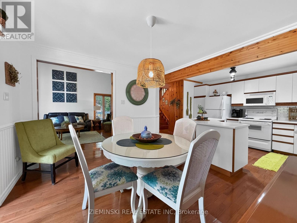
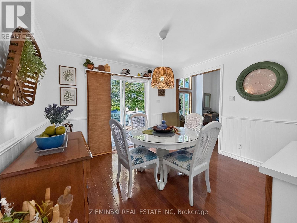
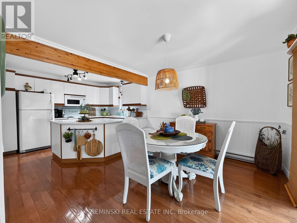
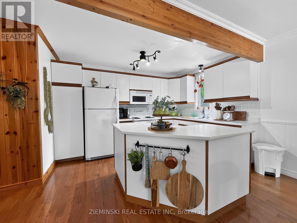
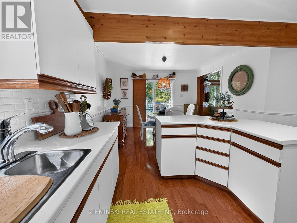
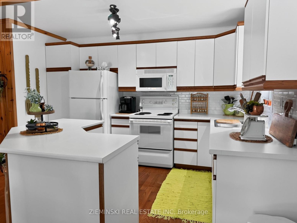
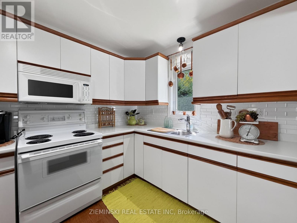
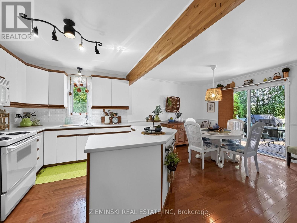
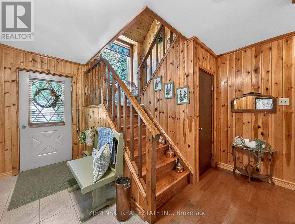
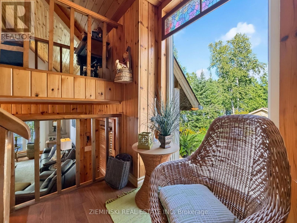
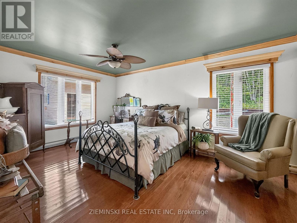
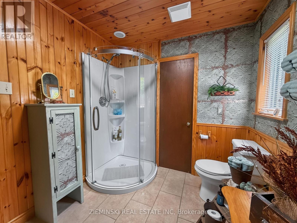
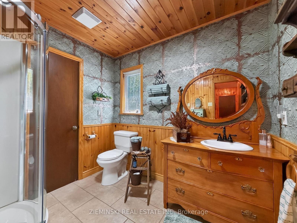
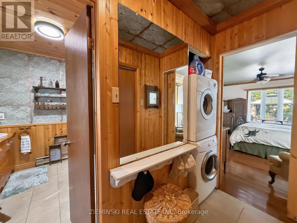
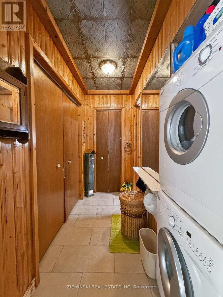
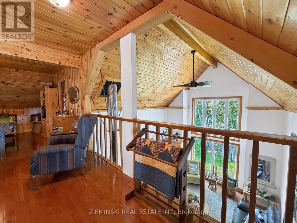
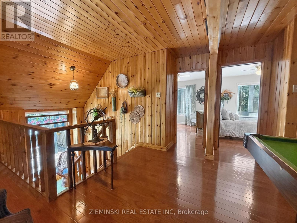
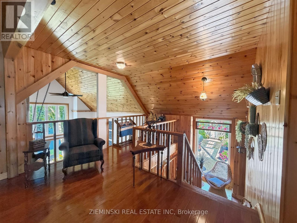
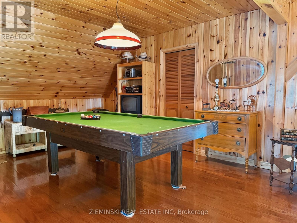
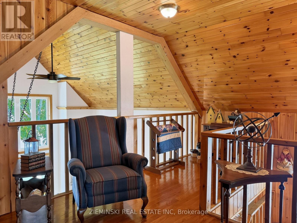
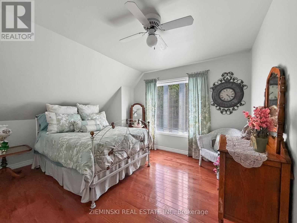
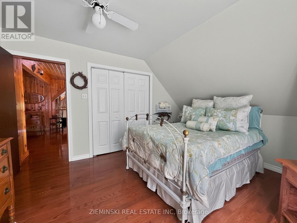
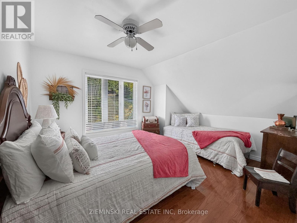
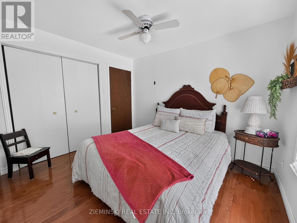
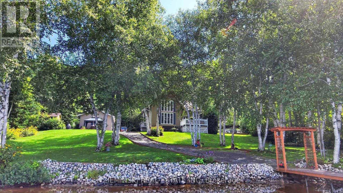
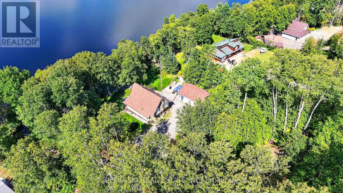
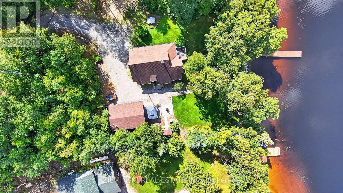
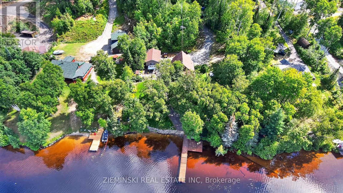
KENOGAMISSI LAKE (UNORGANIZED) - THE MUSKOKAS OF THE NORTH! Stunning four-season waterfront home on one of the most sought-after lakes in the area. This turnkey property is being offered fully furnished and decorated, with over 1,800 sq. ft., 3 bedrooms and 1 bathroom.The main floor features a spacious entrance, soaring cathedral ceilings, impressive two-storey windows and a beautiful living room with wood stove. The large kitchen offers plenty of cabinetry and counter space, while patio doors off the dining area lead to a deck with beautiful lake views. A massive primary bedroom, laundry and 3-piece bathroom complete the main level. Upstairs, a spacious loft offers room for a pool table and entertaining, along with 2 large bedrooms and a bonus storage room. Hardwood floors and pine finishes throughout add warmth and character. Outside, enjoy beautifully landscaped gardens, an abundance of mature flowers, a two-tier interlocking brick patio and a landscaped walkway leading to the 48' dock with a 14' x 14' permanent deck. The beautiful sandy shoreline offers excellent swimming, while western lake exposure provides spectacular sunsets over the water. A 20' x 28' detached garage provides plenty of additional space. The road is maintained year-round right to the driveway, making this an ideal four-season property. A truly exceptional waterfront property in a spectacular setting. (id:66349)
Property Details
| MLS® Number | T13727186 |
| Property Type | Single Family |
| Community Name | TCTDAR Outside |
| Community Features | Fishing |
| Easement | Unknown |
| Features | Irregular Lot Size, Carpet Free |
| Parking Space Total | 6 |
| Structure | Deck, Patio(s), Shed, Dock |
| View Type | Lake View, Direct Water View |
| Water Front Name | Kenogamissi Lake |
| Water Front Type | Waterfront On Lake |
Building
| Bathroom Total | 1 |
| Bedrooms Above Ground | 3 |
| Bedrooms Total | 3 |
| Amenities | Fireplace(s) |
| Appliances | Water Softener, Dryer, Furniture, Stove, Washer, Refrigerator |
| Basement Type | Crawl Space |
| Construction Style Attachment | Detached |
| Cooling Type | None |
| Exterior Finish | Wood |
| Fireplace Present | Yes |
| Heating Fuel | Electric, Wood |
| Heating Type | Baseboard Heaters |
| Stories Total | 2 |
| Size Interior | 1,500 - 2,000 Sqft |
| Type | House |
| Utility Water | Drilled Well |
Parking
| Detached Garage | |
| Garage |
Land
| Access Type | Public Road, Private Docking |
| Acreage | No |
| Sewer | Septic System |
| Size Depth | 355 Ft ,9 In |
| Size Frontage | 145 Ft |
| Size Irregular | 145 X 355.8 Ft |
| Size Total Text | 145 X 355.8 Ft|1/2 - 1.99 Acres |
| Zoning Description | Unorganized |
Rooms
| Level | Type | Length | Width | Dimensions |
|---|---|---|---|---|
| Second Level | Loft | 3.5 m | 6.9 m | 3.5 m x 6.9 m |
| Second Level | Bedroom 2 | 3.3 m | 4 m | 3.3 m x 4 m |
| Second Level | Bedroom 3 | 3.3 m | 4 m | 3.3 m x 4 m |
| Second Level | Other | 3.4 m | 3 m | 3.4 m x 3 m |
| Main Level | Kitchen | 3.77 m | 3 m | 3.77 m x 3 m |
| Main Level | Living Room | 4.6 m | 5.38 m | 4.6 m x 5.38 m |
| Main Level | Dining Room | 3.55 m | 3.1 m | 3.55 m x 3.1 m |
| Main Level | Primary Bedroom | 3.45 m | 5 m | 3.45 m x 5 m |
| Main Level | Bathroom | 2.54 m | 2.35 m | 2.54 m x 2.35 m |
| Main Level | Laundry Room | 2.5 m | 1.1 m | 2.5 m x 1.1 m |
Utilities
| Electricity | Installed |
Contact Us
Contact us for more information

Mike Bilodeau
Salesperson
P.o. Box 608
Iroquois Falls, Ontario P0K 1G0
(705) 232-7733
www.zieminski.ca/
www.facebook.com/HelloZRE

The trademarks REALTOR®, REALTORS®, and the REALTOR® logo are controlled by The Canadian Real Estate Association (CREA) and identify real estate professionals who are members of CREA. The trademarks MLS®, Multiple Listing Service® and the associated logos are owned by The Canadian Real Estate Association (CREA) and identify the quality of services provided by real estate professionals who are members of CREA. The trademark DDF® is owned by The Canadian Real Estate Association (CREA) and identifies CREA's Data Distribution Facility (DDF®)
September 01 2026 03:51:51
Timmins Cochrane & Timiskaming District Association of REALTORS®
Zieminski Real Estate Inc