

72 Patterson Road Kawartha Lakes, Ontario K0M 1N0

$699,000
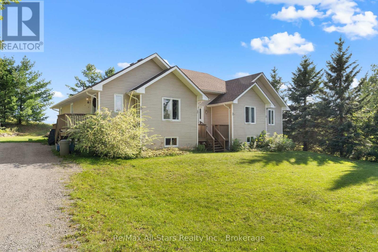
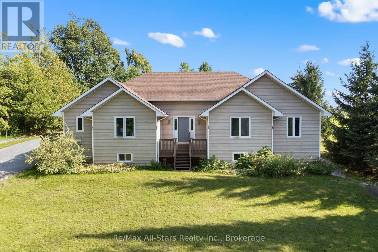
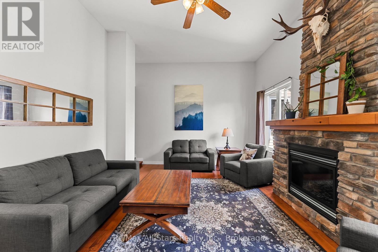
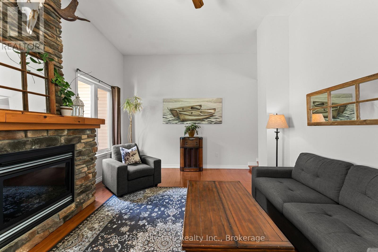
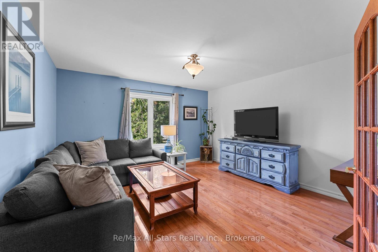
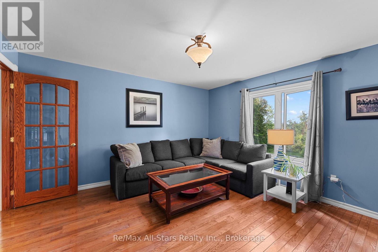
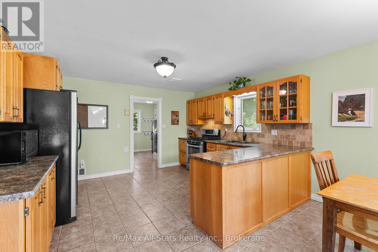
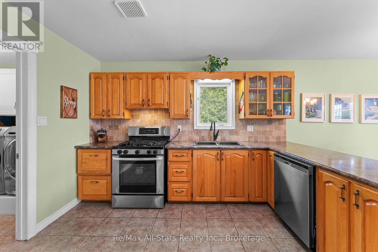
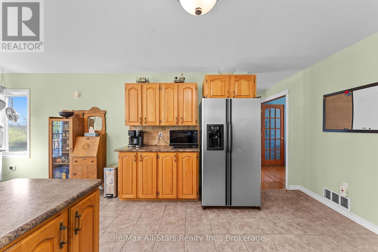
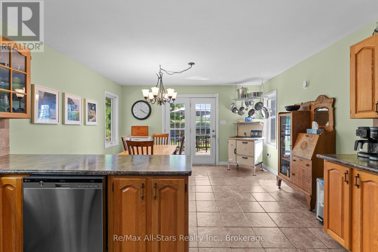
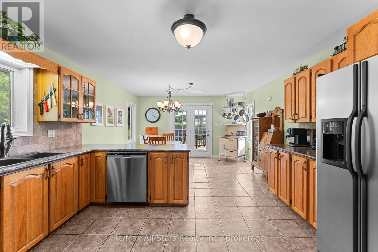
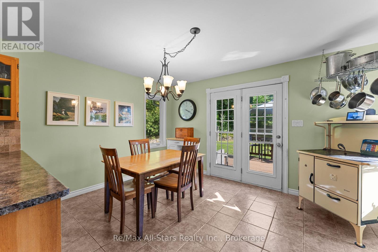
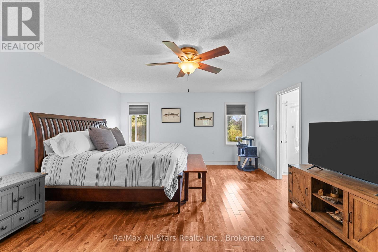
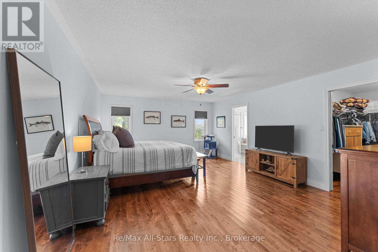
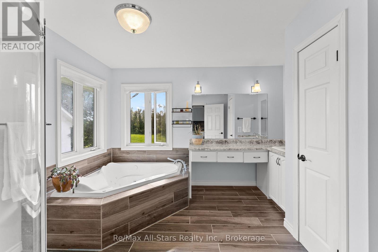
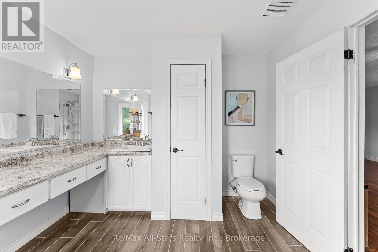
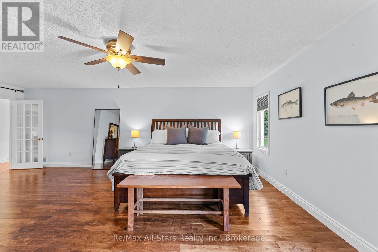
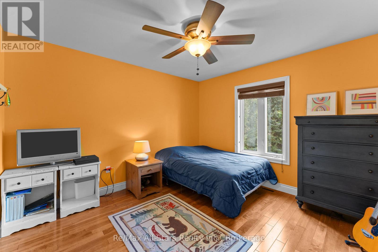
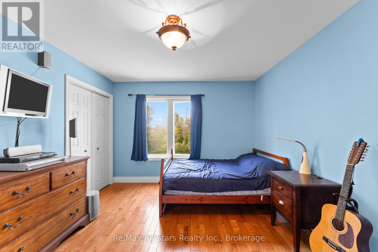
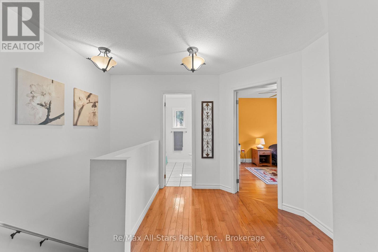
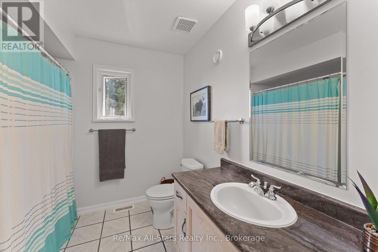
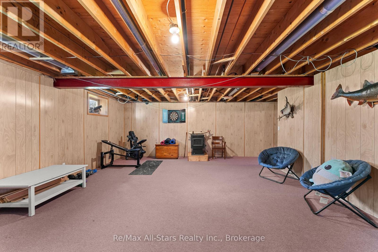
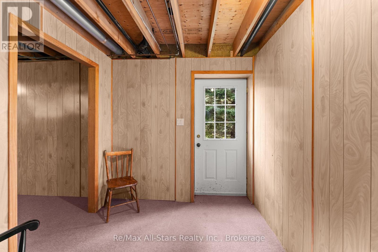
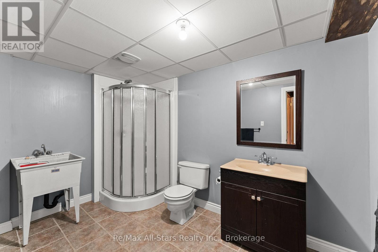
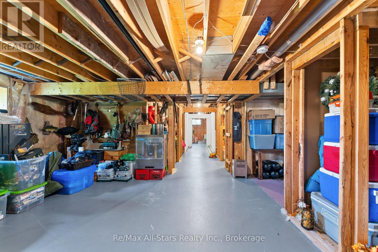
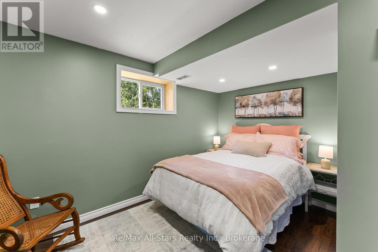
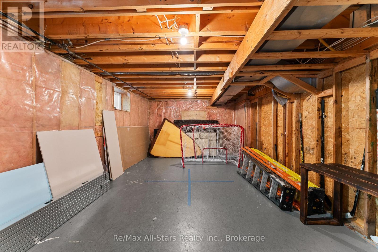
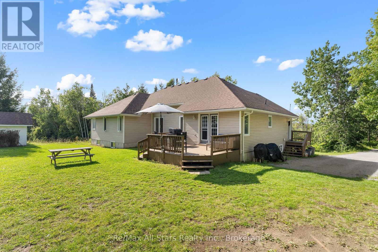
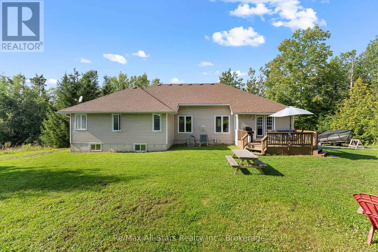
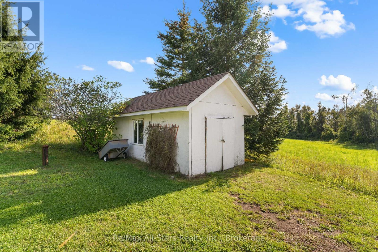
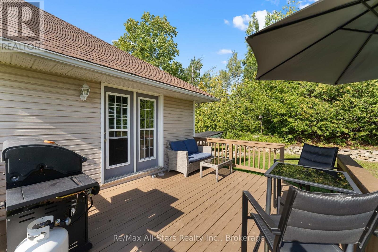
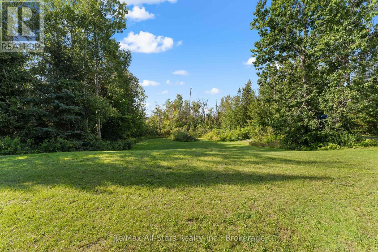
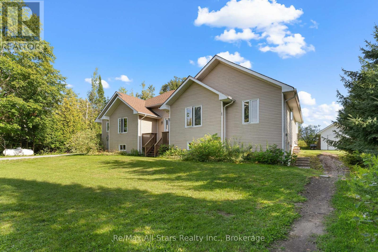
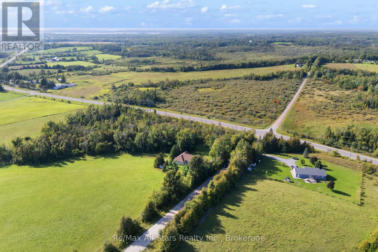
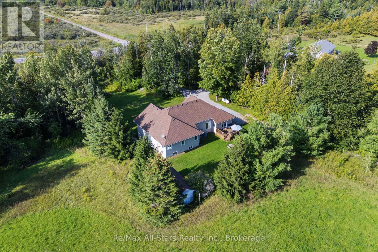
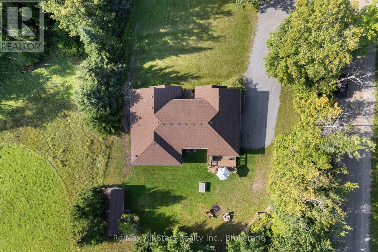
Welcome to this charming bungalow set on a spacious 1.04-acre lot, offering plenty of privacy, parking, and room to enjoy the outdoors. Built in 1998, this well-appointed home features approximately 2,196 sq ft of living space, with three bedrooms and two bathrooms on the main floor. The bright eat-in kitchen provides a comfortable space for casual family meals and entertaining, The oversized primary bedroom offers a spacious retreat with plenty of room to relax. The walk out basement adds excellent flexibility, featuring an additional room and bathroom, ideal for guest, a home office, recreation space, or extended family. With abundant parking and a generous lot, there is plenty of room for vehicles, toys and outdoor activities. Conveniently located just minutes from Bobcaygeon and Fenelon Falls, this property offers the perfect combination of space, privacy and easy access to local amenities, lakes, and recreation. (id:66349)
Property Details
| MLS® Number | X13721644 |
| Property Type | Single Family |
| Community Name | Fenelon Falls |
| Amenities Near By | Golf Nearby, Hospital, Park, Schools, Place Of Worship |
| Equipment Type | Propane Tank |
| Features | Flat Site, Sump Pump |
| Parking Space Total | 10 |
| Rental Equipment Type | Propane Tank |
| Structure | Deck, Shed |
Building
| Bathroom Total | 3 |
| Bedrooms Above Ground | 3 |
| Bedrooms Below Ground | 1 |
| Bedrooms Total | 4 |
| Age | 16 To 30 Years |
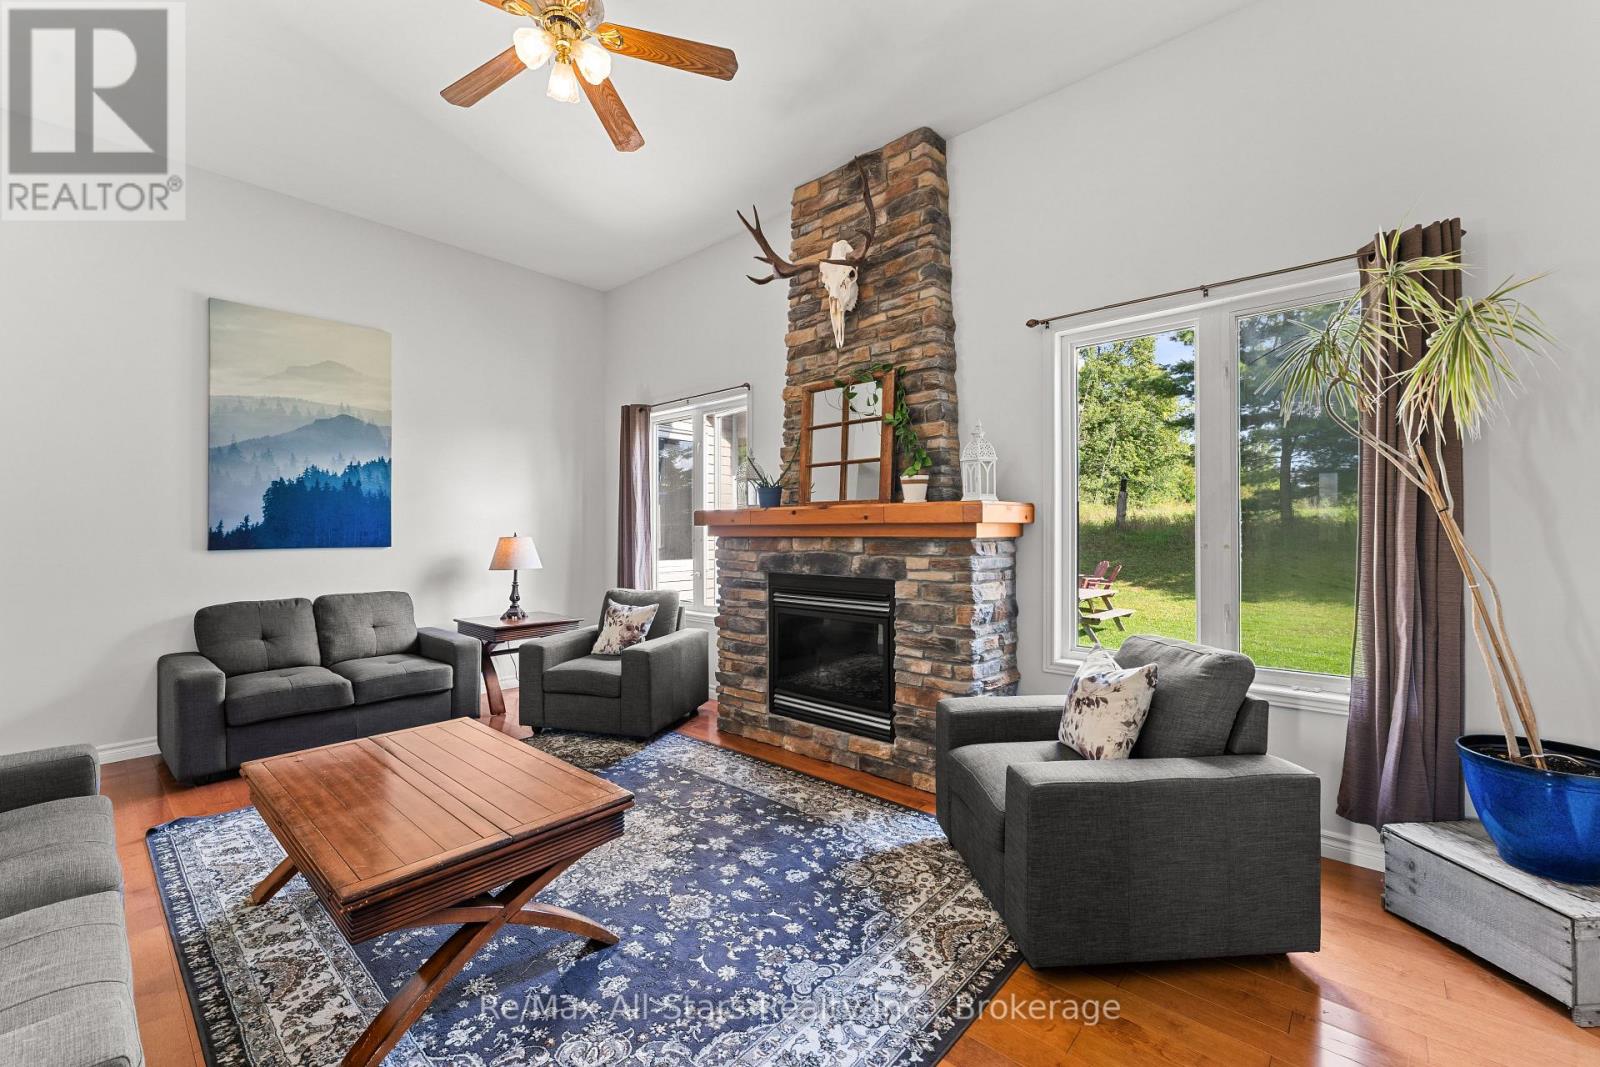
| Amenities | Fireplace(s) |
| Appliances | Water Heater, Water Softener, Dryer, Stove, Washer, Window Coverings, Refrigerator |
| Architectural Style | Bungalow |
| Basement Development | Partially Finished |
| Basement Type | Full (partially Finished) |
| Construction Style Attachment | Detached |
| Cooling Type | Central Air Conditioning |
| Exterior Finish | Vinyl Siding |
| Fireplace Present | Yes |
| Foundation Type | Poured Concrete |
| Heating Fuel | Propane |
| Heating Type | Forced Air |
| Stories Total | 1 |
| Size Interior | 2,000 - 2,500 Sqft |
| Type | House |
| Utility Water | Drilled Well |
Parking
| No Garage |
Land
| Acreage | No |
| Land Amenities | Golf Nearby, Hospital, Park, Schools, Place Of Worship |
| Sewer | Septic System |
| Size Frontage | 124 Ft ,4 In |
| Size Irregular | 124.4 Ft |
| Size Total Text | 124.4 Ft|1/2 - 1.99 Acres |
| Zoning Description | A1 |
Rooms
| Level | Type | Length | Width | Dimensions |
|---|---|---|---|---|
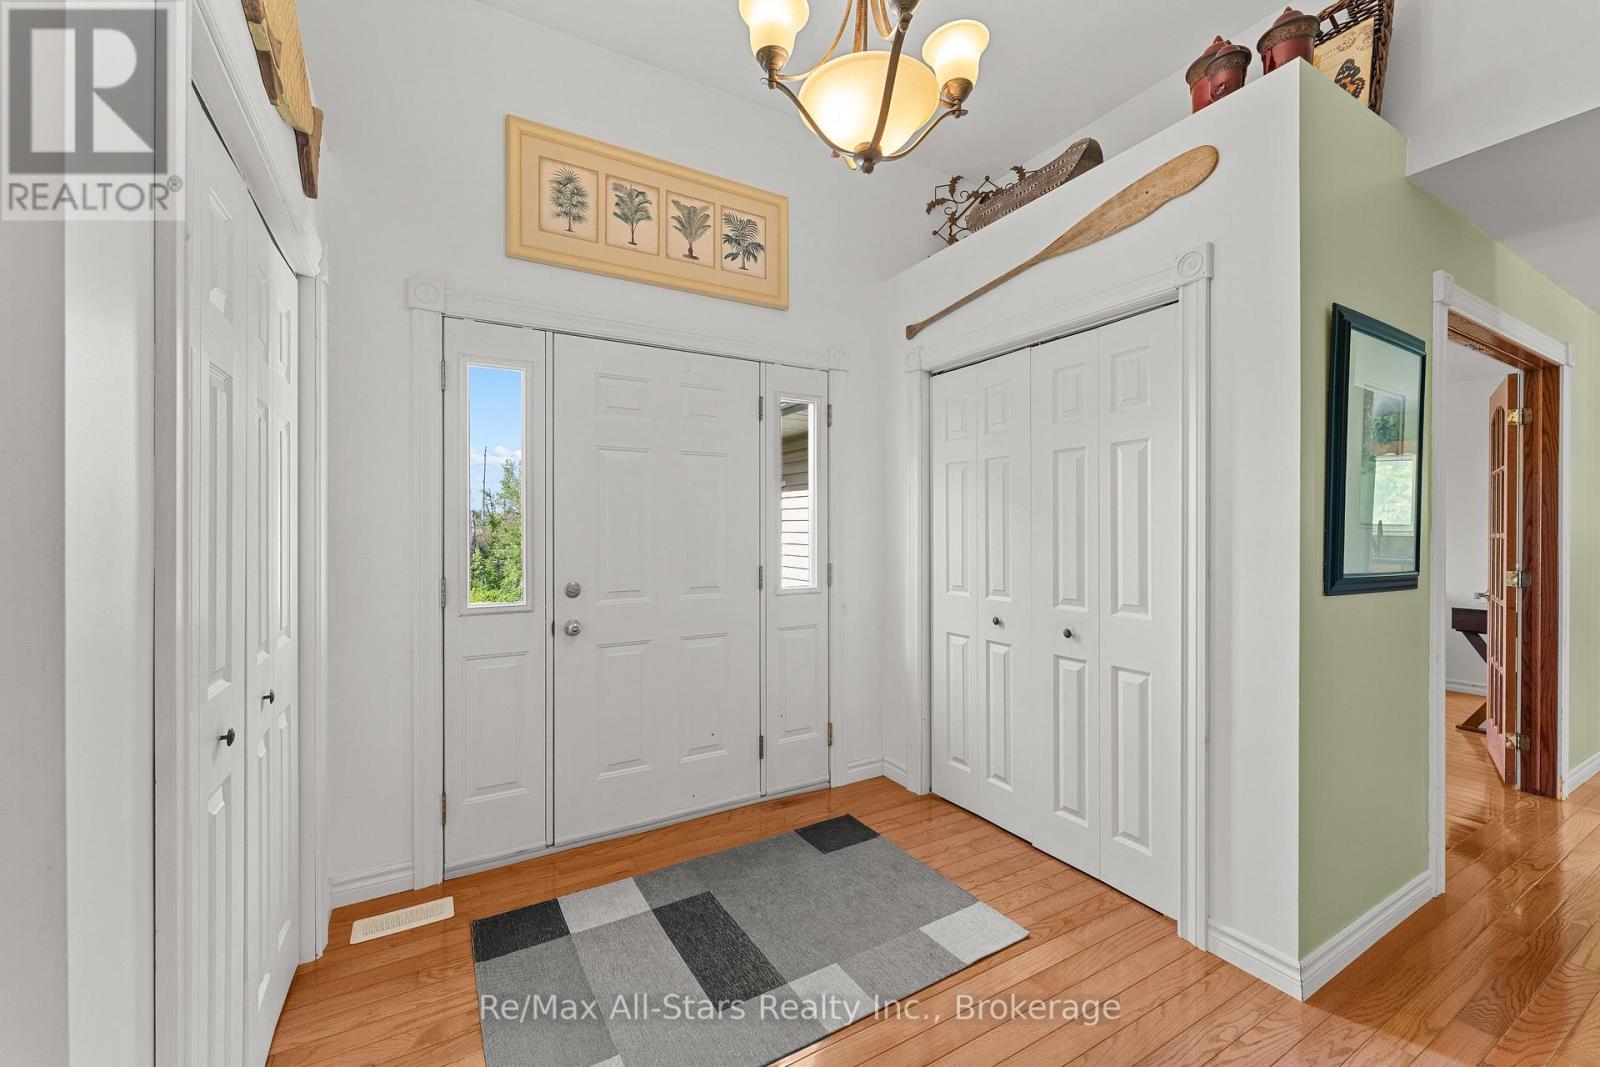
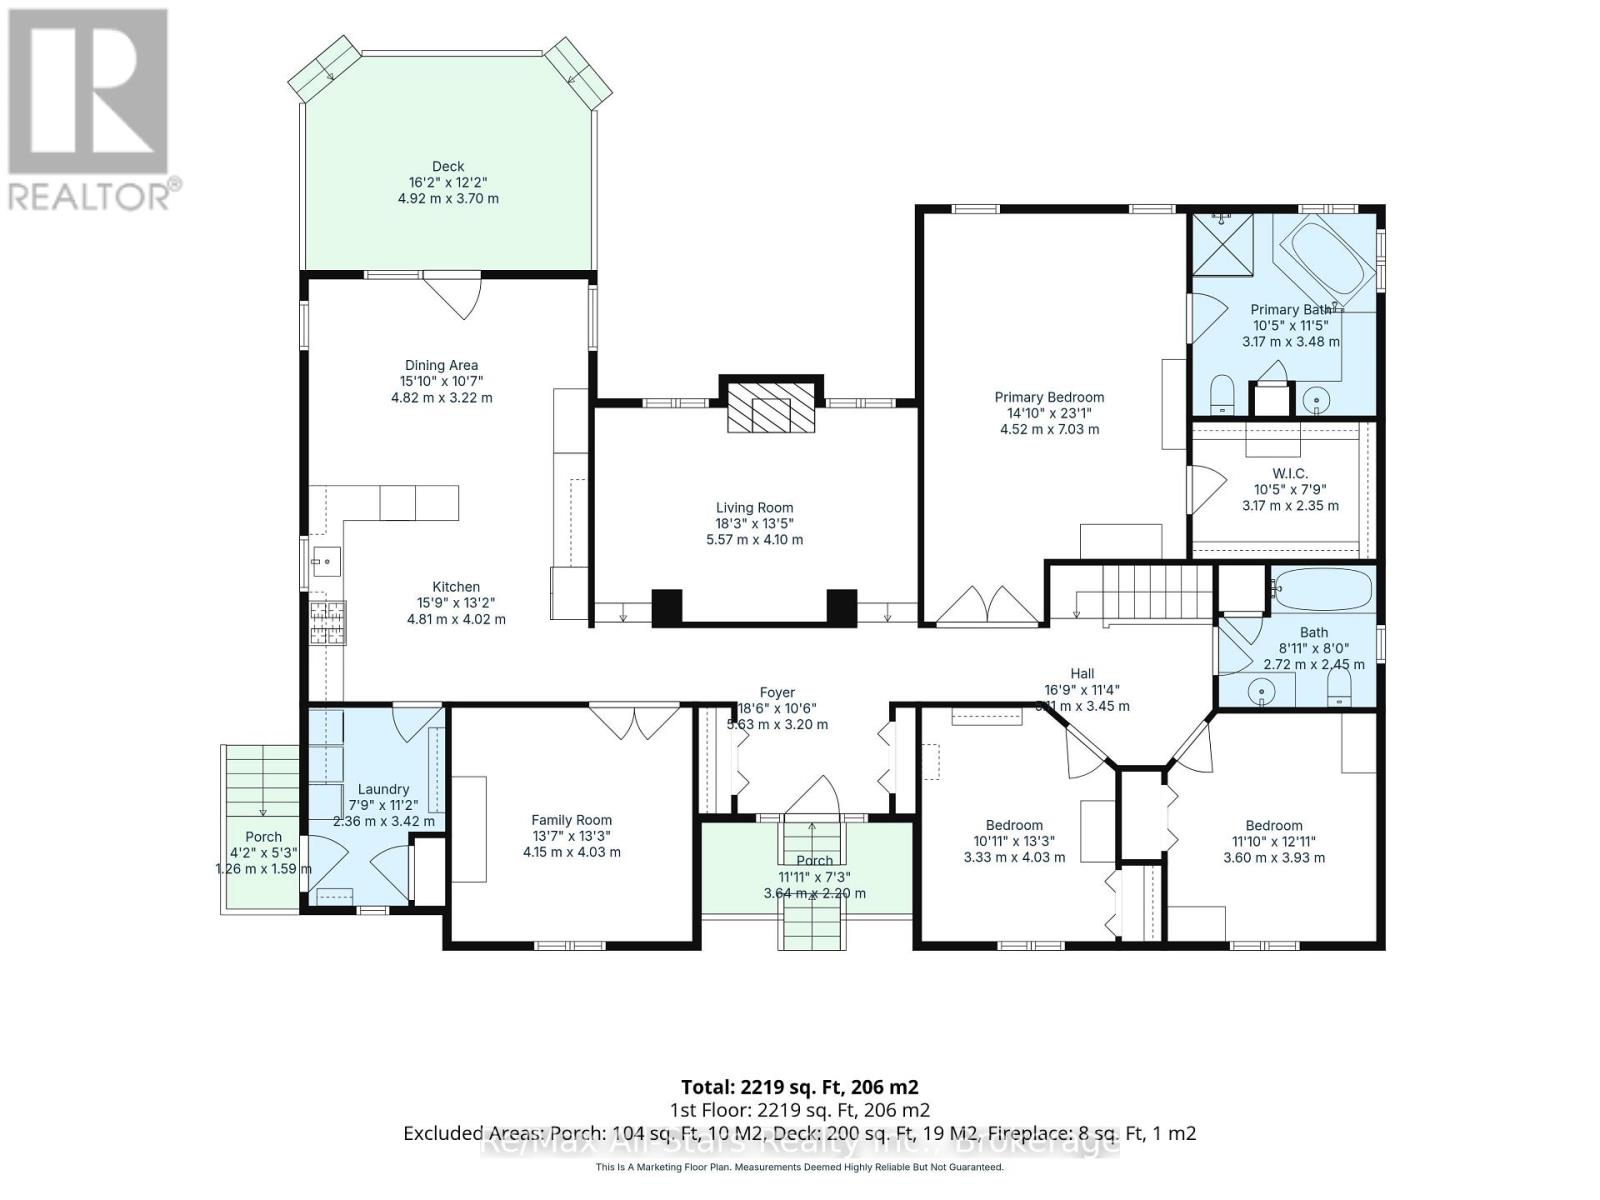
| Main Level | Foyer | 5.63 m | 2.2 m | 5.63 m x 2.2 m |
| Main Level | Kitchen | 4.81 m | 4.02 m | 4.81 m x 4.02 m |
| Main Level | Dining Room | 4.82 m | 3.22 m | 4.82 m x 3.22 m |
| Main Level | Living Room | 5.57 m | 4.1 m | 5.57 m x 4.1 m |
| Main Level | Family Room | 4.15 m | 4.03 m | 4.15 m x 4.03 m |
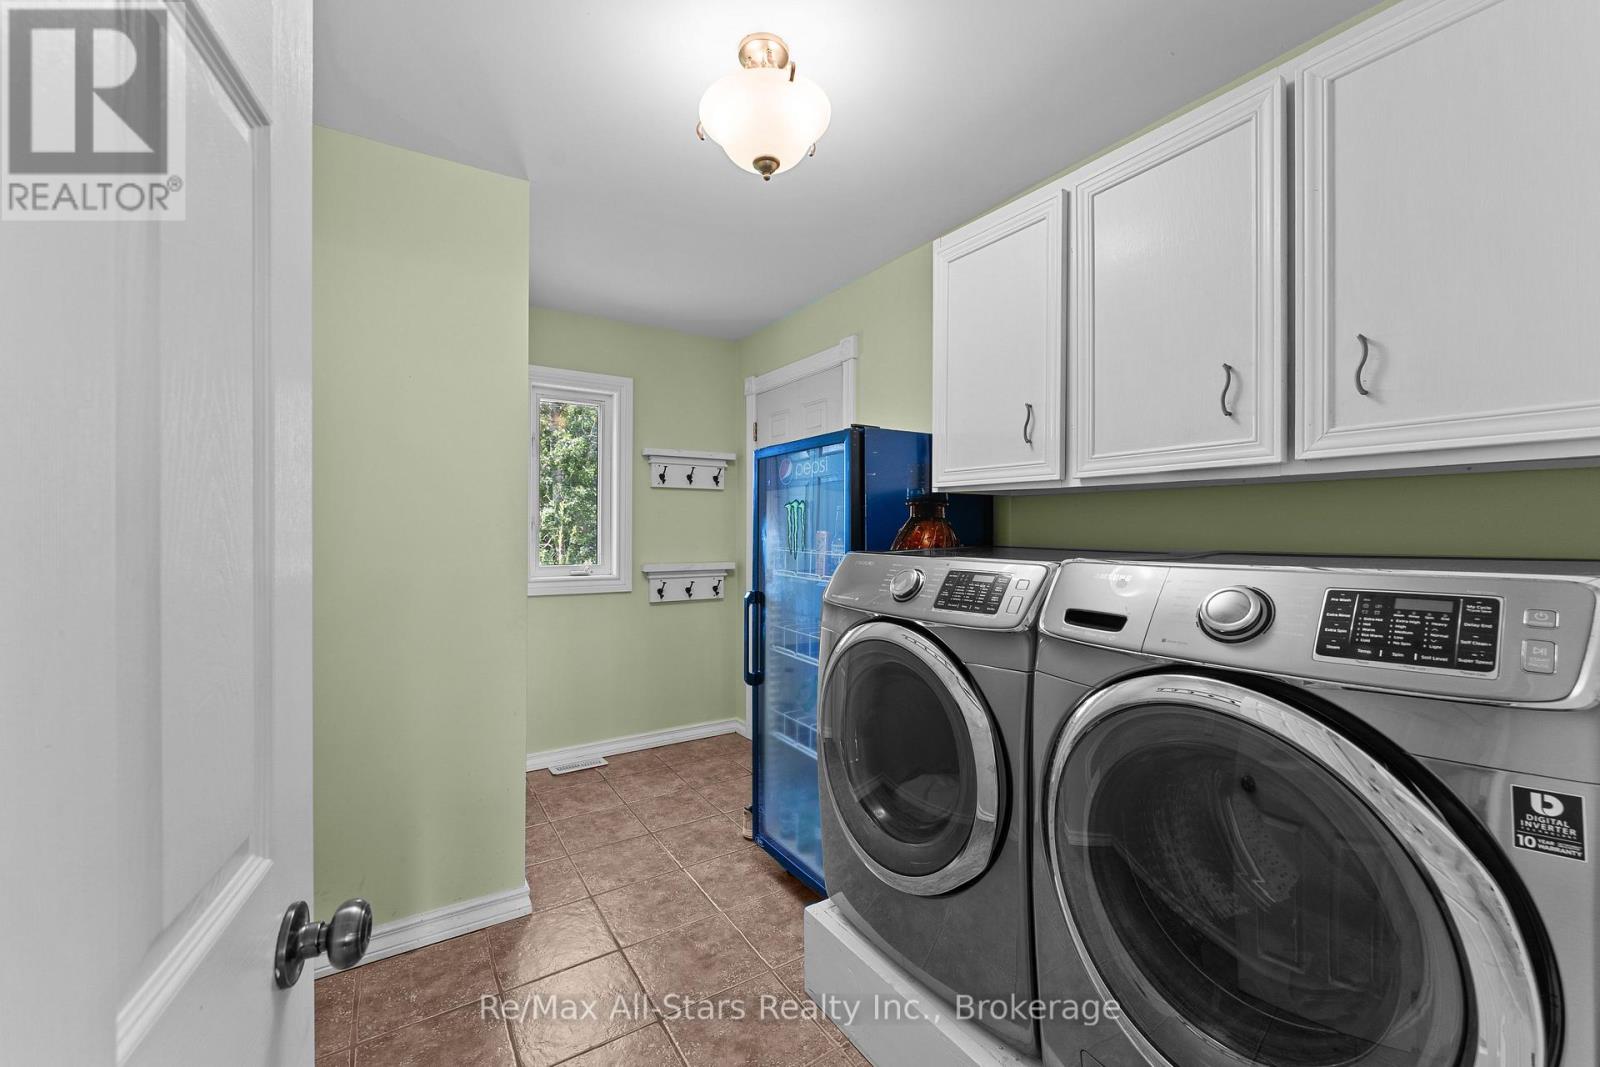
| Main Level | Laundry Room | 2.36 m | 3.42 m | 2.36 m x 3.42 m |
| Main Level | Primary Bedroom | 4.52 m | 7.03 m | 4.52 m x 7.03 m |
| Main Level | Bedroom 2 | 3.33 m | 4.03 m | 3.33 m x 4.03 m |
| Main Level | Bedroom 3 | 3.6 m | 3.93 m | 3.6 m x 3.93 m |
Contact Us
Contact us for more information

Heather Ahrens
Salesperson
www.heatherahrens.ca/
51 Colborne Street
Fenelon Falls, Ontario K0M 1N0
(705) 887-7878
(705) 887-5891
www.remaxallstars.ca/

Ashley Sutcliffe
Salesperson
51 Colborne Street
Fenelon Falls, Ontario K0M 1N0
(705) 887-7878
(705) 887-5891
www.remaxallstars.ca/

The trademarks REALTOR®, REALTORS®, and the REALTOR® logo are controlled by The Canadian Real Estate Association (CREA) and identify real estate professionals who are members of CREA. The trademarks MLS®, Multiple Listing Service® and the associated logos are owned by The Canadian Real Estate Association (CREA) and identify the quality of services provided by real estate professionals who are members of CREA. The trademark DDF® is owned by The Canadian Real Estate Association (CREA) and identifies CREA's Data Distribution Facility (DDF®)
August 28 2026 03:01:16
Central Lakes Association of REALTORS®
RE/MAX All-Stars Realty Inc.