

114 Meadowridge Road London North, Ontario N6H 5N6

$642,000
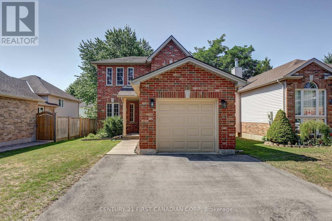

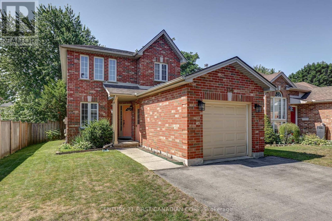
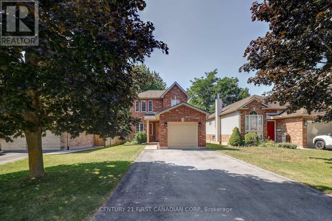
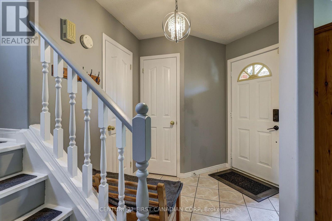
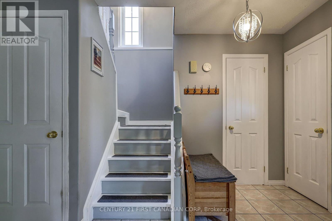
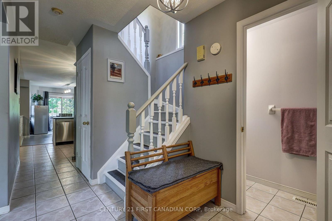

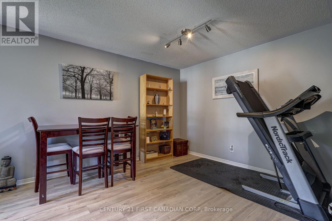
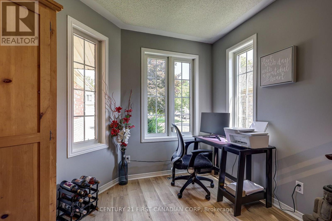
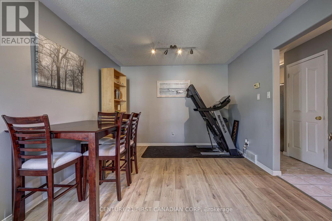
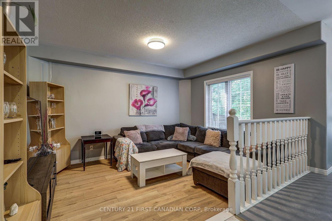
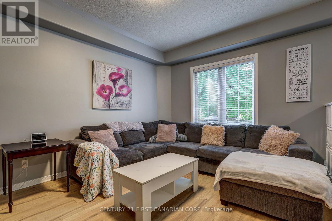
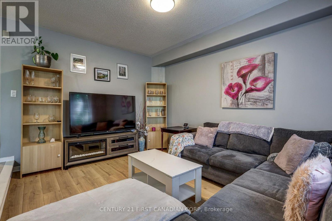
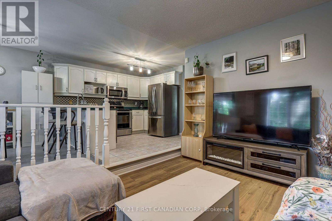
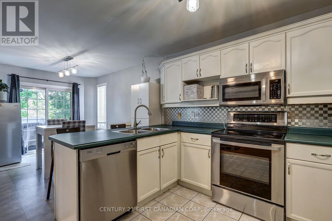
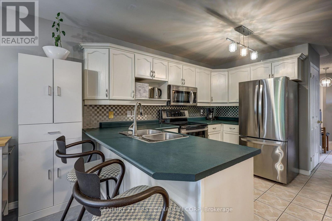
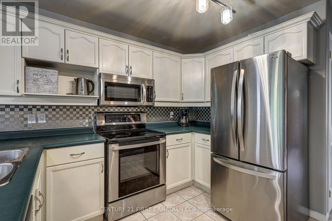
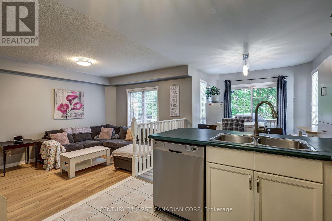
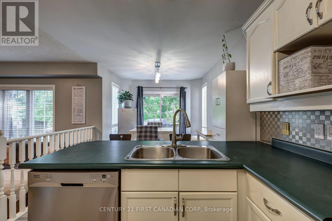
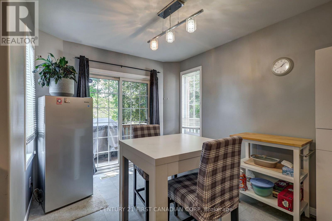
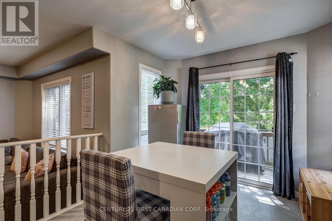
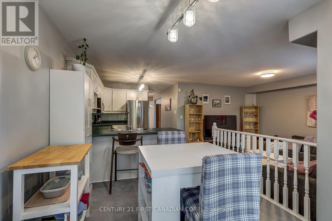
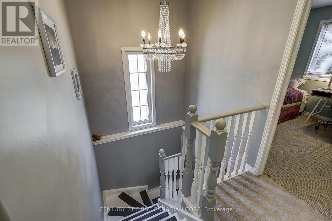
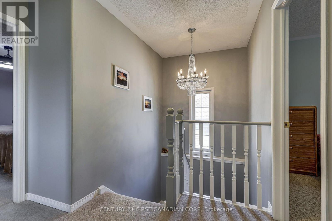
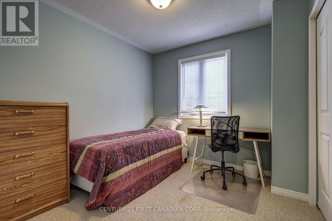
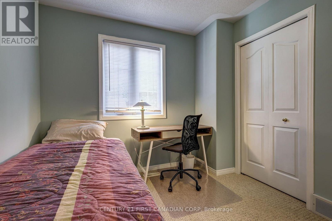
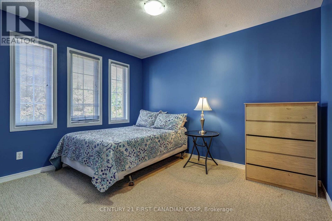
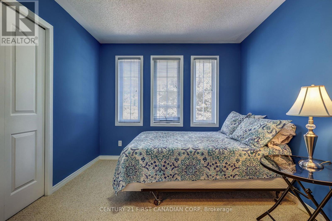
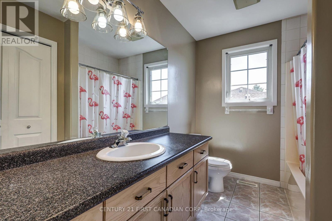
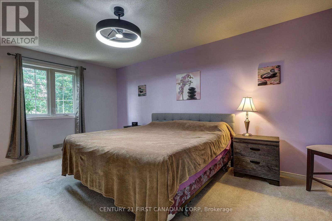
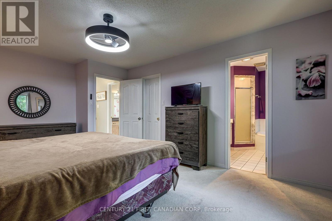
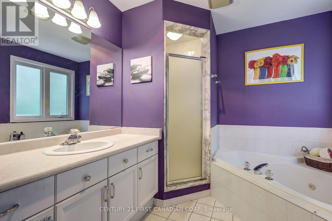
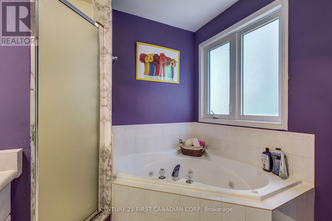
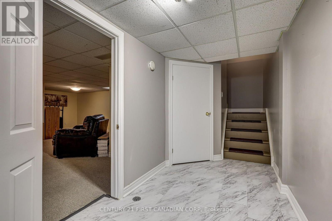
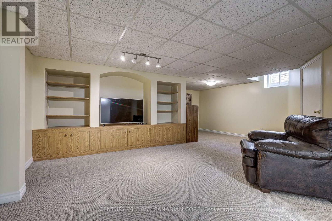
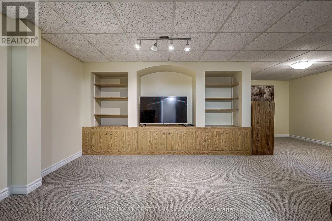
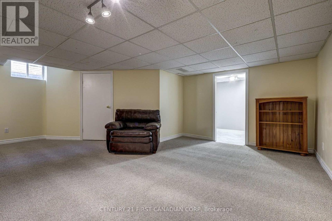
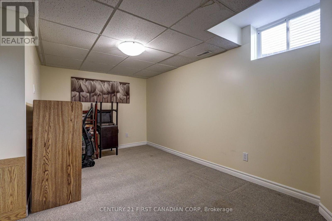
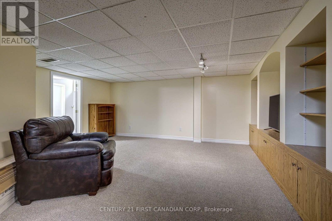
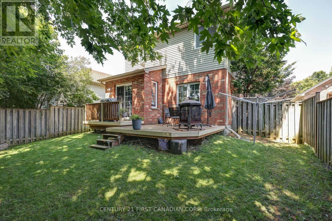
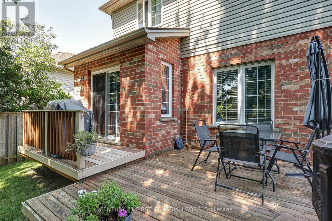
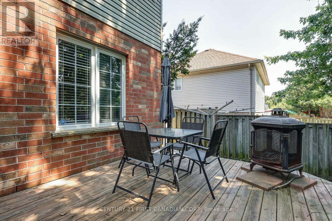
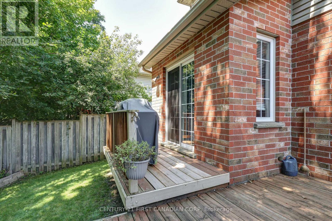
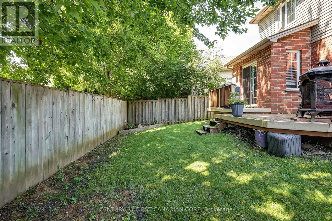
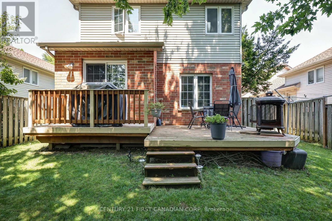
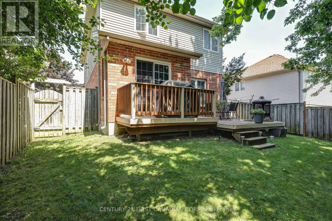
Welcome to 114 Meadowridge Rd! This inviting 2-storey home offers the space, flexibility, and location today's buyers are looking for, in the heart of Oakridge! The red brick adds to the charm of the picture-perfect street. Entering the home, you're greeted with an abundance of natural light. The main floor features some new flooring, a layout that's functional for a young family, stainless steel appliances, and a powder room bath(2Pc). Going upstairs, you will find 3 well-sized bedrooms, a full bath, a walk-in closet, and a full ensuite com in the primary bedroom. Head downstairs to the finished basement, which provides valuable additional living space for a family room, recreation area, home office, gym or play space. The backyard offers a lovely deck for entertaining, or simply relaxing from the day with a book, while offering a low-maintenance space that is fully fenced. A single-car garage adds everyday convenience, while the newer roof provides an important recent update. Located in highly desirable Oakridge, this home is close to Clara Brenton Public School and a short distance to Hunt Club, while also offering convenient access to the amenities and family-friendly surroundings. With a practical 2-storey layout, 3 bedrooms, 2.5 bathrooms, finished basement and sought-after Oakridge location, this is an excellent opportunity for families, first-time buyers or those looking for additional space in London, Ontario. If you've been searching for homes for sale in London ON in a well-established family community, this Oakridge home is worth a closer look. (id:66349)
Property Details
| MLS® Number | X13711326 |
| Property Type | Single Family |
| Community Name | North M |
| Equipment Type | Water Heater |
| Parking Space Total | 5 |
| Rental Equipment Type | Water Heater |
Building
| Bathroom Total | 3 |
| Bedrooms Above Ground | 3 |
| Bedrooms Total | 3 |
| Appliances | Water Heater, Dishwasher, Dryer, Stove, Washer, Refrigerator |
| Basement Development | Finished |
| Basement Type | Full (finished) |
| Construction Style Attachment | Detached |
| Cooling Type | Central Air Conditioning |
| Exterior Finish | Brick, Vinyl Siding |
| Foundation Type | Concrete |
| Half Bath Total | 1 |
| Heating Fuel | Natural Gas |
| Heating Type | Forced Air |
| Stories Total | 2 |
| Size Interior | 1,500 - 2,000 Sqft |
| Type | House |
| Utility Water | Municipal Water |
Parking
| Attached Garage | |
| Garage |
Land
| Acreage | No |
| Sewer | Sanitary Sewer |
| Size Depth | 100 Ft |
| Size Frontage | 40 Ft |
| Size Irregular | 40 X 100 Ft |
| Size Total Text | 40 X 100 Ft |
Rooms
| Level | Type | Length | Width | Dimensions |
|---|---|---|---|---|
| Second Level | Bedroom 2 | 2.92 m | 3.52 m | 2.92 m x 3.52 m |
| Second Level | Bedroom 3 | 2.71 m | 2.54 m | 2.71 m x 2.54 m |
| Second Level | Bedroom | 3.63 m | 5.35 m | 3.63 m x 5.35 m |
| Second Level | Bathroom | 2.89 m | 2.06 m | 2.89 m x 2.06 m |
| Second Level | Bathroom | 2.71 m | 2.54 m | 2.71 m x 2.54 m |
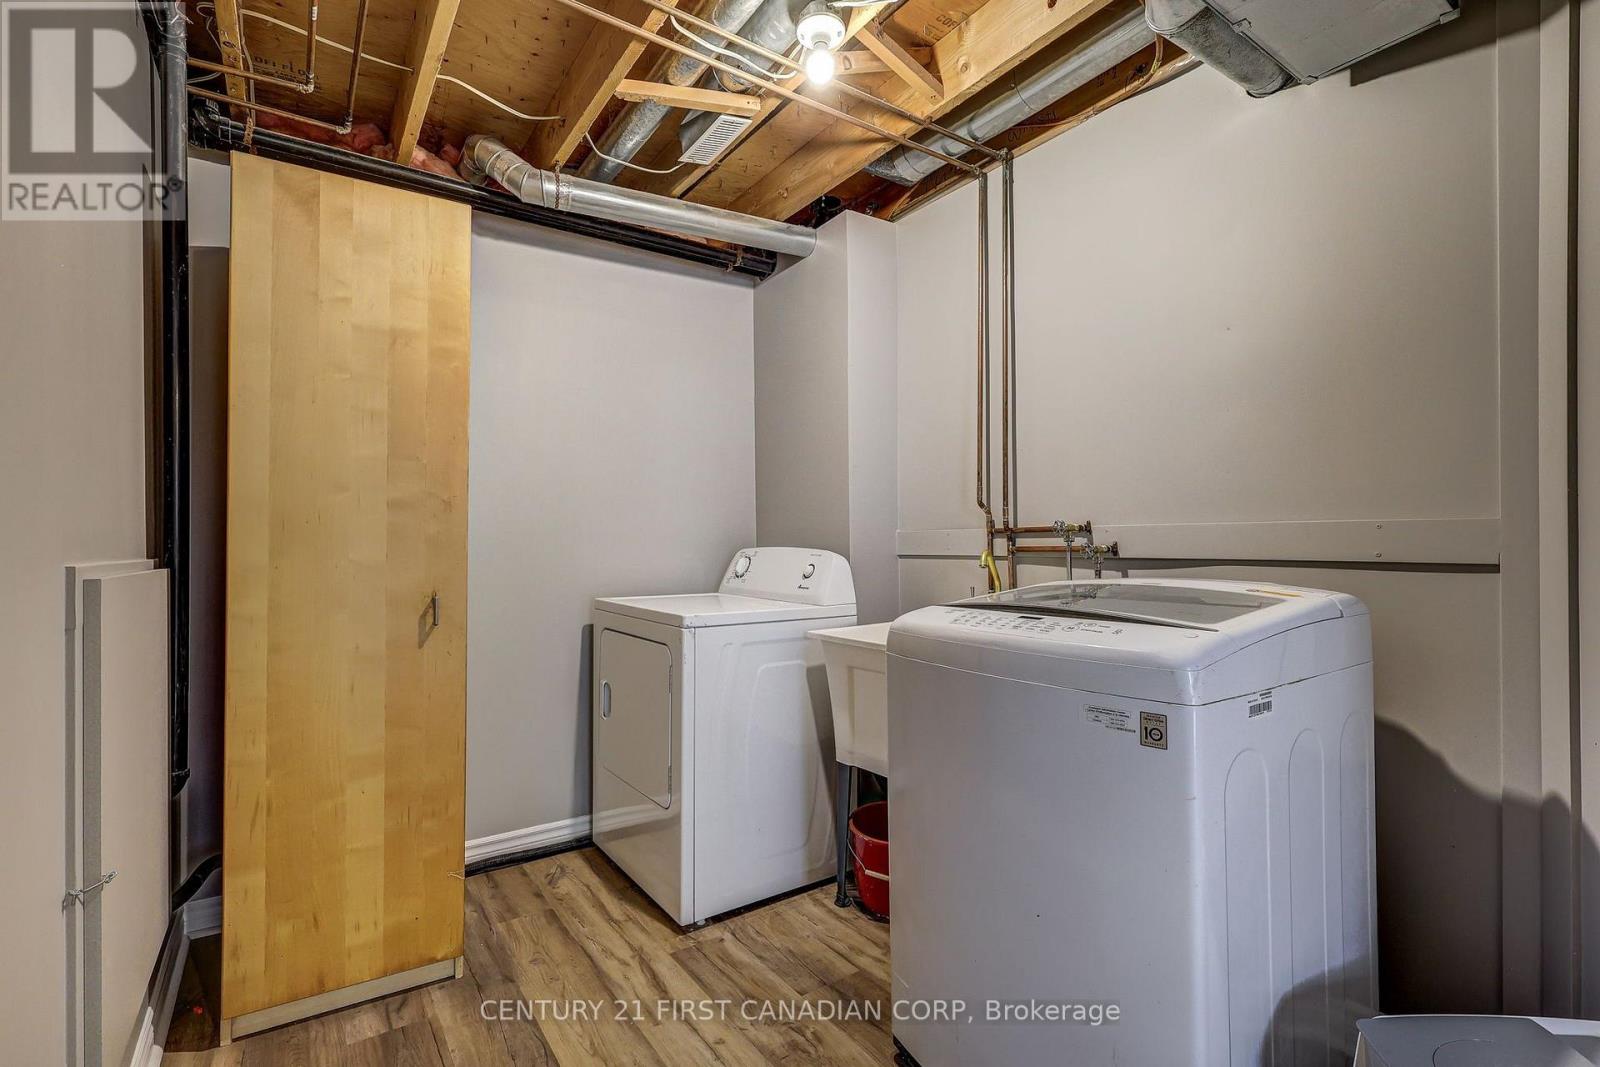
| Basement | Laundry Room | 6.06 m | 2.12 m | 6.06 m x 2.12 m |
| Basement | Utility Room | 2.72 m | 2.85 m | 2.72 m x 2.85 m |
| Basement | Recreational, Games Room | 6.03 m | 6.82 m | 6.03 m x 6.82 m |
| Main Level | Living Room | 3.4 m | 4.19 m | 3.4 m x 4.19 m |
| Main Level | Kitchen | 2.86 m | 3.23 m | 2.86 m x 3.23 m |
| Main Level | Office | 3.26 m | 5.4 m | 3.26 m x 5.4 m |
| Main Level | Dining Room | 2.81 m | 3.56 m | 2.81 m x 3.56 m |
https://www.realtor.ca/real-estate/30196023/114-meadowridge-road-london-north-north-m-north-m
Contact Us
Contact us for more information

Robert Magier
Salesperson
420 York Street
London, Ontario N6B 1R1
(519) 673-3390
Diogo Barreira
Salesperson
(519) 709-7843
diogo-barreira.c21.ca/
www.facebook.com/LetsMakeaDio
420 York Street
London, Ontario N6B 1R1
(519) 673-3390

The trademarks REALTOR®, REALTORS®, and the REALTOR® logo are controlled by The Canadian Real Estate Association (CREA) and identify real estate professionals who are members of CREA. The trademarks MLS®, Multiple Listing Service® and the associated logos are owned by The Canadian Real Estate Association (CREA) and identify the quality of services provided by real estate professionals who are members of CREA. The trademark DDF® is owned by The Canadian Real Estate Association (CREA) and identifies CREA's Data Distribution Facility (DDF®)
August 25 2026 07:20:57
London and St. Thomas Association of REALTORS®
Century 21 First Canadian Corp