

30 River Road Kawartha Lakes, Ontario K0M 1N0

$899,000
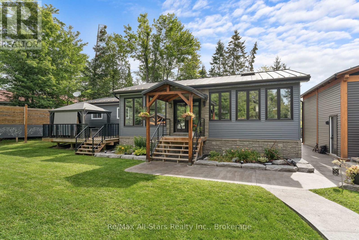
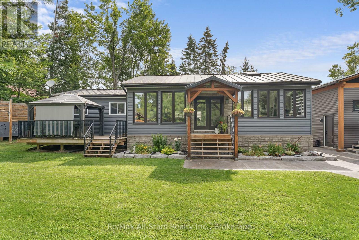
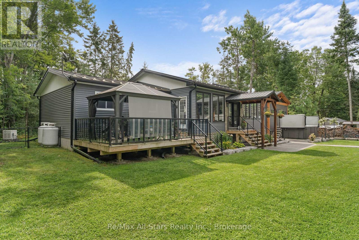
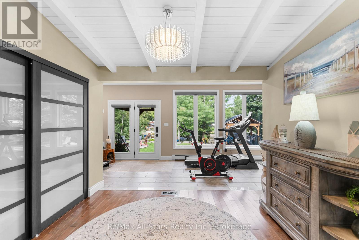
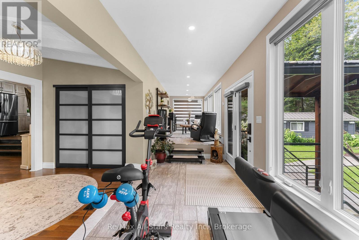
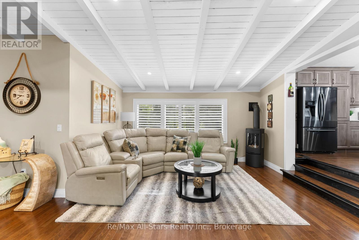
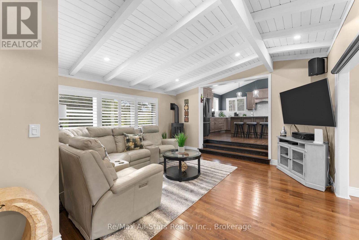
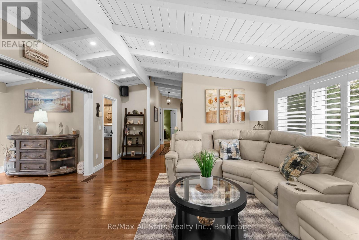
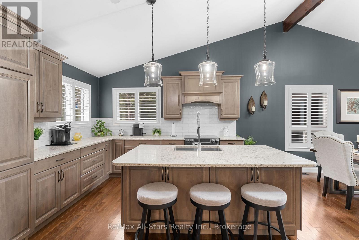
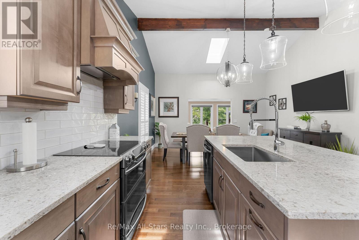
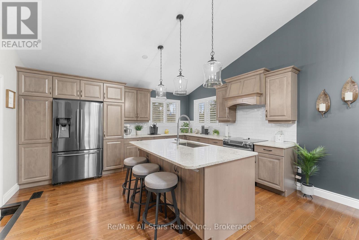
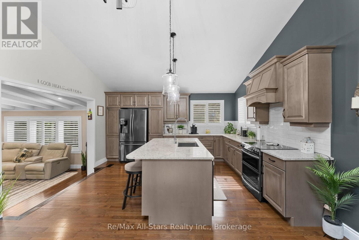
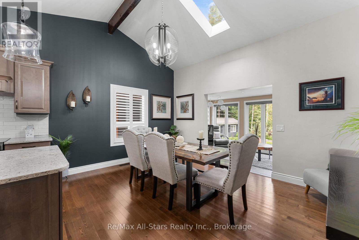
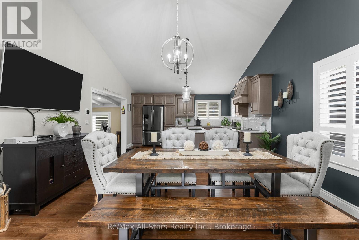
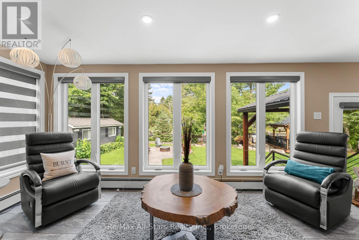
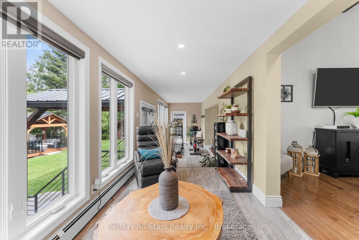
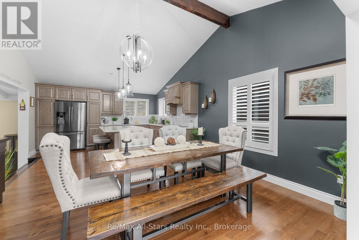
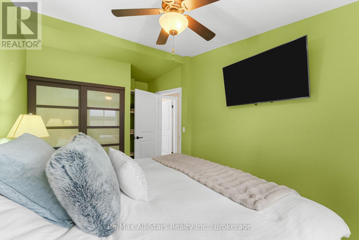
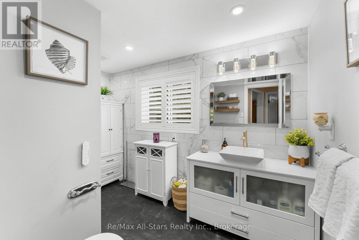
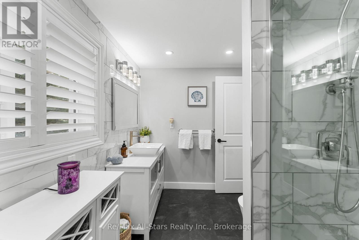
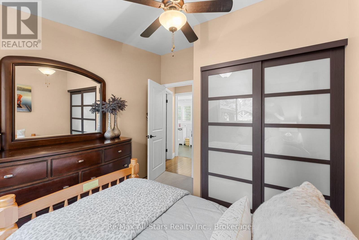
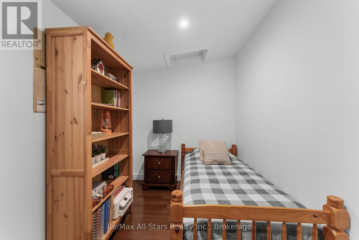
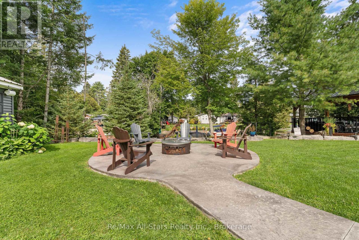
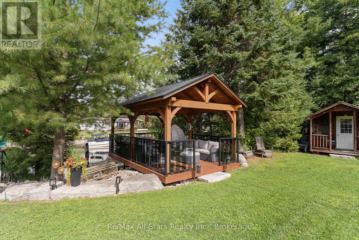
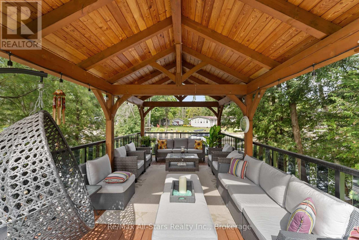
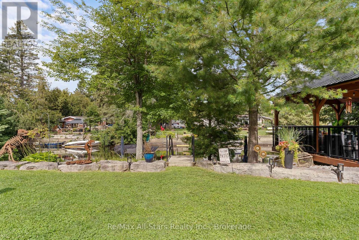
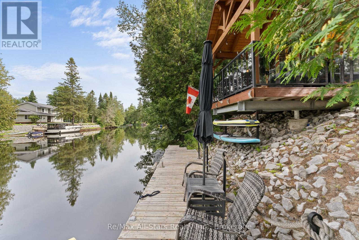
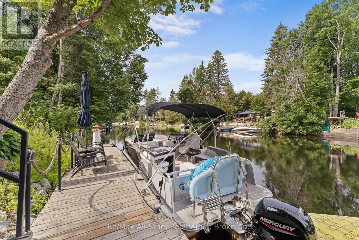
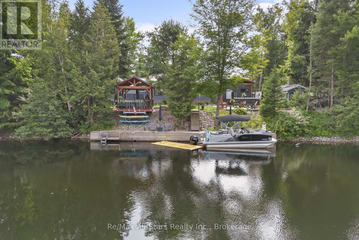
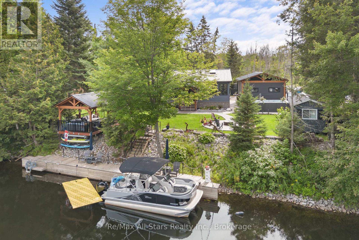
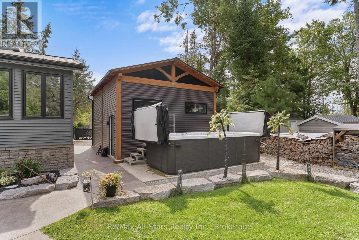
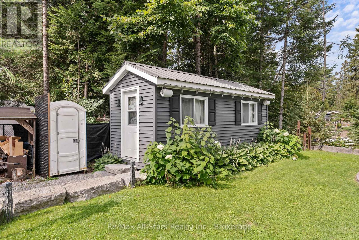
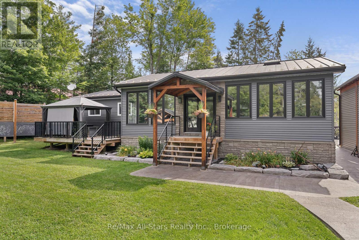
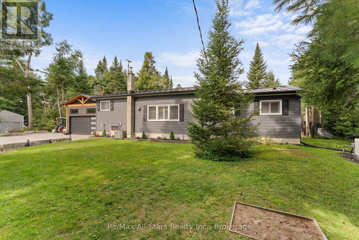
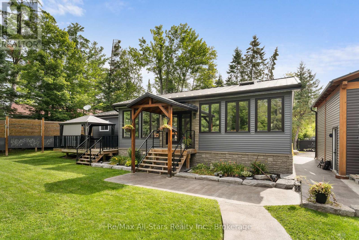
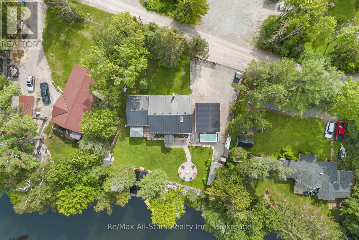
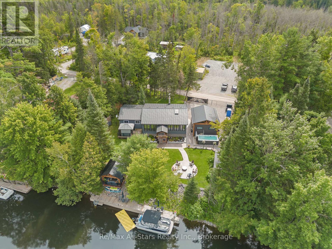
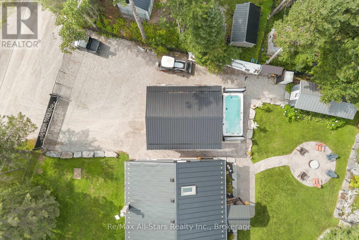
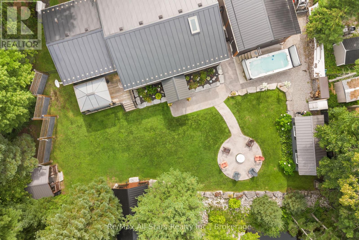
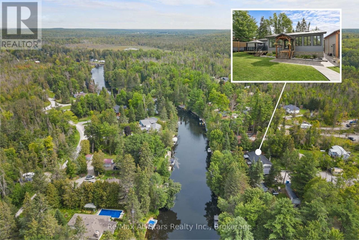
Welcome to 30 River Rd., a beautifully upgraded 3-bedroom, 2-bath waterfront retreat designed for comfortable, low-maintenance living and exceptional outdoor entertaining. Inside, you'll find a bright, open layout with cathedral ceilings, a beautiful kitchen, and plenty of living space for family and guests, plus lots of storage throughout. The property features a spacious deck and thoughtfully landscaped grounds with armour stone and stampcrete, creating a seamless flow for gatherings and relaxation. Enjoy year-round use of the insulated bunkie-style bedroom with a wall heater, and unwind in the 17-ft swim spa beside the cozy fireplace. A charming gazebo provides the perfect spot to take in the views, while the 58-ft dock offers direct access to the water. Across the road, the low-maintenance lot adds extra space and versatility. This is waterfront living at its finest-a true private oasis. (id:66349)
Property Details
| MLS® Number | X13709698 |
| Property Type | Single Family |
| Community Name | Fenelon Falls |
| Amenities Near By | Golf Nearby, Park, Place Of Worship |
| Communication Type | High Speed Internet |
| Easement | Flood Plain |
| Features | Wooded Area, Irregular Lot Size |
| Parking Space Total | 10 |
| Structure | Deck, Patio(s), Shed |
| View Type | View Of Water, Direct Water View |
| Water Front Name | Burnt River |
| Water Front Type | Waterfront On River |
Building
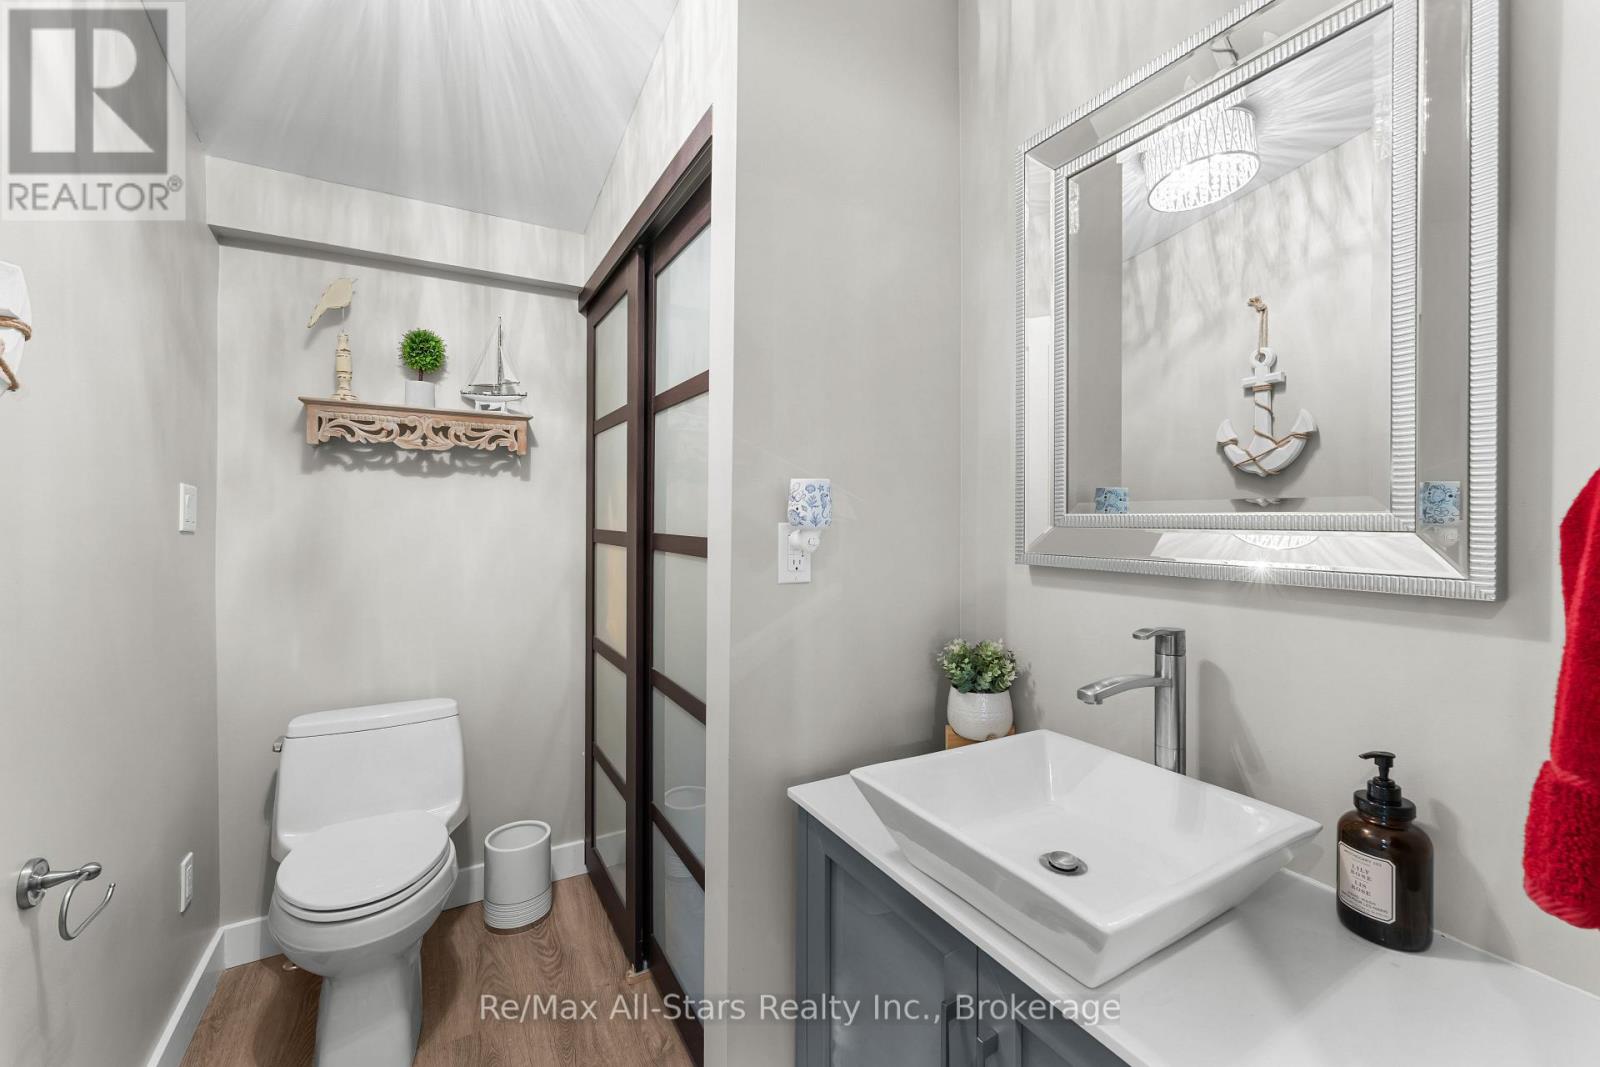
| Bathroom Total | 2 |
| Bedrooms Above Ground | 3 |
| Bedrooms Total | 3 |
| Age | 51 To 99 Years |
| Appliances | Water Heater, Dishwasher, Dryer, Stove, Washer, Window Coverings, Refrigerator |
| Architectural Style | Bungalow |
| Basement Development | Unfinished |
| Basement Type | Crawl Space (unfinished) |
| Construction Style Attachment | Detached |
| Cooling Type | Central Air Conditioning |
| Exterior Finish | Stone, Vinyl Siding |
| Foundation Type | Block |
| Half Bath Total | 1 |
| Heating Fuel | Other |
| Heating Type | Other, Radiant Heat |
| Stories Total | 1 |
| Size Interior | 1,500 - 2,000 Sqft |
| Type | House |
| Utility Water | Lake/river Water Intake |
Parking
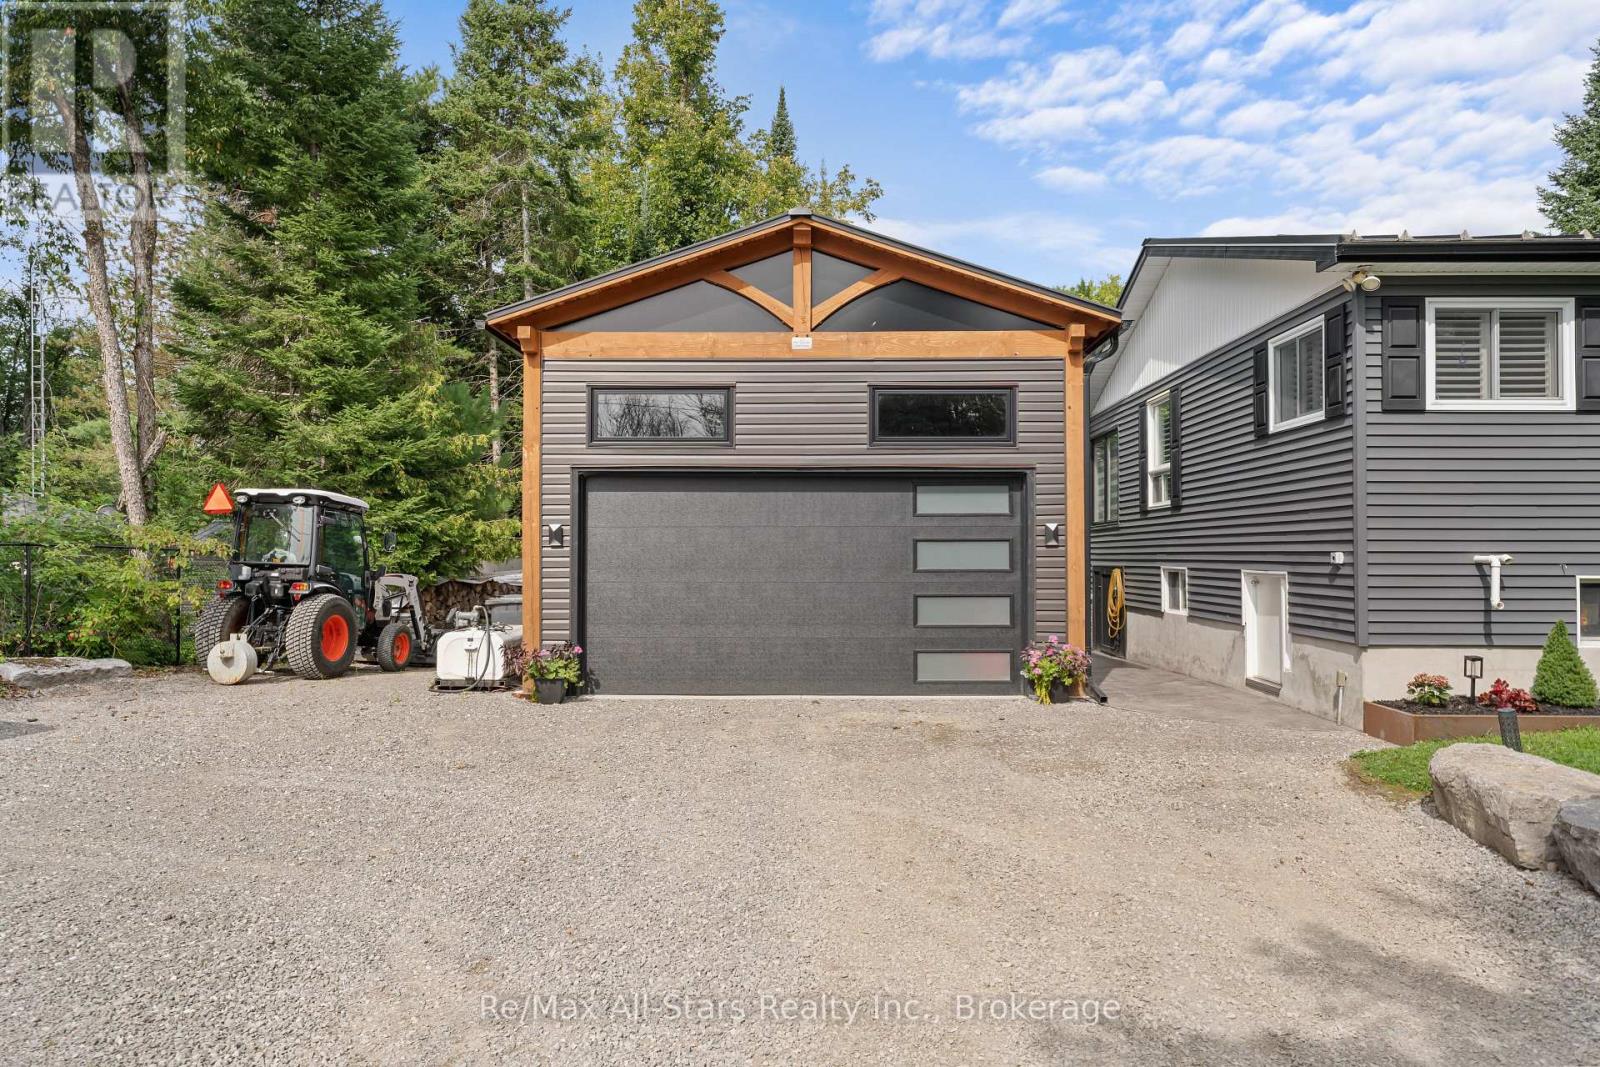
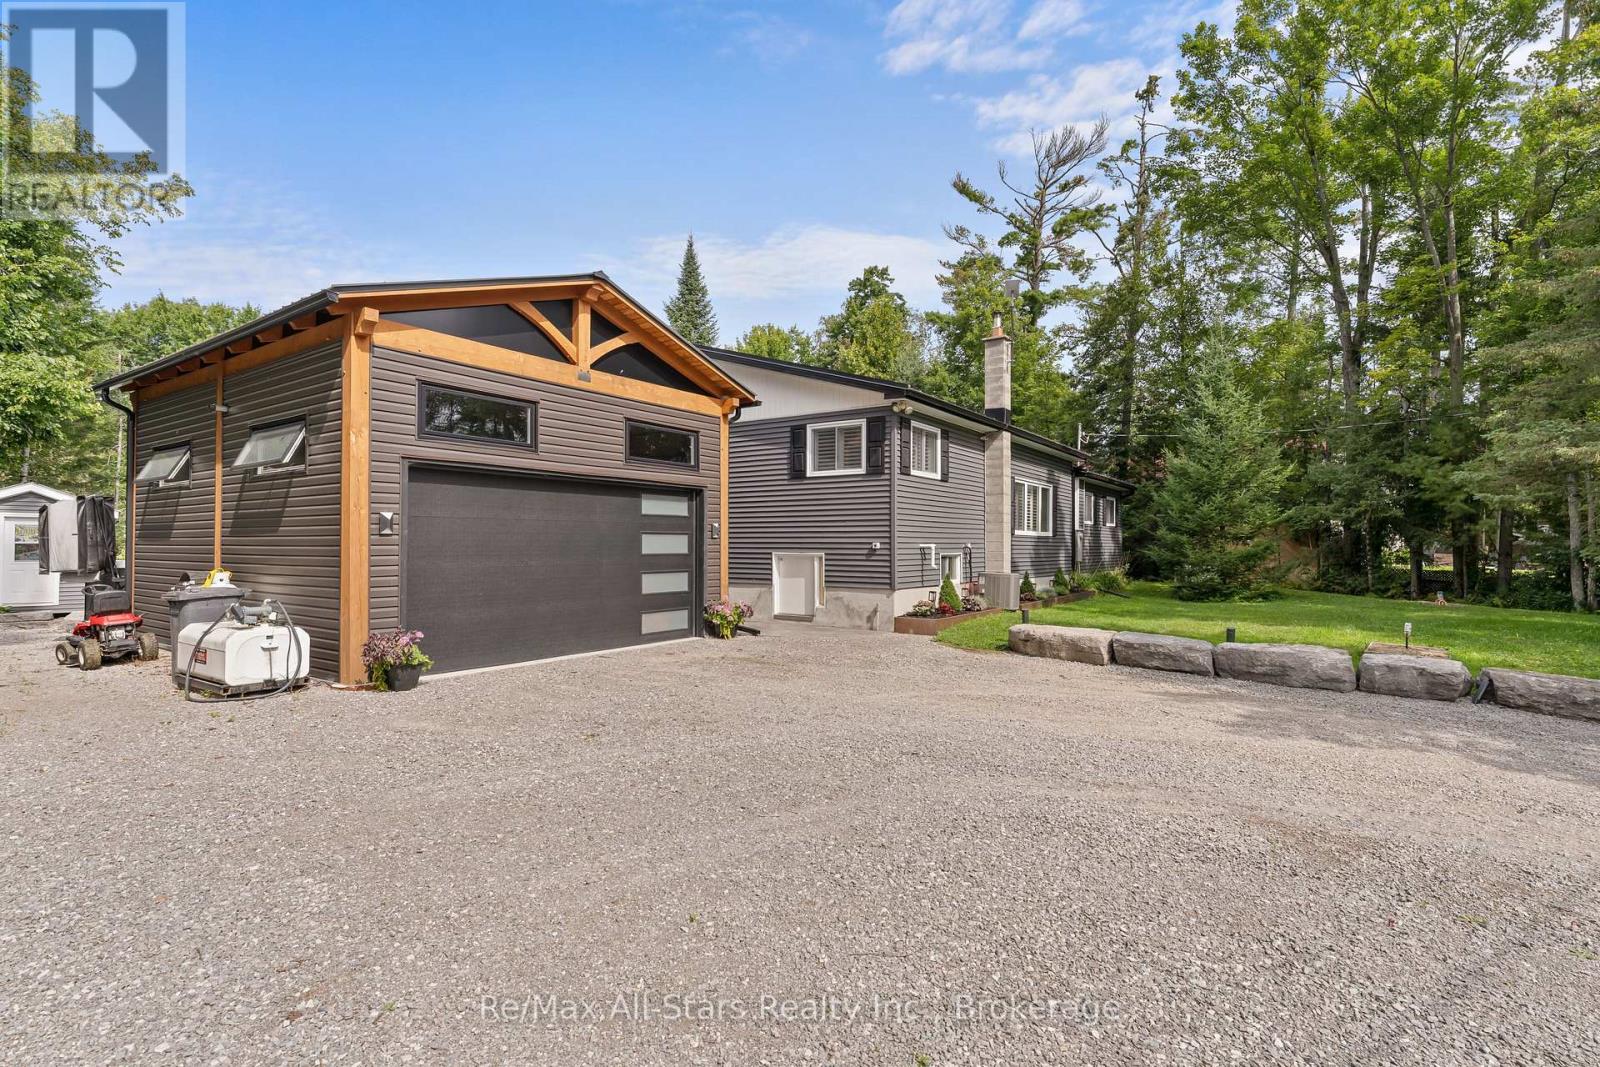
| Detached Garage | |
| Garage |
Land
| Access Type | Year-round Access, Private Docking |
| Acreage | No |
| Land Amenities | Golf Nearby, Park, Place Of Worship |
| Landscape Features | Landscaped |
| Sewer | Septic System |
| Size Frontage | 133 Ft |
| Size Irregular | 133 Ft |
| Size Total Text | 133 Ft|1/2 - 1.99 Acres |
| Surface Water | Lake/pond |
| Zoning Description | Lsr (f) |
Rooms
| Level | Type | Length | Width | Dimensions |
|---|---|---|---|---|
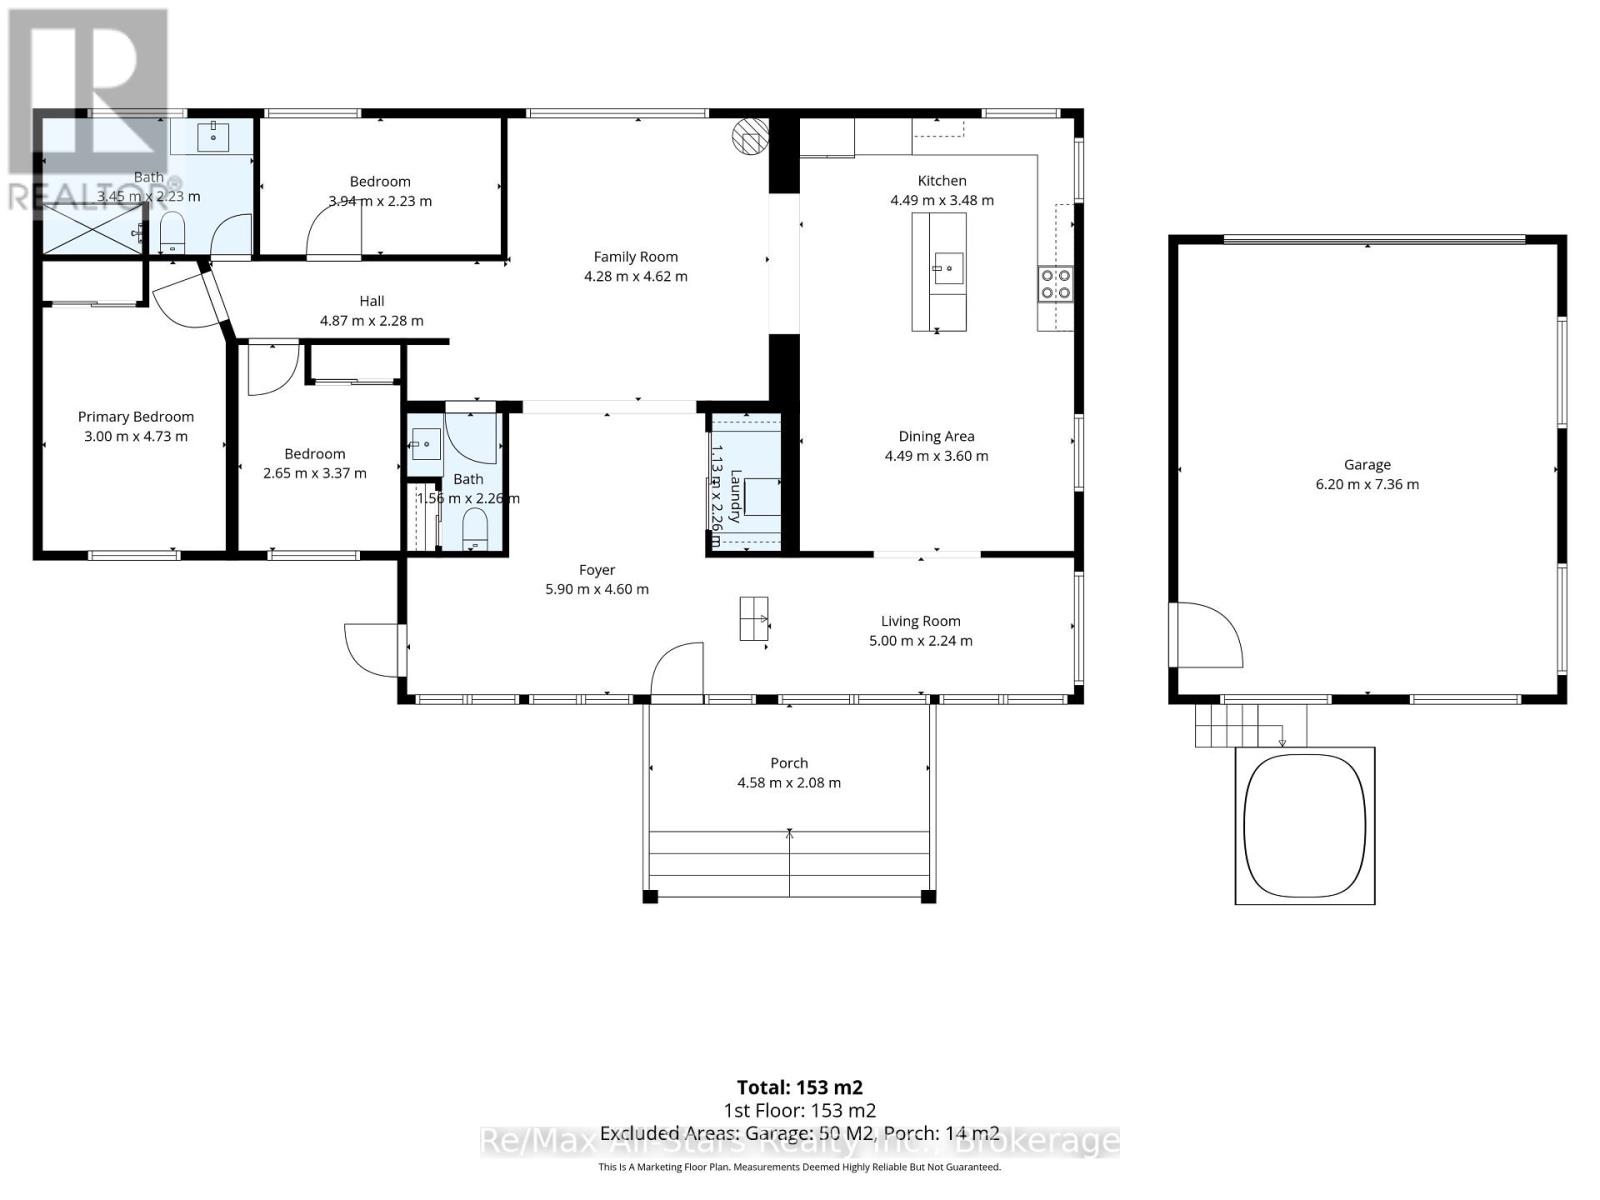
| Main Level | Foyer | 5.9 m | 4.6 m | 5.9 m x 4.6 m |
| Main Level | Living Room | 5 m | 2.24 m | 5 m x 2.24 m |
| Main Level | Dining Room | 4.49 m | 3.6 m | 4.49 m x 3.6 m |
| Main Level | Kitchen | 4.49 m | 3.48 m | 4.49 m x 3.48 m |
| Main Level | Family Room | 4.28 m | 4.62 m | 4.28 m x 4.62 m |
| Main Level | Primary Bedroom | 3 m | 4.73 m | 3 m x 4.73 m |
| Main Level | Bedroom 2 | 2.65 m | 3.37 m | 2.65 m x 3.37 m |
| Main Level | Bedroom 3 | 3.94 m | 2.23 m | 3.94 m x 2.23 m |
Utilities
| Cable | Available |
| Wireless | Available |
| Electricity Connected | Connected |
| Telephone | Nearby |
https://www.realtor.ca/real-estate/30193885/30-river-road-kawartha-lakes-fenelon-falls-fenelon-falls
Contact Us
Contact us for more information

Heather Ahrens
Salesperson
www.heatherahrens.ca/
51 Colborne Street
Fenelon Falls, Ontario K0M 1N0
(705) 887-7878
(705) 887-5891
www.remaxallstars.ca/

Tina Doyle
Salesperson
www.tinadoyle.ca/
www.facebook.com/profile.php?id=100088494152418
www.linkedin.com/in/tina-doyle-7746b71b2/
73 Bolton Street
Bobcaygeon, Ontario K0M 1A0
(705) 738-2378

The trademarks REALTOR®, REALTORS®, and the REALTOR® logo are controlled by The Canadian Real Estate Association (CREA) and identify real estate professionals who are members of CREA. The trademarks MLS®, Multiple Listing Service® and the associated logos are owned by The Canadian Real Estate Association (CREA) and identify the quality of services provided by real estate professionals who are members of CREA. The trademark DDF® is owned by The Canadian Real Estate Association (CREA) and identifies CREA's Data Distribution Facility (DDF®)
August 25 2026 07:22:04
Central Lakes Association of REALTORS®
RE/MAX All-Stars Realty Inc.