

107 6th Line Haldimand, Ontario N3W 1Y8

$1,850,000
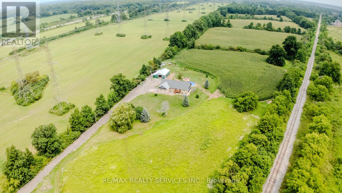
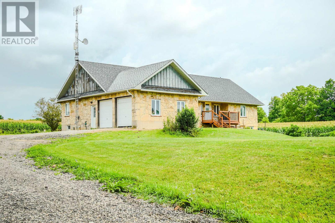
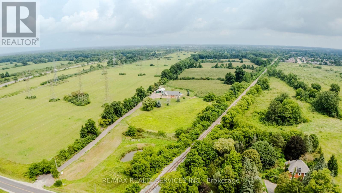
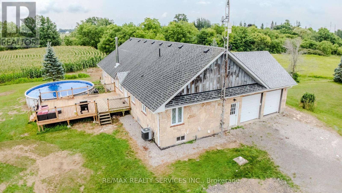
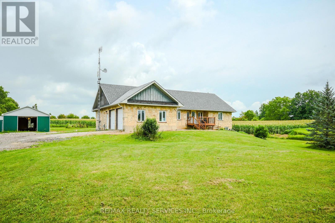
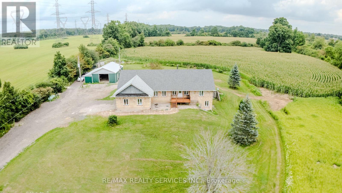
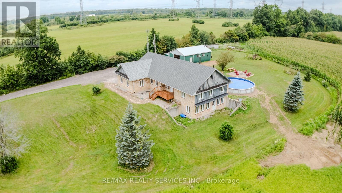
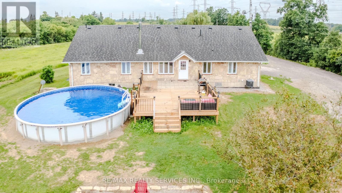
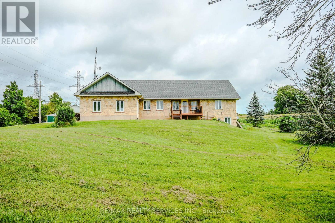
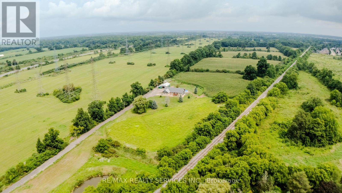
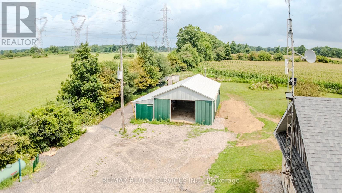
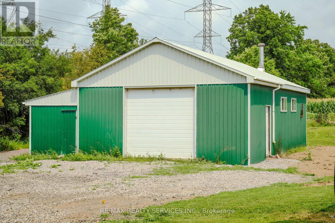

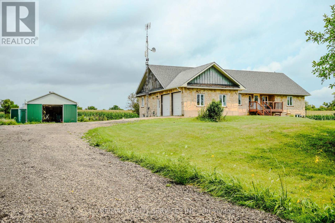
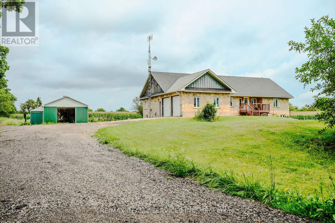
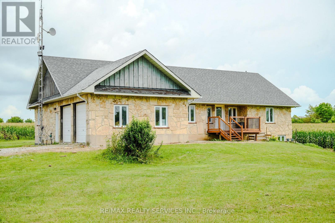
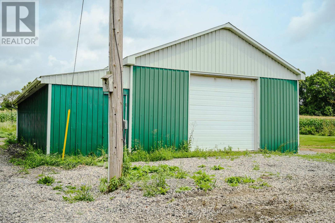
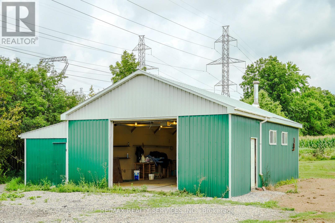
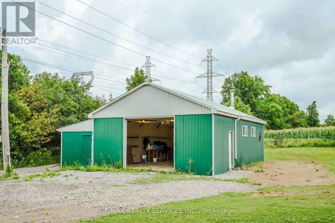
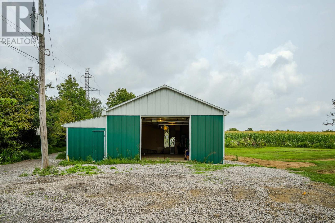
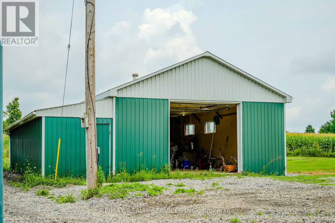
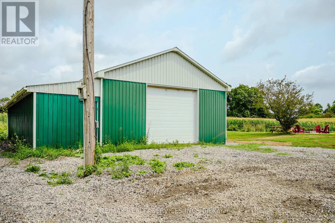
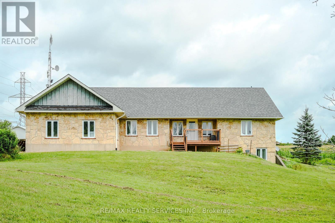
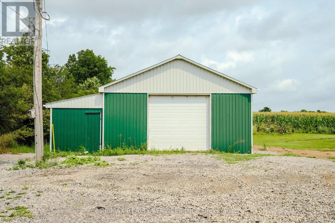
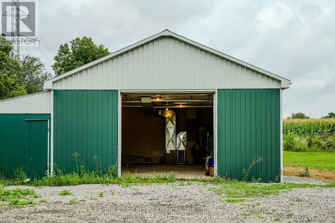
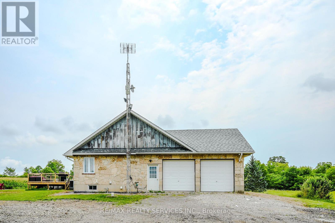
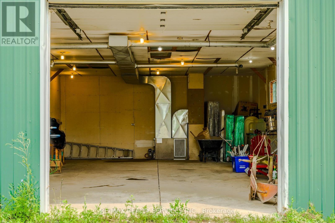
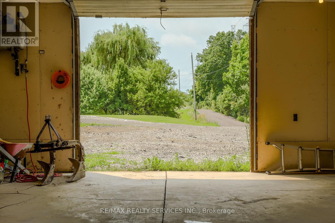
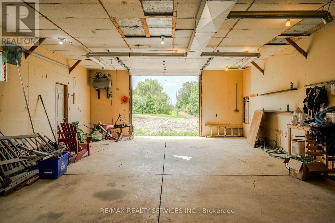
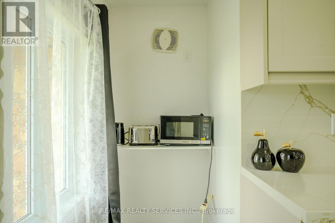
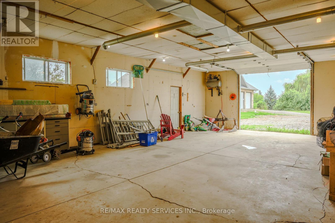
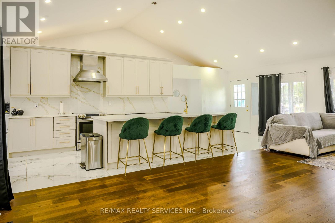
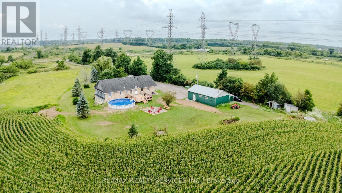
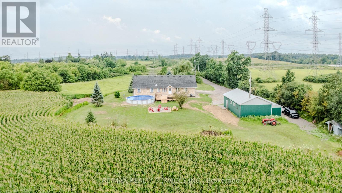
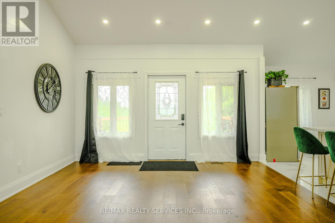
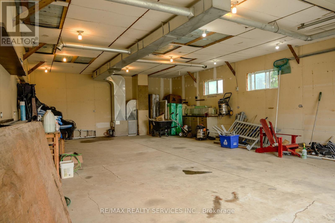
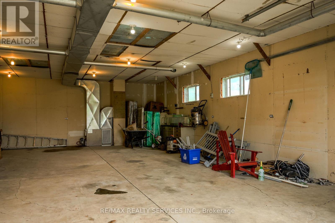
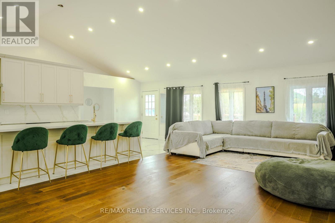
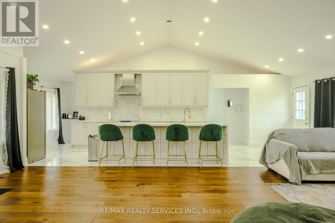
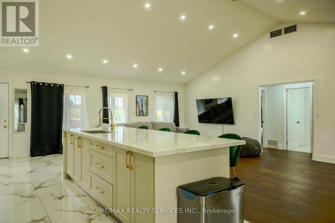
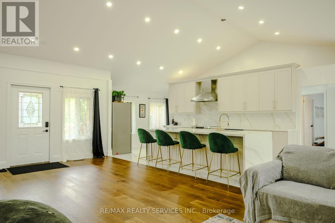
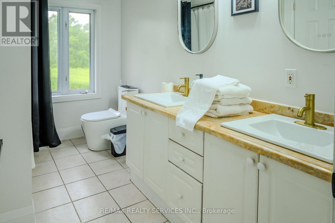
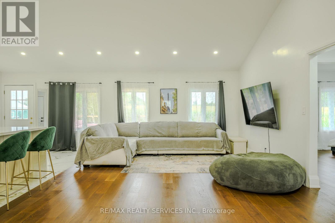
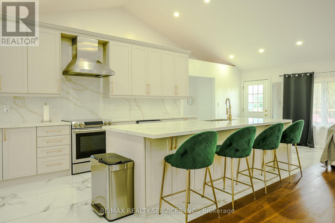
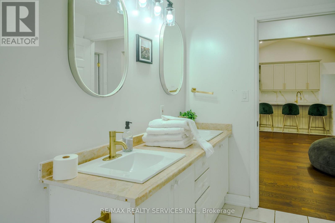
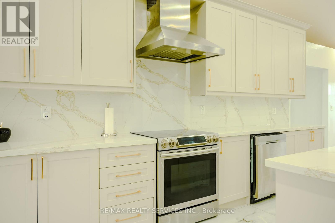
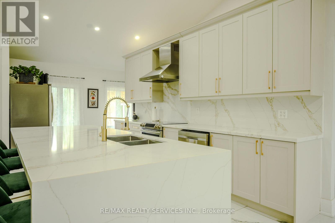
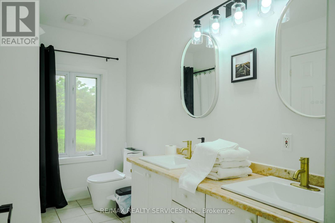
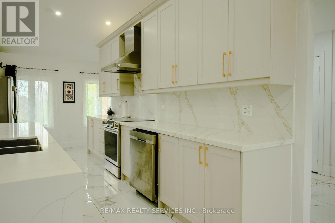
Welcome to 107 6th Line -- a rare 41-acre Turnkey Income Estate in Haldimand County 1.75 kms to Hwy 6 Easy access for Guests, Weddings, Commuters offering three ways to live, work, and earn from one address. This 2001 - built stone bungalow offers 3+1 bedrooms and 3 bathrooms across a bright, open-concept main floor, complemented by a fully self-contained walkout lower-level suite. Property currently operating as a short-term rental and wedding/event space. Haldimand County has no short-term rental licensing requirement, making this a genuinely turnkey income property. Ideal for multi-generational living, the in-law suite offers private entry, its own kitchenette, and separate living space - perfect for extended family or continued rental income. Outside, 41 acres of workable and recreational land, an attached garage, and a detached workshop offer room for hobby farming, equestrian use, storage, or a home-based business. 2 Minute drive to Caledonia banks, restaurants etc., with easy highway access to Hamilton, Brantford, and the GTA. (id:66349)
Property Details
| MLS® Number | X13703802 |
| Property Type | Agriculture |
| Community Name | Haldimand |
| Community Features | Community Centre |
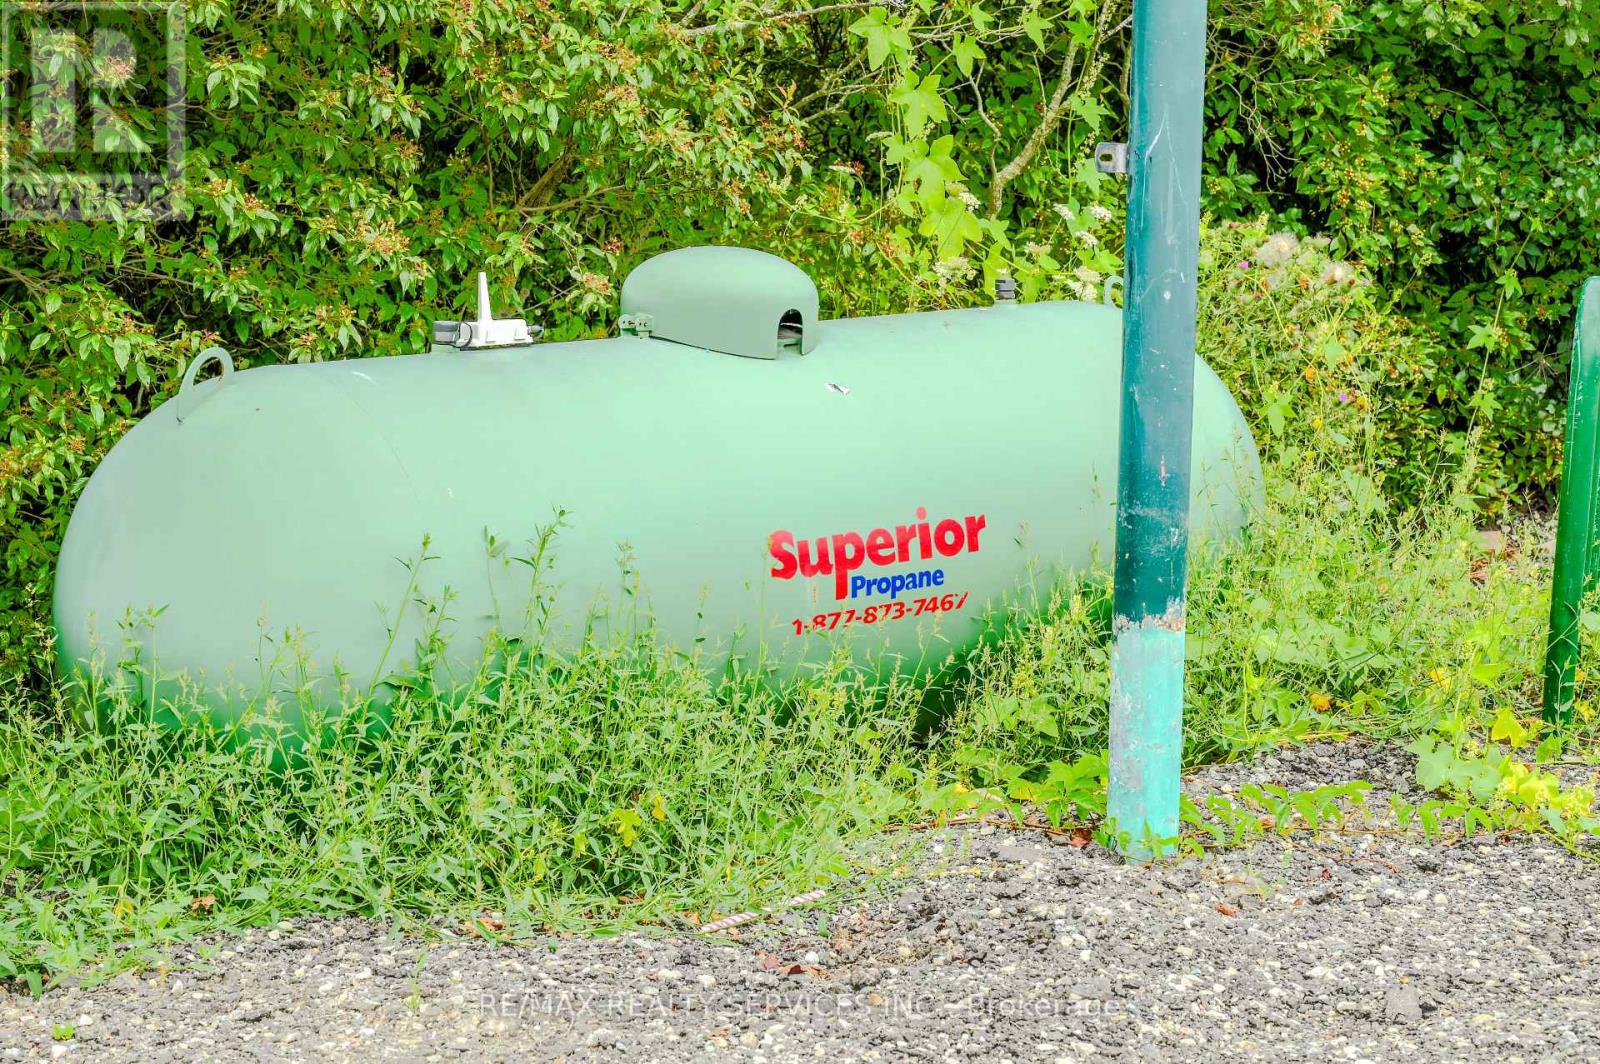
| Equipment Type | Propane Tank |
| Farm Type | Farm |
| Features | Ravine, Flat Site, Carpet Free, Guest Suite, Sump Pump |
| Parking Space Total | 8 |
| Pool Type | Above Ground Pool |
| Rental Equipment Type | Propane Tank |
Building
| Bathroom Total | 3 |
| Bedrooms Above Ground | 3 |
| Bedrooms Below Ground | 1 |
| Bedrooms Total | 4 |
| Age | 16 To 30 Years |
| Appliances | Water Heater, Dishwasher, Dryer, Hood Fan, Stove, Washer, Window Coverings, Refrigerator |
| Architectural Style | Bungalow |
| Basement Development | Finished |
| Basement Features | Walk Out, Separate Entrance |
| Basement Type | N/a (finished), N/a |
| Cooling Type | Central Air Conditioning, Air Exchanger, Ventilation System |
| Exterior Finish | Concrete, Stone |
| Fire Protection | Monitored Alarm, Smoke Detectors |
| Flooring Type | Hardwood, Porcelain Tile |
| Heating Fuel | Electric, Propane |
| Heating Type | Forced Air |
| Stories Total | 1 |
| Size Interior | 1,500 - 2,000 Sqft |
| Utility Water | Cistern |
Parking
| Attached Garage | |
| Garage |
Land
| Access Type | Highway Access, Public Road |
| Acreage | Yes |
| Sewer | Septic System |
| Size Depth | 1891 Ft ,6 In |
| Size Frontage | 150 Ft |
| Size Irregular | 150 X 1891.5 Ft |
| Size Total Text | 150 X 1891.5 Ft|25 - 50 Acres |
| Surface Water | Lake/pond |
| Zoning Description | H A7b |
Rooms
| Level | Type | Length | Width | Dimensions |
|---|---|---|---|---|
| Lower Level | Bedroom 4 | 4 m | 4.1 m | 4 m x 4.1 m |
| Lower Level | Den | 5 m | 4.1 m | 5 m x 4.1 m |
| Lower Level | Recreational, Games Room | 5 m | 4.1 m | 5 m x 4.1 m |
| Main Level | Living Room | 7.5 m | 4.5 m | 7.5 m x 4.5 m |
| Main Level | Dining Room | 3 m | 2.9 m | 3 m x 2.9 m |
| Main Level | Kitchen | 5.7 m | 4.1 m | 5.7 m x 4.1 m |
| Main Level | Primary Bedroom | 5.3 m | 3.7 m | 5.3 m x 3.7 m |
| Main Level | Bedroom 2 | 4.4 m | 3.1 m | 4.4 m x 3.1 m |
| Main Level | Bedroom 3 | 4.3 m | 3.1 m | 4.3 m x 3.1 m |
Utilities
| Electricity | Installed |
| Wireless | Available |
| Electricity Connected | Connected |
https://www.realtor.ca/real-estate/30187412/107-6th-line-haldimand-haldimand
Contact Us
Contact us for more information

Gurjeet Sandhu
Broker
(416) 805-2014
www.gurjeetsandhu.com/
www.facebook.com/gurjeet.sandhu.925059
twitter.com/Gurjeet36470815
www.linkedin.com/in/gurjeet-sandhu-30246122/
295 Queen Street East
Brampton, Ontario L6W 3R1
(905) 456-1000
(905) 456-1924

The trademarks REALTOR®, REALTORS®, and the REALTOR® logo are controlled by The Canadian Real Estate Association (CREA) and identify real estate professionals who are members of CREA. The trademarks MLS®, Multiple Listing Service® and the associated logos are owned by The Canadian Real Estate Association (CREA) and identify the quality of services provided by real estate professionals who are members of CREA. The trademark DDF® is owned by The Canadian Real Estate Association (CREA) and identifies CREA's Data Distribution Facility (DDF®)
August 26 2026 12:02:28
Toronto Regional Real Estate Board
RE/MAX Realty Services Inc.