

1381 Emma Street Lakeshore, Ontario N0R 1A0

$2,990 Monthly
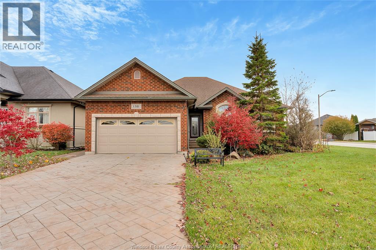
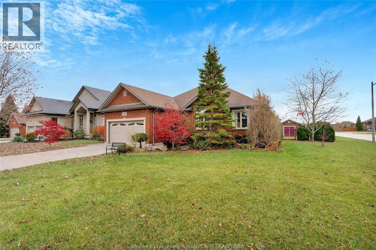
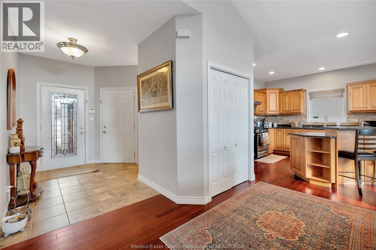
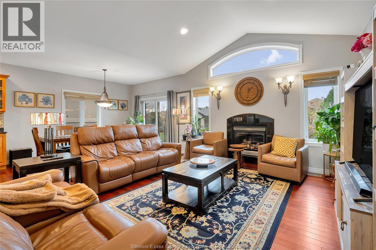
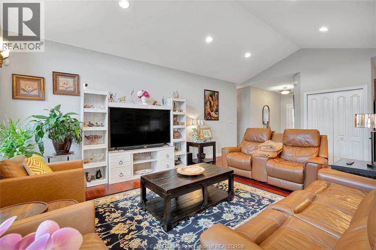
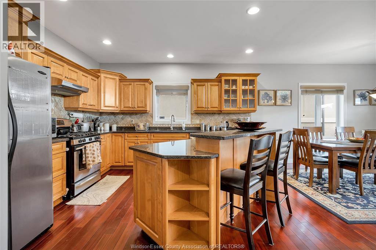
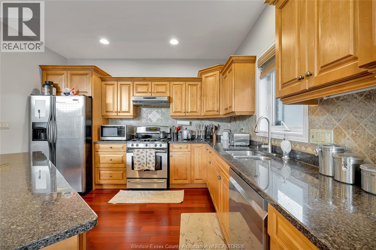
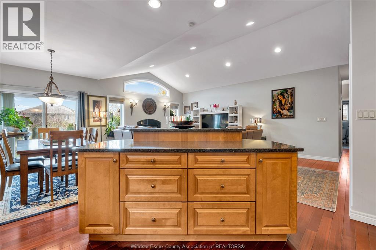
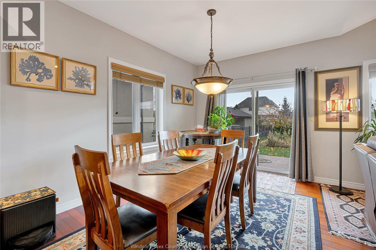
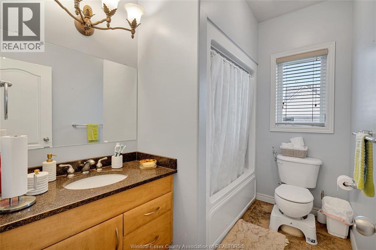
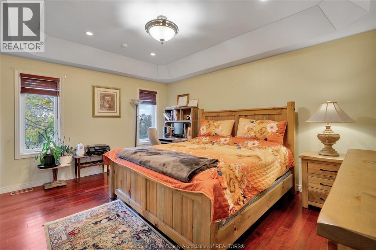
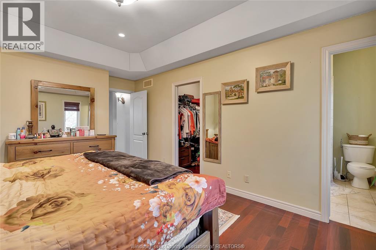
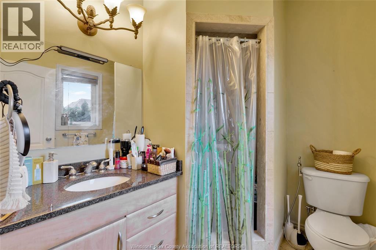
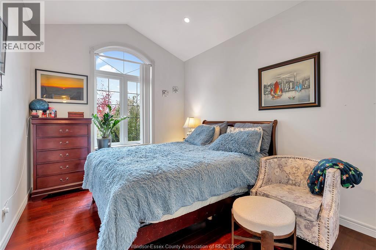
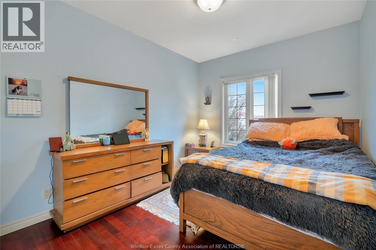
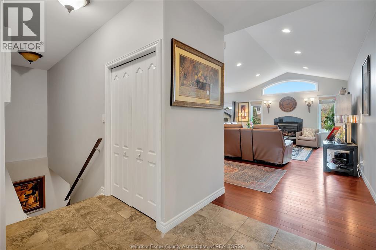
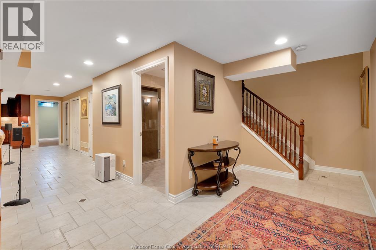
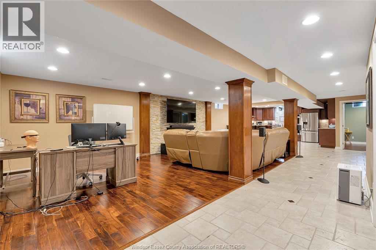
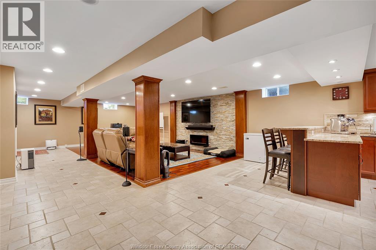
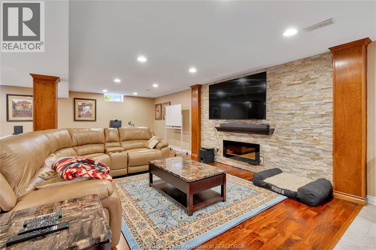
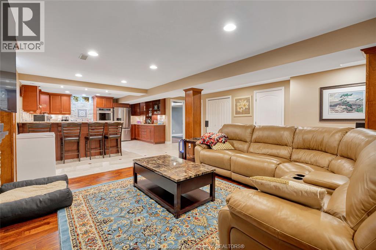
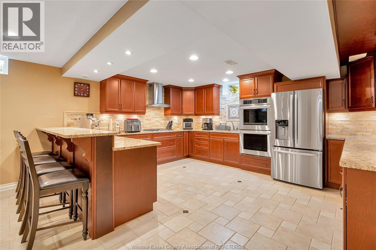
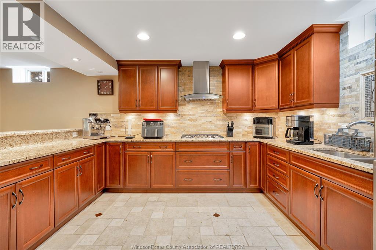
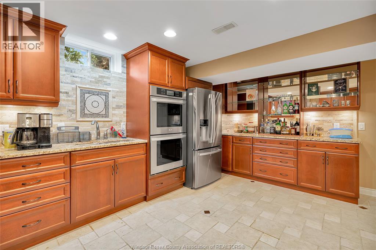
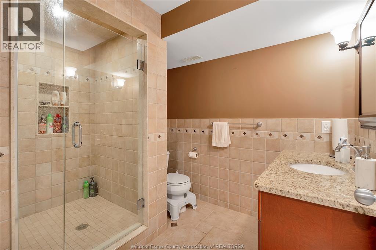
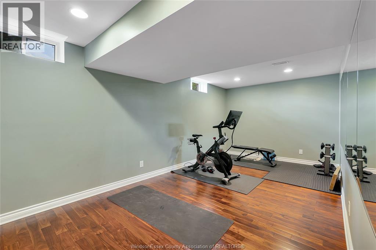
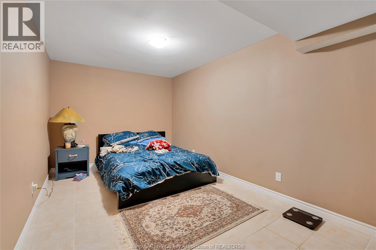
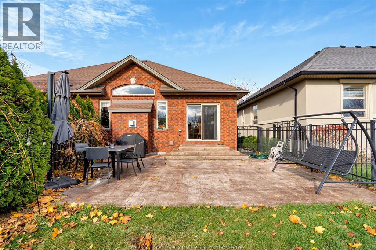
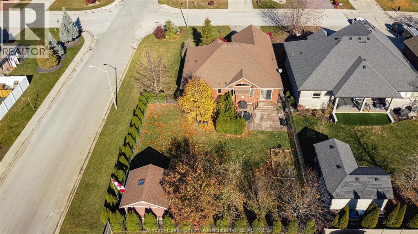
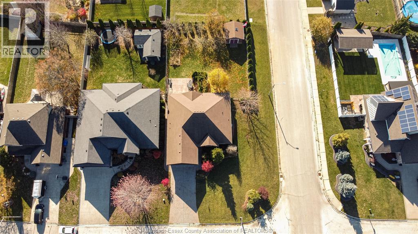
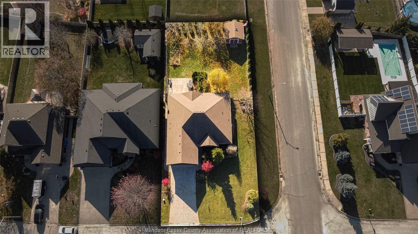
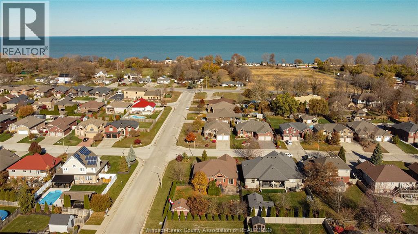
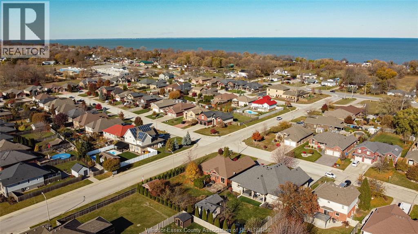
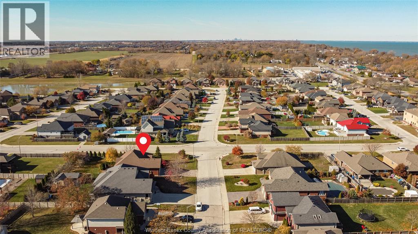
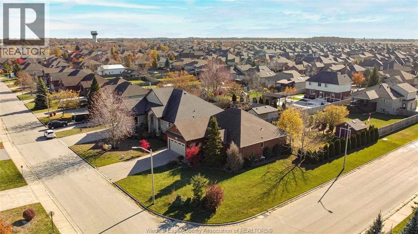
Great location of Lakeshore, Very well cared for, Custom built spacious home offers 3-5 Bedrooms, 3 Full bathrooms, Two Gourmet Kitchens, Two Fireplaces, Open Concept Great Room, High Ceilings, Patio doors to the large fenced back Yard. Hardwood Floors, Master Bedroom/ ensuite, Walk in closet. Exceptionally large Family room for entertaining, Many more features. Land lord requires Credit check, First & last month's Rent, References, Income/Job Information. Minimum lease for one year with option to renew at Landlord's discretion.Home can be available immediately if needed. NO SMOKING, NO PETS PREFERRED. Tenants pay All Utilities ( Hydro, Gas, Water, Internet, Cable). (id:66349)
Property Details
| MLS® Number | 26020279 |
| Property Type | Single Family |
| Features | Concrete Driveway |
Building
| Bathroom Total | 3 |
| Bedrooms Above Ground | 3 |
| Bedrooms Below Ground | 5 |
| Bedrooms Total | 8 |
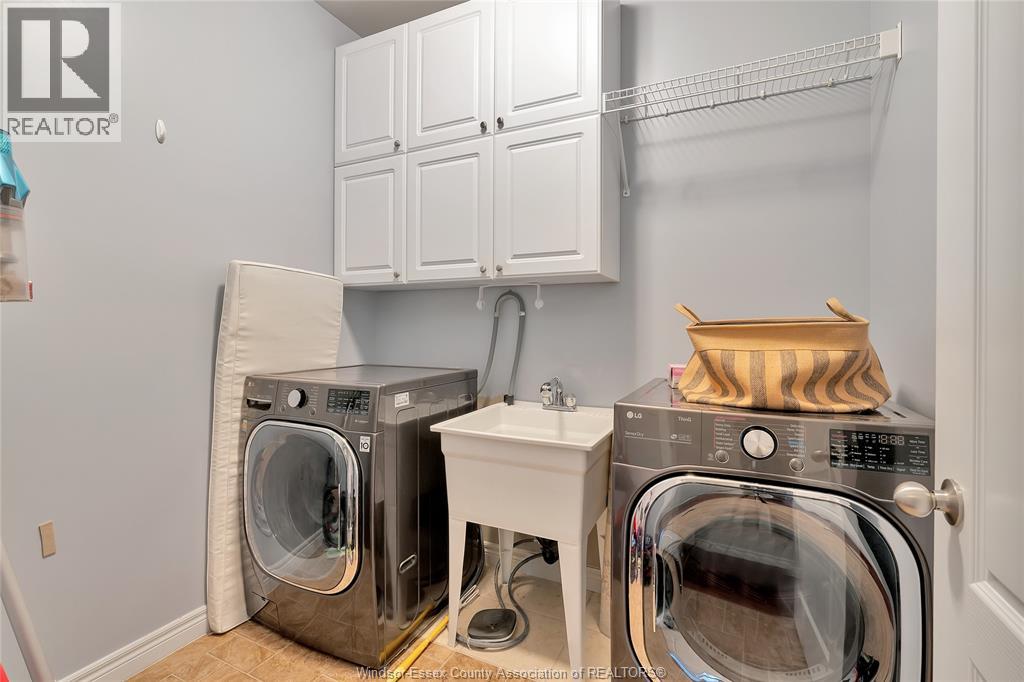
| Appliances | Dishwasher, Dryer, Washer, Oven, Two Stoves, Two Refrigerators |
| Architectural Style | Ranch |
| Constructed Date | 2007 |
| Construction Style Attachment | Detached |
| Cooling Type | Central Air Conditioning |
| Exterior Finish | Brick |
| Fireplace Fuel | Gas,electric |
| Fireplace Present | Yes |
| Fireplace Type | Direct Vent,insert |
| Flooring Type | Ceramic/porcelain, Hardwood |
| Foundation Type | Block |
| Heating Fuel | Natural Gas |
| Heating Type | Forced Air, Furnace |
| Stories Total | 1 |
| Type | House |
Parking
| Garage |
Land
| Acreage | No |
| Landscape Features | Landscaped |
| Size Irregular | 70 X 151.90 |
| Size Total Text | 70 X 151.90 |
| Zoning Description | Res |
Rooms
| Level | Type | Length | Width | Dimensions |
|---|---|---|---|---|
| Basement | 3pc Bathroom | Measurements not available | ||
| Basement | Kitchen | Measurements not available | ||
| Basement | Bedroom | Measurements not available | ||
| Basement | Bedroom | Measurements not available | ||
| Basement | Family Room | Measurements not available | ||
| Main Level | 3pc Bathroom | Measurements not available | ||
| Main Level | 4pc Bathroom | Measurements not available | ||
| Main Level | Laundry Room | Measurements not available | ||
| Main Level | Kitchen | Measurements not available | ||
| Main Level | Dining Room | Measurements not available | ||
| Main Level | Living Room | Measurements not available | ||
| Main Level | Foyer | Measurements not available |
https://www.realtor.ca/real-estate/30173914/1381-emma-street-lakeshore
Contact Us
Contact us for more information

Arvind Sharda, Abr, Asa
Sales Person
(519) 944-3387
(800) 565-5955
6505 Tecumseh Road East
Windsor, Ontario N8T 1E7
(519) 944-5955
(519) 944-3387

The trademarks REALTOR®, REALTORS®, and the REALTOR® logo are controlled by The Canadian Real Estate Association (CREA) and identify real estate professionals who are members of CREA. The trademarks MLS®, Multiple Listing Service® and the associated logos are owned by The Canadian Real Estate Association (CREA) and identify the quality of services provided by real estate professionals who are members of CREA. The trademark DDF® is owned by The Canadian Real Estate Association (CREA) and identifies CREA's Data Distribution Facility (DDF®)
August 19 2026 07:44:03
Windsor-Essex County Association of REALTORS®
RE/MAX Preferred Realty Ltd. - 585