

442 King William Street Hamilton, Ontario L8L 1P9

$724,900
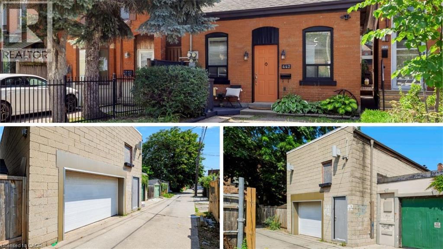
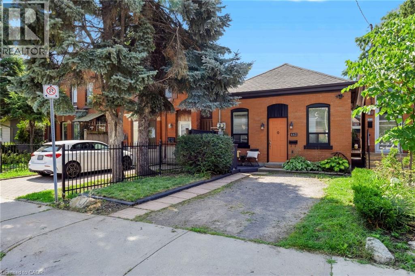
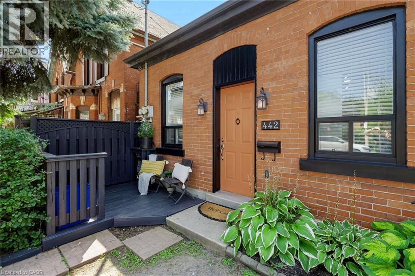
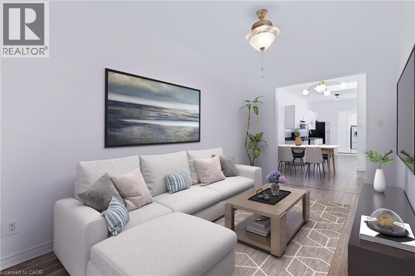
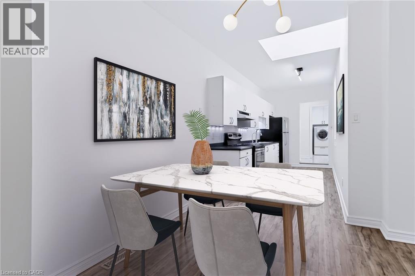
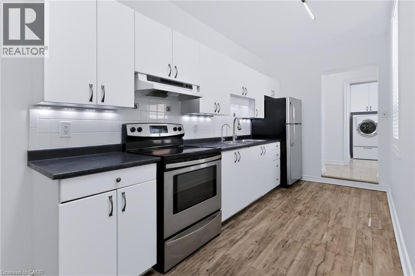
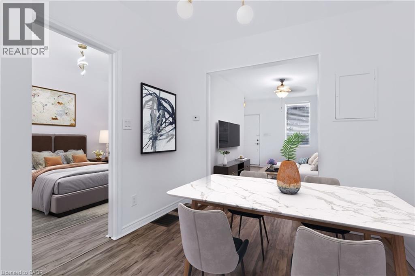
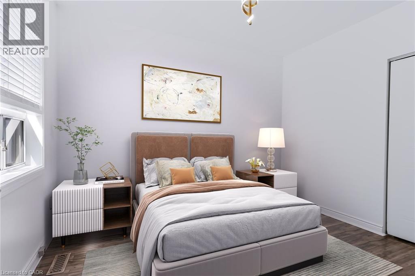
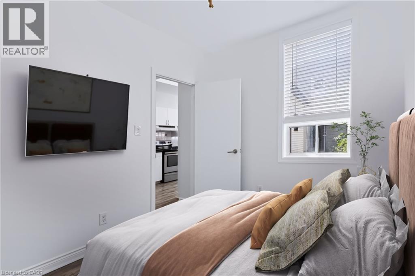
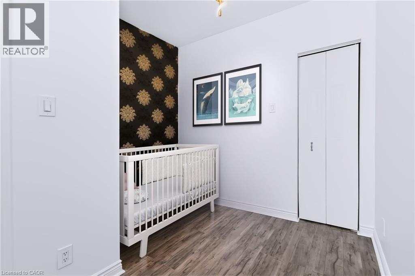
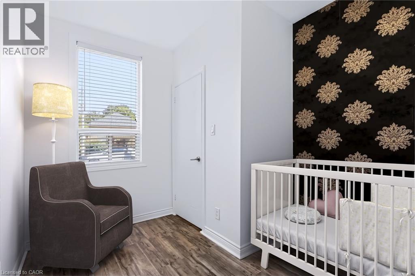
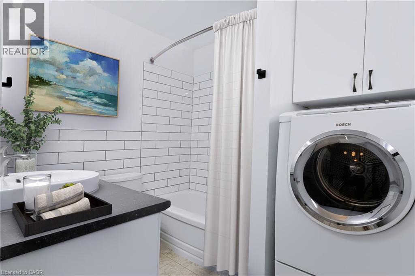
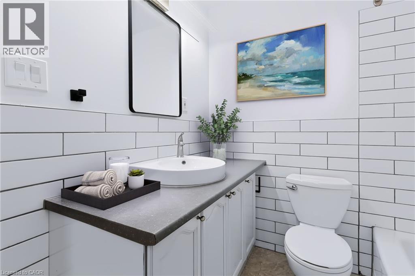
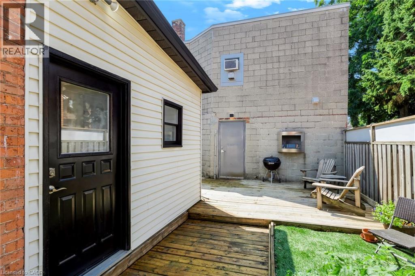
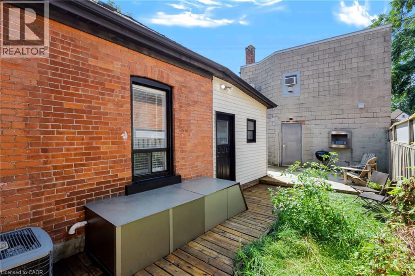
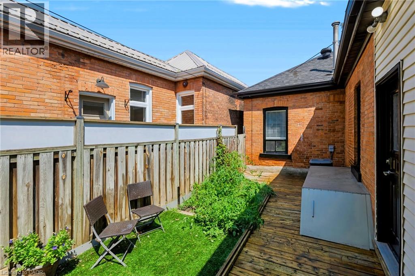
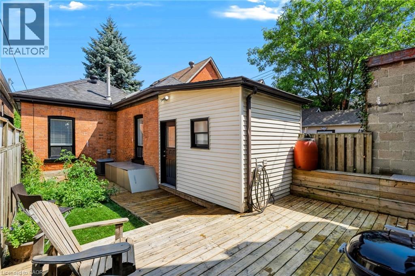
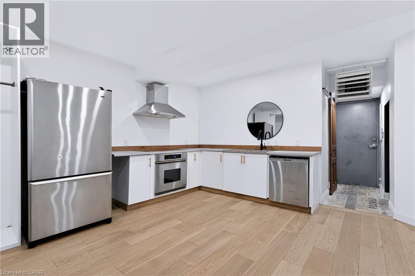
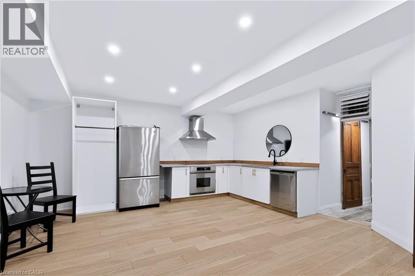
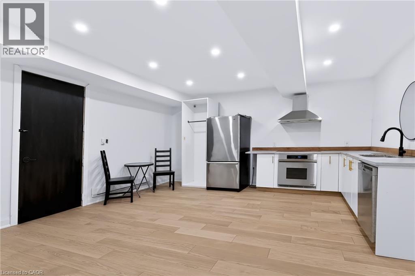
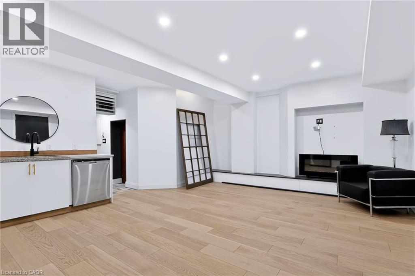
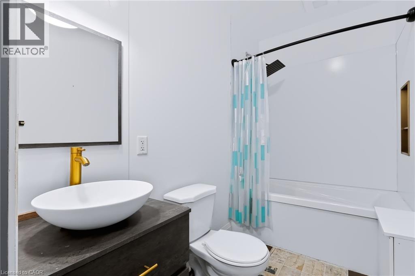
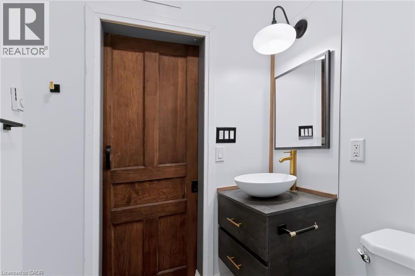
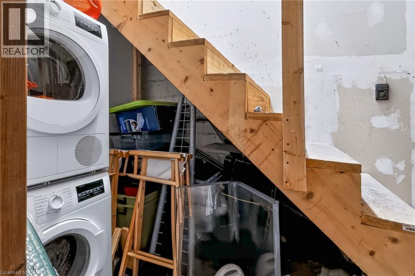
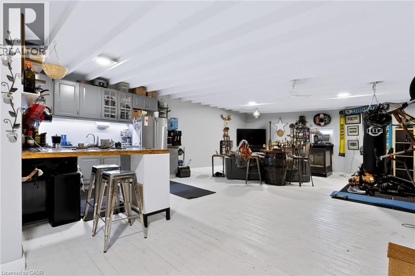
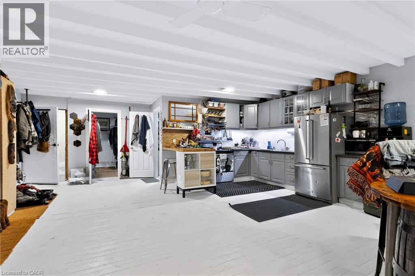
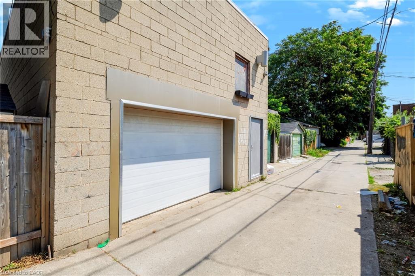
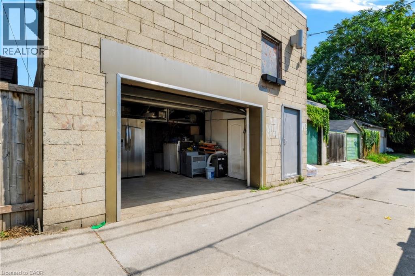
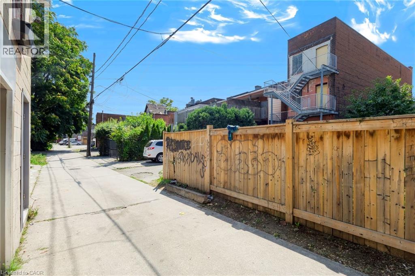
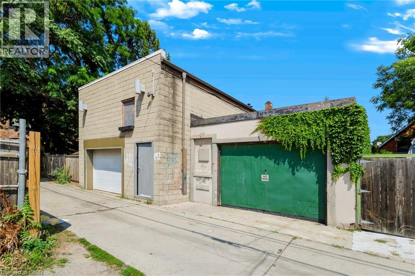
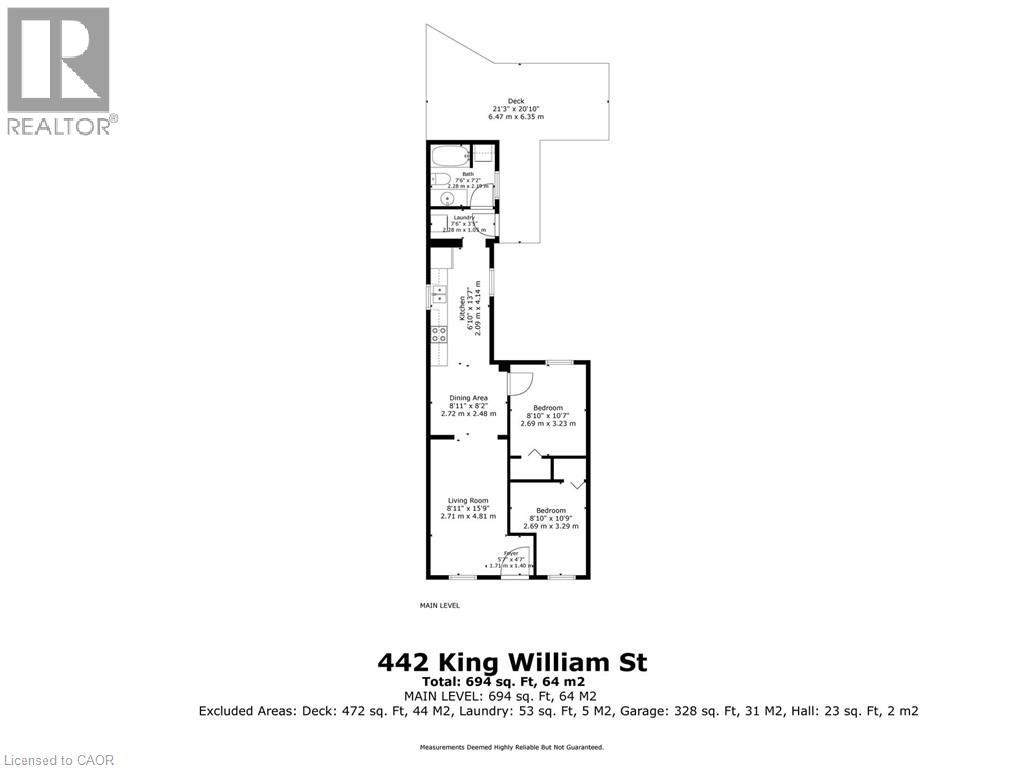
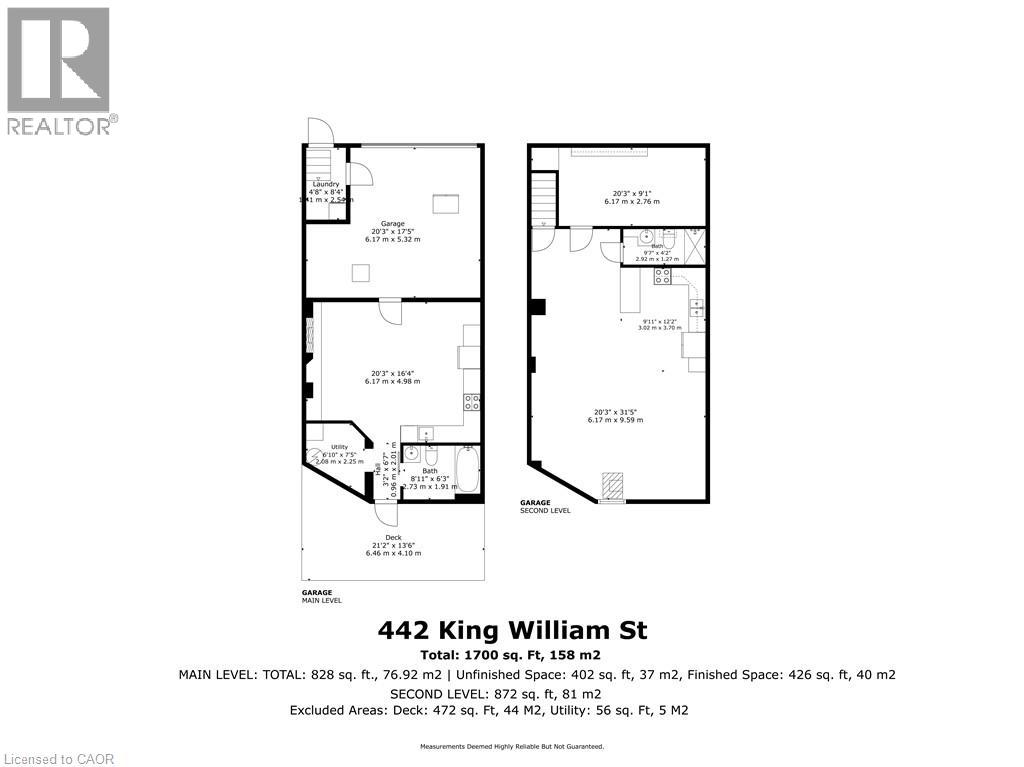
One of a kind live/work property — a rare opportunity for investors and end users alike. Featuring an updated brick bungalow — with 2 bedrooms, 1 bathroom, open concept living, dining and kitchen — paired with a substantial two-storey garage/workshop. From the backyard, enter a finished main-level space with kitchenette, bathroom and open work area, opening through to the garage bay. Stairs lead to a second-storey space with kitchen, bathroom, and living area. Parking for two. Finished garage spaces are not legal dwelling units. (id:66349)
Property Details
| MLS® Number | 40855995 |
| Property Type | Single Family |
| Amenities Near By | Public Transit, Schools, Shopping |
| Parking Space Total | 2 |
| Structure | Workshop |
Building
| Bathroom Total | 3 |
| Bedrooms Above Ground | 2 |
| Bedrooms Total | 2 |
| Architectural Style | Bungalow |
| Basement Development | Unfinished |
| Basement Type | Partial (unfinished) |
| Constructed Date | 1900 |
| Construction Style Attachment | Detached |
| Cooling Type | Central Air Conditioning |
| Exterior Finish | Aluminum Siding, Brick, Metal, Vinyl Siding |
| Heating Fuel | Natural Gas |
| Heating Type | Forced Air |
| Stories Total | 1 |
| Size Interior | 1,932 Sqft |
| Type | House |
| Utility Water | Municipal Water |
Parking
| Detached Garage |
Land
| Access Type | Highway Access |
| Acreage | No |
| Land Amenities | Public Transit, Schools, Shopping |
| Sewer | Municipal Sewage System |
| Size Depth | 118 Ft |
| Size Frontage | 21 Ft |
| Size Total Text | Under 1/2 Acre |
| Zoning Description | D |
Rooms
| Level | Type | Length | Width | Dimensions |
|---|---|---|---|---|
| Second Level | 3pc Bathroom | 9'7'' x 4'2'' | ||
| Second Level | Kitchen | 20'3'' x 31'5'' | ||
| Main Level | Kitchen | 20'3'' x 16'4'' | ||
| Main Level | 4pc Bathroom | 8'11'' x 6'3'' | ||
| Main Level | Laundry Room | 7'6'' x 3'5'' | ||
| Main Level | 4pc Bathroom | 7'6'' x 7'2'' | ||
| Main Level | Bedroom | 8'10'' x 10'7'' | ||
| Main Level | Bedroom | 8'10'' x 10'9'' | ||
| Main Level | Dining Room | 8'11'' x 8'2'' | ||
| Main Level | Kitchen | 6'10'' x 13'7'' | ||
| Main Level | Living Room | 8'11'' x 15'9'' |
https://www.realtor.ca/real-estate/30169728/442-king-william-street-hamilton
Contact Us
Contact us for more information

Julie Hua
Salesperson
1044 Cannon Street East
Hamilton, Ontario L8L 2H7
(905) 308-8333
www.kwcomplete.com/

The trademarks REALTOR®, REALTORS®, and the REALTOR® logo are controlled by The Canadian Real Estate Association (CREA) and identify real estate professionals who are members of CREA. The trademarks MLS®, Multiple Listing Service® and the associated logos are owned by The Canadian Real Estate Association (CREA) and identify the quality of services provided by real estate professionals who are members of CREA. The trademark DDF® is owned by The Canadian Real Estate Association (CREA) and identifies CREA's Data Distribution Facility (DDF®)
August 19 2026 02:29:34
REALTORS® Association of Hamilton-Burlington
Keller Williams Complete Realty