

Upper - 544 Sandmere Place Oakville, Ontario L6L 4G4

$2,750 Monthly
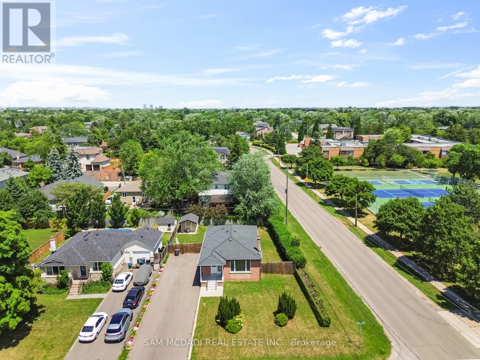
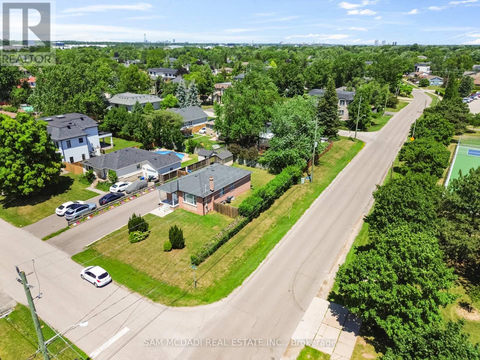
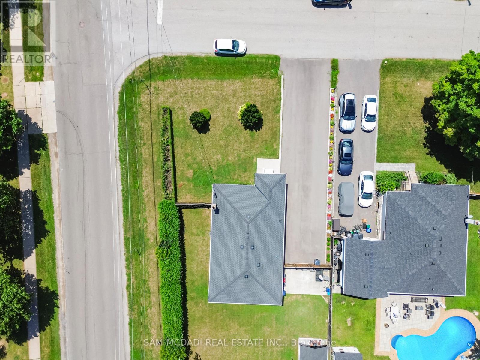
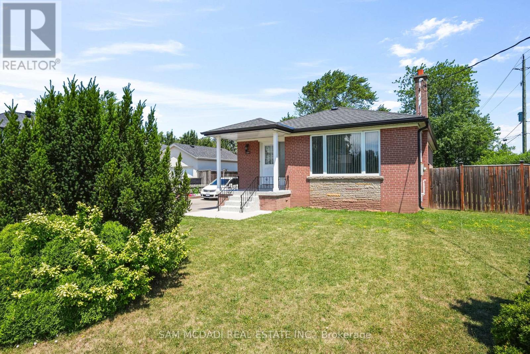
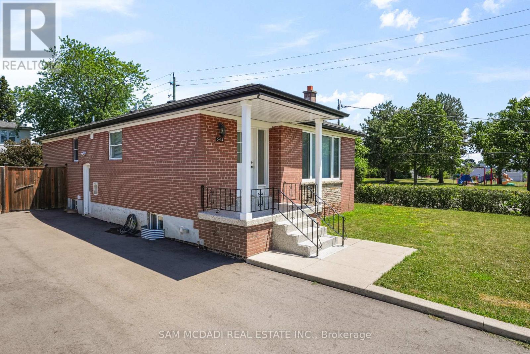
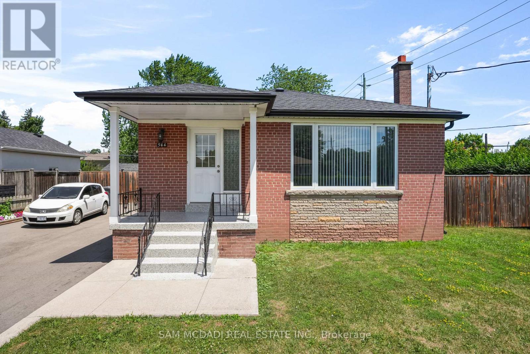
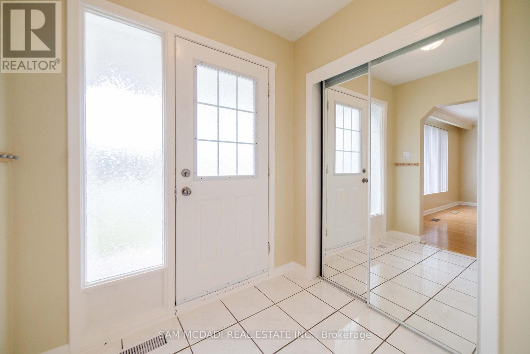
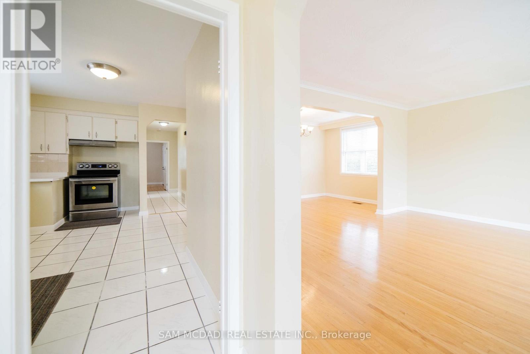
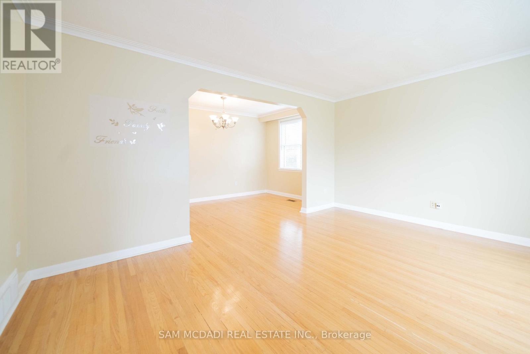
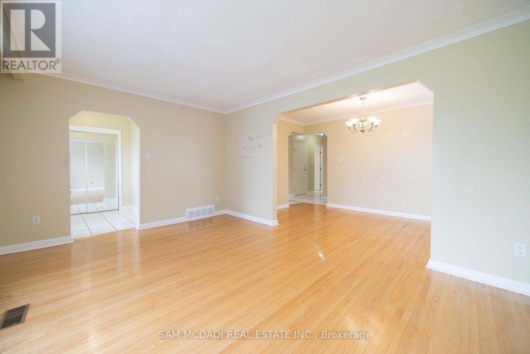
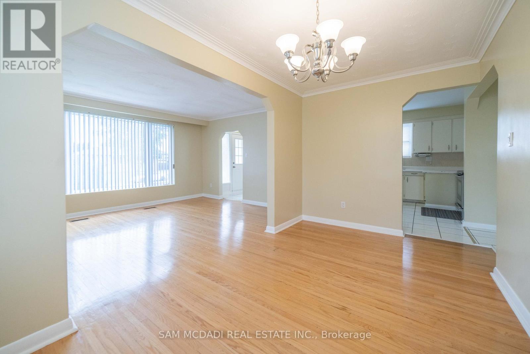
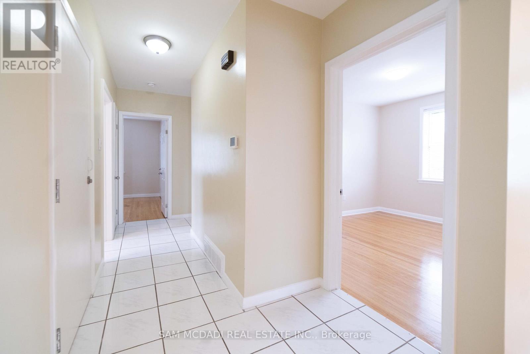
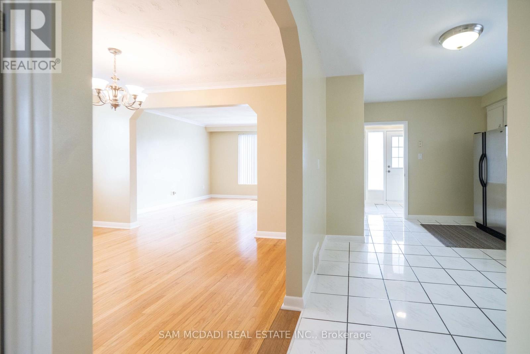
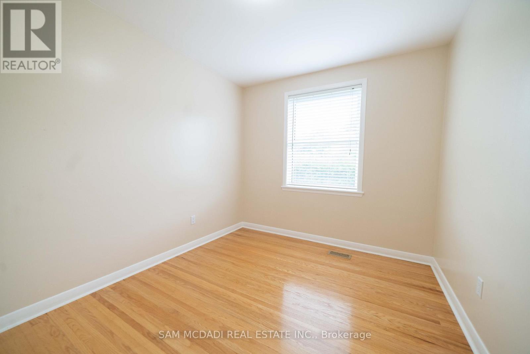
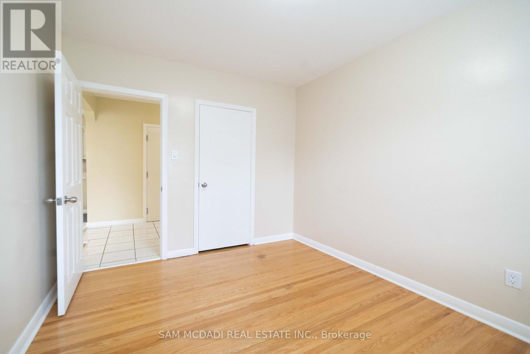
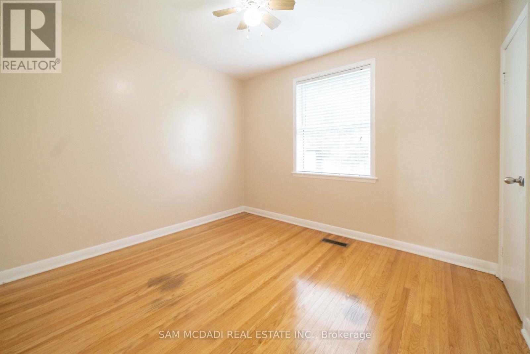
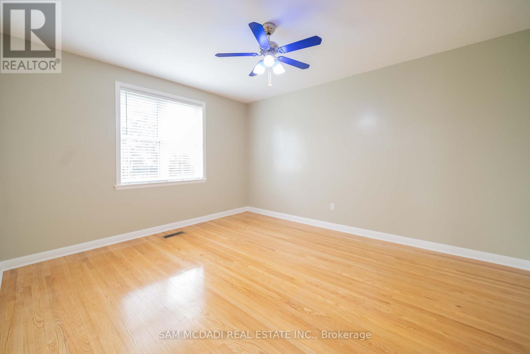
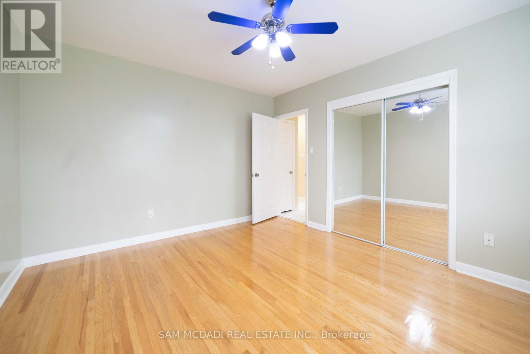
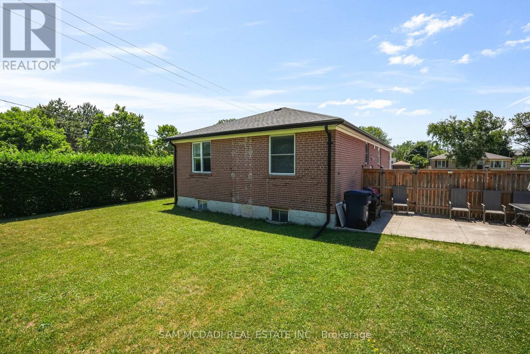
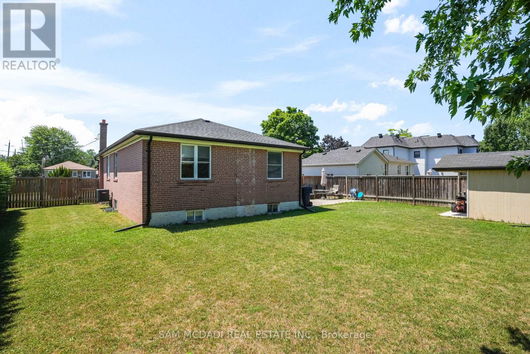
Presenting An Exquisite Three-Bedroom Detached Bungalow Nestled In The Highly Desirable Oakville Neighborhood. This Remarkable Residence Boasts Generously Sized Bedrooms And A Tastefully Designed Living And Dining Area Adorned With Beautiful Hardwood Flooring. The Superb Location Of This Property Offers Close Proximity To Parks, Schools, Shopping Centers, And Convenient Transportation Options. A Fantastic Opportunity Awaits, Showcasing Exceptional Value That You Don't Want To Miss. Act Swiftly To Seize This Remarkable Find! (id:66349)
Property Details
| MLS® Number | W13687522 |
| Property Type | Single Family |
| Community Name | 1020 - WO West |
| Amenities Near By | Park, Place Of Worship, Public Transit, Schools |
| Features | Carpet Free |
| Parking Space Total | 2 |
Building
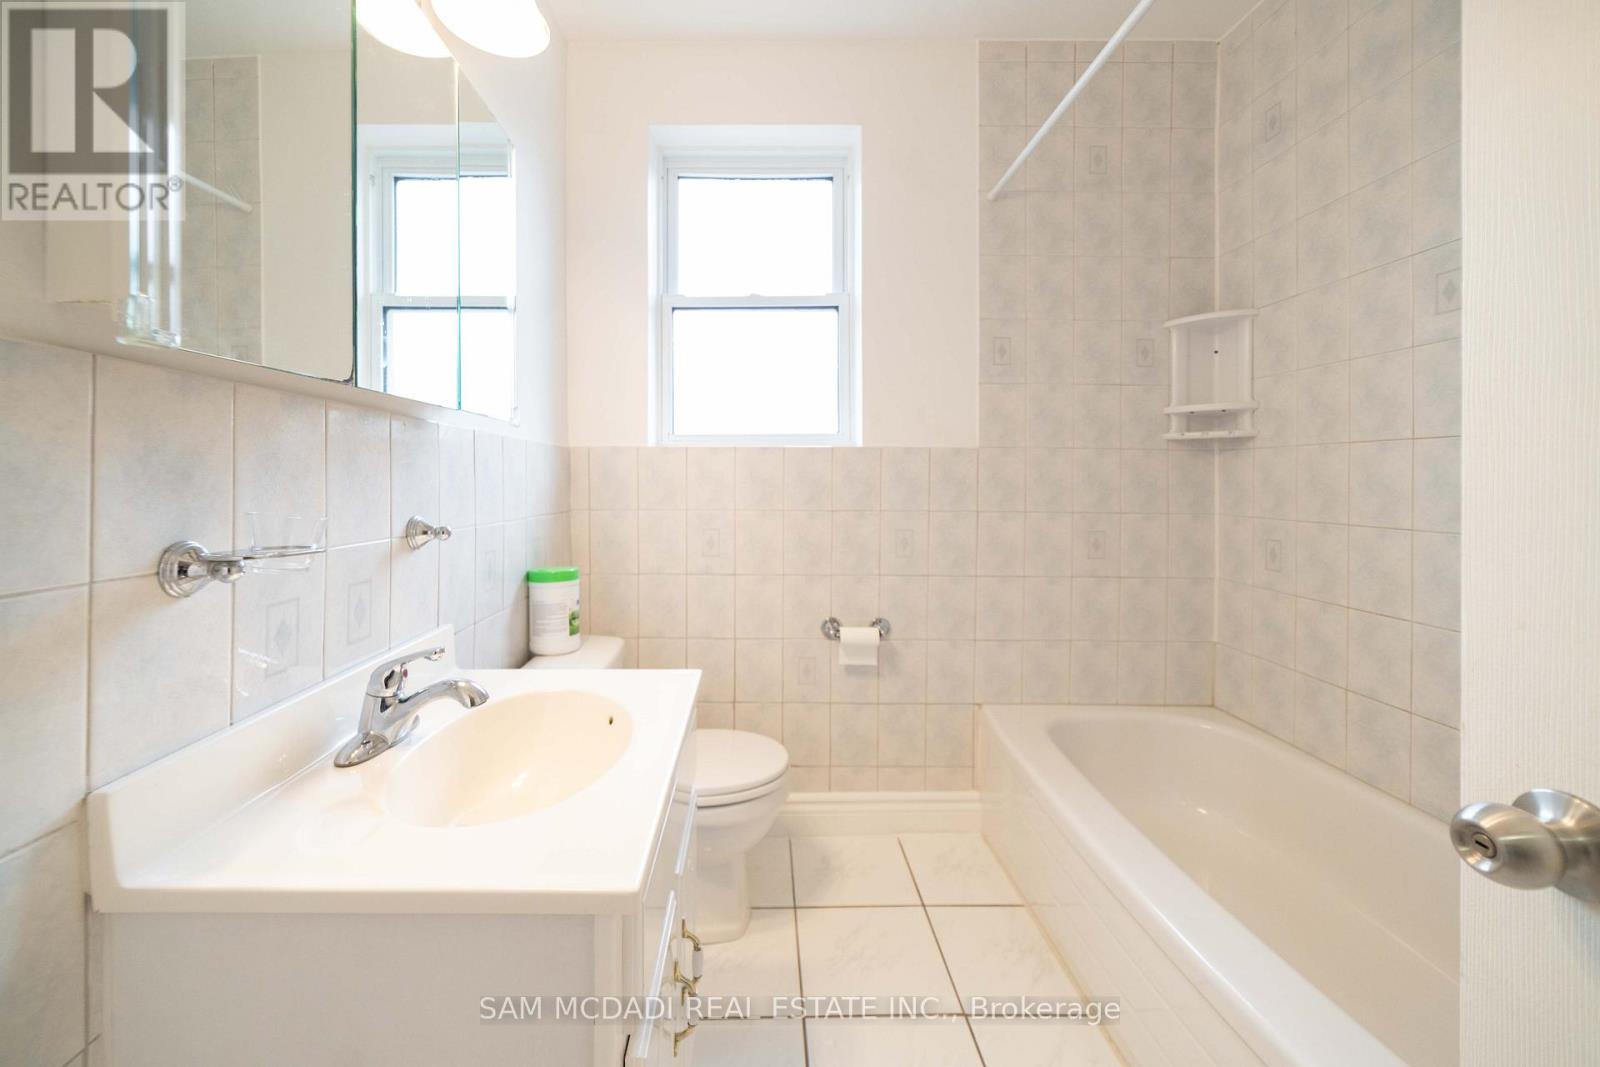
| Bathroom Total | 1 |
| Bedrooms Above Ground | 3 |
| Bedrooms Total | 3 |
| Age | 51 To 99 Years |
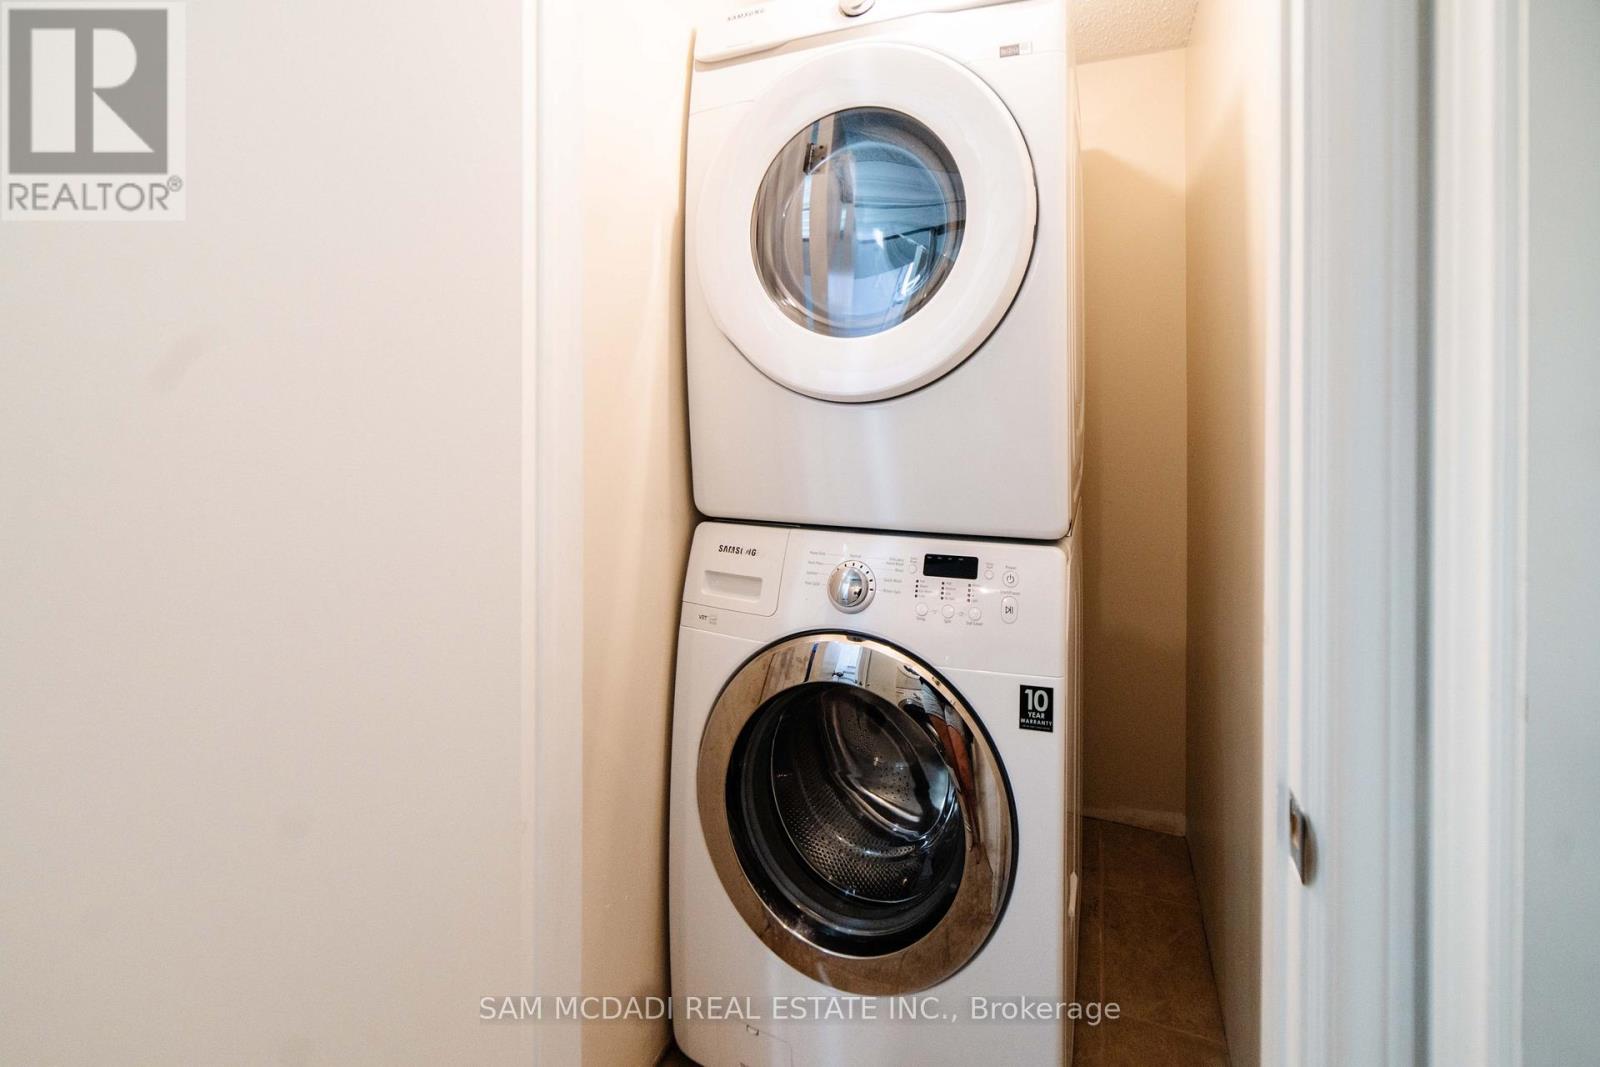
| Appliances | Stove, Window Coverings, Refrigerator |
| Architectural Style | Bungalow |
| Basement Type | None |
| Construction Style Attachment | Detached |
| Cooling Type | Central Air Conditioning |
| Exterior Finish | Brick |
| Flooring Type | Hardwood, Tile |
| Foundation Type | Concrete |
| Heating Fuel | Natural Gas |
| Heating Type | Forced Air |
| Stories Total | 1 |
| Size Interior | 1,100 - 1,500 Sqft |
| Type | House |
| Utility Water | Municipal Water |
Parking
| No Garage |
Land
| Acreage | No |
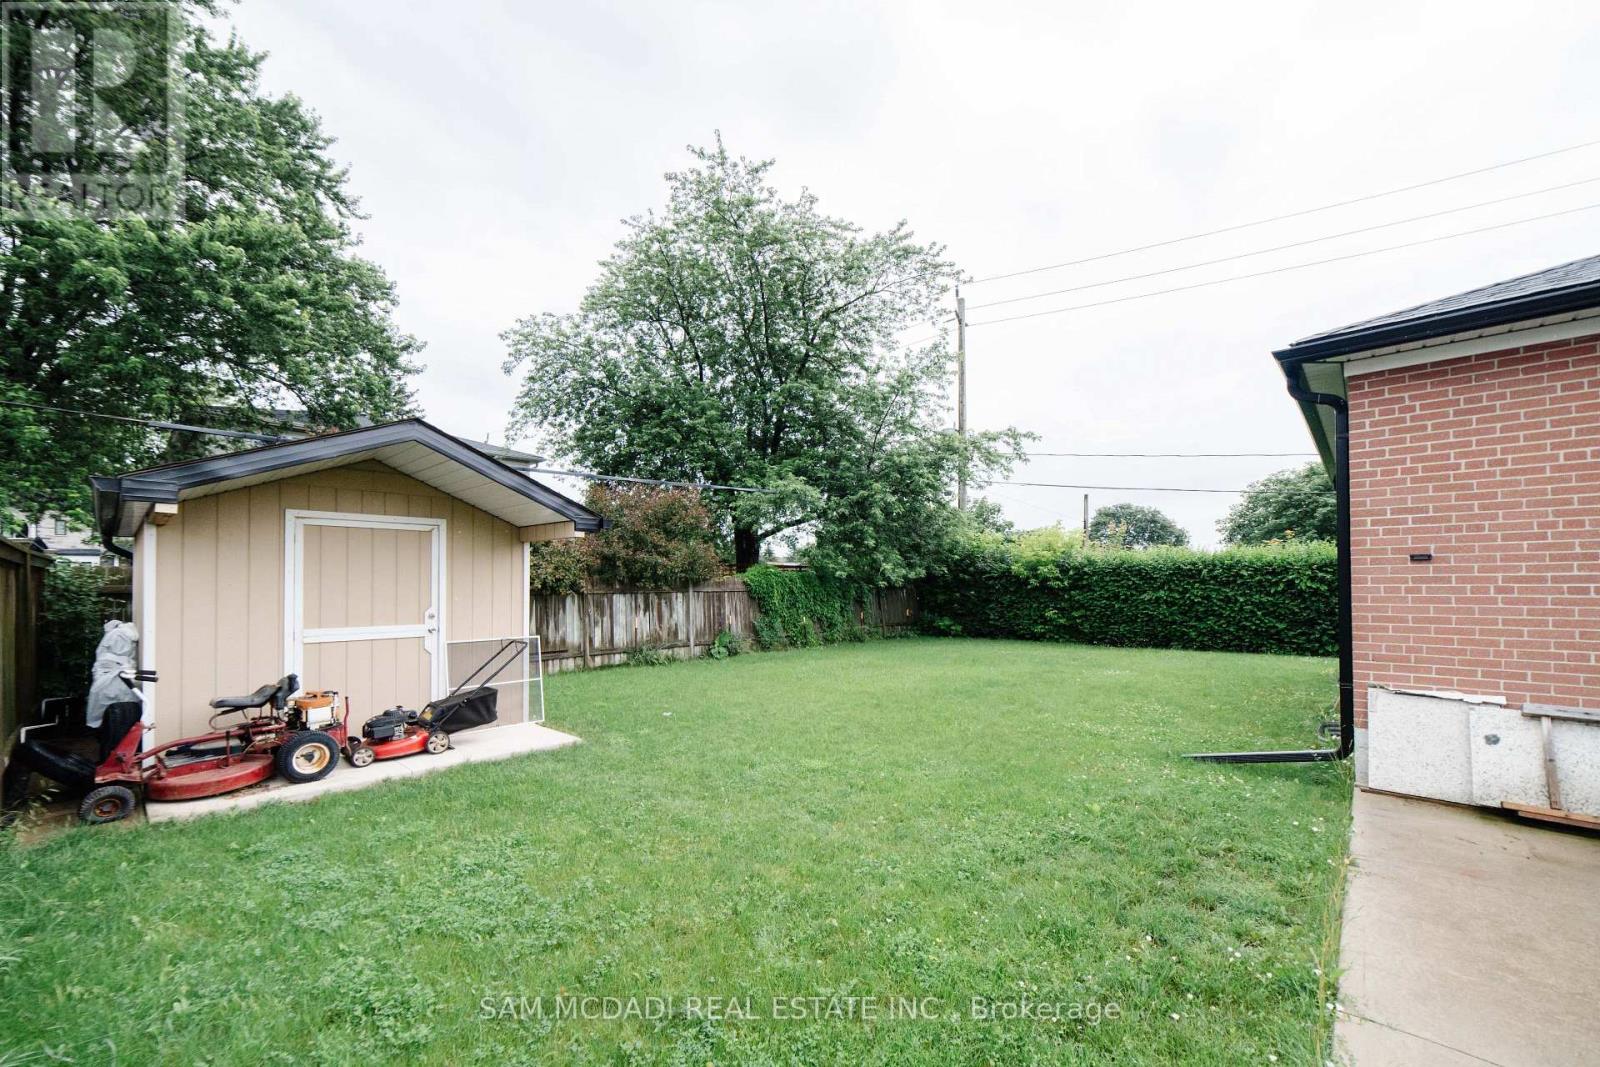
| Fence Type | Fenced Yard |
| Land Amenities | Park, Place Of Worship, Public Transit, Schools |
| Sewer | Sanitary Sewer |
| Size Depth | 115 Ft |
| Size Frontage | 74 Ft ,6 In |
| Size Irregular | 74.5 X 115 Ft |
| Size Total Text | 74.5 X 115 Ft |
Rooms
| Level | Type | Length | Width | Dimensions |
|---|---|---|---|---|
| Main Level | Bedroom 2 | 3.42 m | 2.75 m | 3.42 m x 2.75 m |
| Main Level | Dining Room | 4.33 m | 2.4 m | 4.33 m x 2.4 m |
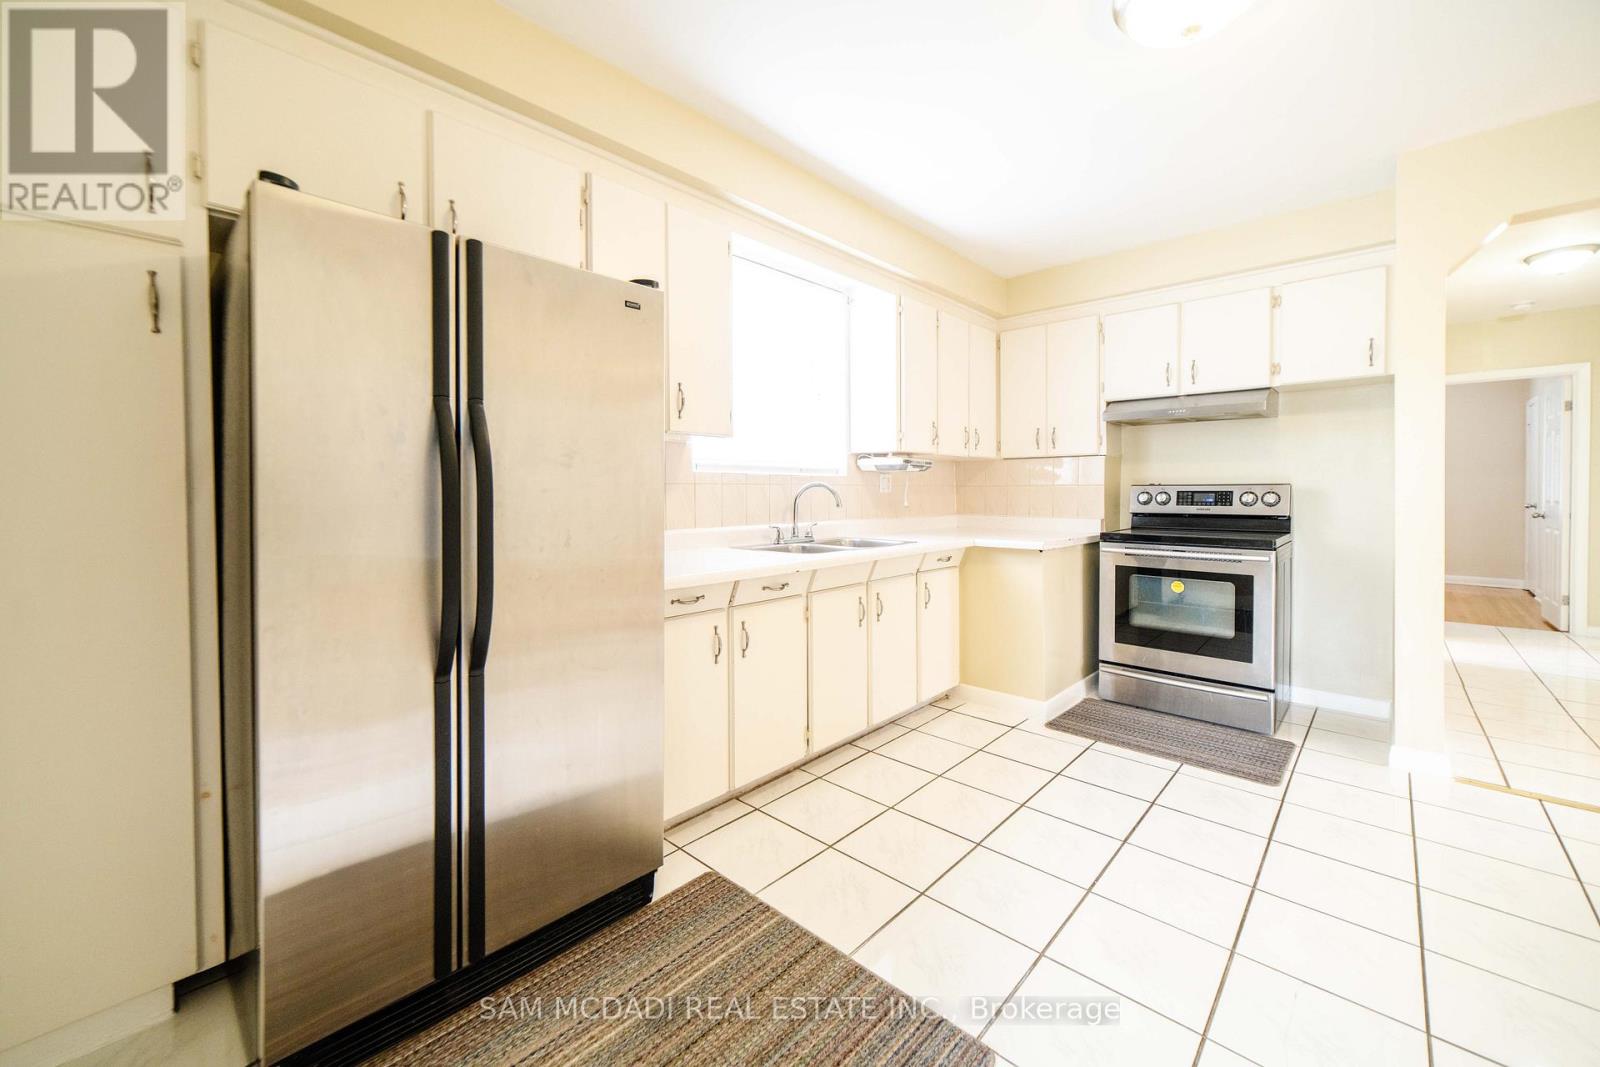
| Main Level | Kitchen | 4.4 m | 3.3 m | 4.4 m x 3.3 m |
| Main Level | Bedroom | 3.33 m | 3.05 m | 3.33 m x 3.05 m |
| Main Level | Primary Bedroom | 4.15 m | 3.56 m | 4.15 m x 3.56 m |
| Main Level | Bedroom 3 | 3.42 m | 2.75 m | 3.42 m x 2.75 m |
| Main Level | Living Room | 4.96 m | 3.52 m | 4.96 m x 3.52 m |
Utilities
| Cable | Available |
| Electricity | Available |
| Sewer | Available |
https://www.realtor.ca/real-estate/30168997/upper-544-sandmere-place-oakville-wo-west-1020-wo-west
Contact Us
Contact us for more information

Sam Allan Mcdadi
Salesperson
www.mcdadi.com/
www.facebook.com/SamMcdadi
twitter.com/mcdadi
www.linkedin.com/in/sammcdadi/
110 - 5805 Whittle Rd
Mississauga, Ontario
(905) 502-1500
(905) 502-1501
www.mcdadi.com/
Ben Sadeg
Salesperson
110 - 5805 Whittle Rd
Mississauga, Ontario
(905) 502-1500
(905) 502-1501
www.mcdadi.com/

The trademarks REALTOR®, REALTORS®, and the REALTOR® logo are controlled by The Canadian Real Estate Association (CREA) and identify real estate professionals who are members of CREA. The trademarks MLS®, Multiple Listing Service® and the associated logos are owned by The Canadian Real Estate Association (CREA) and identify the quality of services provided by real estate professionals who are members of CREA. The trademark DDF® is owned by The Canadian Real Estate Association (CREA) and identifies CREA's Data Distribution Facility (DDF®)
August 18 2026 05:00:51
Toronto Regional Real Estate Board
Sam Mcdadi Real Estate Inc.