

4 Martinet Street Whitby, Ontario L1N 8K8

$999,999
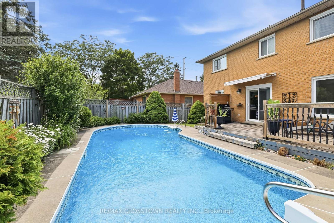
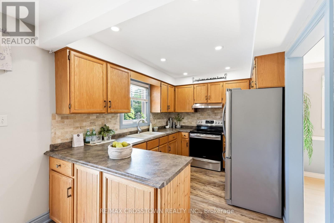
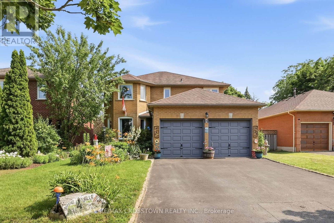
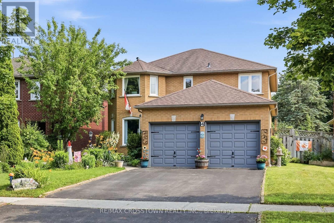
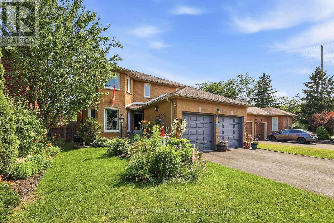
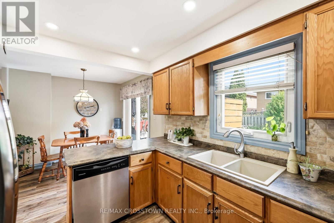
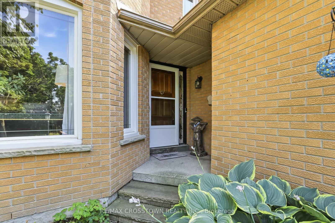
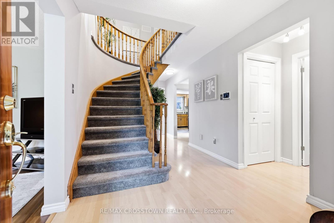
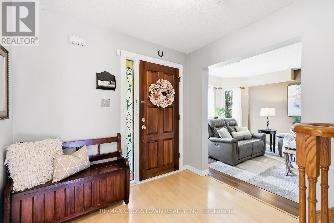
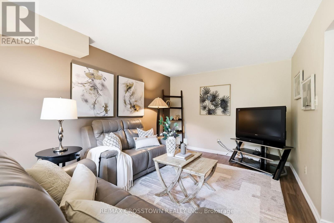
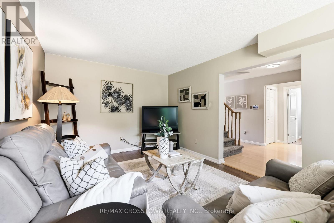
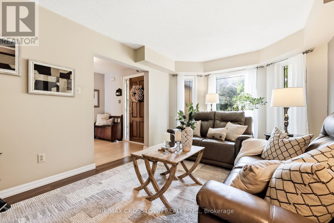
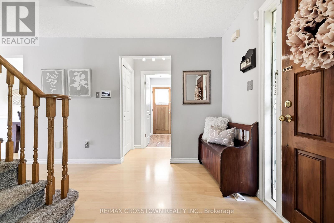
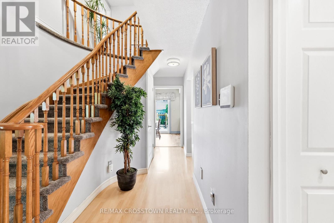
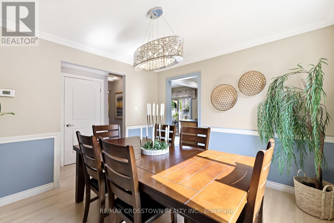
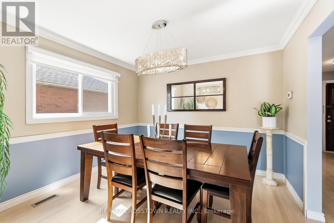
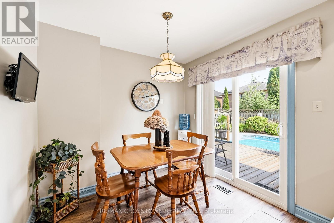
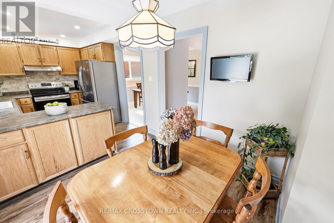
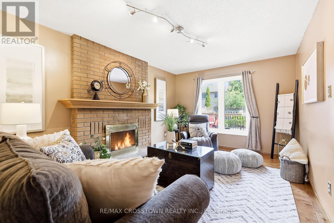
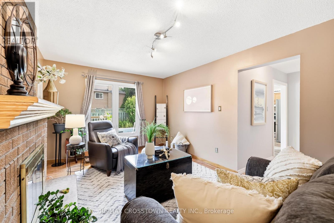
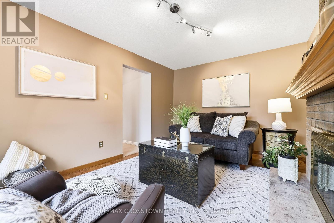
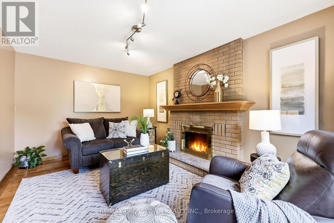
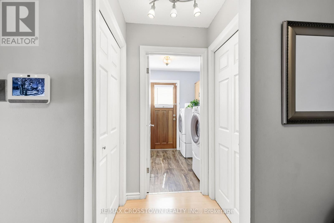
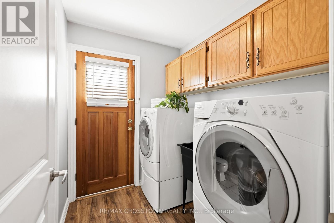
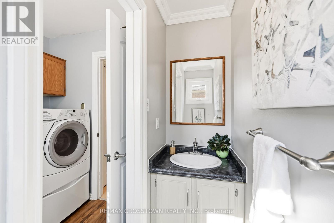
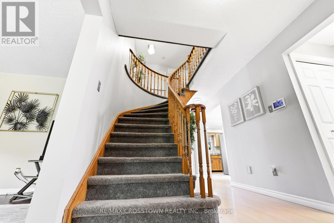
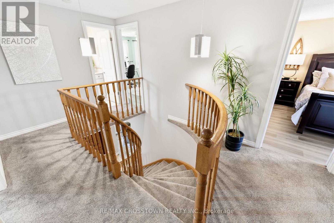
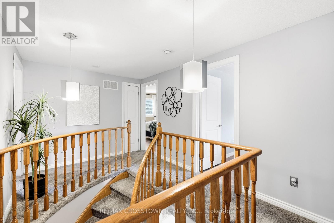
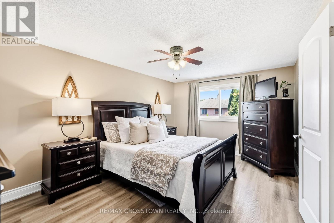
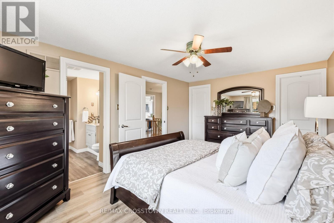
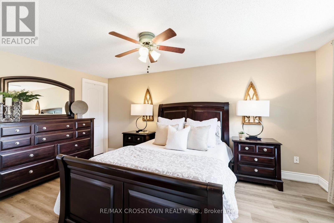
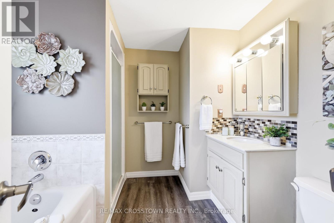
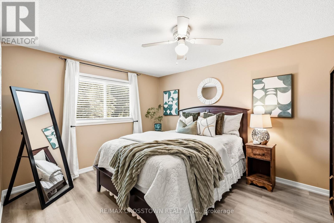
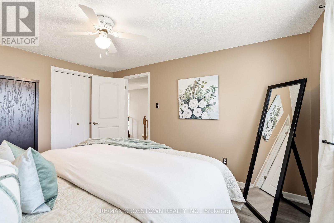
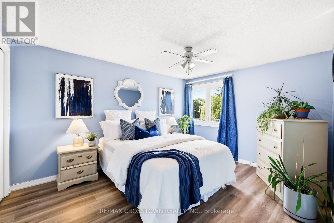
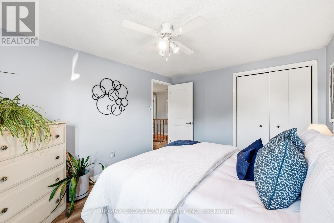
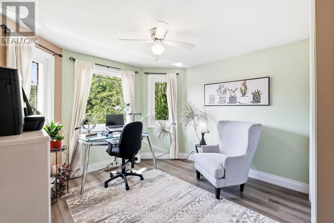
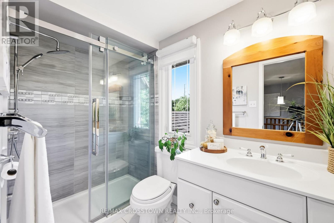
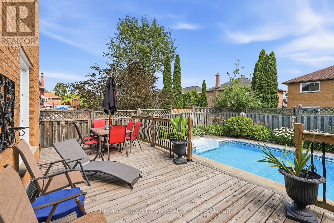
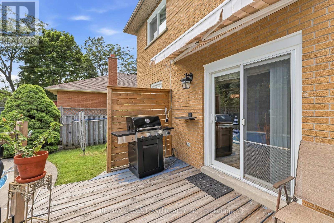
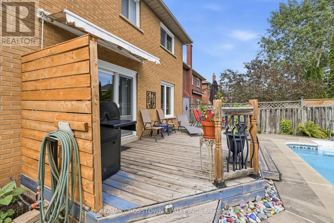
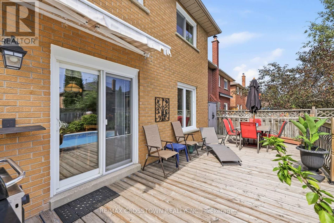
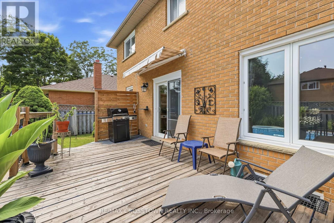
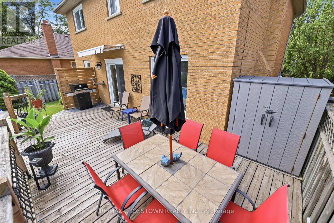
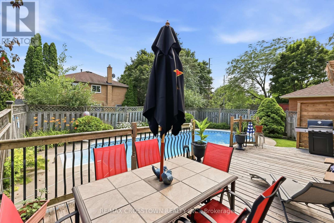
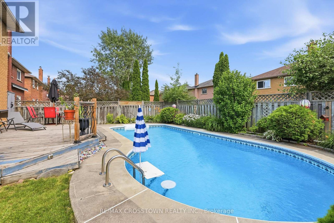
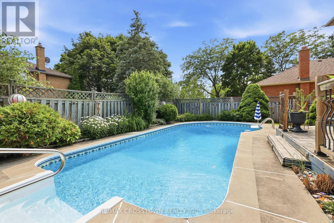
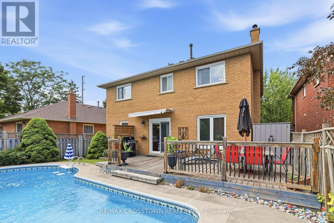
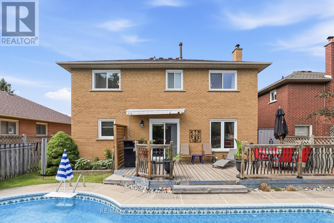
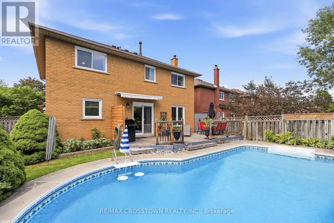
Beautiful all-brick home in Whitby's desirable Pringle Creek community, conveniently located close to parks, transit, shopping, restaurants, and everyday amenities. This spacious four-bedroom home offers a functional layout with a separate formal dining room, a warm and inviting family room with a wood-burning fireplace, and a walkout to the backyard deck overlooking the heated in-ground pool. The carpet-free main floor features a convenient laundry room, side entrance to the backyard, and a well-positioned powder room-ideal for easy access from the pool. Upstairs, you'll find four generous bedrooms, an updated main bathroom, and a spacious primary ensuite with both a tub and separate shower. The unfinished basement offers excellent potential for additional living space, a recreation room, home office, gym, or storage.Numerous major updates have been completed, including the windows, sliding glass door, heating and cooling systems, roof shingles, and pool components. A well-cared-for home offering plenty of space,thoughtful updates, and a backyard designed for summer enjoyment. Move in and enjoy the pool while the warm weather lasts! (id:66349)
Property Details
| MLS® Number | E13687102 |
| Property Type | Single Family |
| Community Name | Pringle Creek |
| Amenities Near By | Park, Public Transit |
| Equipment Type | Water Heater |
| Parking Space Total | 4 |
| Pool Type | Inground Pool |
| Rental Equipment Type | Water Heater |
| Structure | Shed |
Building
| Bathroom Total | 3 |
| Bedrooms Above Ground | 4 |
| Bedrooms Total | 4 |
| Amenities | Fireplace(s) |
| Appliances | Garage Door Opener Remote(s), Water Heater, Dishwasher, Dryer, Stove, Washer, Refrigerator |
| Basement Development | Unfinished |
| Basement Type | N/a (unfinished) |
| Construction Style Attachment | Detached |
| Cooling Type | Central Air Conditioning |
| Exterior Finish | Brick |
| Fireplace Present | Yes |
| Fireplace Total | 1 |
| Flooring Type | Laminate, Hardwood, Vinyl |
| Foundation Type | Poured Concrete |
| Half Bath Total | 1 |
| Heating Fuel | Natural Gas |
| Heating Type | Forced Air |
| Stories Total | 2 |
| Size Interior | 2,000 - 2,500 Sqft |
| Type | House |
| Utility Water | Municipal Water |
Parking
| Attached Garage | |
| Garage |
Land
| Acreage | No |
| Fence Type | Fully Fenced, Fenced Yard |
| Land Amenities | Park, Public Transit |
| Sewer | Sanitary Sewer |
| Size Depth | 95 Ft |
| Size Frontage | 51 Ft ,4 In |
| Size Irregular | 51.4 X 95 Ft |
| Size Total Text | 51.4 X 95 Ft |
Rooms
| Level | Type | Length | Width | Dimensions |
|---|---|---|---|---|
| Second Level | Bedroom 2 | 3.93 m | 3.09 m | 3.93 m x 3.09 m |
| Second Level | Primary Bedroom | 4.74 m | 3.223 m | 4.74 m x 3.223 m |
| Second Level | Bedroom 4 | 3.693 m | 3.215 m | 3.693 m x 3.215 m |
| Second Level | Bedroom 3 | 3.891 m | 3.1 m | 3.891 m x 3.1 m |
| Main Level | Dining Room | 3.207 m | 3.159 m | 3.207 m x 3.159 m |
| Main Level | Family Room | 4.737 m | 3.167 m | 4.737 m x 3.167 m |
| Main Level | Living Room | 5 m | 3.163 m | 5 m x 3.163 m |
| Ground Level | Kitchen | 5.783 m | 2.556 m | 5.783 m x 2.556 m |
https://www.realtor.ca/real-estate/30168454/4-martinet-street-whitby-pringle-creek-pringle-creek
Contact Us
Contact us for more information
Jennifer Lee Mccarroll
Salesperson
jenmccarroll.ca/
www.facebook.com/jennifermccarroll.realtor/
566 Bryne Drive Unit B1, 105880 &105965
Barrie, Ontario L4N 9P6
(705) 739-1000
(705) 739-1002

The trademarks REALTOR®, REALTORS®, and the REALTOR® logo are controlled by The Canadian Real Estate Association (CREA) and identify real estate professionals who are members of CREA. The trademarks MLS®, Multiple Listing Service® and the associated logos are owned by The Canadian Real Estate Association (CREA) and identify the quality of services provided by real estate professionals who are members of CREA. The trademark DDF® is owned by The Canadian Real Estate Association (CREA) and identifies CREA's Data Distribution Facility (DDF®)
August 18 2026 04:01:57
Toronto Regional Real Estate Board
RE/MAX Crosstown Realty Inc.