

28 Ailsa Drive Georgina, Ontario L4P 3N5

$910,000
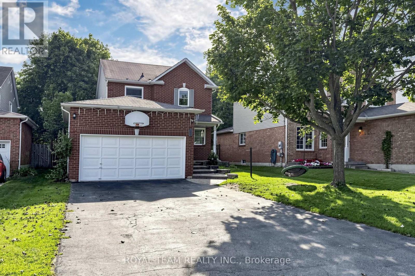
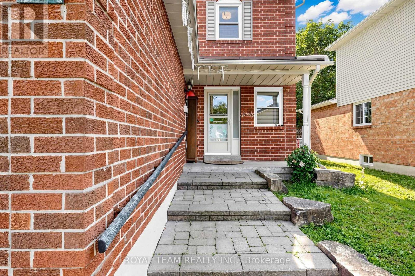
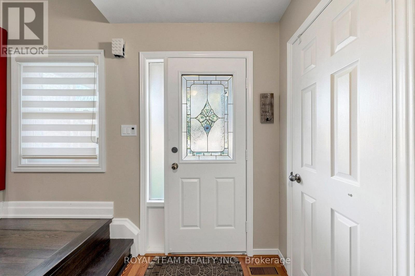
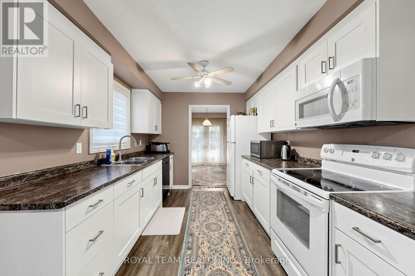
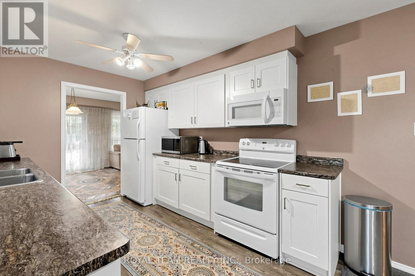
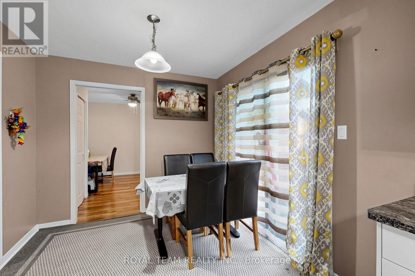
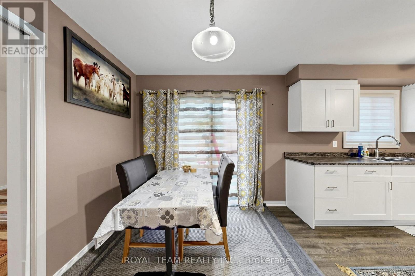
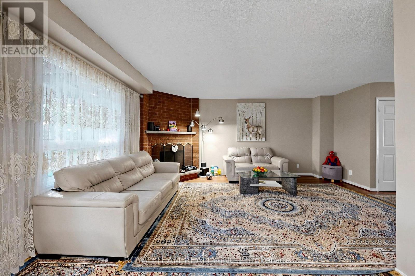
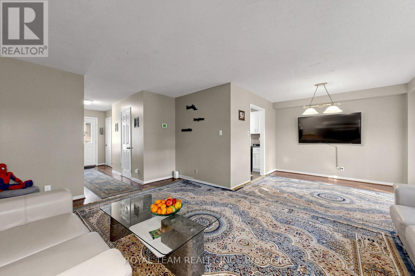
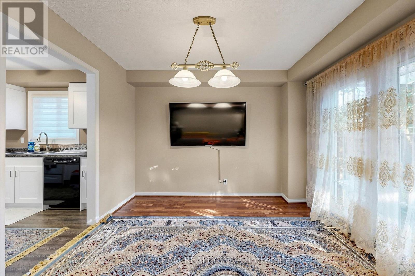
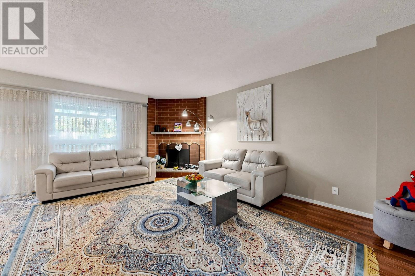
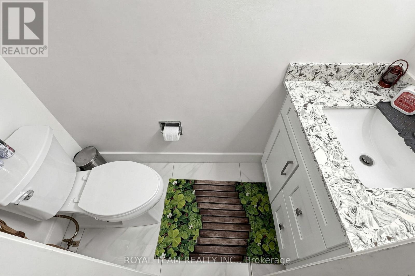
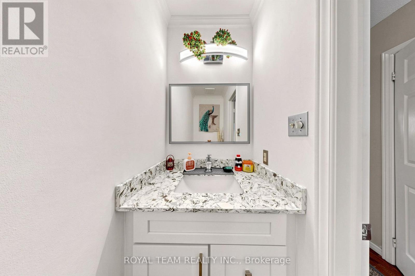
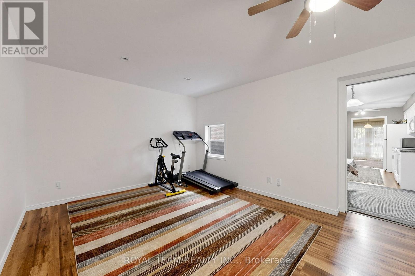
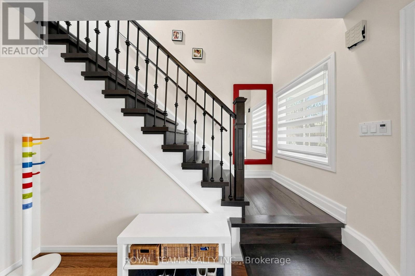
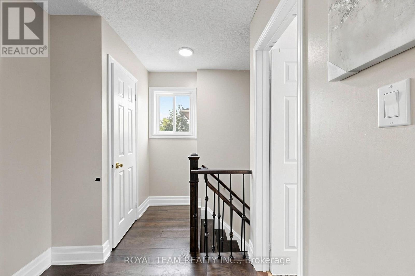
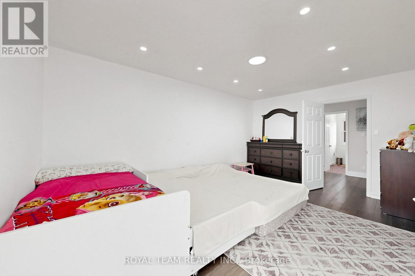
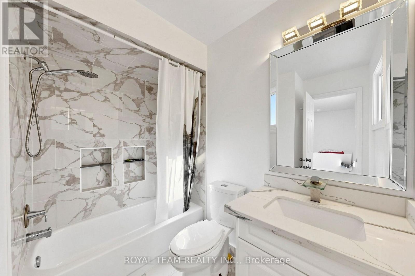
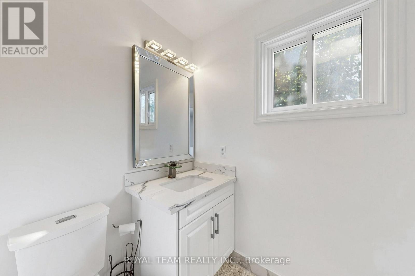
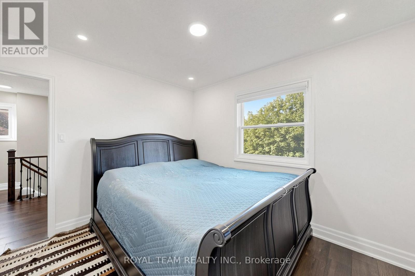
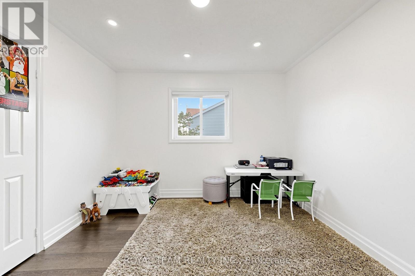
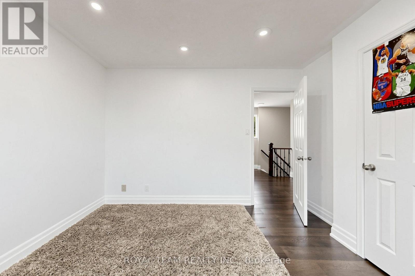
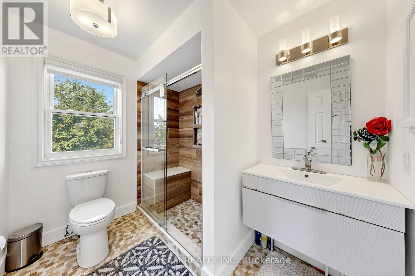
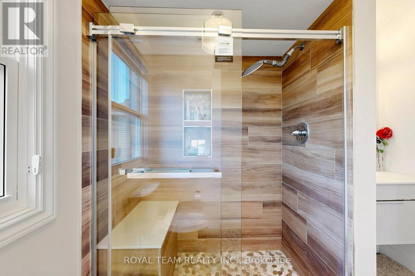
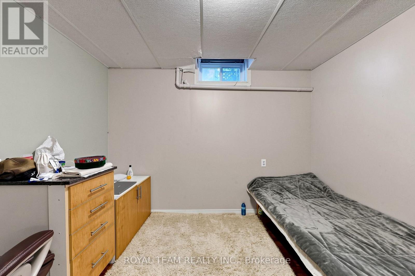
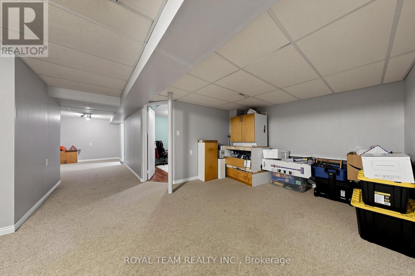
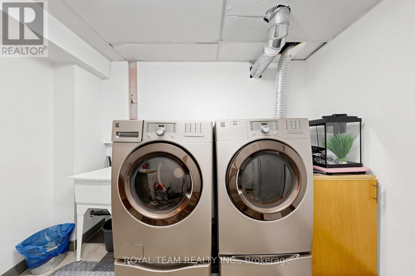
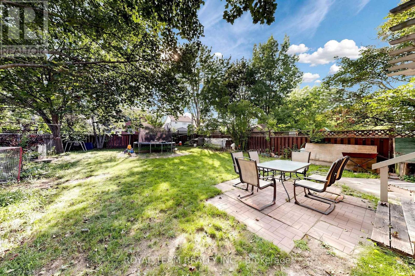
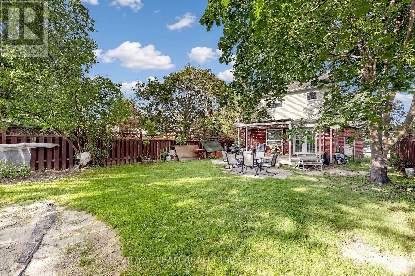
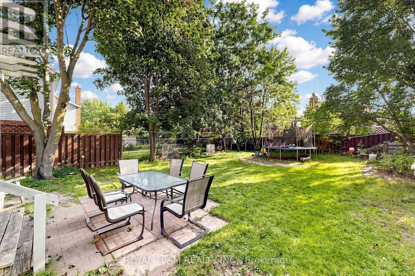
Awesome, 2-storey detached home with 3 spacious bedrooms, 3 baths , Huge Driveway .Located On A Quiet Crescent Just Steps To The Park In The Desirable, Family-Friendly Neighborhood Of Keswick By The Lake. All New Windows , Renovated 3 Washrooms ,New Hardwood On The Second Floor , New Wooden Stairs And Risers .The Impressive 132-Ft-Deep Fully Fenced Backyard Offers Plenty Of Space For Entertaining, Gardening, And Outdoor Play. Open Concept ,Full Of Windows , Finished Basement Provide Comfortable Living Space Throughout. Parks, Schools ,Trails, Shopping, And Everyday Amenities - An Ideal Location For Families. (id:66349)
Property Details
| MLS® Number | N13687336 |
| Property Type | Single Family |
| Community Name | Keswick North |
| Parking Space Total | 6 |
Building
| Bathroom Total | 3 |
| Bedrooms Above Ground | 3 |
| Bedrooms Below Ground | 1 |
| Bedrooms Total | 4 |
| Appliances | Window Coverings |
| Basement Development | Finished |
| Basement Type | Full (finished) |
| Construction Style Attachment | Detached |
| Cooling Type | Central Air Conditioning |
| Exterior Finish | Brick, Vinyl Siding |
| Fireplace Present | Yes |
| Flooring Type | Laminate, Hardwood, Carpeted |
| Foundation Type | Unknown |
| Half Bath Total | 1 |
| Heating Fuel | Natural Gas |
| Heating Type | Forced Air |
| Stories Total | 2 |
| Size Interior | 1,100 - 1,500 Sqft |
| Type | House |
| Utility Water | Municipal Water |
Parking
| Attached Garage | |
| Garage |
Land
| Acreage | No |
| Sewer | Sanitary Sewer |
| Size Depth | 131 Ft ,10 In |
| Size Frontage | 44 Ft ,9 In |
| Size Irregular | 44.8 X 131.9 Ft |
| Size Total Text | 44.8 X 131.9 Ft |
Rooms
| Level | Type | Length | Width | Dimensions |
|---|---|---|---|---|
| Second Level | Primary Bedroom | 4.95 m | 4.55 m | 4.95 m x 4.55 m |
| Second Level | Bedroom 2 | 3.35 m | 3.32 m | 3.35 m x 3.32 m |
| Second Level | Bedroom 3 | 3.52 m | 3.31 m | 3.52 m x 3.31 m |
| Basement | Bedroom 4 | 3.14 m | 2.99 m | 3.14 m x 2.99 m |
| Basement | Recreational, Games Room | 6.41 m | 3.45 m | 6.41 m x 3.45 m |
| Main Level | Living Room | 5.31 m | 5.26 m | 5.31 m x 5.26 m |
| Main Level | Family Room | 5.31 m | 5.26 m | 5.31 m x 5.26 m |
| Main Level | Dining Room | 3.31 m | 2.96 m | 3.31 m x 2.96 m |
| Main Level | Kitchen | 3.07 m | 2.78 m | 3.07 m x 2.78 m |
| Main Level | Eating Area | 2.84 m | 2.78 m | 2.84 m x 2.78 m |
https://www.realtor.ca/real-estate/30168686/28-ailsa-drive-georgina-keswick-north-keswick-north
Contact Us
Contact us for more information
Elena Kompanets
Salesperson
9555 Yonge St Unit 406
Richmond Hill, Ontario L4C 9M5
(905) 508-8787
(905) 883-7616
www.royalteamrealty.ca/

Kris Di Lorenzo
Salesperson
9555 Yonge St Unit 406
Richmond Hill, Ontario L4C 9M5
(905) 508-8787
(905) 883-7616
www.royalteamrealty.ca/

The trademarks REALTOR®, REALTORS®, and the REALTOR® logo are controlled by The Canadian Real Estate Association (CREA) and identify real estate professionals who are members of CREA. The trademarks MLS®, Multiple Listing Service® and the associated logos are owned by The Canadian Real Estate Association (CREA) and identify the quality of services provided by real estate professionals who are members of CREA. The trademark DDF® is owned by The Canadian Real Estate Association (CREA) and identifies CREA's Data Distribution Facility (DDF®)
August 18 2026 04:32:09
Toronto Regional Real Estate Board
Royal Team Realty Inc.