

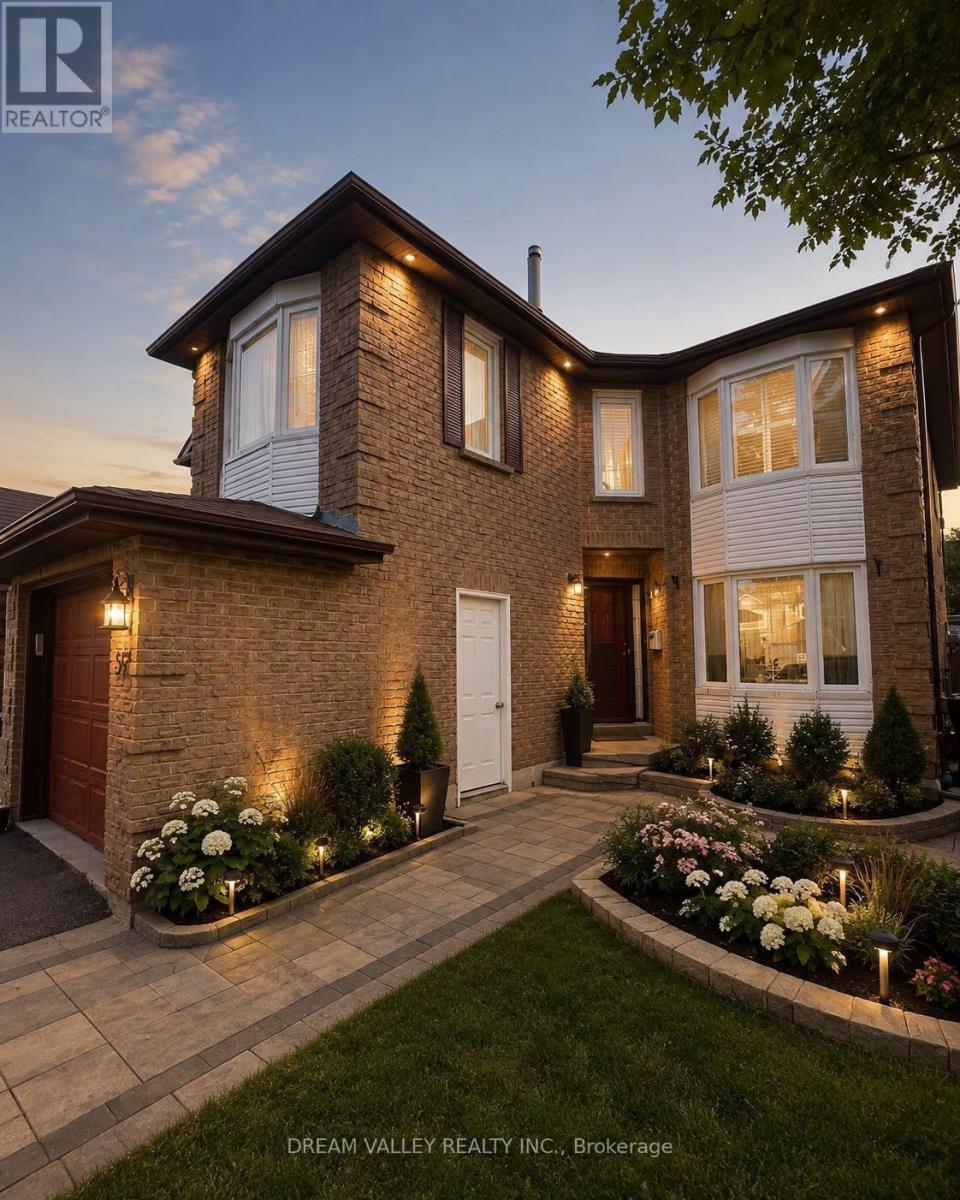
57 Grover Drive Toronto, Ontario M1C 4V8

$1,500 Monthly
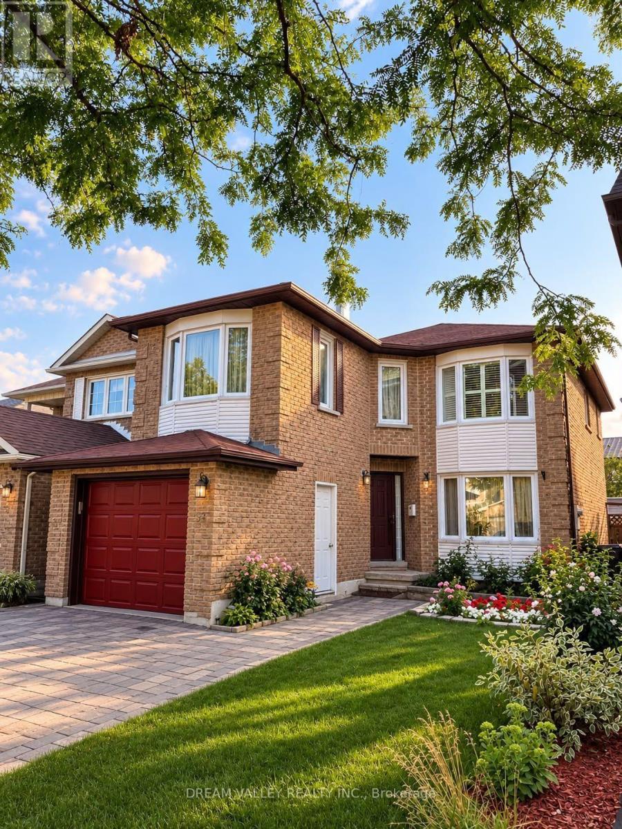
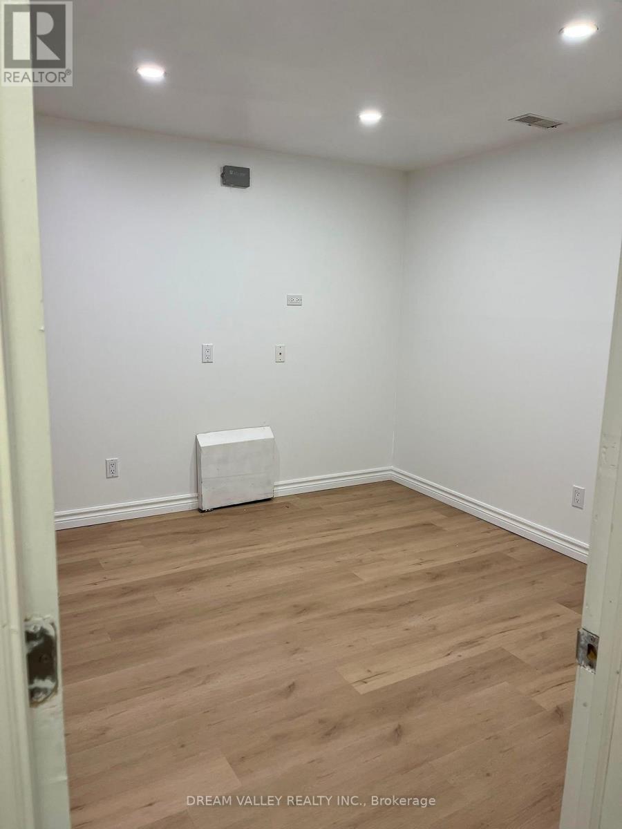
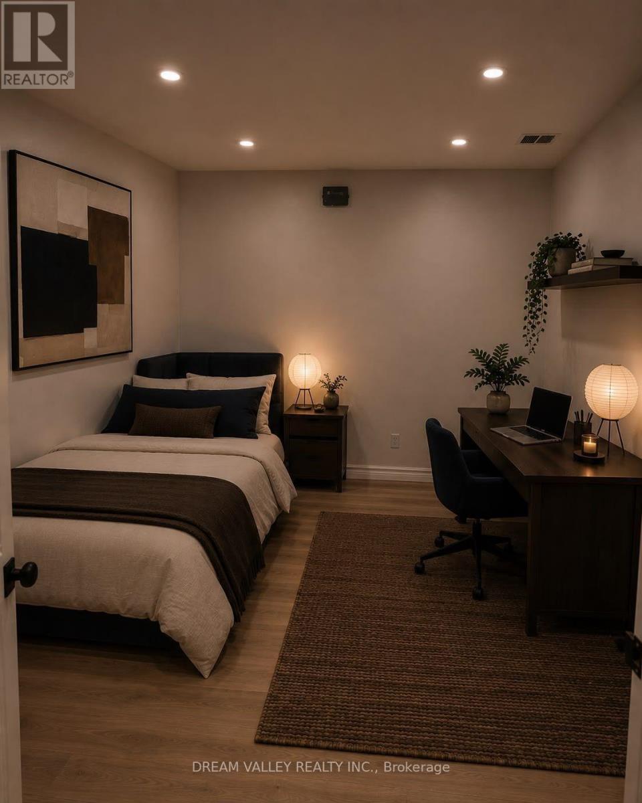
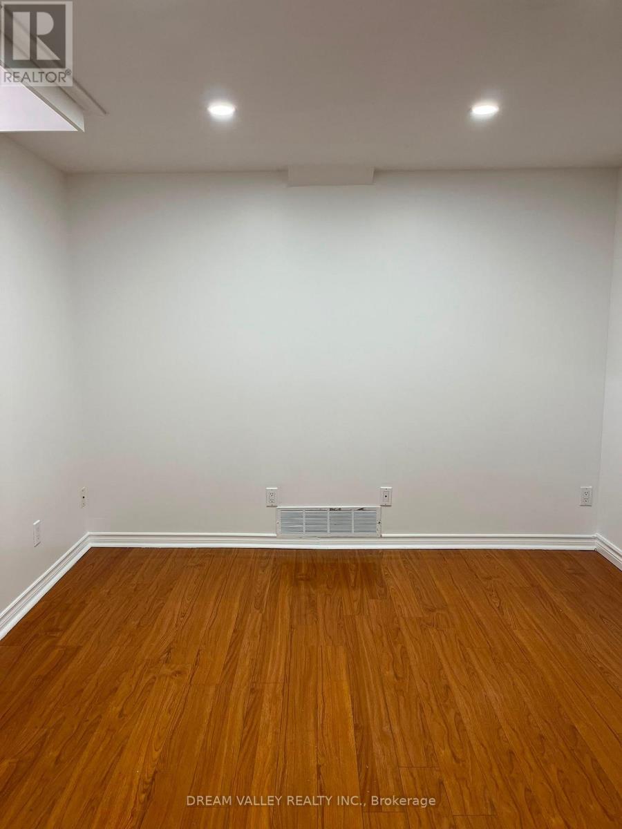
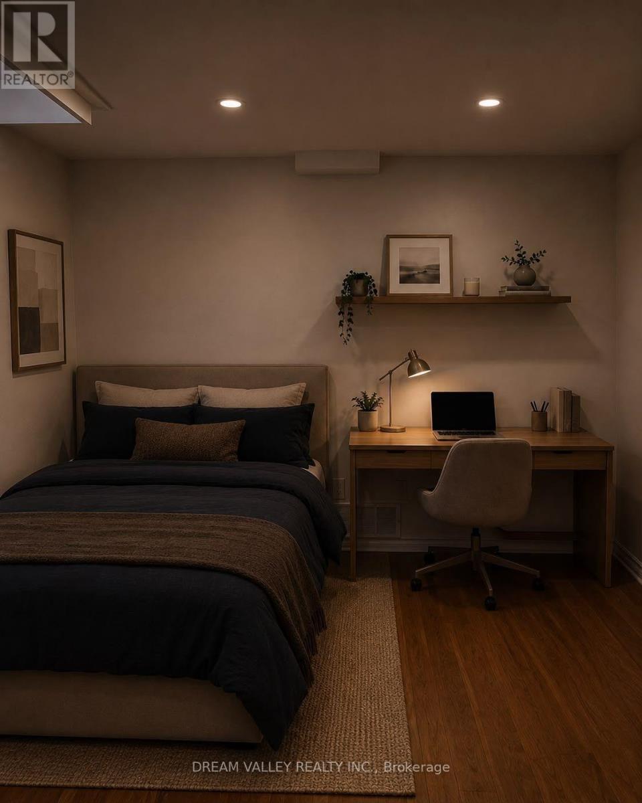
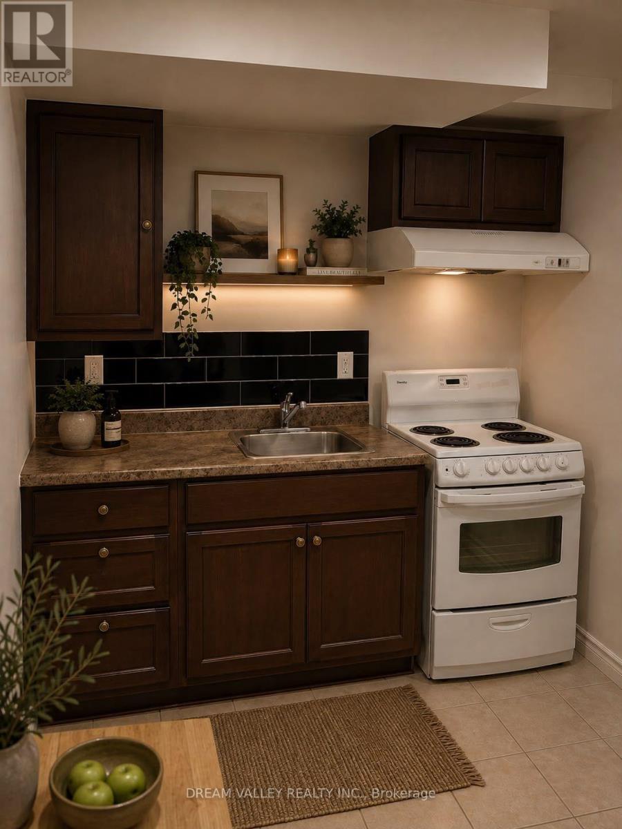
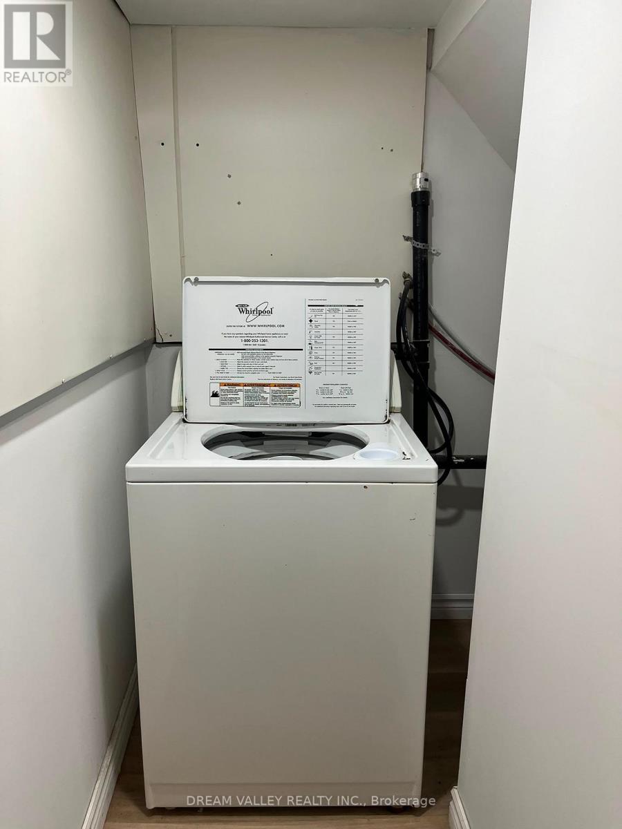
Two bedroom basement apartment located in a mature, quiet, and family friendly neighbourhood. Walking distance to U of T Scarborough Campus (UTSC), Centennial College. Pan Am Sports Centre, Parks, Library, elementary school, hospital, and TTC stops all nearby. Quiet family living upstairs. International students, newcomers, and small families welcome! Street parking available and shared laundry. (id:66349)
Property Details
| MLS® Number | E13685292 |
| Property Type | Single Family |
| Community Name | Highland Creek |
| Amenities Near By | Hospital, Park, Public Transit, Schools |
Building
| Bathroom Total | 1 |
| Bedrooms Above Ground | 2 |
| Bedrooms Total | 2 |
| Basement Development | Finished |
| Basement Features | Apartment In Basement |
| Basement Type | N/a, N/a (finished) |
| Construction Style Attachment | Detached |
| Cooling Type | Central Air Conditioning |
| Exterior Finish | Aluminum Siding, Brick |
| Foundation Type | Unknown |
| Heating Fuel | Natural Gas |
| Heating Type | Forced Air |
| Stories Total | 2 |
| Size Interior | 1,500 - 2,000 Sqft |
| Type | House |
| Utility Water | Municipal Water |
Parking
| Attached Garage | |
| Garage |
Land
| Acreage | No |
| Land Amenities | Hospital, Park, Public Transit, Schools |
| Sewer | Sanitary Sewer |
Rooms
| Level | Type | Length | Width | Dimensions |
|---|---|---|---|---|
| Basement | Bedroom | 2.74 m | 2.74 m | 2.74 m x 2.74 m |
| Basement | Bedroom 2 | 3.05 m | 3.05 m | 3.05 m x 3.05 m |
| Basement | Kitchen | 3.66 m | 3.05 m | 3.66 m x 3.05 m |
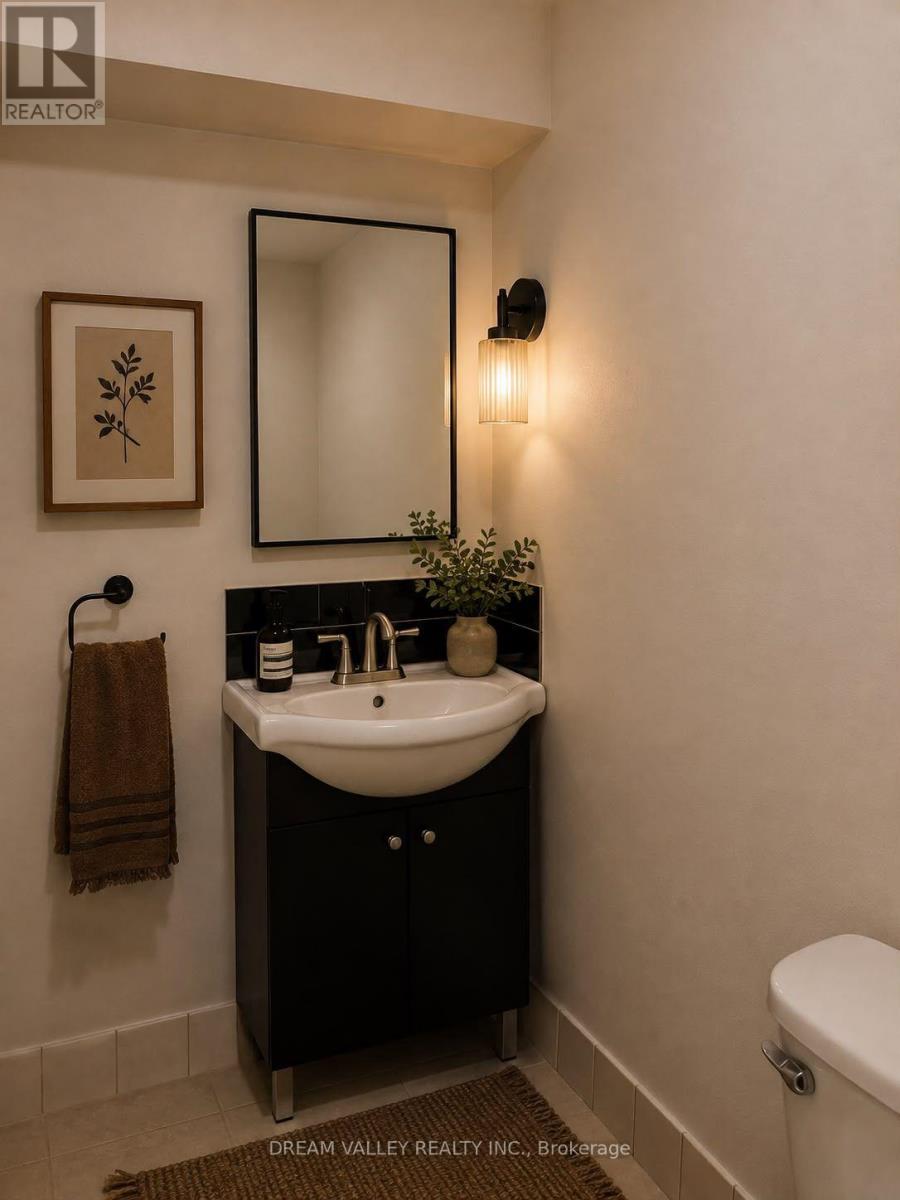
| Basement | Bathroom | 1.83 m | 2.74 m | 1.83 m x 2.74 m |
https://www.realtor.ca/real-estate/30166630/57-grover-drive-toronto-highland-creek-highland-creek
Contact Us
Contact us for more information

Sarah Enaz Ali
Salesperson
885 Progress Ave #109
Toronto, Ontario M1H 3G3
(416) 951-9929
(647) 946-2959
www.dreamvalleyrealty.ca/

The trademarks REALTOR®, REALTORS®, and the REALTOR® logo are controlled by The Canadian Real Estate Association (CREA) and identify real estate professionals who are members of CREA. The trademarks MLS®, Multiple Listing Service® and the associated logos are owned by The Canadian Real Estate Association (CREA) and identify the quality of services provided by real estate professionals who are members of CREA. The trademark DDF® is owned by The Canadian Real Estate Association (CREA) and identifies CREA's Data Distribution Facility (DDF®)
August 18 2026 12:31:19
Toronto Regional Real Estate Board
Dream Valley Realty Inc.