

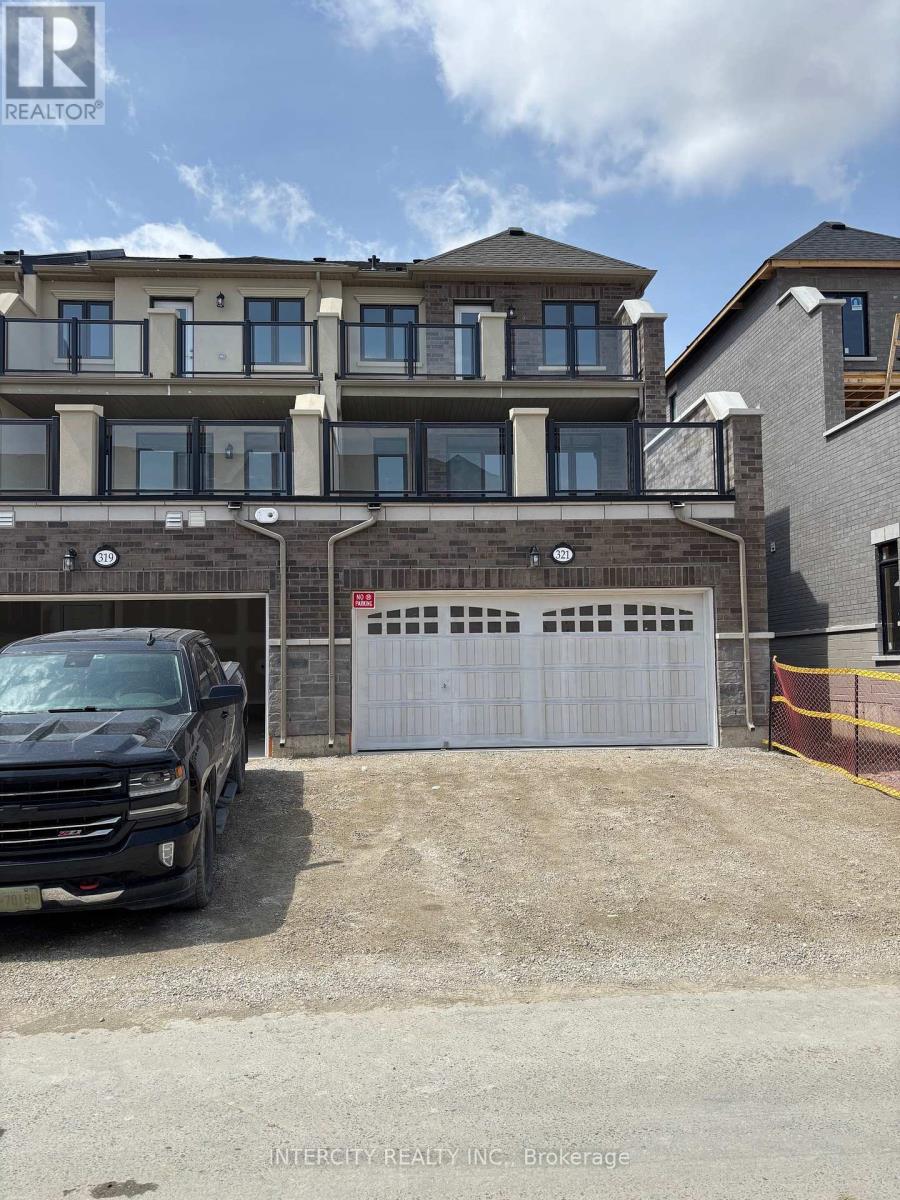
321 Inspire Boulevard Brampton, Ontario L6R 4E6

$3,300 Monthly
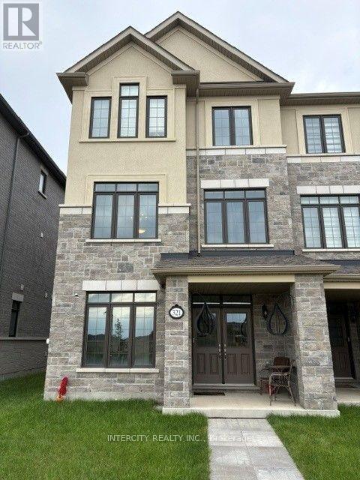
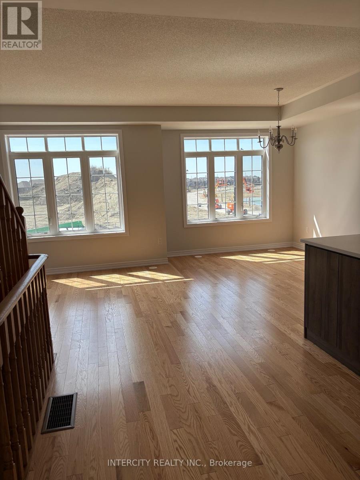
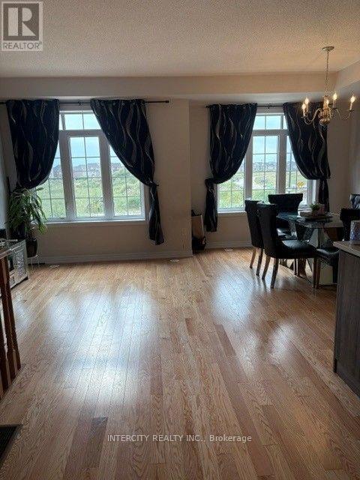
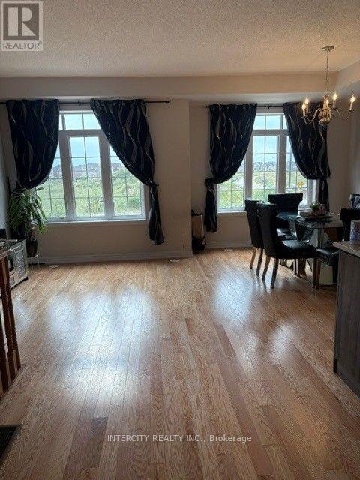
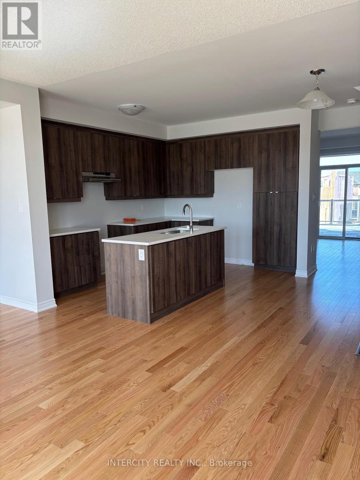
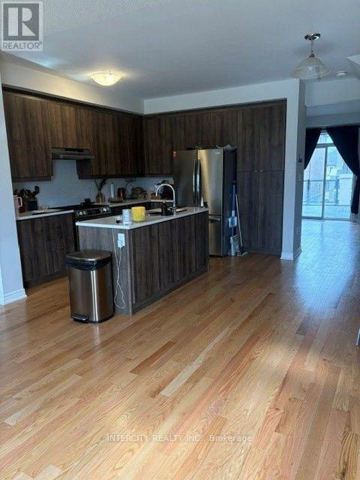
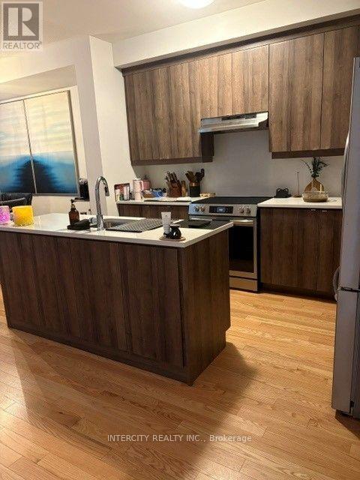
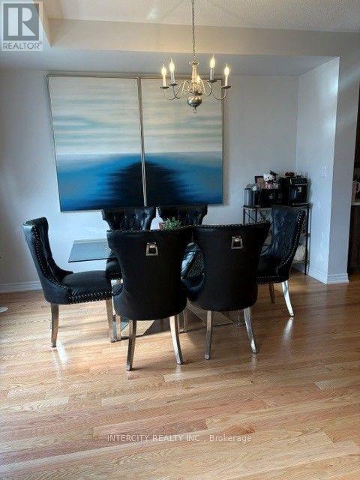
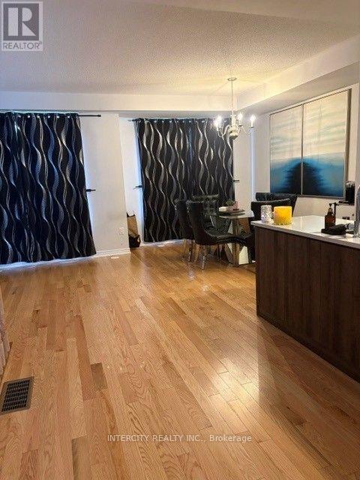
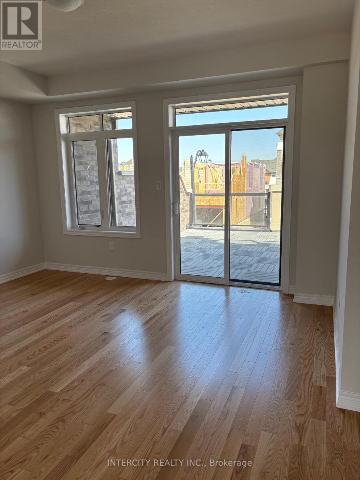
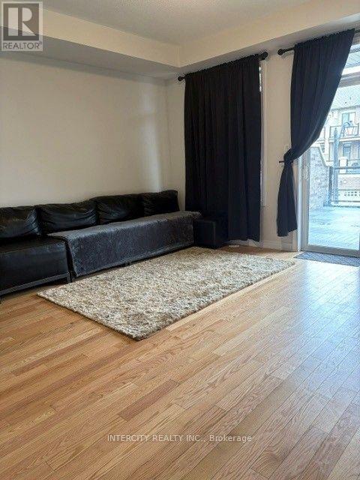
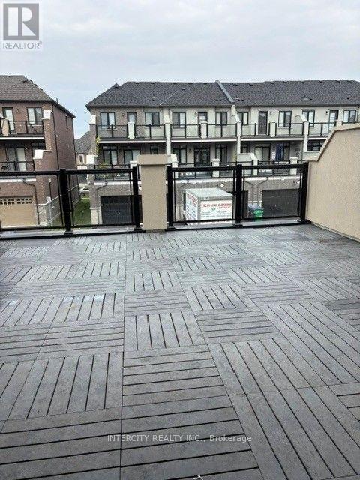
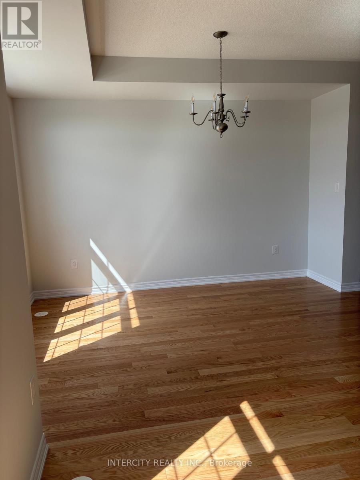
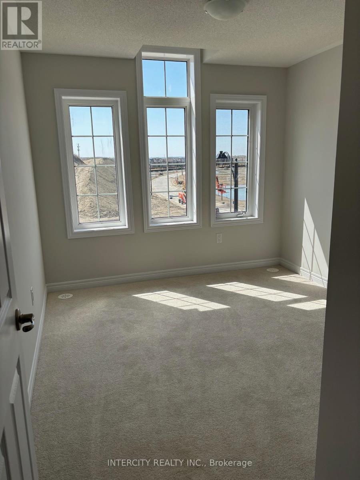
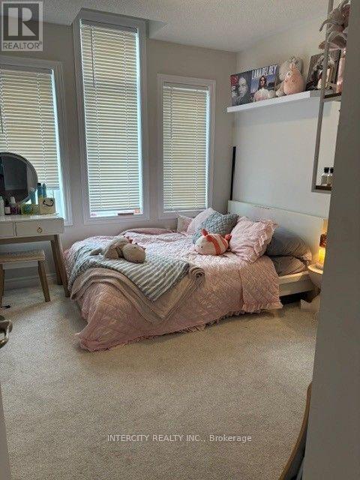
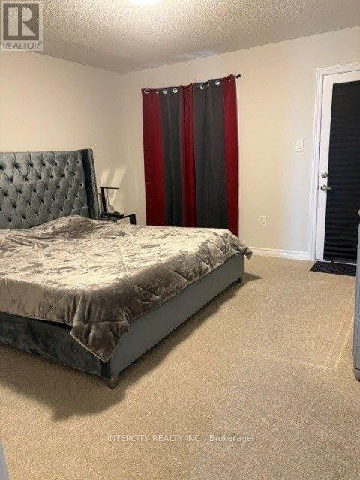
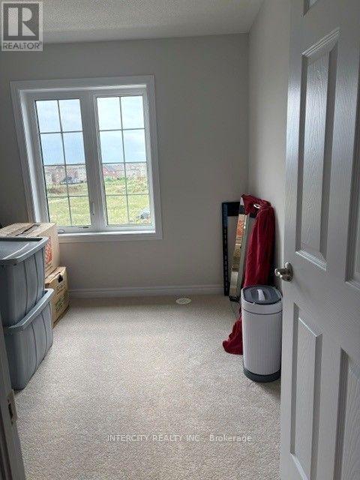
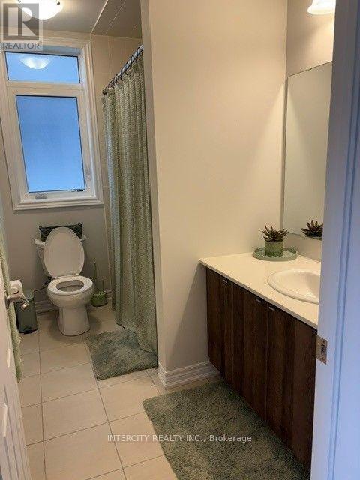
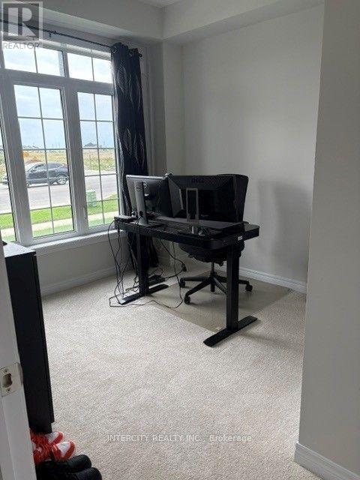
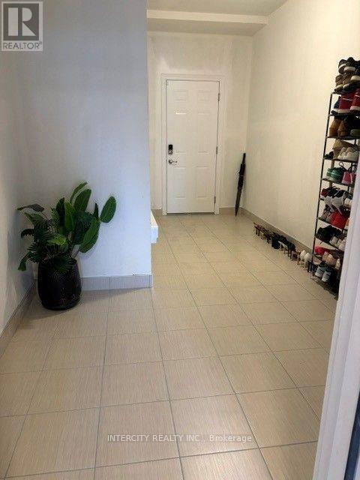
The Bright Side Community Mayfield Village. Beautiful, sun-filled 3-bedroom, 3.5-bathroom townhome in the sought-after Bright Side Community. This bright and spacious home features an open-concept layout with beautiful wood flooring throughout the main level. Enjoy a large deck off the family room, perfect for entertaining, relaxing, and outdoor living, plus a second private deck off the primary bedroom. Additional highlights include a double-car garage and two-car driveway parking. Only one year old, this modern home offers comfort, style, and convenience in an excellent location close to all amenities. A wonderful opportunity to live in a beautiful, contemporary community-don't miss it! (id:66349)
Property Details
| MLS® Number | W13683510 |
| Property Type | Single Family |
| Community Name | Sandringham-Wellington North |
| Amenities Near By | Hospital, Park, Place Of Worship, Public Transit, Schools |
| Equipment Type | Water Heater |
| Features | Conservation/green Belt, In Suite Laundry |
| Parking Space Total | 4 |
| Rental Equipment Type | Water Heater |
| Structure | Deck |
Building
| Bathroom Total | 4 |
| Bedrooms Above Ground | 3 |
| Bedrooms Total | 3 |
| Age | 0 To 5 Years |
| Appliances | Water Heater |
| Basement Type | None |
| Construction Style Attachment | Attached |
| Cooling Type | Central Air Conditioning |
| Exterior Finish | Brick, Stone |
| Fire Protection | Smoke Detectors |
| Flooring Type | Carpeted, Hardwood |
| Foundation Type | Slab |
| Half Bath Total | 1 |
| Heating Fuel | Natural Gas |
| Heating Type | Forced Air |
| Stories Total | 3 |
| Size Interior | 2,000 - 2,500 Sqft |
| Type | Row / Townhouse |
| Utility Water | Municipal Water |
Parking
| Garage |
Land
| Acreage | No |
| Land Amenities | Hospital, Park, Place Of Worship, Public Transit, Schools |
| Sewer | Sanitary Sewer |
Rooms
| Level | Type | Length | Width | Dimensions |
|---|---|---|---|---|
| Second Level | Living Room | 5.79 m | 3.96 m | 5.79 m x 3.96 m |
| Second Level | Family Room | 5.79 m | 4.26 m | 5.79 m x 4.26 m |
| Second Level | Kitchen | 4.75 m | 3.65 m | 4.75 m x 3.65 m |
| Third Level | Primary Bedroom | 4.14 m | 3.9 m | 4.14 m x 3.9 m |
| Third Level | Bedroom 2 | 3.04 m | 2.83 m | 3.04 m x 2.83 m |
| Third Level | Bedroom 3 | 3.04 m | 2.92 m | 3.04 m x 2.92 m |
| Ground Level | Den | 2.92 m | 2.74 m | 2.92 m x 2.74 m |
Utilities
| Cable | Available |
| Electricity | Installed |
| Sewer | Installed |
Contact Us
Contact us for more information
Louise Marie Beck
Salesperson
3600 Langstaff Rd., Ste14
Vaughan, Ontario L4L 9E7
(416) 798-7070
(905) 851-8794

The trademarks REALTOR®, REALTORS®, and the REALTOR® logo are controlled by The Canadian Real Estate Association (CREA) and identify real estate professionals who are members of CREA. The trademarks MLS®, Multiple Listing Service® and the associated logos are owned by The Canadian Real Estate Association (CREA) and identify the quality of services provided by real estate professionals who are members of CREA. The trademark DDF® is owned by The Canadian Real Estate Association (CREA) and identifies CREA's Data Distribution Facility (DDF®)
August 17 2026 06:06:23
Toronto Regional Real Estate Board
Intercity Realty Inc.