

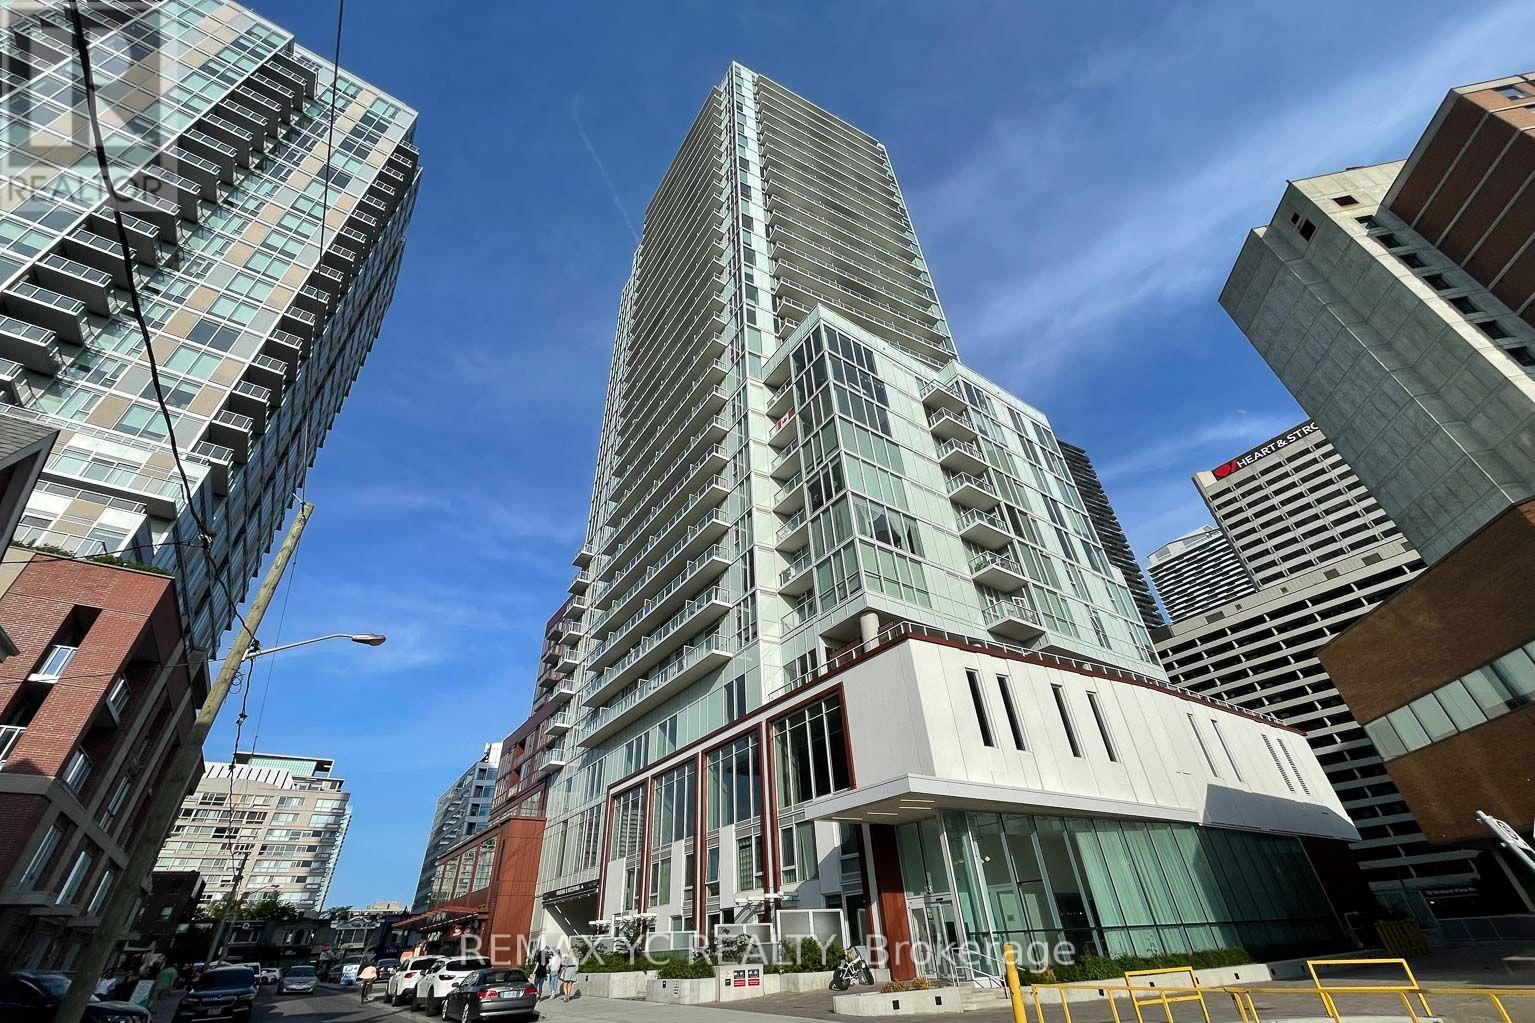
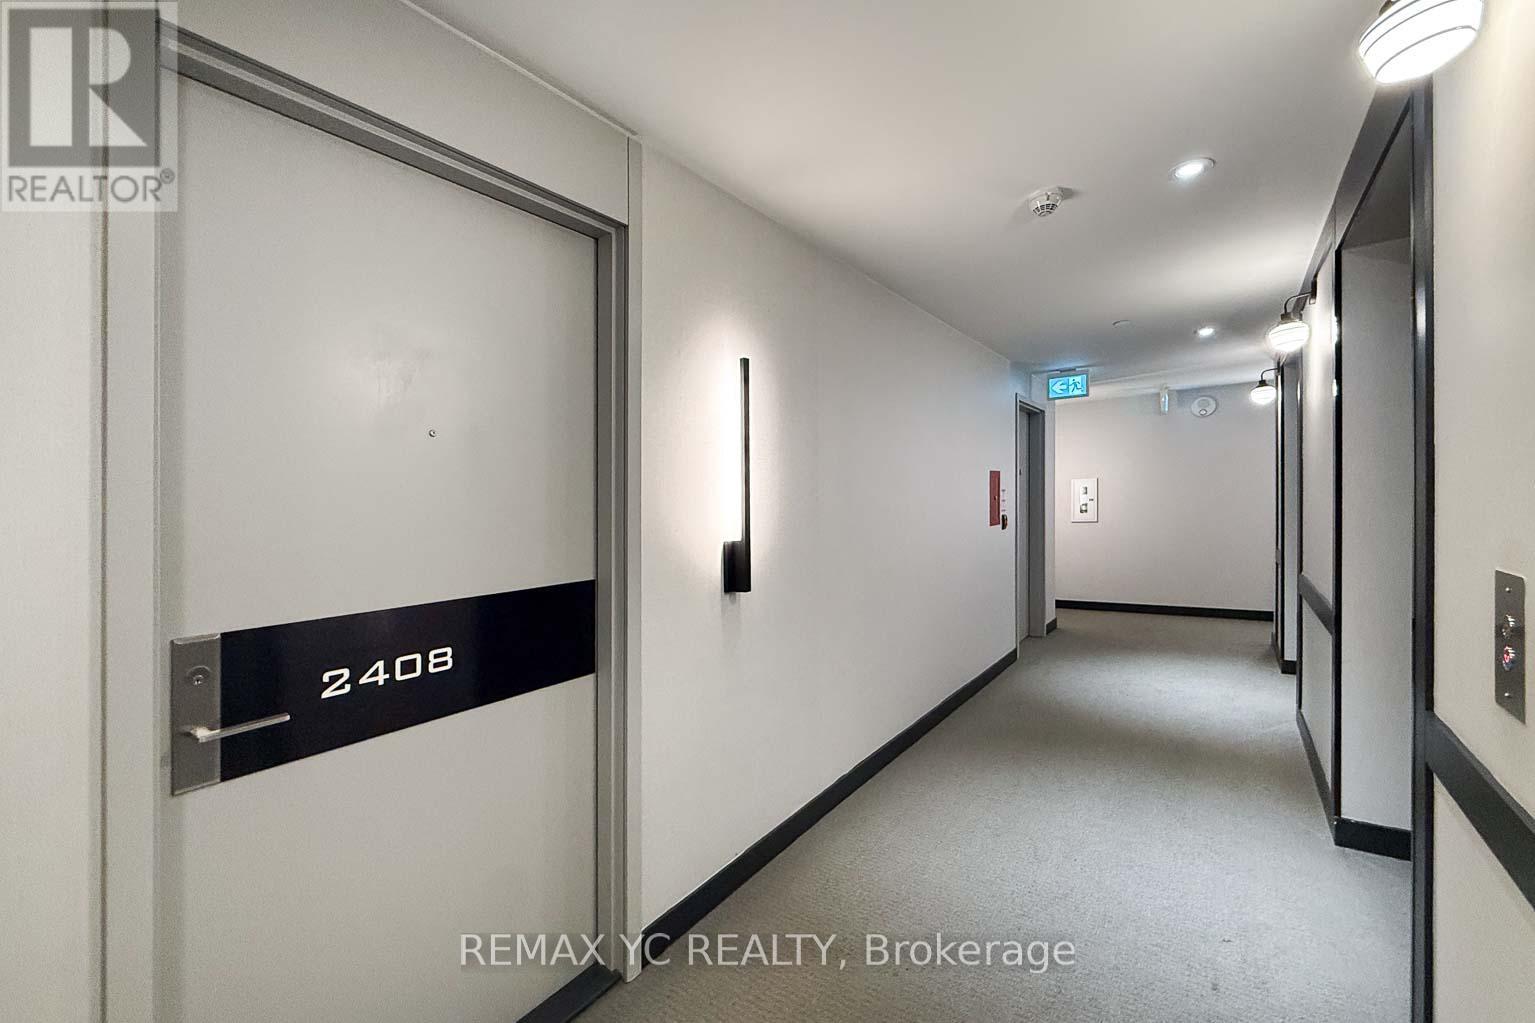
2408 - 33 Helendale Avenue Toronto, Ontario M4R 0A4

$2,600 Monthly
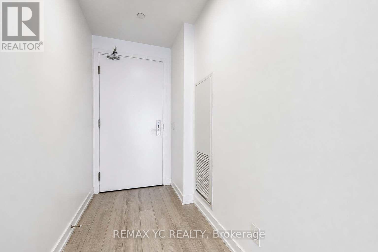
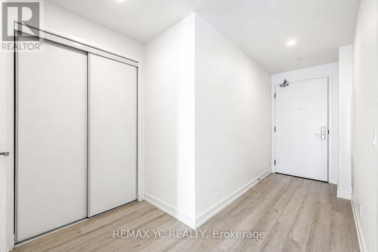
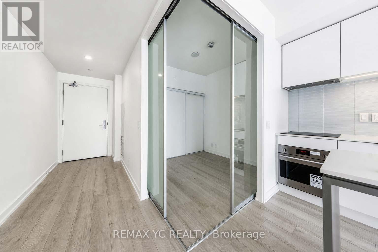
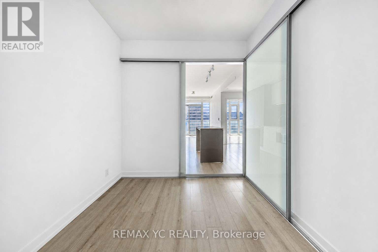
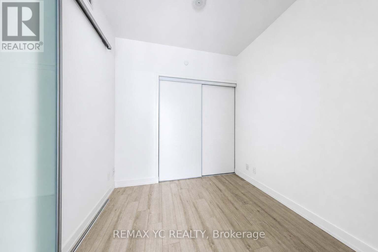
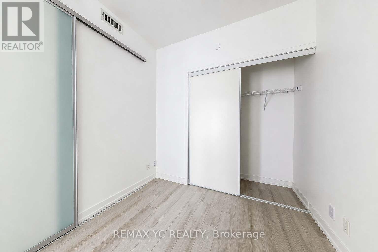
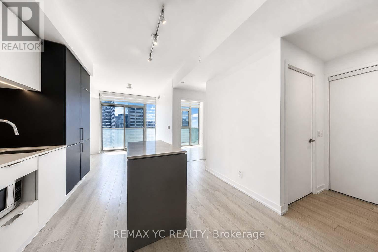
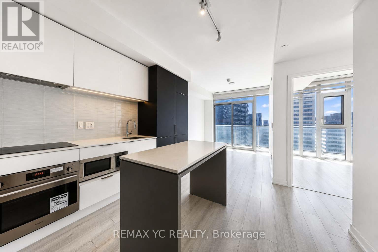
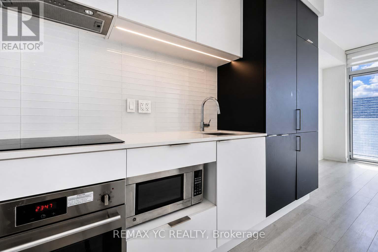
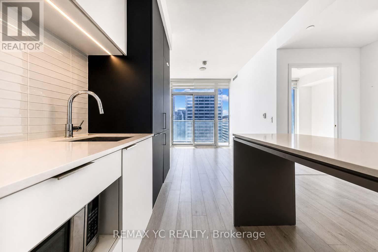
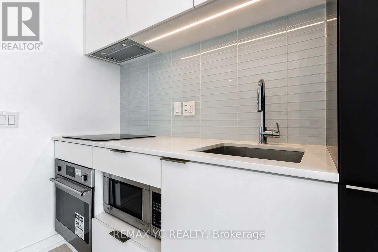
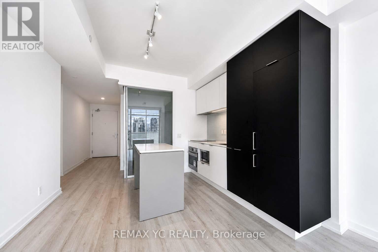
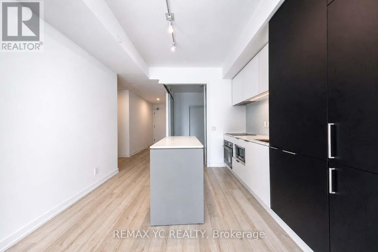
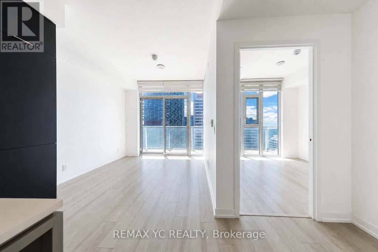
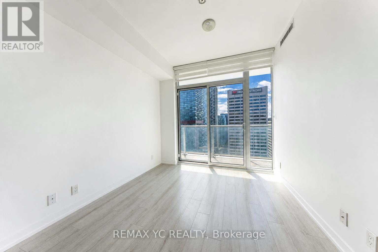
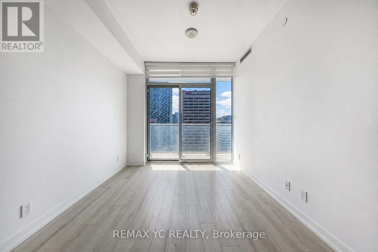
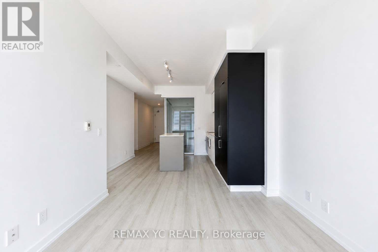
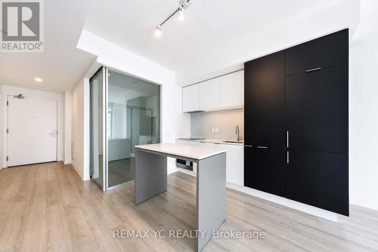
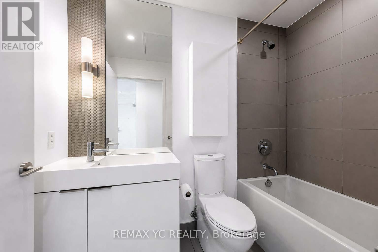
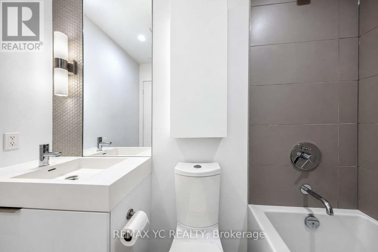
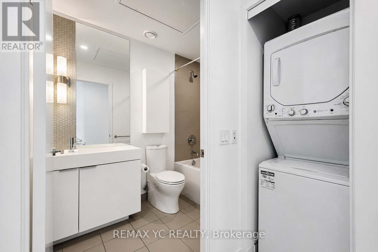
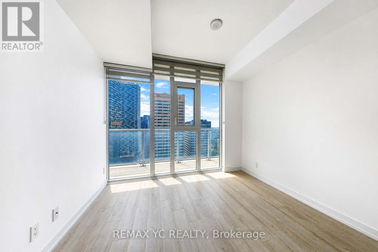
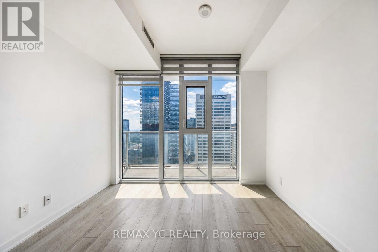
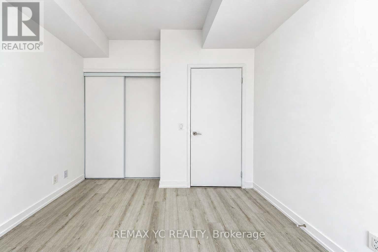
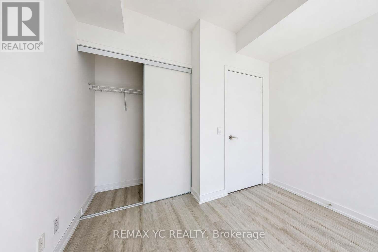
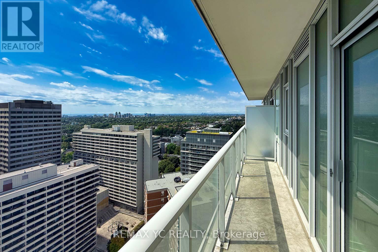
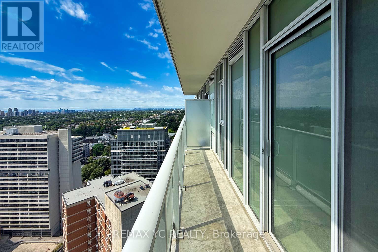
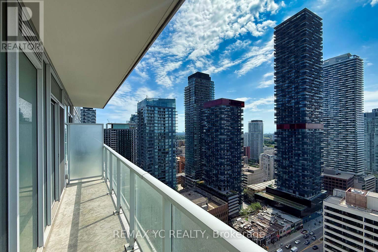
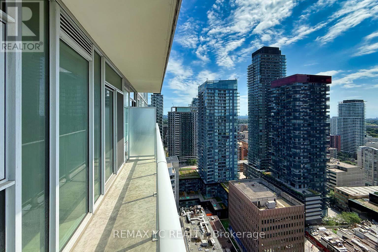
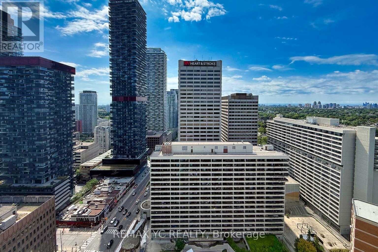
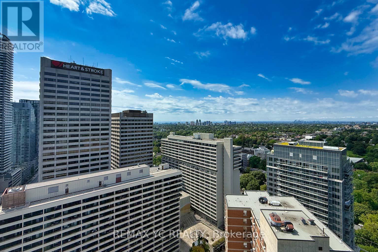
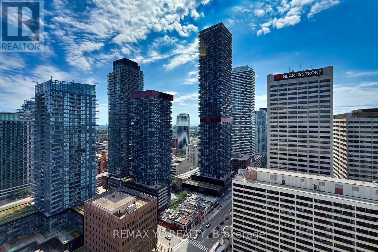
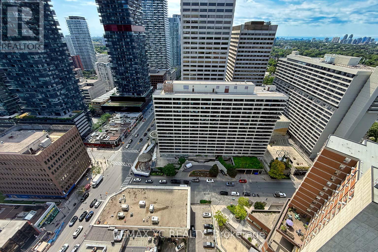
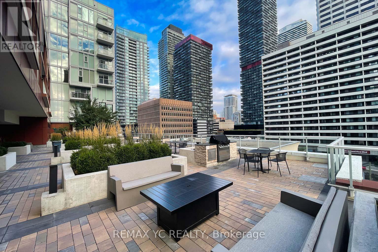
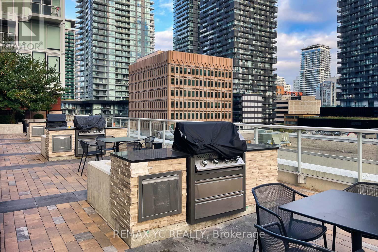
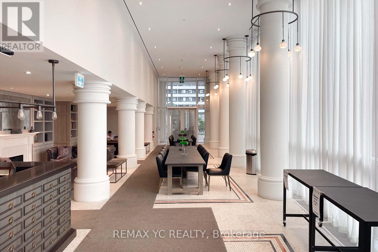
Welcome to the heart of Yonge & Eglinton! This bright and spacious split 2-bedroom suite offers a clear, unobstructed south-facing view of the city. Featuring laminate flooring and 9-ftceilings throughout, the unit offers a modern and spacious living environment. Both bedrooms are generously sized with large closets, while the primary bedroom enjoys the same beautiful unobstructed south exposure. A separate living and dining area creates an open yet well-defined layout, perfect for both everyday living and entertaining. The modern B/I kitchen is equipped with high-end built-in appliances. Enjoy the convenience of being steps from everything Yonge &Eglinton has to offer, including shops, restaurants, major grocery stores, and TTC subway access, with the newly finished LRT adding even more connectivity. One locker included. Move-in ready! (id:66349)
Property Details
| MLS® Number | C13682866 |
| Property Type | Single Family |
| Community Name | Yonge-Eglinton |
| Community Features | Pets Allowed With Restrictions |
| Features | Balcony |
Building
| Bathroom Total | 1 |
| Bedrooms Above Ground | 2 |
| Bedrooms Total | 2 |
| Age | 0 To 5 Years |
| Amenities | Storage - Locker |
| Appliances | Blinds, Dishwasher, Dryer, Microwave, Oven, Washer, Refrigerator |
| Basement Features | Apartment In Basement |
| Basement Type | N/a |
| Cooling Type | Central Air Conditioning |
| Exterior Finish | Concrete |
| Flooring Type | Laminate |
| Heating Fuel | Natural Gas |
| Heating Type | Forced Air |
| Size Interior | 600 - 699 Sqft |
| Type | Apartment |
Parking
| No Garage |
Land
| Acreage | No |
Rooms
| Level | Type | Length | Width | Dimensions |
|---|---|---|---|---|
| Main Level | Dining Room | 3.08 m | 3.13 m | 3.08 m x 3.13 m |
| Main Level | Kitchen | 3.08 m | 3.13 m | 3.08 m x 3.13 m |
| Main Level | Primary Bedroom | 2.77 m | 3.1 m | 2.77 m x 3.1 m |
| Main Level | Bedroom 2 | 2.77 m | 2.4 m | 2.77 m x 2.4 m |
| Other | Living Room | 2.89 m | 2.74 m | 2.89 m x 2.74 m |
Contact Us
Contact us for more information

Jinhyun Kim
Salesperson
www.realtorjh.com/
(905) 475-4750
(905) 764-1865
www.ycrealty.ca/

The trademarks REALTOR®, REALTORS®, and the REALTOR® logo are controlled by The Canadian Real Estate Association (CREA) and identify real estate professionals who are members of CREA. The trademarks MLS®, Multiple Listing Service® and the associated logos are owned by The Canadian Real Estate Association (CREA) and identify the quality of services provided by real estate professionals who are members of CREA. The trademark DDF® is owned by The Canadian Real Estate Association (CREA) and identifies CREA's Data Distribution Facility (DDF®)
August 17 2026 06:59:48
Toronto Regional Real Estate Board
RE/MAX Yc Realty