

40 Bowman Avenue Kapuskasing, Ontario P5N 1N1

$225,000
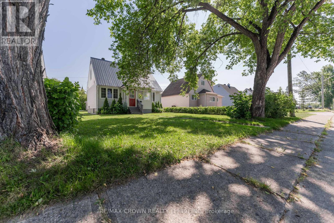
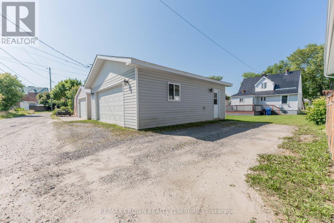
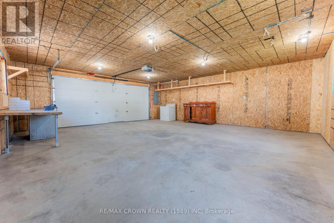
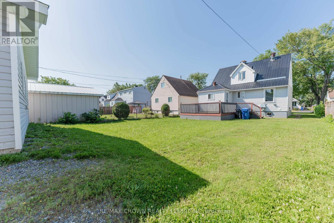
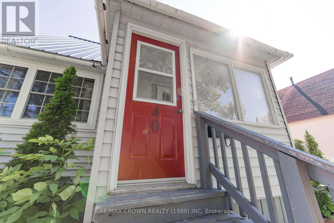
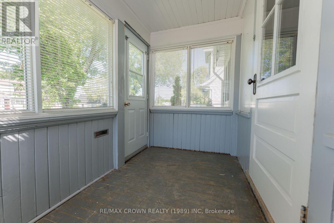
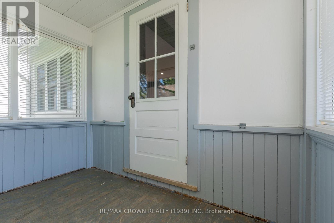
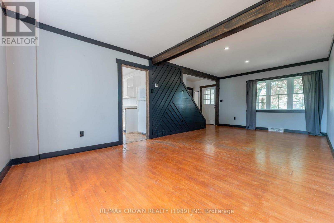
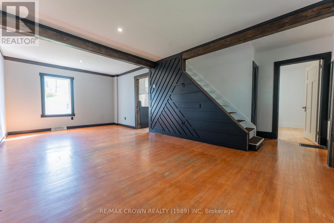
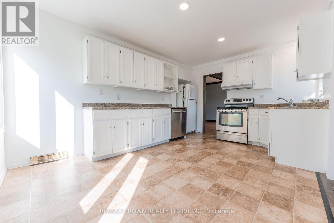
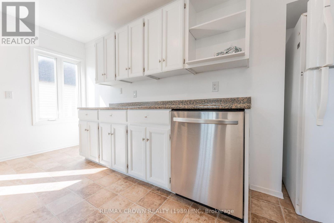
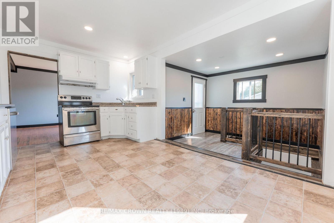
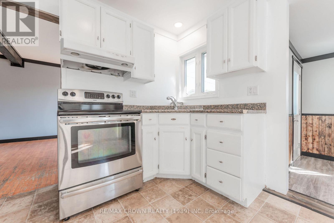
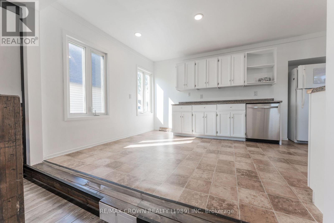
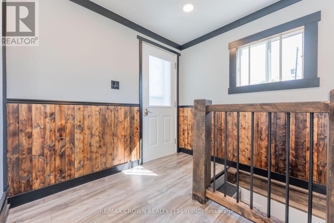
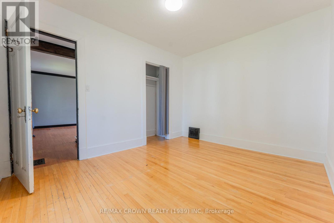
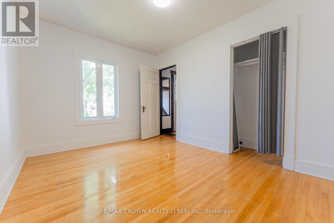
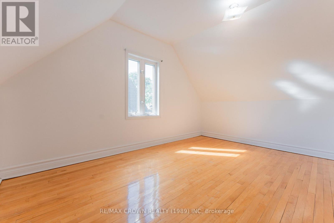
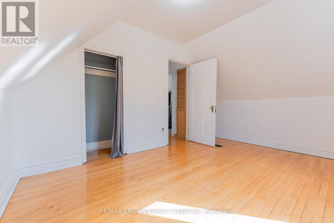
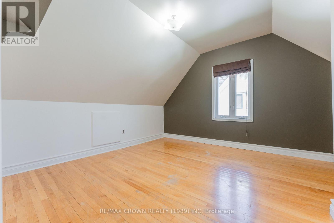
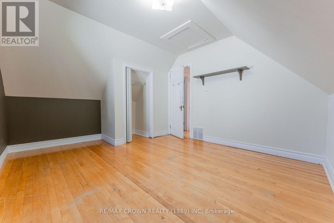
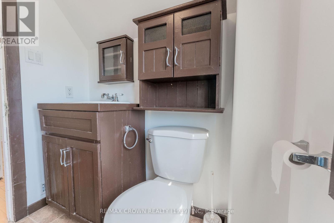
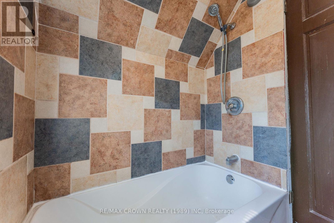
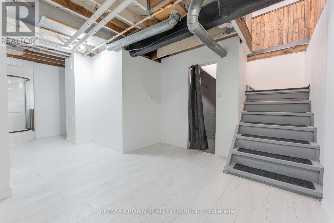
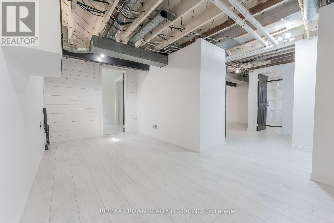
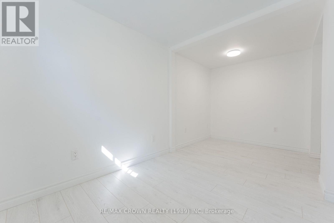
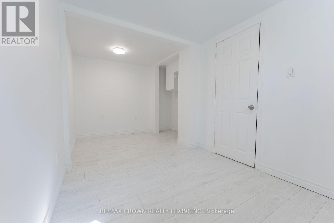
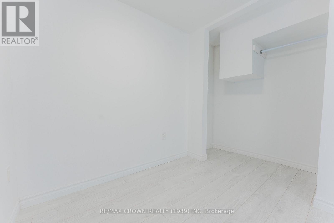
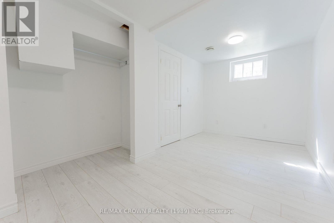
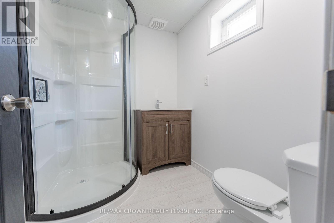
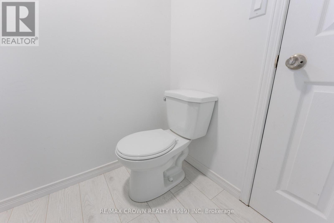
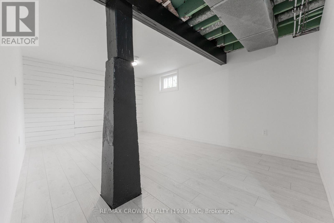
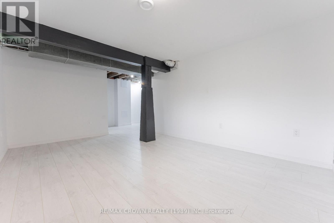
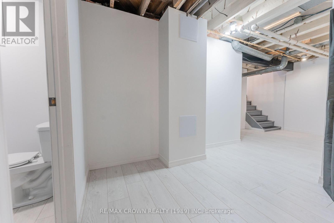
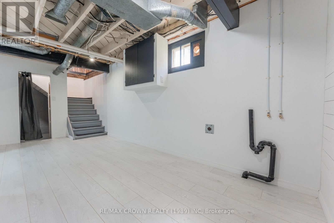
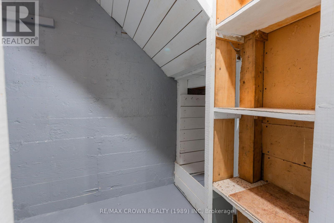
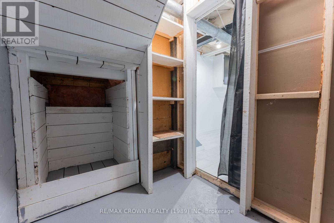
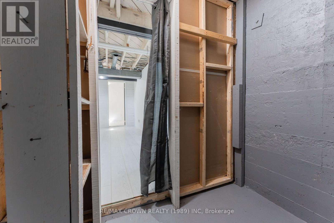
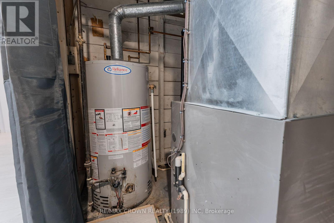
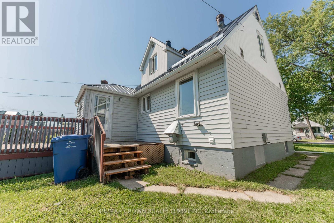
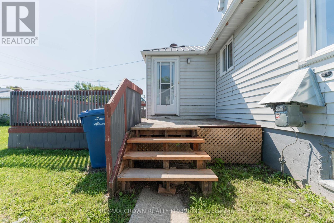
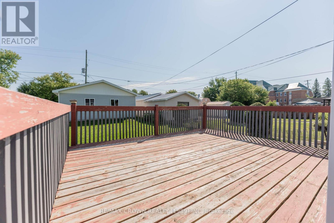
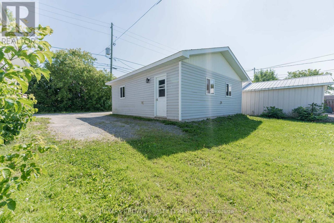
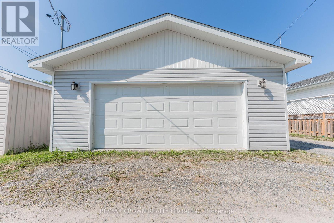
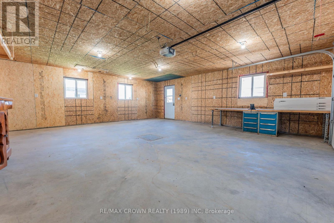
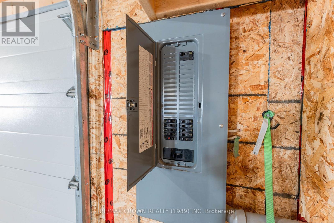
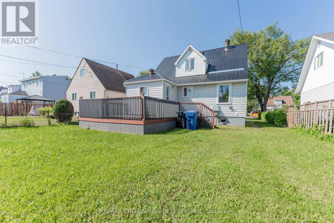
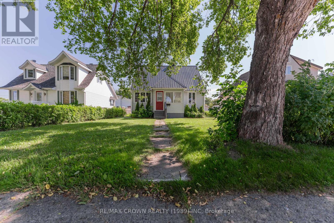
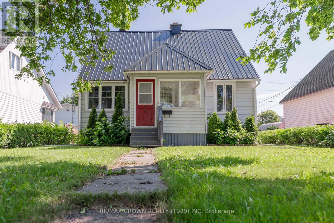
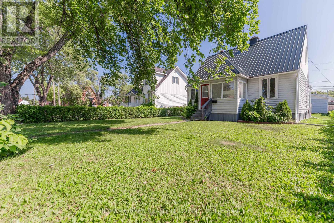
Welcome to this spacious 1.5-storey home in Kapuskasing, offering 1,152 sq. ft. of living space, 4 bedrooms, 2 bathrooms, and a detached 24' x 26' insulated garage.Step inside through the large foyer, which leads into a functional kitchen and dining area. The comfortable living room features hardwood flooring, a beautiful wood beam, and a painted wood accent wall that add warmth and character to the space. A convenient enclosed front porch and a main-floor bedroom complete this level.Upstairs, you'll find two additional bedrooms, both with hardwood flooring, along with a 4-piece bathroom.The newly renovated basement offers valuable additional living space and includes a 4th bedroom, large recreation room, laundry room, storage area, and 3-piece bathroom-perfect for a growing family, guests, or additional living space.Outside, the detached 24' x 26' insulated garage provides plenty of room for parking, storage, hobbies, or a workshop. The main electrical panel is a 200-amp breaker panel located in the garage, and the furnace was manufactured in 2012.With its spacious layout, newly renovated basement, character-filled living room, and excellent garage space, this home is a great opportunity for families looking for a comfortable home in Kapuskasing. (id:66349)
Property Details
| MLS® Number | T13678264 |
| Property Type | Single Family |
| Community Name | Kapuskasing |
| Equipment Type | Water Heater - Gas, Water Heater |
| Features | Irregular Lot Size, Level |
| Parking Space Total | 2 |
| Rental Equipment Type | Water Heater - Gas, Water Heater |
Building
| Bathroom Total | 2 |
| Bedrooms Above Ground | 3 |
| Bedrooms Below Ground | 1 |
| Bedrooms Total | 4 |
| Age | 51 To 99 Years |
| Basement Type | Full |
| Construction Style Attachment | Detached |
| Cooling Type | None |
| Exterior Finish | Vinyl Siding |
| Flooring Type | Hardwood |
| Foundation Type | Concrete |
| Heating Fuel | Natural Gas |
| Heating Type | Forced Air |
| Stories Total | 2 |
| Size Interior | 1,100 - 1,500 Sqft |
| Type | House |
| Utility Water | Municipal Water |
Parking
| Detached Garage | |
| Garage |
Land
| Acreage | No |
| Sewer | Sanitary Sewer |
| Size Depth | 150 Ft ,8 In |
| Size Frontage | 44 Ft ,7 In |
| Size Irregular | 44.6 X 150.7 Ft |
| Size Total Text | 44.6 X 150.7 Ft|under 1/2 Acre |
| Zoning Description | R3 |
Rooms
| Level | Type | Length | Width | Dimensions |
|---|---|---|---|---|
| Second Level | Bedroom 2 | 3.49 m | 4.21 m | 3.49 m x 4.21 m |
| Second Level | Bedroom 3 | 2.95 m | 4.19 m | 2.95 m x 4.19 m |
| Basement | Other | 1.84 m | 1.57 m | 1.84 m x 1.57 m |
| Basement | Recreational, Games Room | 4.74 m | 3.37 m | 4.74 m x 3.37 m |
| Basement | Laundry Room | 2.66 m | 5.36 m | 2.66 m x 5.36 m |
| Basement | Bedroom 4 | 2.32 m | 4.33 m | 2.32 m x 4.33 m |
| Main Level | Kitchen | 4.61 m | 3.19 m | 4.61 m x 3.19 m |
| Main Level | Living Room | 3 m | 7.01 m | 3 m x 7.01 m |
| Main Level | Other | 2.88 m | 1.71 m | 2.88 m x 1.71 m |
| Main Level | Bedroom | 2.95 m | 3.71 m | 2.95 m x 3.71 m |
Utilities
| Cable | Installed |
| Electricity | Installed |
| Sewer | Installed |
https://www.realtor.ca/real-estate/30159029/40-bowman-avenue-kapuskasing-kapuskasing
Contact Us
Contact us for more information

Remi Desbiens
Salesperson
237 Rosemarie Crex
Timmins, Ontario P4P 1C2
(705) 560-5650

The trademarks REALTOR®, REALTORS®, and the REALTOR® logo are controlled by The Canadian Real Estate Association (CREA) and identify real estate professionals who are members of CREA. The trademarks MLS®, Multiple Listing Service® and the associated logos are owned by The Canadian Real Estate Association (CREA) and identify the quality of services provided by real estate professionals who are members of CREA. The trademark DDF® is owned by The Canadian Real Estate Association (CREA) and identifies CREA's Data Distribution Facility (DDF®)
September 01 2026 03:51:48
Timmins Cochrane & Timiskaming District Association of REALTORS®
RE/MAX Crown Realty (1989) Inc