

637 Mckellar Street Peterborough, Ontario K9J 1R4

$589,900
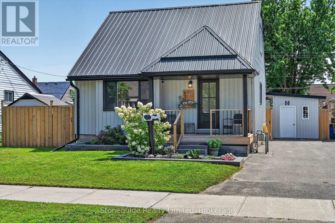
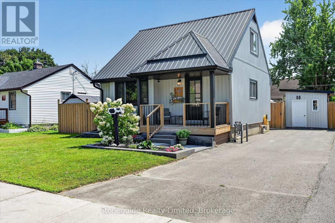
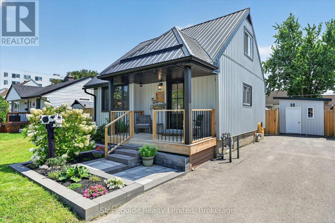
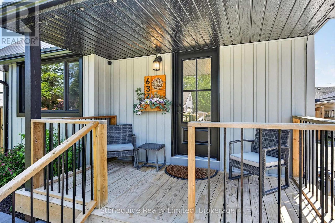
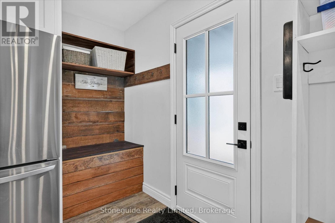
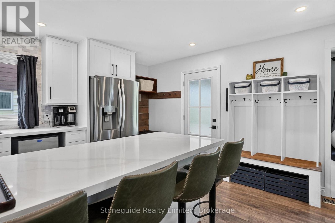
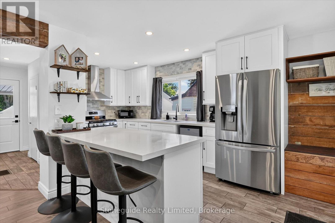
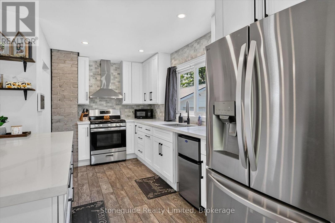
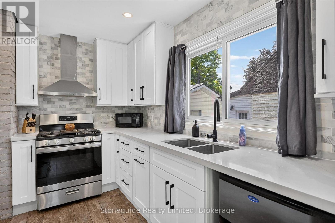
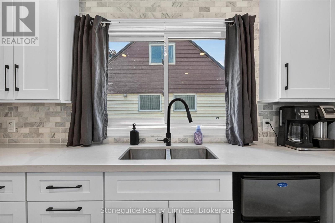
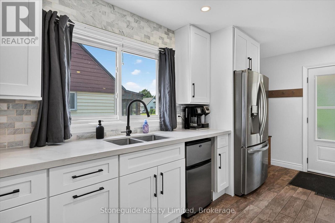
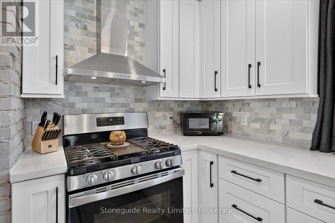
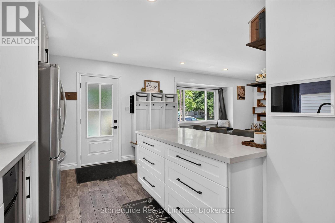
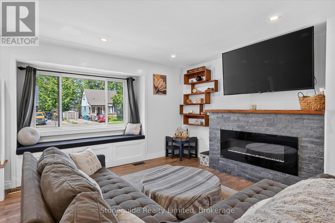
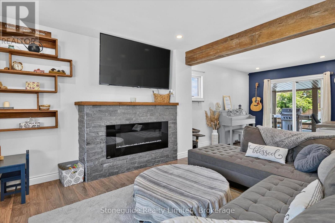
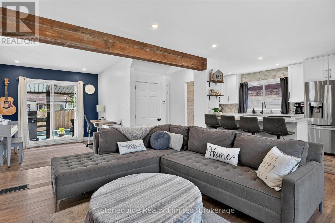
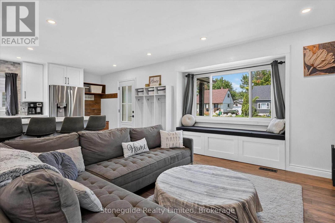
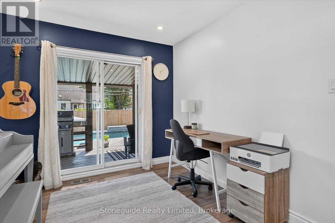
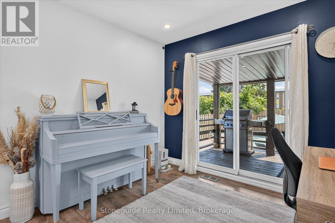
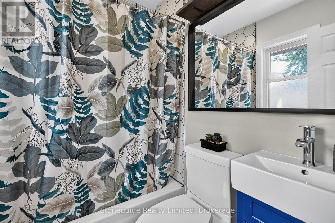
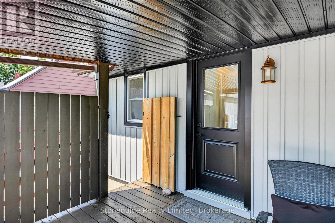
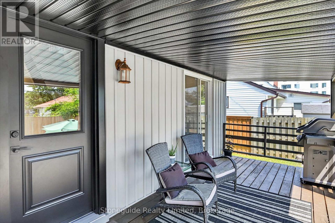
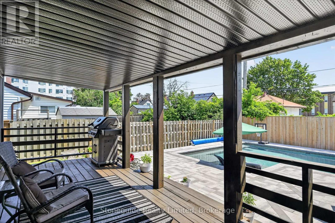
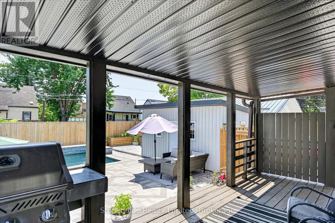
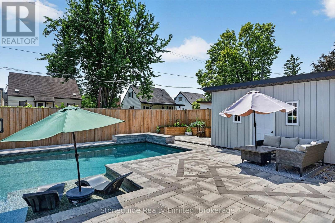
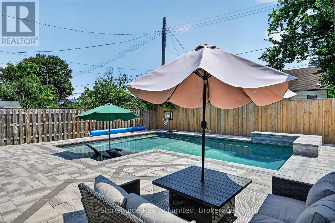
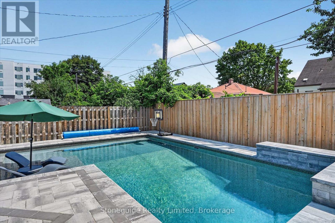
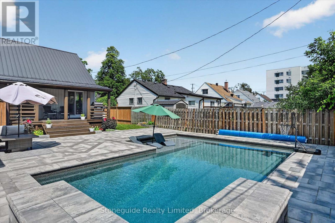
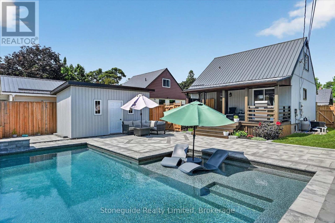
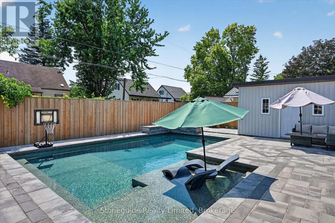
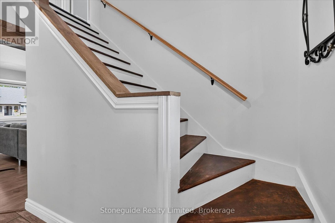
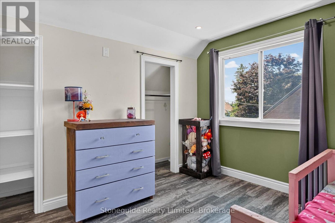
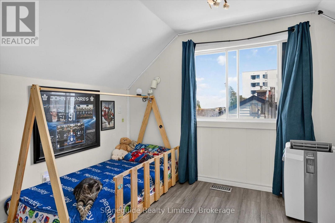
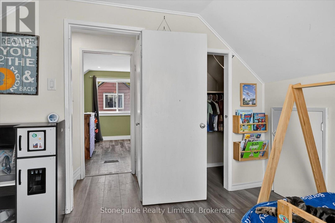
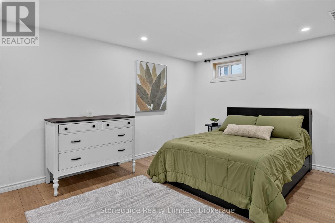
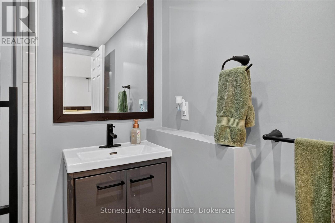
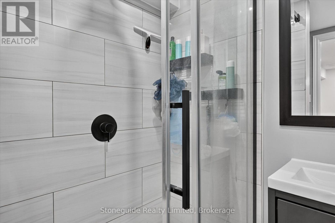
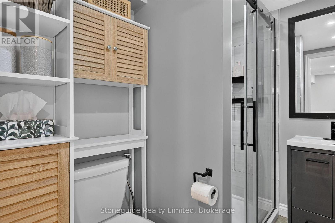
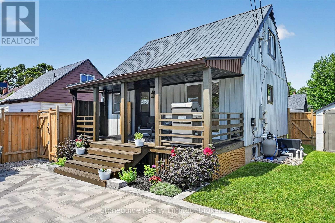
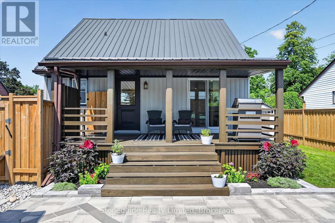
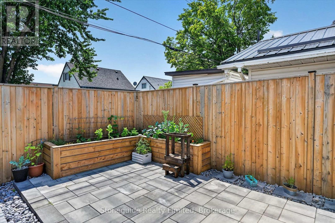
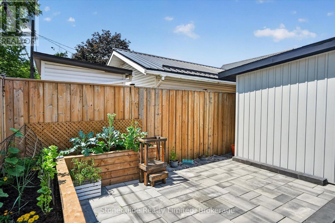
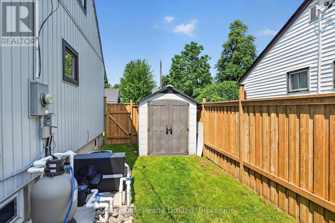
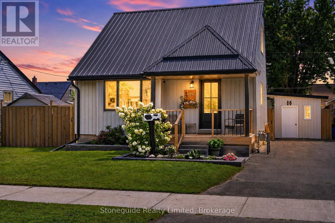
Exceptionally maintained and updated south end home in move in condition. This home has had extensive improvements over the years: new metal roof - '21, siding - '23, gas furnace - '25, central air conditioning -'21, kitchen renovation -'22, main floor bathroom - '22, lower bathroom -'21, new front and back doors -'26. There's literally nothing to do but enjoy the back yard oasis. The inground, heated pool was installed in '23 and features a 7' deep end, water fall and a tanning deck : ideal for the little ones to enjoy. The paver stones are on top of a concrete sub-deck so no weeds to worry about and no movement. (id:66349)
Property Details
| MLS® Number | X13674650 |
| Property Type | Single Family |
| Community Name | Otonabee Ward 1 |
| Parking Space Total | 2 |
| Pool Type | Inground Pool |
Building
| Bathroom Total | 2 |
| Bedrooms Above Ground | 2 |
| Bedrooms Below Ground | 2 |
| Bedrooms Total | 4 |
| Amenities | Fireplace(s) |
| Appliances | Dryer, Stove, Washer, Refrigerator |
| Basement Development | Finished |
| Basement Type | Full (finished) |
| Construction Style Attachment | Detached |
| Cooling Type | Central Air Conditioning |
| Exterior Finish | Vinyl Siding |
| Fireplace Present | Yes |
| Foundation Type | Concrete |
| Heating Fuel | Natural Gas |
| Heating Type | Forced Air |
| Stories Total | 2 |
| Size Interior | 700 - 1,100 Sqft |
| Type | House |
| Utility Water | Municipal Water |
Parking
| No Garage |
Land
| Access Type | Year-round Access |
| Acreage | No |
| Sewer | Sanitary Sewer |
| Size Depth | 100 Ft |
| Size Frontage | 50 Ft |
| Size Irregular | 50 X 100 Ft |
| Size Total Text | 50 X 100 Ft|under 1/2 Acre |
| Zoning Description | Res |
Rooms
| Level | Type | Length | Width | Dimensions |
|---|---|---|---|---|
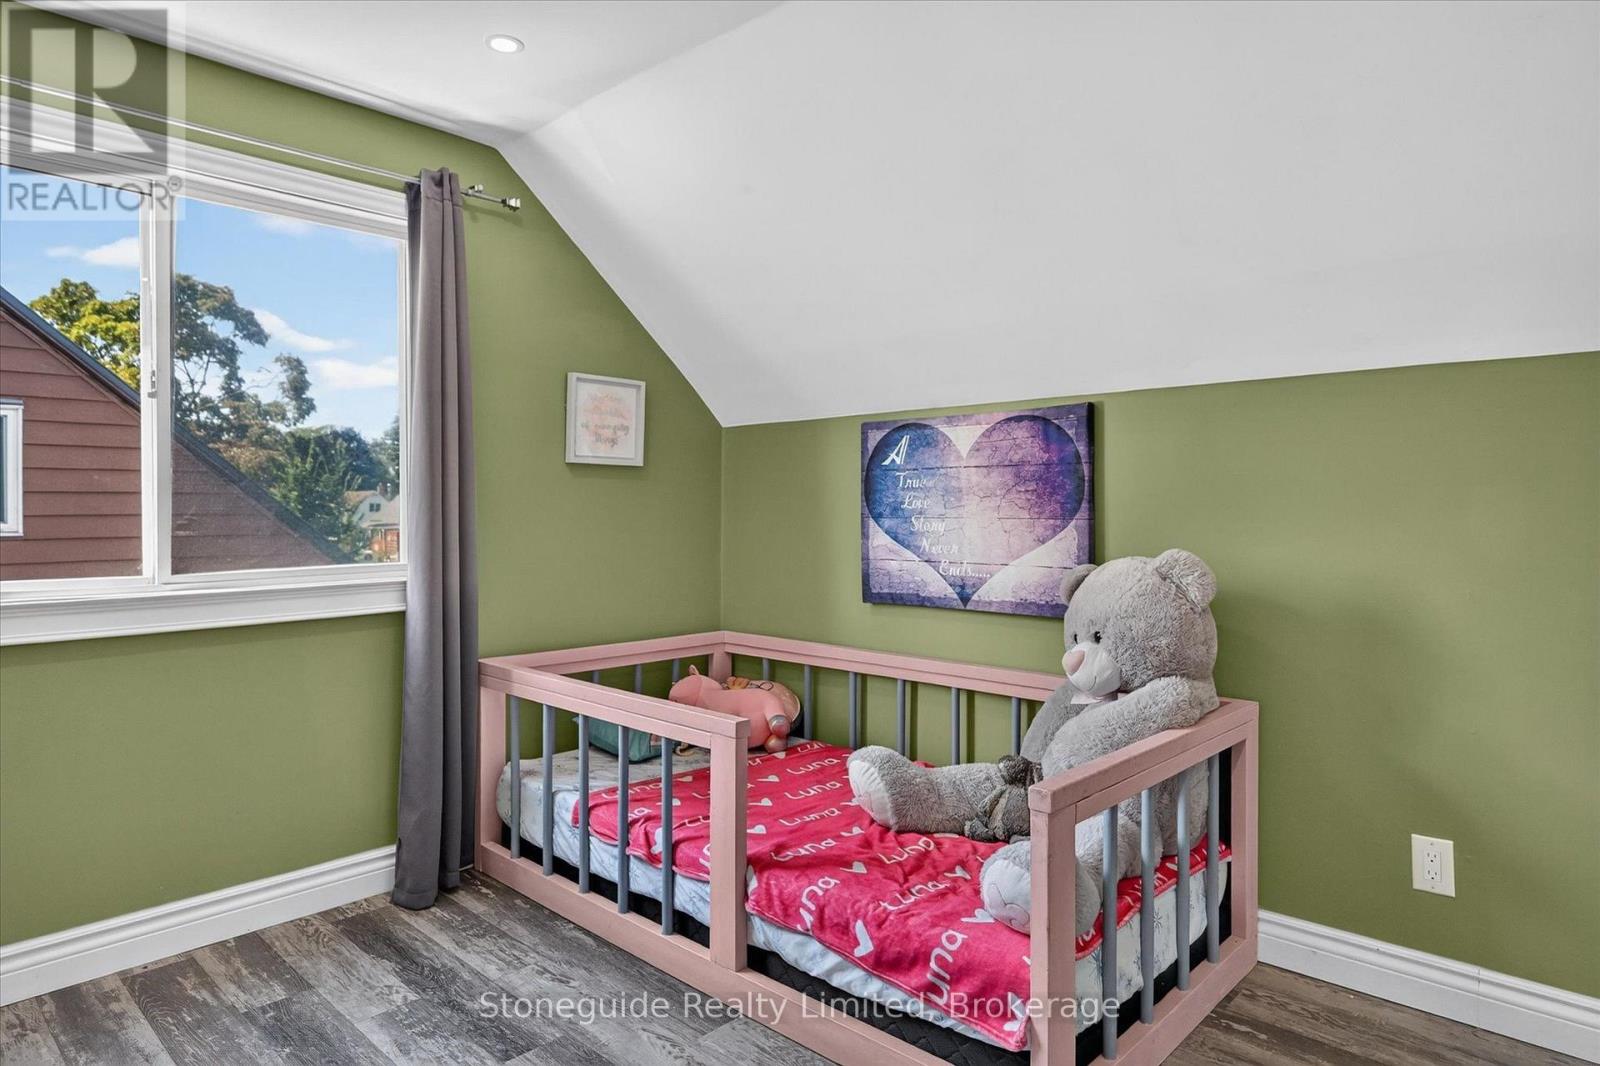
| Second Level | Primary Bedroom | 2.85 m | 3.53 m | 2.85 m x 3.53 m |
| Second Level | Bedroom | 3.33 m | 2.92 m | 3.33 m x 2.92 m |
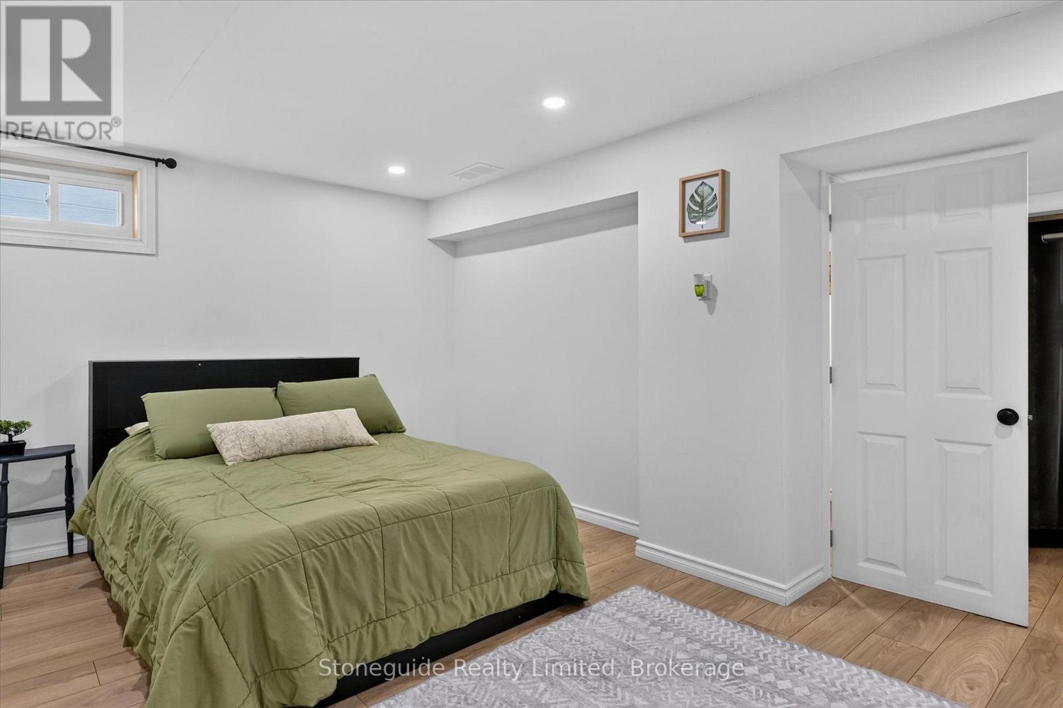
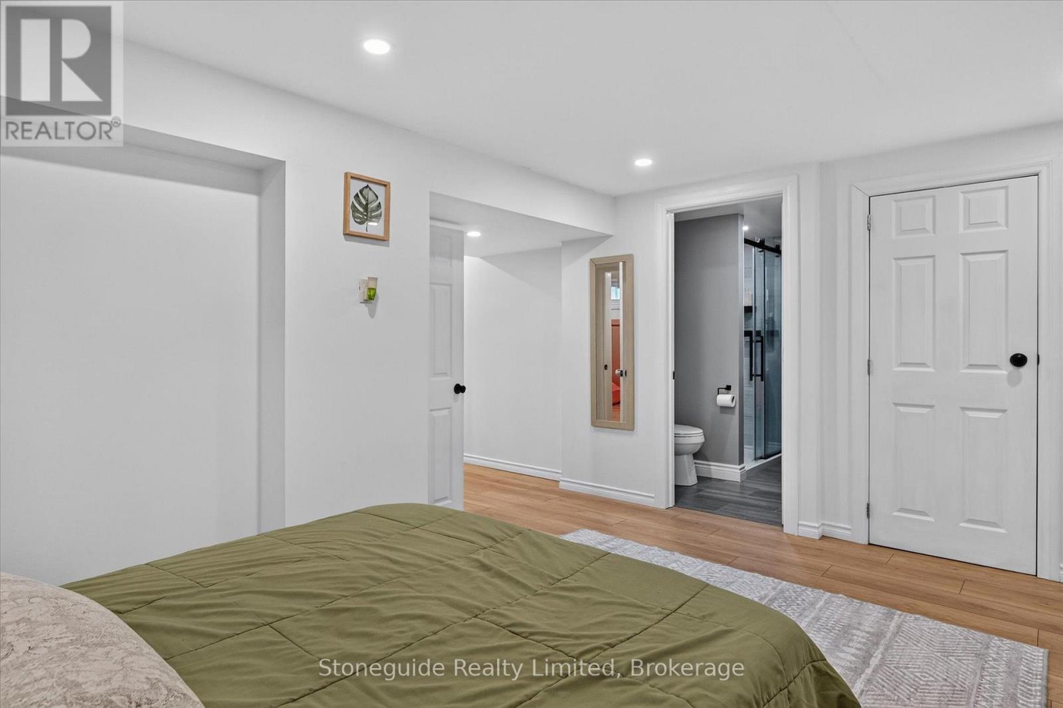
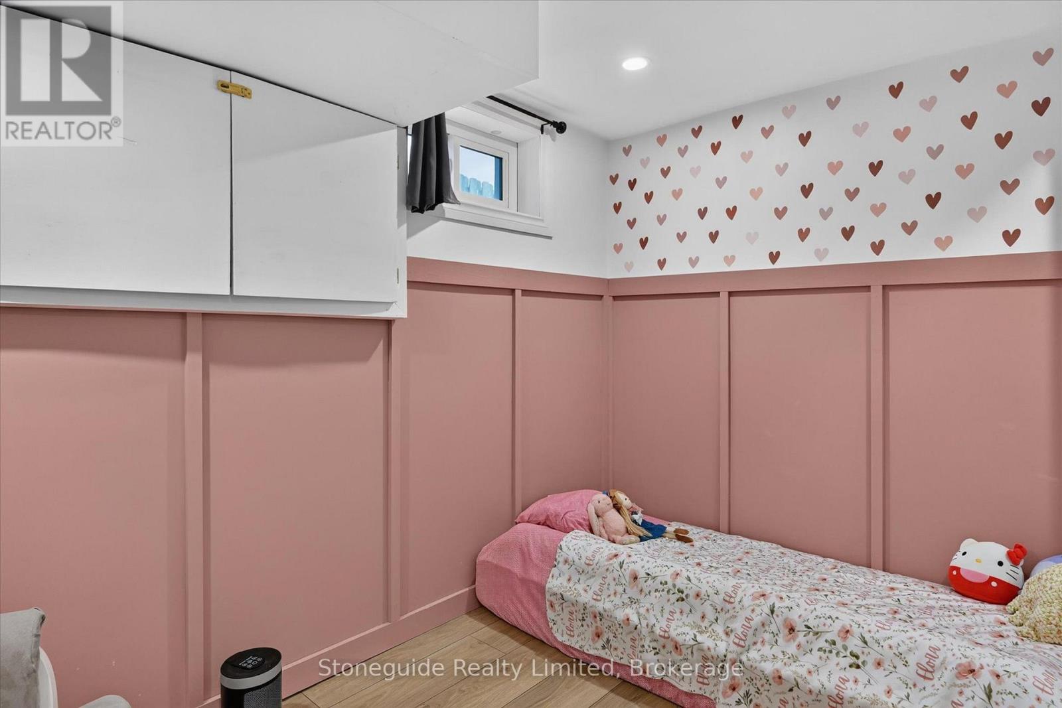
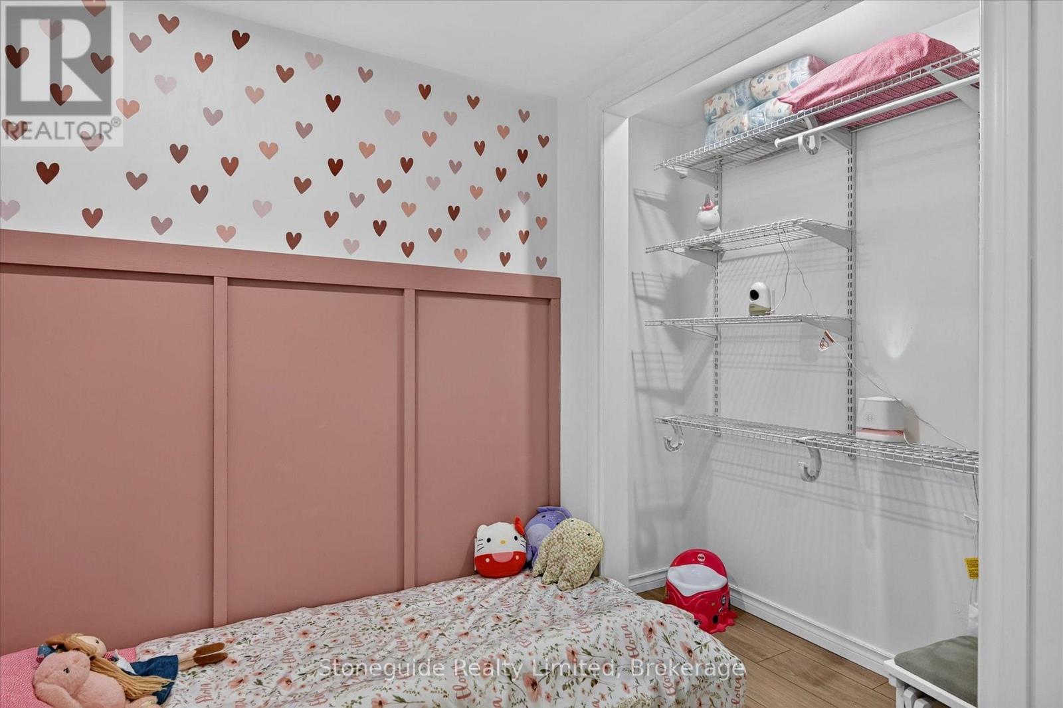
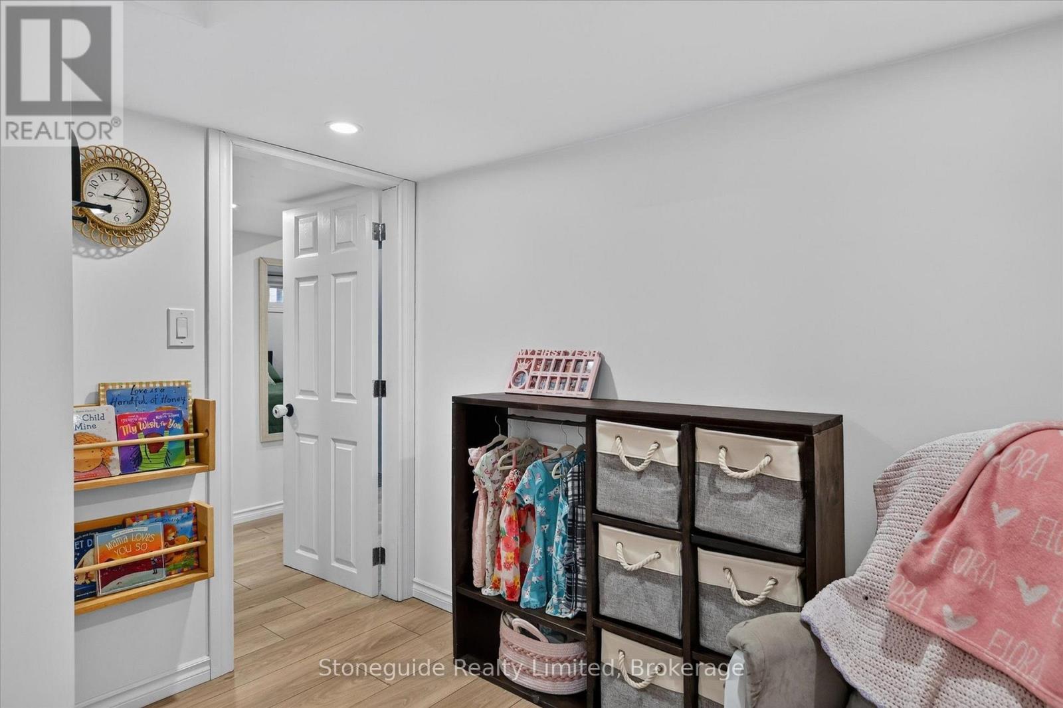
| Basement | Bedroom | 2.64 m | 3.28 m | 2.64 m x 3.28 m |
| Basement | Bedroom | 4.55 m | 3.45 m | 4.55 m x 3.45 m |
| Basement | Bathroom | 2.29 m | 1.68 m | 2.29 m x 1.68 m |
| Basement | Utility Room | 2.24 m | 3.35 m | 2.24 m x 3.35 m |
| Main Level | Kitchen | 2.31 m | 4.42 m | 2.31 m x 4.42 m |
| Main Level | Living Room | 4.98 m | 7.21 m | 4.98 m x 7.21 m |
| Main Level | Bathroom | 1.96 m | 1.5 m | 1.96 m x 1.5 m |
Contact Us
Contact us for more information
Ben Shaughnessy
Broker
343 Stewart Street
Peterborough, Ontario K9H 4A7
(705) 742-2800
(705) 750-0800
www.stoneguide.ca/

The trademarks REALTOR®, REALTORS®, and the REALTOR® logo are controlled by The Canadian Real Estate Association (CREA) and identify real estate professionals who are members of CREA. The trademarks MLS®, Multiple Listing Service® and the associated logos are owned by The Canadian Real Estate Association (CREA) and identify the quality of services provided by real estate professionals who are members of CREA. The trademark DDF® is owned by The Canadian Real Estate Association (CREA) and identifies CREA's Data Distribution Facility (DDF®)
August 14 2026 12:20:09
Central Lakes Association of REALTORS®
Stoneguide Realty Limited