

47 Elmvale Crescent Port Colborne, Ontario L3K 5X1

$2,000 Monthly
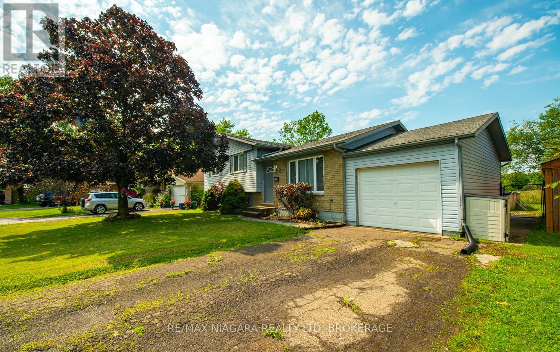
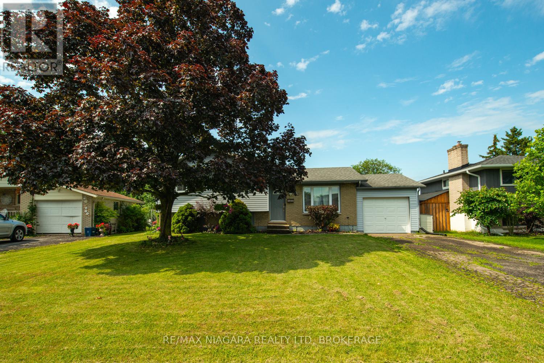
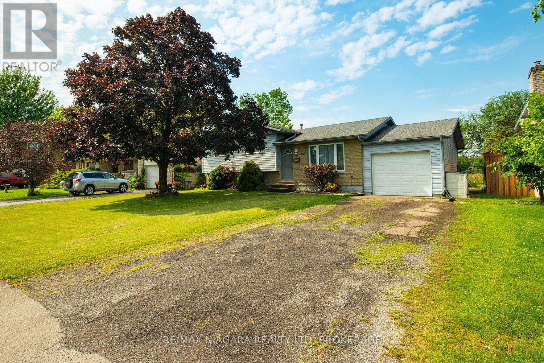
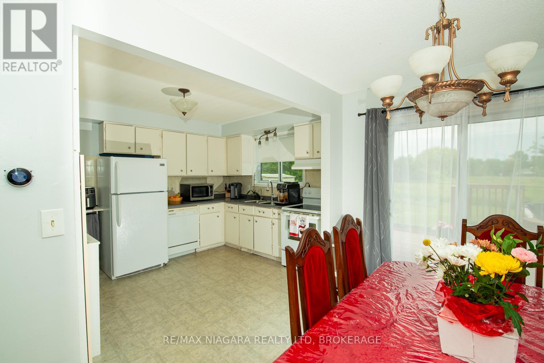
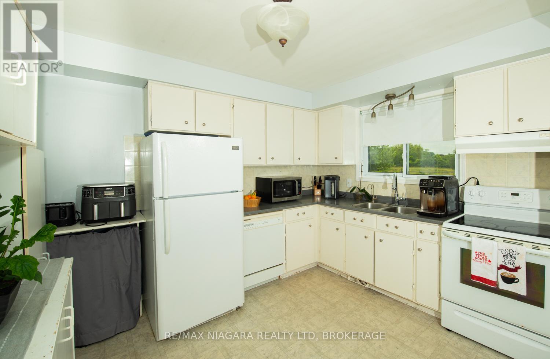
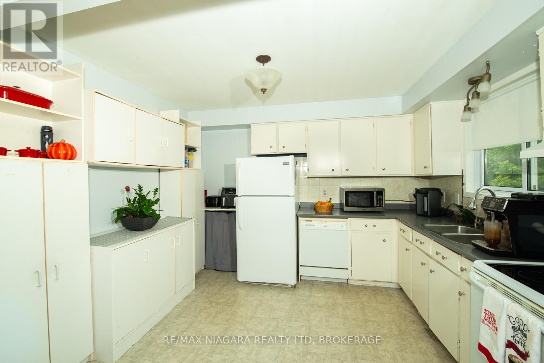
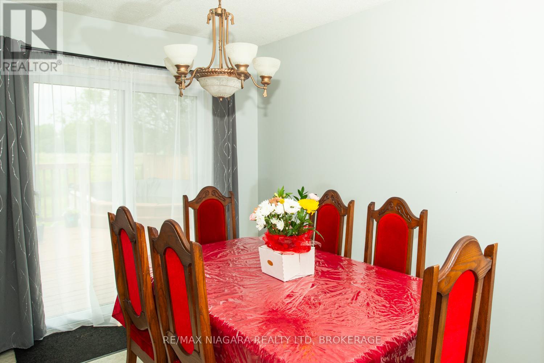
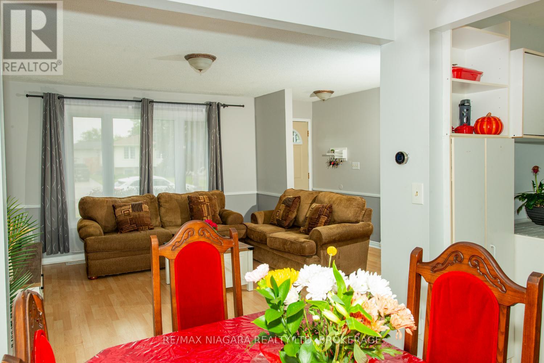
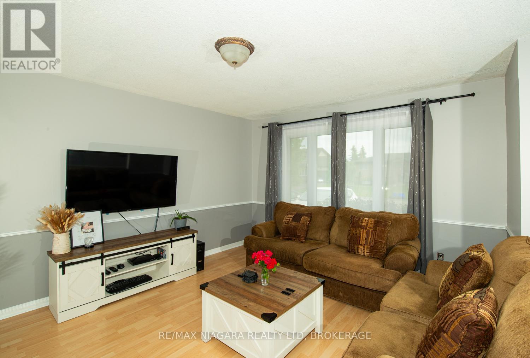
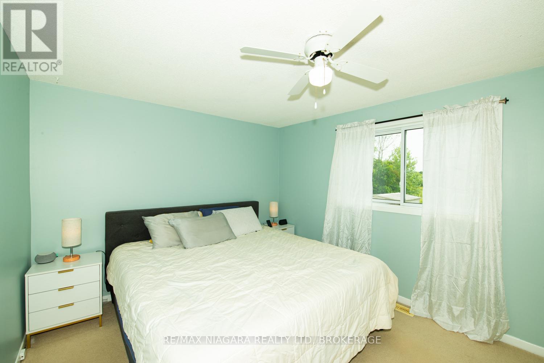
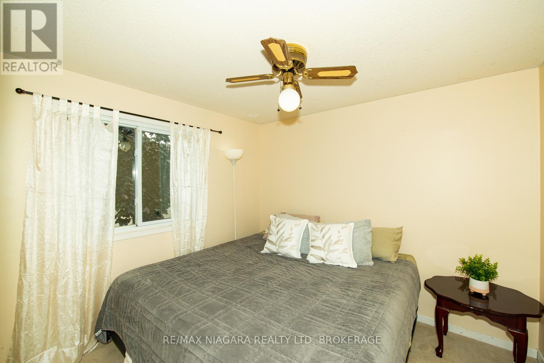
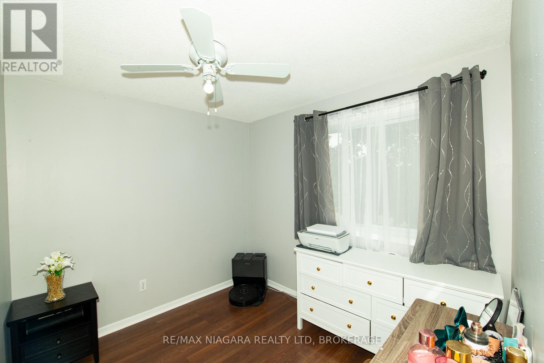
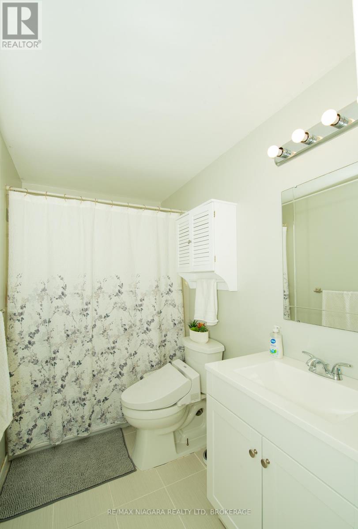
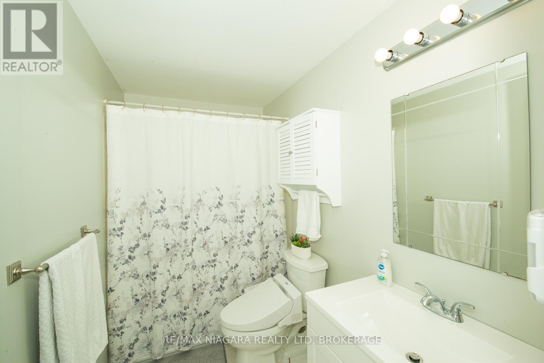
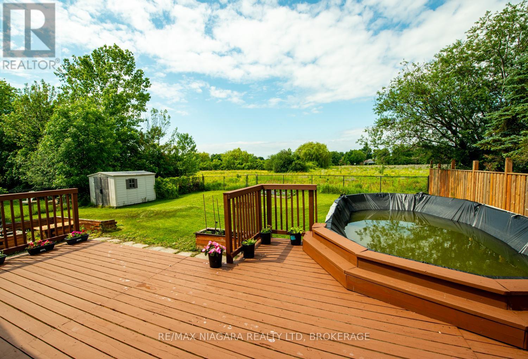
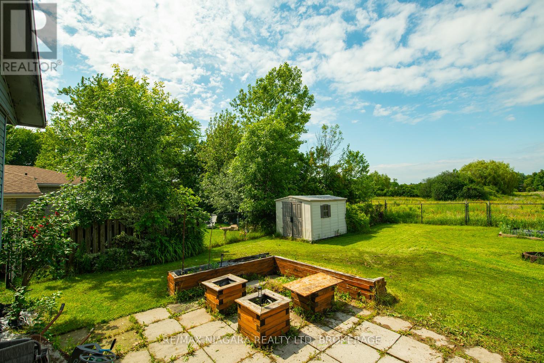
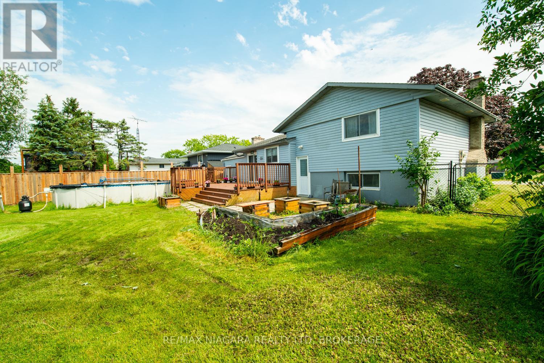
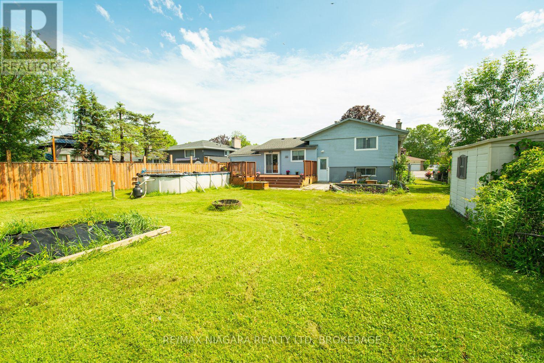
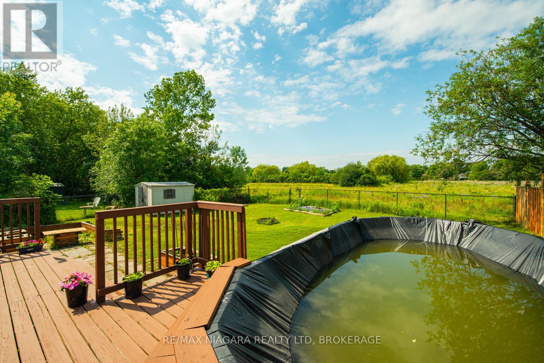
Welcome to 47 Elmvale Crescent, a well laid-out side split where comfort and functionality come together in one home. Nestled on a quiet and family-friendly street, the property features a good sized lot (60ft.X100ft.) and backs onto open green space with no rear neighbours. Thoughtfully designed for everyday living, the bright and inviting interior features a well laid-out floor plan, good sight lines, lots natural of light, three fair sized bedrooms, main bathroom (main bathroom has recent updates) and a versatile living space. Step outside and discover your own backyard retreat, with a fully fenced yard and lots of outdoor space, it creates the perfect backdrop for summer barbecues, evenings with friends or simply relaxing in your own peaceful oasis. Located in a welcoming Port Colborne neighbourhood, this home combines everyday comfort with thoughtful updates and exceptional outdoor living. This Lease will include the main and second levels; the downstairs/basement will not be included in this agreement and will be under separate tenancy. The main level Tenant is required to pay 60% of all the unities (water, gas, hydro), internet/cable and maintain Tenant insurance for the entire duration of the Lease. Credit check, pay stubs/job letter, rental application with references and lease agreement are required. (id:66349)
Property Details
| MLS® Number | X13674506 |
| Property Type | Single Family |
| Community Name | 877 - Main Street |
| Features | Irregular Lot Size, In Suite Laundry |
| Parking Space Total | 7 |
| Pool Type | Above Ground Pool |
Building
| Bathroom Total | 1 |
| Bedrooms Above Ground | 3 |
| Bedrooms Total | 3 |
| Age | 31 To 50 Years |
| Basement Type | None |
| Construction Style Attachment | Detached |
| Construction Style Split Level | Sidesplit |
| Cooling Type | Central Air Conditioning |
| Exterior Finish | Vinyl Siding, Brick |
| Foundation Type | Poured Concrete |
| Heating Fuel | Natural Gas |
| Heating Type | Forced Air |
| Size Interior | 700 - 1,100 Sqft |
| Type | House |
| Utility Water | Municipal Water |
Parking
| Attached Garage | |
| Garage |
Land
| Acreage | No |
| Sewer | Sanitary Sewer |
| Size Depth | 100 Ft ,6 In |
| Size Frontage | 60 Ft |
| Size Irregular | 60 X 100.5 Ft |
| Size Total Text | 60 X 100.5 Ft |
Rooms
| Level | Type | Length | Width | Dimensions |
|---|---|---|---|---|
| Second Level | Bedroom | 3.2 m | 4.21 m | 3.2 m x 4.21 m |
| Second Level | Bedroom 2 | 2.74 m | 2.97 m | 2.74 m x 2.97 m |
| Second Level | Bedroom 3 | 2.66 m | 2.84 m | 2.66 m x 2.84 m |
| Main Level | Kitchen | 2.89 m | 3.58 m | 2.89 m x 3.58 m |
| Main Level | Dining Room | 2.59 m | 3.2 m | 2.59 m x 3.2 m |
| Main Level | Living Room | 4.14 m | 5.05 m | 4.14 m x 5.05 m |
Utilities
| Cable | Available |
| Electricity | Available |
| Sewer | Available |
Contact Us
Contact us for more information
Joshua Dykopf
Salesperson
5627 Main St
Niagara Falls, Ontario L2G 5Z3
(905) 356-9600
(905) 374-0241
www.remaxniagara.ca/

The trademarks REALTOR®, REALTORS®, and the REALTOR® logo are controlled by The Canadian Real Estate Association (CREA) and identify real estate professionals who are members of CREA. The trademarks MLS®, Multiple Listing Service® and the associated logos are owned by The Canadian Real Estate Association (CREA) and identify the quality of services provided by real estate professionals who are members of CREA. The trademark DDF® is owned by The Canadian Real Estate Association (CREA) and identifies CREA's Data Distribution Facility (DDF®)
August 14 2026 11:54:10
Niagara Association of REALTORS®
RE/MAX Niagara Realty Ltd, Brokerage