

306 - 2100 Bridletowne Circle Toronto, Ontario M1W 0A6

$2,550 Monthly
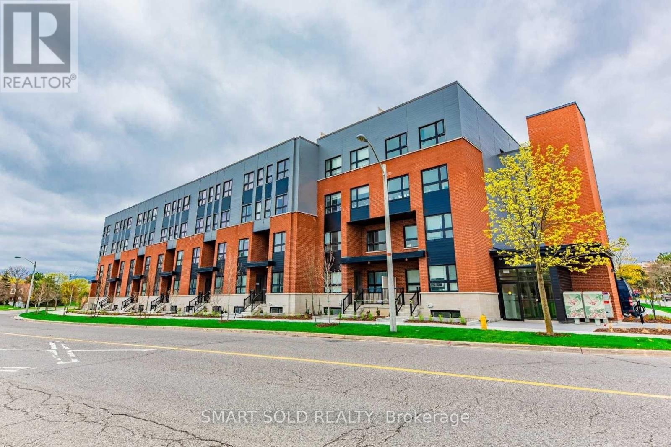
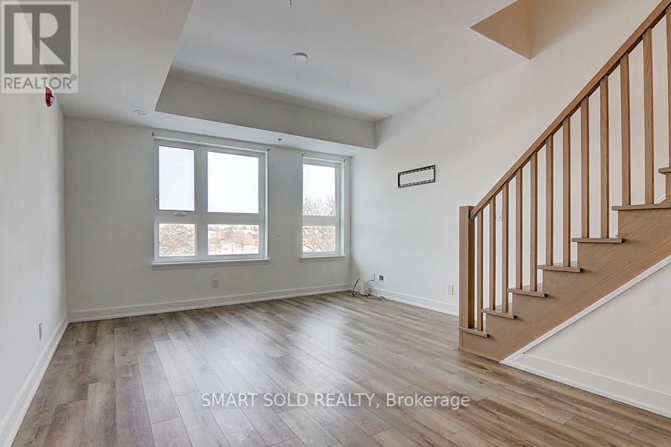
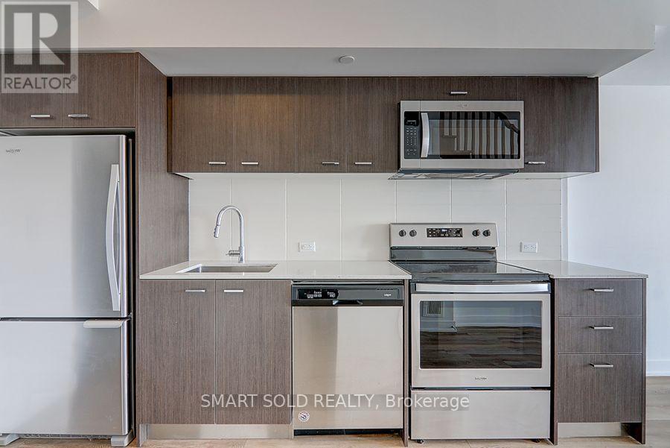
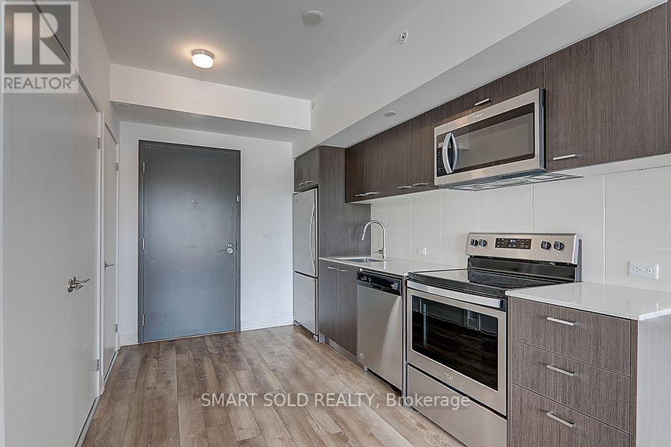
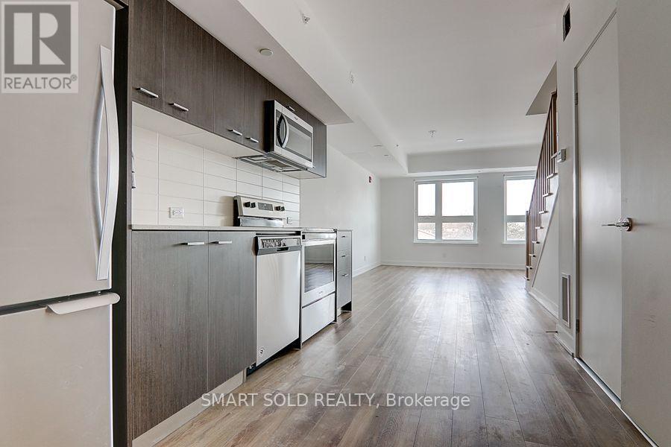
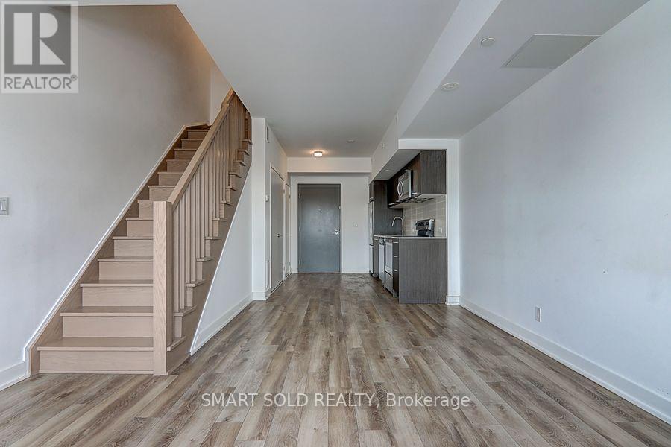
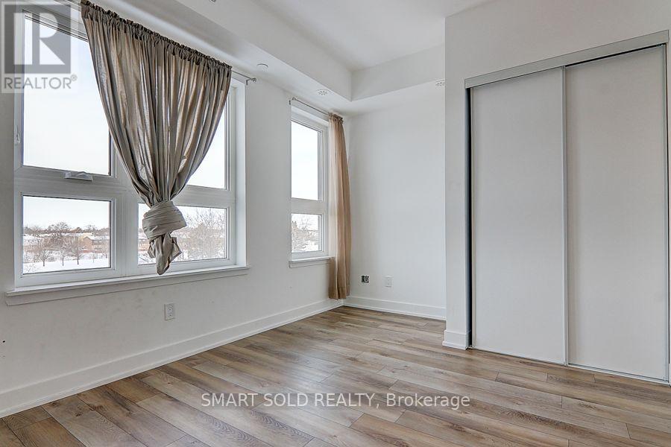
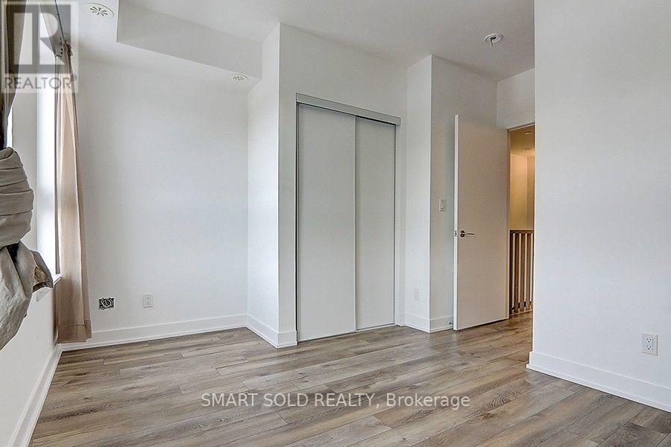
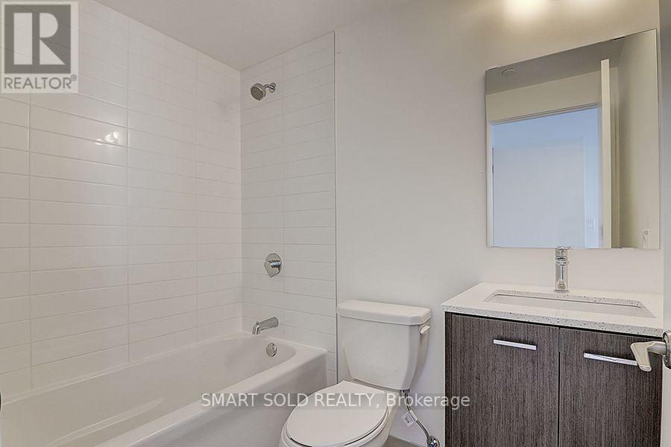
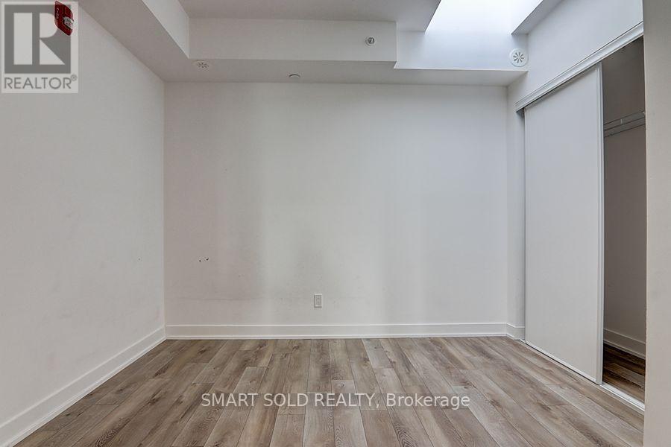
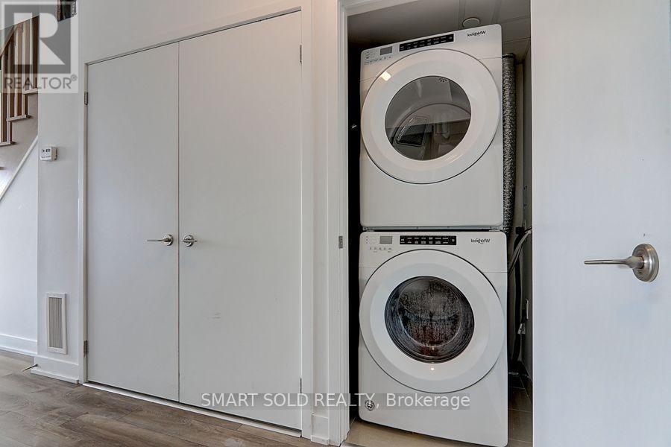
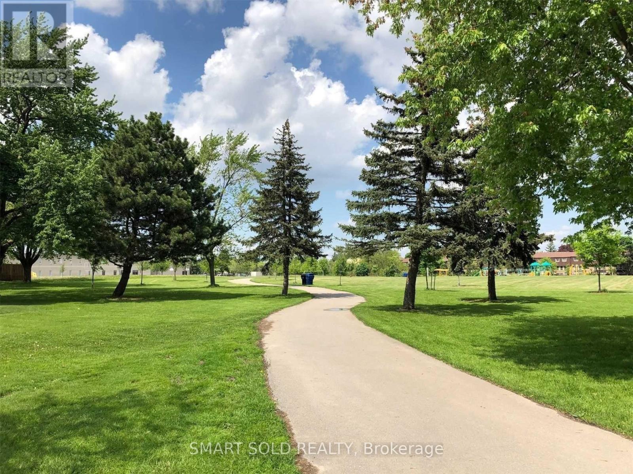
Gorgeous Move-In Ready 2-Bedroom, 2-Bathroom Condo Townhouse Featuring An Open-Concept Kitchen With Quality Appliances, Full-Size Laundry, And Stylish Laminate Flooring Throughout The Main And Upper Levels. Facing Bridletowne Park And Steps To Bridlewood Mall, Schools, Library, Grocery Stores, Restaurants, Medical Offices, And Transit. Easy Access To Subway, GO Station, Hwy 401 & 404. Includes 1 Owned Parking Space (id:66349)
Property Details
| MLS® Number | E13674530 |
| Property Type | Single Family |
| Community Name | L'Amoreaux |
| Community Features | Pets Allowed With Restrictions |
| Parking Space Total | 1 |
Building
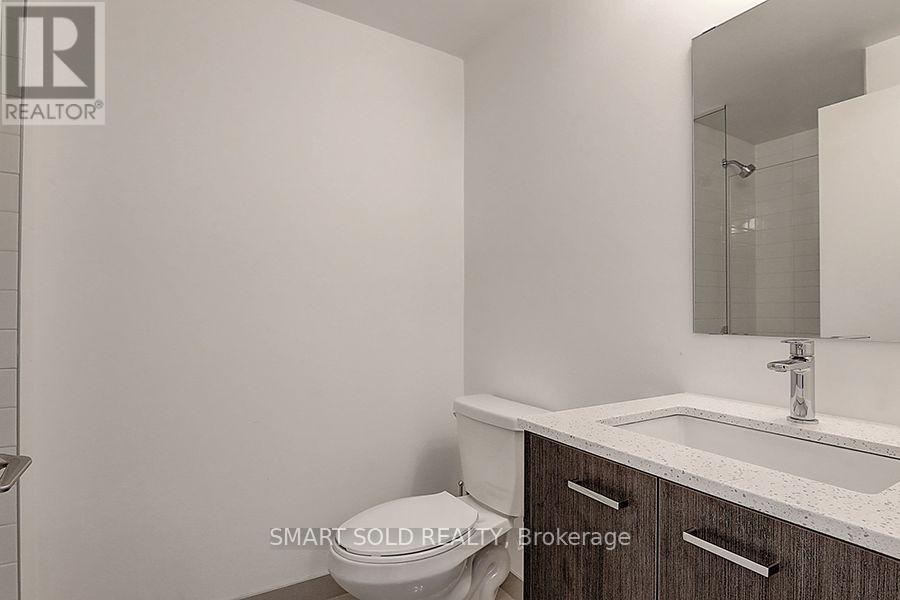
| Bathroom Total | 2 |
| Bedrooms Above Ground | 2 |
| Bedrooms Total | 2 |
| Age | 6 To 10 Years |
| Basement Type | None |
| Cooling Type | Central Air Conditioning |
| Exterior Finish | Brick |
| Flooring Type | Laminate |
| Heating Fuel | Natural Gas |
| Heating Type | Forced Air |
| Stories Total | 2 |
| Size Interior | 800 - 899 Sqft |
| Type | Row / Townhouse |
Parking
| Garage |
Land
| Acreage | No |
Rooms
| Level | Type | Length | Width | Dimensions |
|---|---|---|---|---|
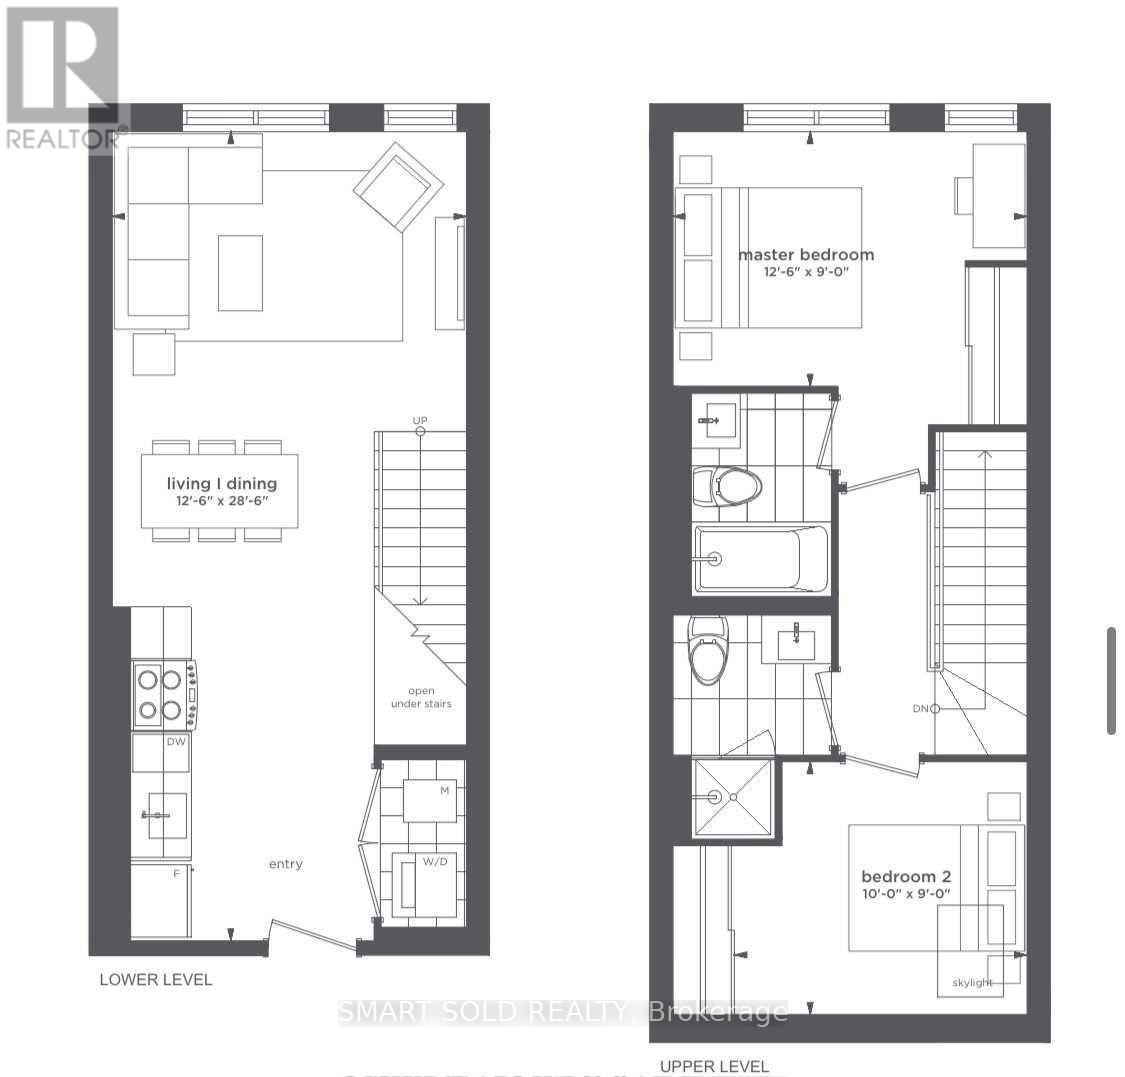
| Main Level | Living Room | 8.68 m | 3.84 m | 8.68 m x 3.84 m |
| Main Level | Dining Room | 8.68 m | 3.84 m | 8.68 m x 3.84 m |
| Main Level | Kitchen | 8.68 m | 3.84 m | 8.68 m x 3.84 m |
| Upper Level | Primary Bedroom | 3.84 m | 2.74 m | 3.84 m x 2.74 m |
| Upper Level | Bedroom 2 | 3.04 m | 2.74 m | 3.04 m x 2.74 m |
https://www.realtor.ca/real-estate/30155034/306-2100-bridletowne-circle-toronto-lamoreaux-lamoreaux
Contact Us
Contact us for more information

Lucy Liu
Salesperson
275 Renfrew Dr Unit 106
Markham, Ontario L3R 0C8
(647) 564-4990
(365) 887-5300
Michelle Zhao
Salesperson
275 Renfrew Dr Unit 106
Markham, Ontario L3R 0C8
(647) 564-4990
(365) 887-5300

The trademarks REALTOR®, REALTORS®, and the REALTOR® logo are controlled by The Canadian Real Estate Association (CREA) and identify real estate professionals who are members of CREA. The trademarks MLS®, Multiple Listing Service® and the associated logos are owned by The Canadian Real Estate Association (CREA) and identify the quality of services provided by real estate professionals who are members of CREA. The trademark DDF® is owned by The Canadian Real Estate Association (CREA) and identifies CREA's Data Distribution Facility (DDF®)
August 14 2026 11:59:43
Toronto Regional Real Estate Board
Smart Sold Realty