

407 - 235 Grandravine Drive Toronto, Ontario M3N 1J2

$1,999 Monthly
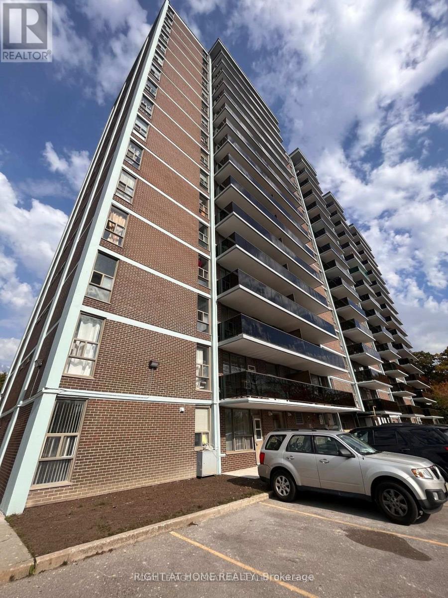
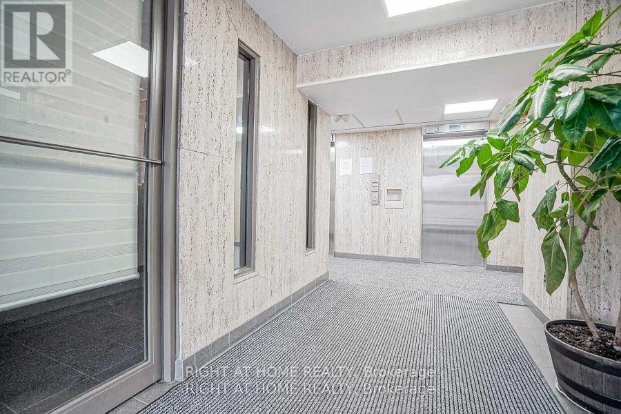
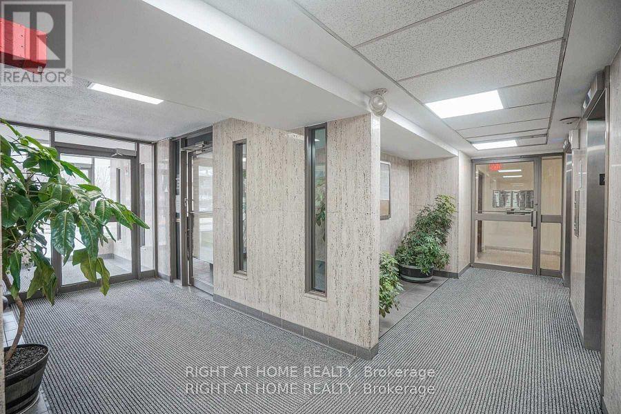
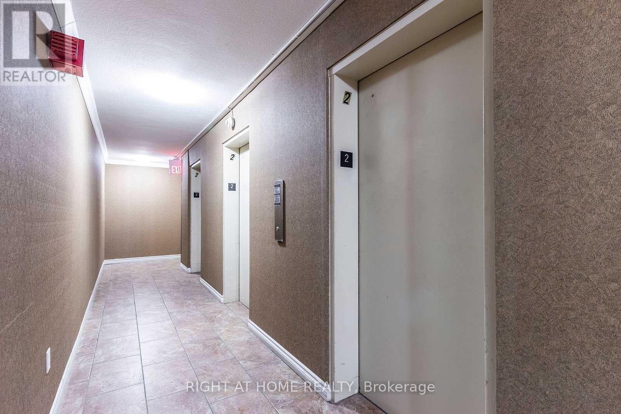
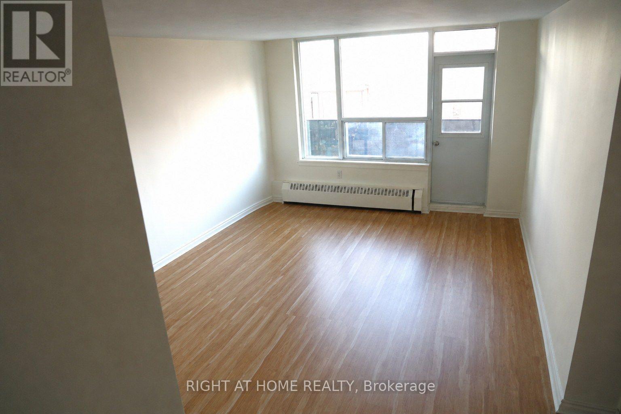
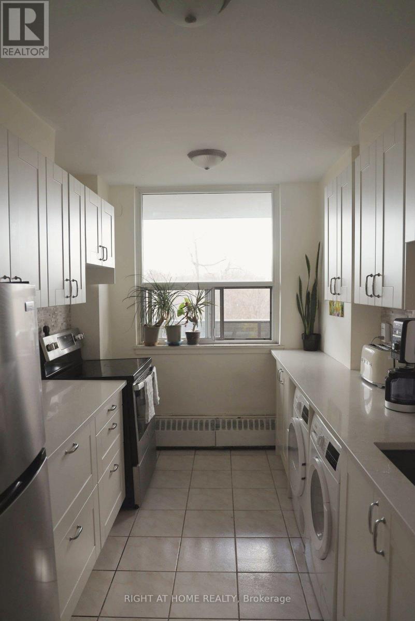
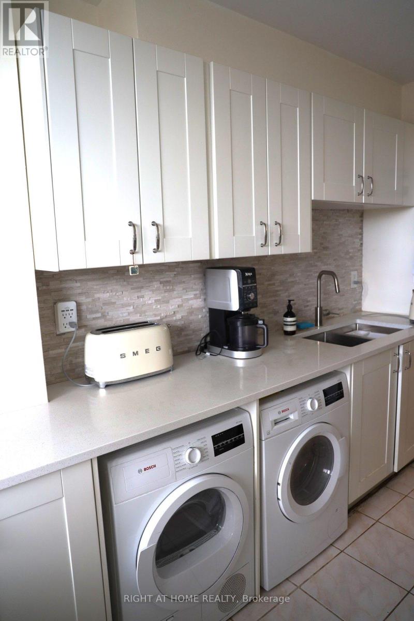
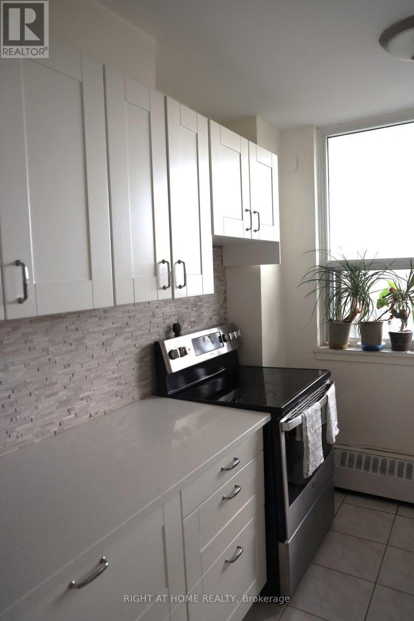
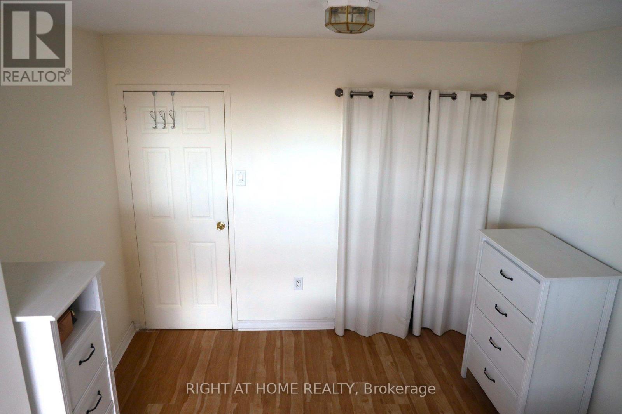
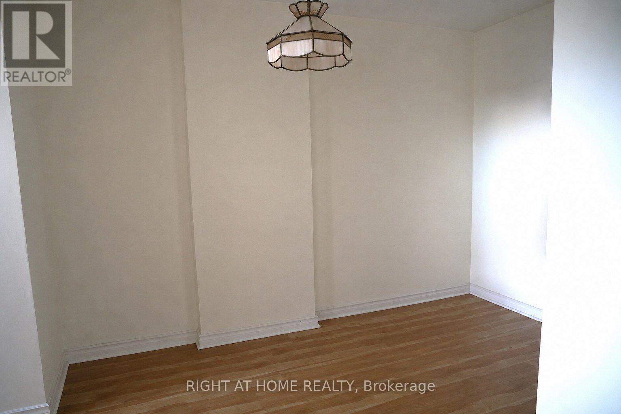
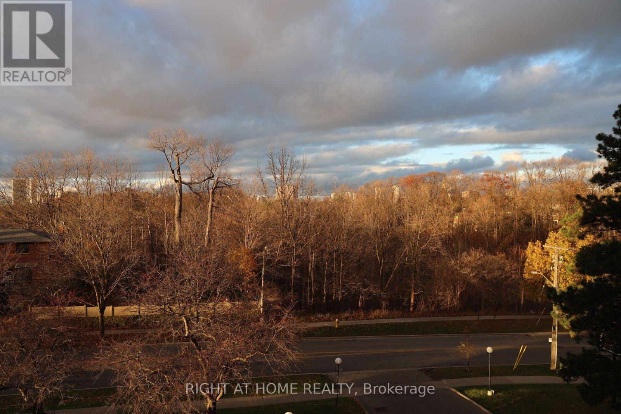
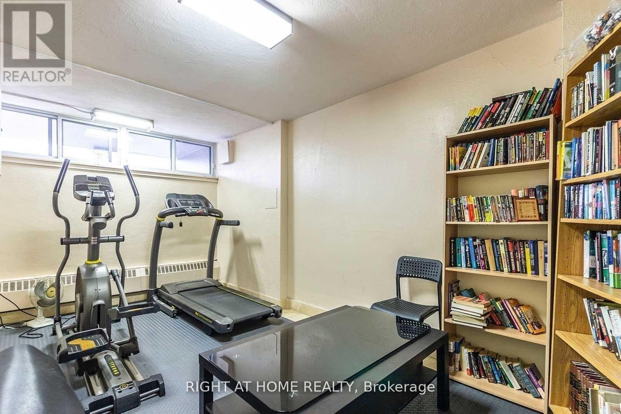
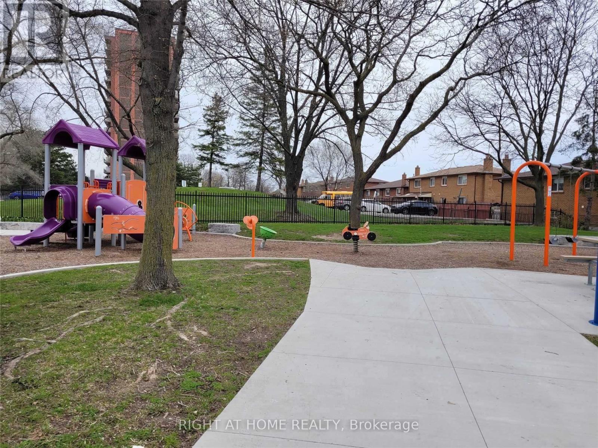
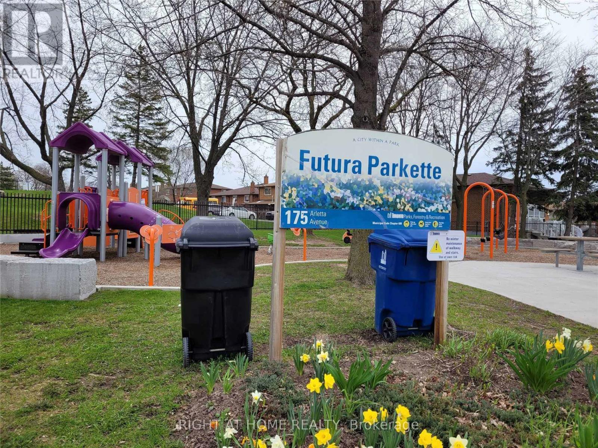
Spacious and bright one-bedroom unit in a well-maintained building, featuring a renovated kitchen with a large window and high-quality vinyl flooring throughout. Enjoy a quiet and very convenient location, close to everything you need. Just steps from a beautiful park offering year-round activities, community centres, shopping, schools, and York University. Excellent transit access with TTC at your door, close to Finch West Subway Station, Allen Road, and Highway 400.Rent includes all utilities and surface parking! A great place to call home-don't miss this opportunity! (id:66349)
Property Details
| MLS® Number | W13674398 |
| Property Type | Single Family |
| Community Name | Glenfield-Jane Heights |
| Community Features | Pets Allowed With Restrictions |
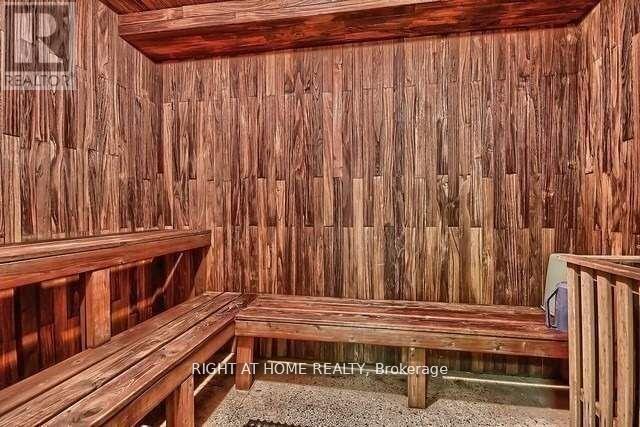
| Features | Balcony, Carpet Free, Sauna |
| Parking Space Total | 1 |
Building
| Bathroom Total | 1 |
| Bedrooms Above Ground | 1 |
| Bedrooms Total | 1 |
| Appliances | Intercom, Dishwasher, Dryer, Stove, Washer, Refrigerator |
| Basement Development | Other, See Remarks |
| Basement Type | N/a (other, See Remarks) |
| Cooling Type | Wall Unit |
| Exterior Finish | Brick |
| Flooring Type | Ceramic, Vinyl |
| Heating Fuel | Natural Gas |
| Heating Type | Radiant Heat |
| Size Interior | 600 - 699 Sqft |
| Type | Apartment |
Parking
| No Garage |
Land
| Acreage | No |
Rooms
| Level | Type | Length | Width | Dimensions |
|---|---|---|---|---|
| Flat | Foyer | 1.5 m | 1.63 m | 1.5 m x 1.63 m |
| Flat | Living Room | 3.5 m | 5.5 m | 3.5 m x 5.5 m |
| Flat | Dining Room | 3.5 m | 2.5 m | 3.5 m x 2.5 m |
| Flat | Kitchen | 3.46 m | 2.3 m | 3.46 m x 2.3 m |
| Flat | Bedroom | 3.72 m | 2.85 m | 3.72 m x 2.85 m |
Contact Us
Contact us for more information

Tanya Podolskaia
Salesperson
1396 Don Mills Rd Unit B-121
Toronto, Ontario M3B 0A7
(416) 391-3232
(416) 391-0319
www.rightathomerealty.com/

The trademarks REALTOR®, REALTORS®, and the REALTOR® logo are controlled by The Canadian Real Estate Association (CREA) and identify real estate professionals who are members of CREA. The trademarks MLS®, Multiple Listing Service® and the associated logos are owned by The Canadian Real Estate Association (CREA) and identify the quality of services provided by real estate professionals who are members of CREA. The trademark DDF® is owned by The Canadian Real Estate Association (CREA) and identifies CREA's Data Distribution Facility (DDF®)
August 14 2026 05:29:32
Toronto Regional Real Estate Board
Right At Home Realty