

4601 - 55 Mercer Street Toronto, Ontario M5V 0W4

$2,700 Monthly
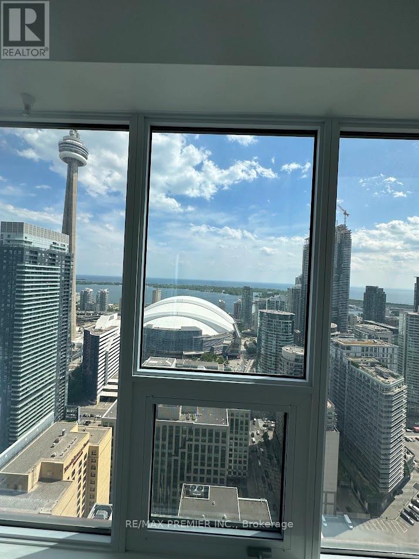
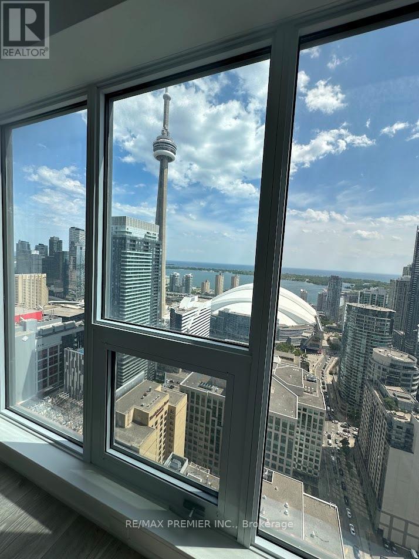
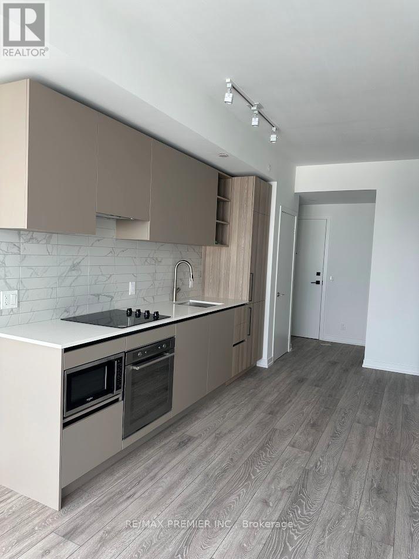
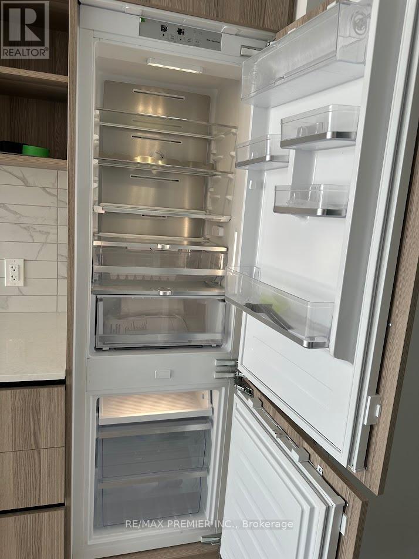
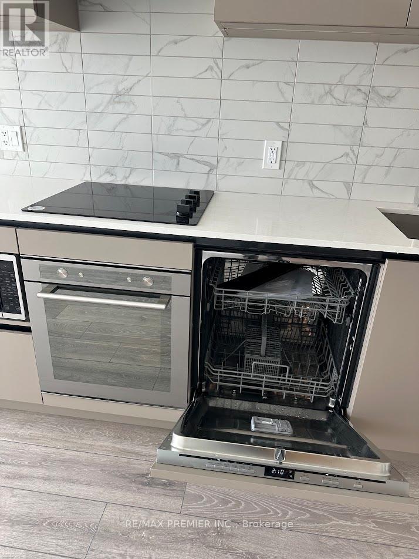
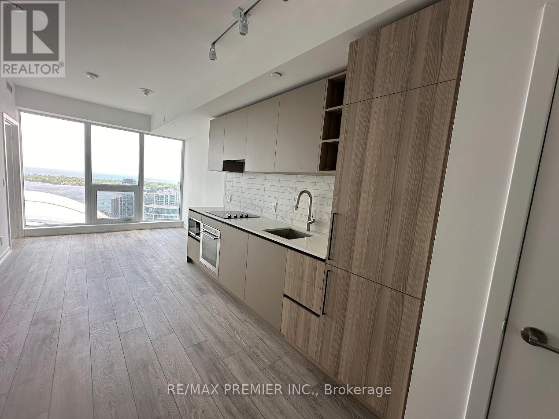
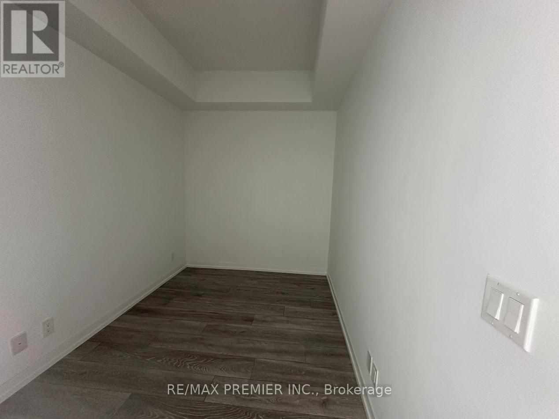
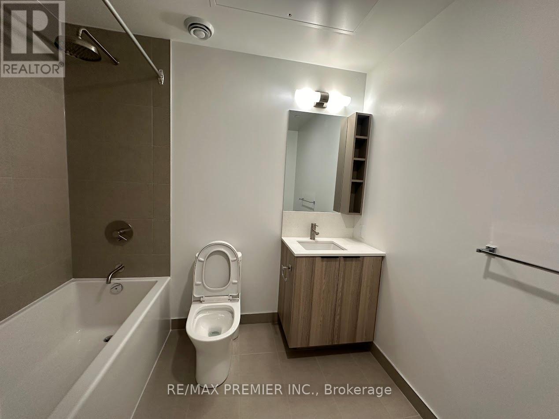
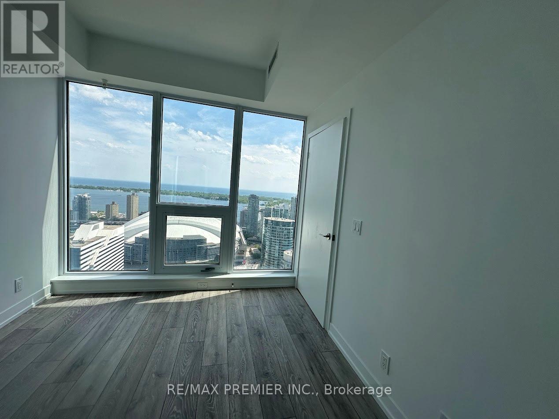
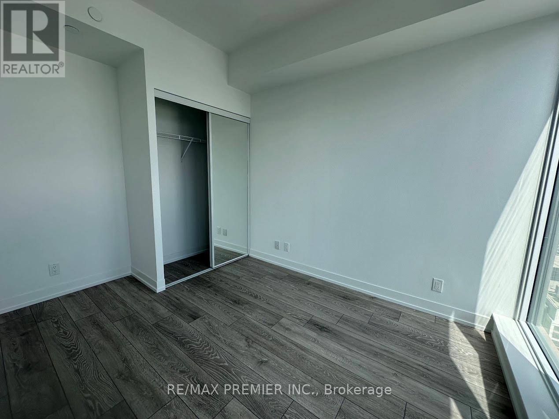
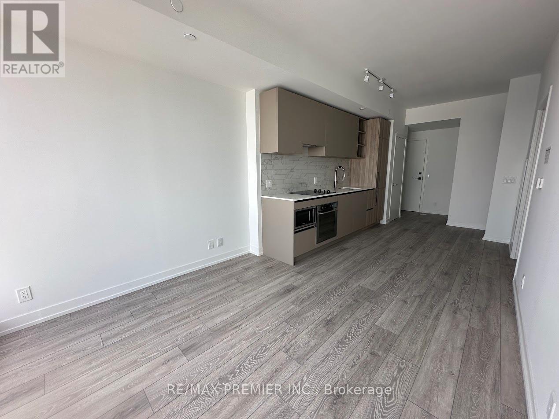
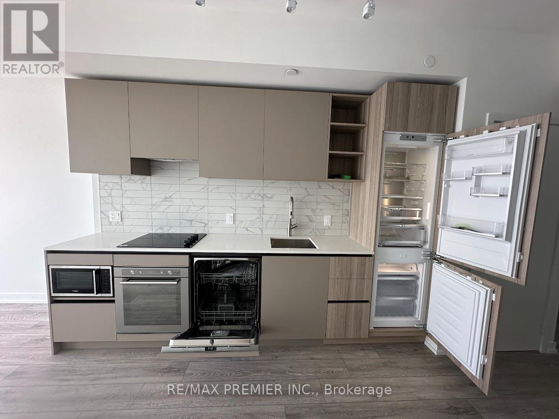
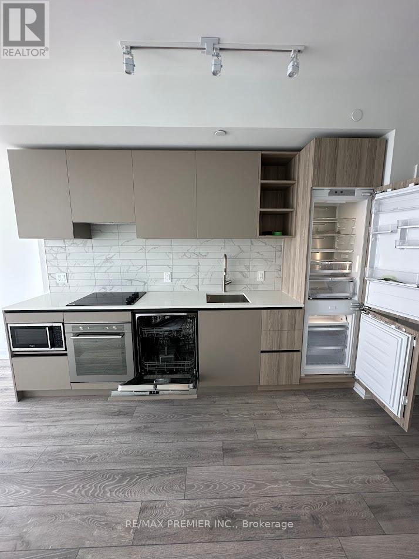
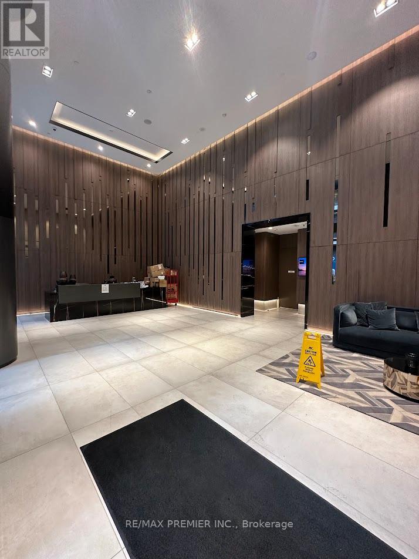
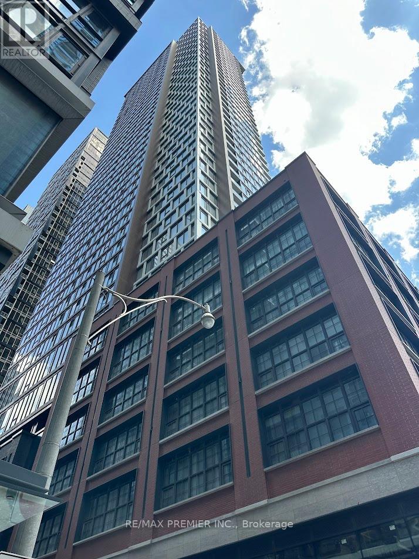
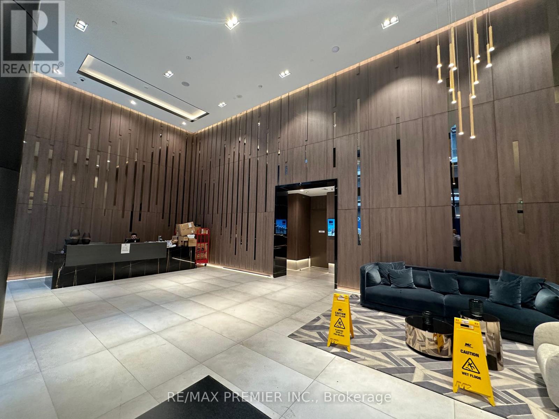
Discover unparalleled luxury and contemporary living at 55 Mercer St! This 1+1-bedroom, 1-bathroom .sun-filled unit was designed with no detail left out. With floor-toceiling windows offering breathtaking views of Toronto's skyline, you'll be living amidststyle and comfort. This suite features Marvelous 9-ft ceilings, Sleek, modern kitchen withquartz countertops, backsplash, and built-in appliances. Conveniently located within walkingdistance to the CN Tower, Rogers Centre, Chinatown, Queen West, and many more downtownhotspots. You're just steps from public transportation, top-rated restaurants, andentertainment. Additionally, it's a short walk from universities like U of T, OCAD, andRyerson, making it perfect for students and professionals alike. (id:66349)
Property Details
| MLS® Number | C13670036 |
| Property Type | Single Family |
| Community Name | Waterfront Communities C1 |
| Community Features | Pets Not Allowed |
Building
| Bathroom Total | 1 |
| Bedrooms Above Ground | 1 |
| Bedrooms Below Ground | 1 |
| Bedrooms Total | 2 |
| Age | 6 To 10 Years |
| Amenities | Storage - Locker |
| Basement Type | None |
| Cooling Type | Central Air Conditioning |
| Exterior Finish | Brick, Concrete |
| Flooring Type | Laminate |
| Heating Fuel | Natural Gas |
| Heating Type | Forced Air |
| Size Interior | 500 - 599 Sqft |
| Type | Apartment |
Parking
| Underground | |
| No Garage |
Land
| Acreage | No |
Rooms
| Level | Type | Length | Width | Dimensions |
|---|---|---|---|---|
| Flat | Primary Bedroom | 2.86 m | 3 m | 2.86 m x 3 m |
| Flat | Living Room | 2.77 m | 8.38 m | 2.77 m x 8.38 m |
| Flat | Den | 3.2 m | 2.22 m | 3.2 m x 2.22 m |
| Flat | Dining Room | Measurements not available | ||
| Flat | Primary Bedroom | 2.86 m | 3 m | 2.86 m x 3 m |
Contact Us
Contact us for more information

Abid Maqsood
Salesperson
9100 Jane St Bldg L #77
Vaughan, Ontario L4K 0A4
(416) 987-8000
(416) 987-8001

The trademarks REALTOR®, REALTORS®, and the REALTOR® logo are controlled by The Canadian Real Estate Association (CREA) and identify real estate professionals who are members of CREA. The trademarks MLS®, Multiple Listing Service® and the associated logos are owned by The Canadian Real Estate Association (CREA) and identify the quality of services provided by real estate professionals who are members of CREA. The trademark DDF® is owned by The Canadian Real Estate Association (CREA) and identifies CREA's Data Distribution Facility (DDF®)
August 13 2026 06:16:26
Toronto Regional Real Estate Board
RE/MAX Premier Inc.