

22 Ryerse Crescent Port Dover, Ontario N0A 1N6

$2,100,000
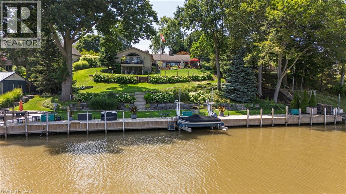
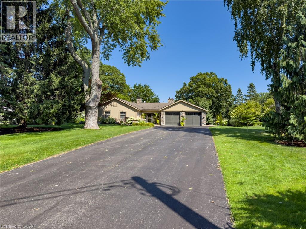
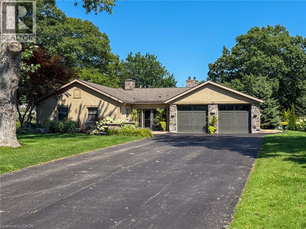
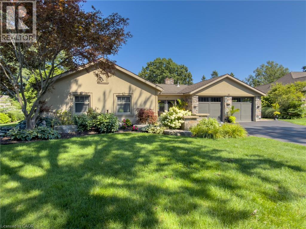
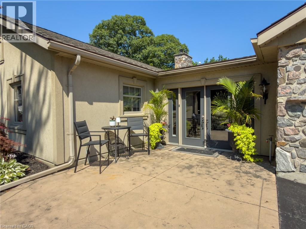
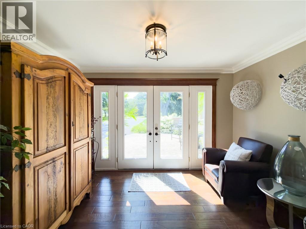
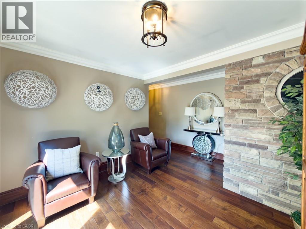
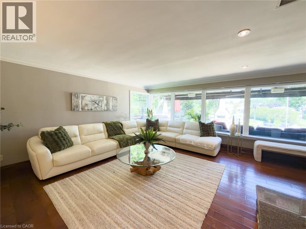
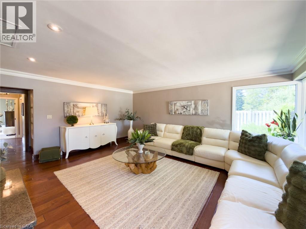
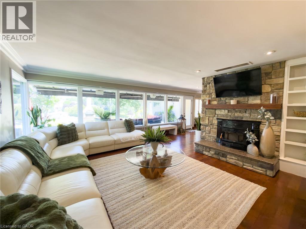
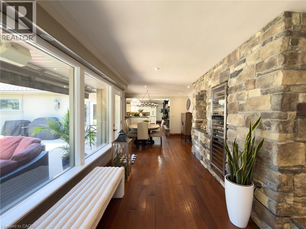
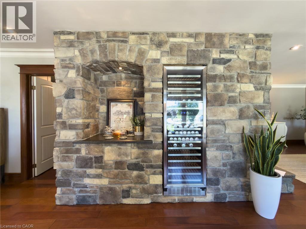
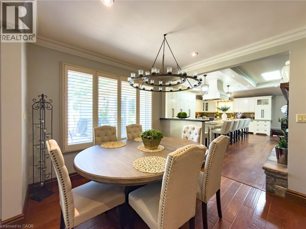
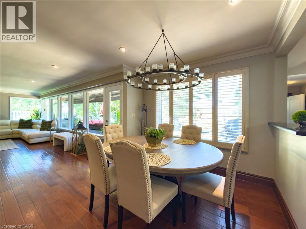
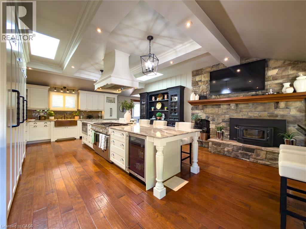

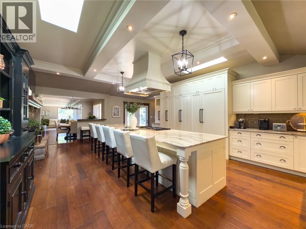
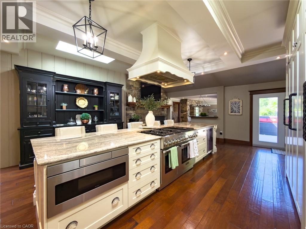
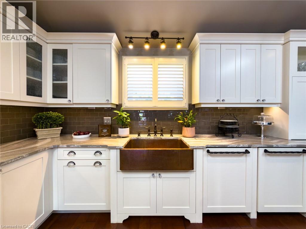
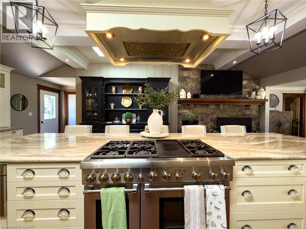
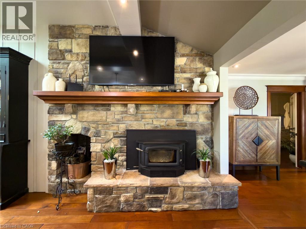
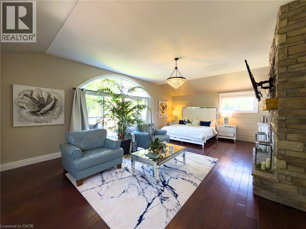
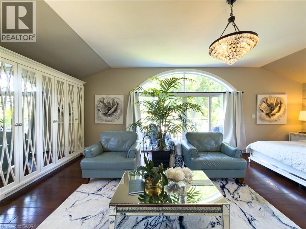
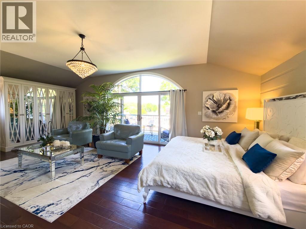
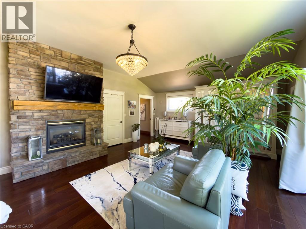
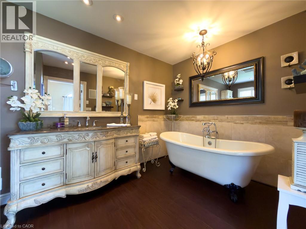
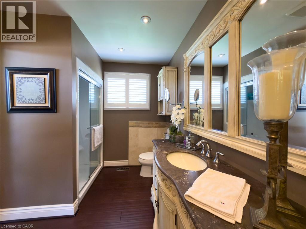
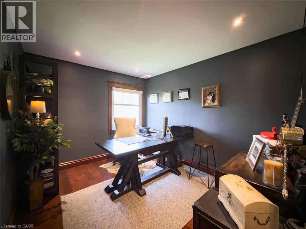
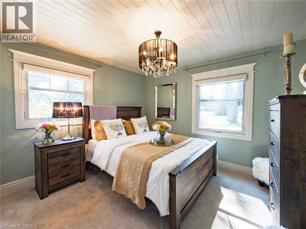
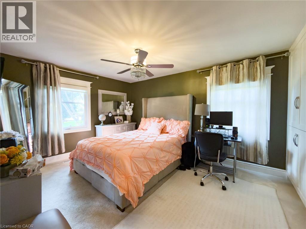
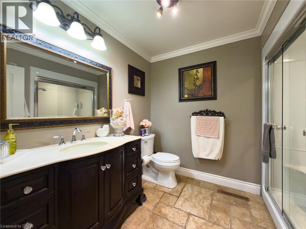
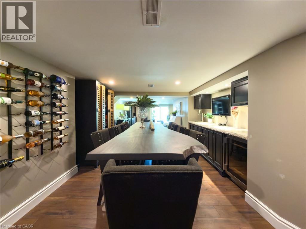
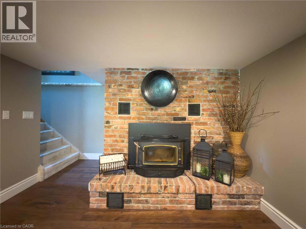
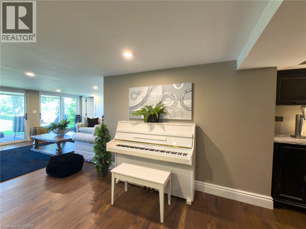
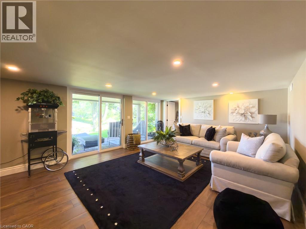
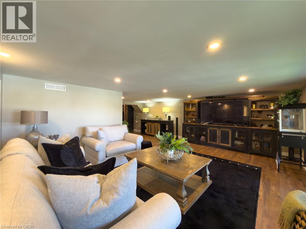
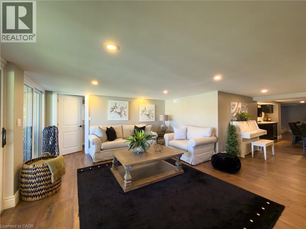
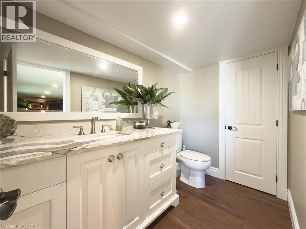
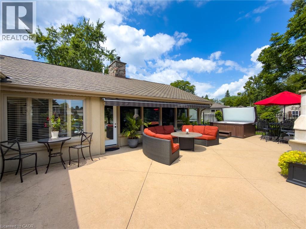
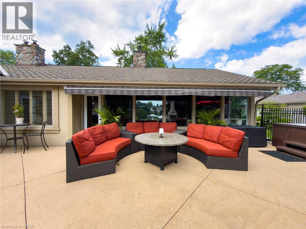
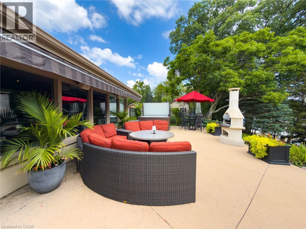
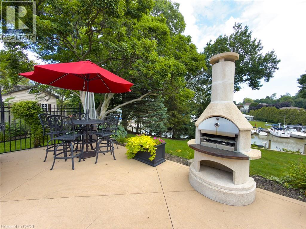
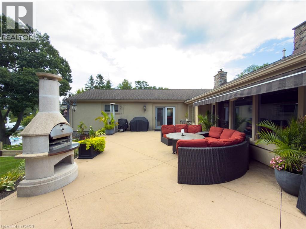
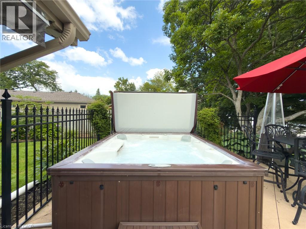
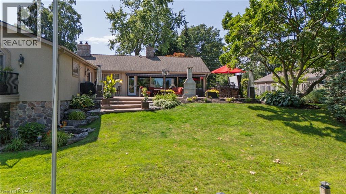
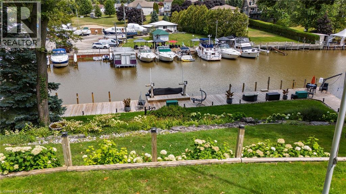
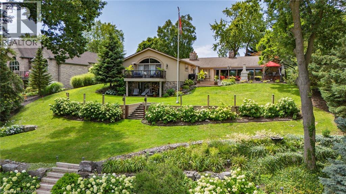
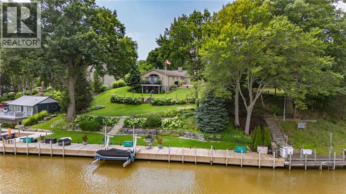
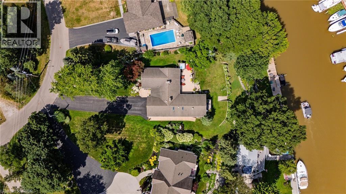
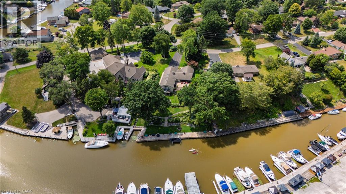
Welcome to lakeside luxury in one of Port Dover's most sought-after settings — sandy beaches, the Lighthouse Theatre, and charming shops and restaurants are all within walking distance, with major cities just a short drive away. Set on a beautifully landscaped, premium lot with sweeping views of Black Creek & Marina and direct access to the yacht club and Lake Erie, this 4-bedroom, 2 1/2 bath stone and stucco bungalow offers over 3,700 sq. ft. of finished living space, with hand-scraped hardwood throughout the foyer, kitchen, primary suite, dining, living, and laundry areas. Three bedrooms and a full bath occupy one wing, opening onto a bright living room warmed by a wood-burning insert and a full wall of windows overlooking the backyard. The gourmet kitchen features custom cabinetry, quartz counters, panel-ready appliances, dual dishwashers, a 15-foot island, stone fireplace, copper farmhouse sink, beverage fridge, and coffered ceiling w/skylights. The primary suite includes a sitting area, gas fireplace, wet bar, walk-in closet, sliding doors to private balcony, and a 4-piece ensuite bath. Off the kitchen, a resort-style patio with retractable awning and hot tub is perfect for entertaining. The finished lower level adds a second living space with a bar/serving area, wood insert, recreation room with walkout to the lower patio, and a 2-piece bath. At the water's edge: a 136-foot dock with electrical service, a 17,000 lb Golden Boat Lift, a 2,000 lb Ace Boat Lift, and boat slip. A double paved drive fits 12 vehicles, and the heated 2-car garage offers epoxy flooring and built-in storage. Homes like this rarely come to market — schedule your private showing today. (id:66349)
Property Details
| MLS® Number | 40854834 |
| Property Type | Single Family |
| Amenities Near By | Beach, Golf Nearby, Marina, Park, Place Of Worship, Schools |
| Community Features | Quiet Area, Community Centre |
| Equipment Type | Water Heater |
| Parking Space Total | 14 |
| Rental Equipment Type | Water Heater |
| View Type | Direct Water View |
| Water Front Name | Lake Erie |
| Water Front Type | Waterfront |
Building
| Bathroom Total | 3 |
| Bedrooms Above Ground | 4 |
| Bedrooms Total | 4 |
| Appliances | Central Vacuum, Dishwasher, Refrigerator, Microwave Built-in, Gas Stove(s), Hood Fan, Garage Door Opener, Hot Tub |
| Architectural Style | Bungalow |
| Basement Development | Partially Finished |
| Basement Type | Partial (partially Finished) |
| Constructed Date | 1953 |
| Construction Style Attachment | Detached |
| Cooling Type | Central Air Conditioning |
| Exterior Finish | Stone, Stucco |
| Half Bath Total | 1 |
| Heating Fuel | Natural Gas |
| Heating Type | Forced Air |
| Stories Total | 1 |
| Size Interior | 3,760 Sqft |
| Type | House |
| Utility Water | Municipal Water |
Parking
| Attached Garage |
Land
| Access Type | Water Access, Road Access |
| Acreage | No |
| Land Amenities | Beach, Golf Nearby, Marina, Park, Place Of Worship, Schools |
| Landscape Features | Lawn Sprinkler, Landscaped |
| Sewer | Municipal Sewage System |
| Size Frontage | 85 Ft |
| Size Irregular | 0.657 |
| Size Total | 0.657 Ac|1/2 - 1.99 Acres |
| Size Total Text | 0.657 Ac|1/2 - 1.99 Acres |
| Surface Water | Lake |
| Zoning Description | R1-a |
Rooms
| Level | Type | Length | Width | Dimensions |
|---|---|---|---|---|
| Basement | 2pc Bathroom | 8'11'' x 5'3'' | ||
| Basement | Recreation Room | 14'3'' x 18'9'' | ||
| Basement | Other | 12'0'' x 28'4'' | ||
| Main Level | Full Bathroom | 7'11'' x 13'3'' | ||
| Main Level | Primary Bedroom | 16'8'' x 26'0'' | ||
| Main Level | Eat In Kitchen | 26'1'' x 18'0'' | ||
| Main Level | Laundry Room | 8'1'' x 20'2'' | ||
| Main Level | Dining Room | 12'1'' x 9'3'' | ||
| Main Level | Living Room | 15'2'' x 18'7'' | ||
| Main Level | 3pc Bathroom | 7'6'' x 6'2'' | ||
| Main Level | Bedroom | 14'3'' x 11'4'' | ||
| Main Level | Bedroom | 11'4'' x 10'3'' | ||
| Main Level | Bedroom | 11'4'' x 9'4'' | ||
| Main Level | Foyer | 10'0'' x 12'2'' |
https://www.realtor.ca/real-estate/30146983/22-ryerse-crescent-port-dover
Contact Us
Contact us for more information

Daryl Rainey
Broker of Record
210 Montclair Cres, Po Box 749
Waterford, Ontario N0E 1Y0
(519) 443-7704

The trademarks REALTOR®, REALTORS®, and the REALTOR® logo are controlled by The Canadian Real Estate Association (CREA) and identify real estate professionals who are members of CREA. The trademarks MLS®, Multiple Listing Service® and the associated logos are owned by The Canadian Real Estate Association (CREA) and identify the quality of services provided by real estate professionals who are members of CREA. The trademark DDF® is owned by The Canadian Real Estate Association (CREA) and identifies CREA's Data Distribution Facility (DDF®)
August 12 2026 06:08:29
REALTORS® Association of Hamilton-Burlington
Progressive Realty Group Inc.