

12505 Barkley Road South Dundas, Ontario K0C 2H0

$659,000
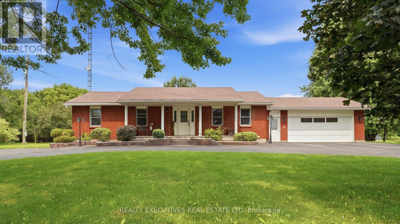
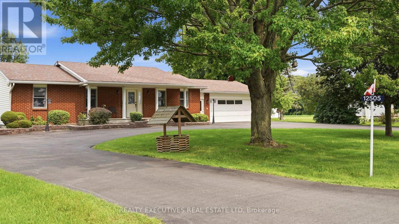
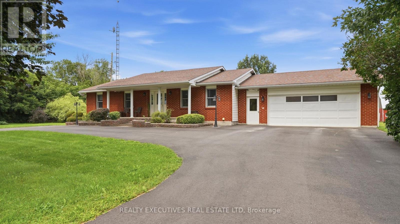
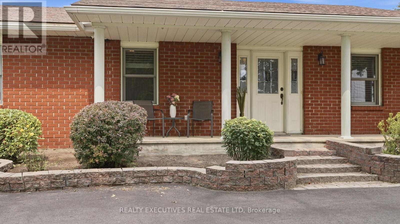
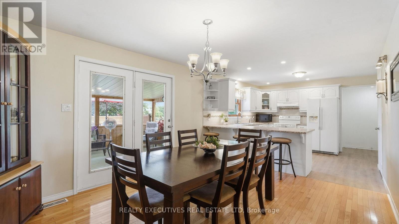
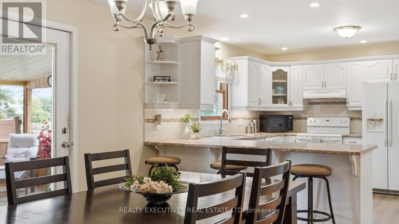
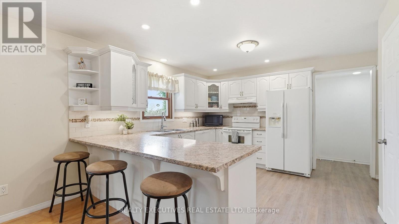
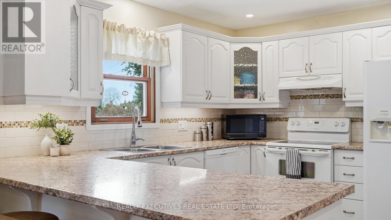
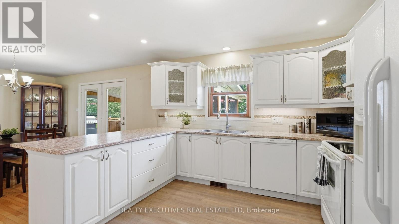
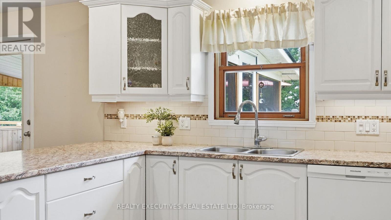
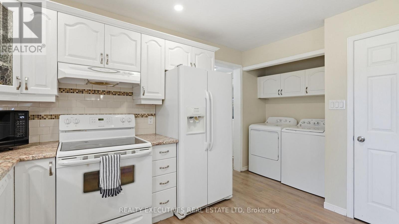
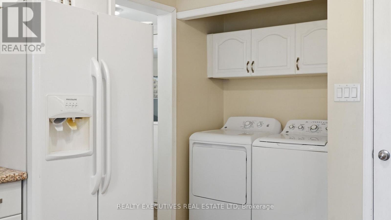
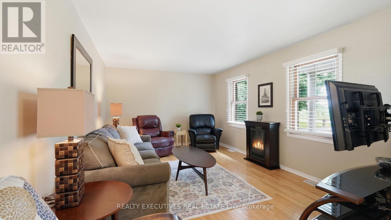
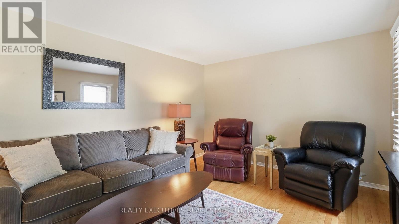
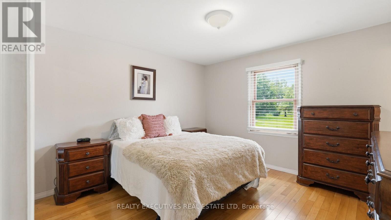
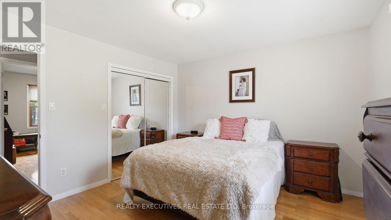
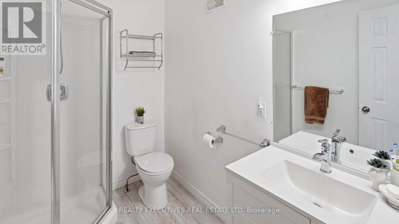
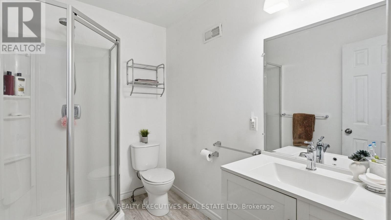
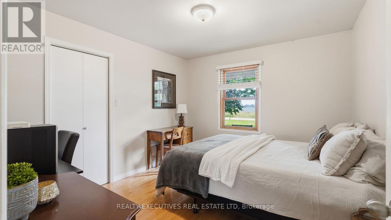
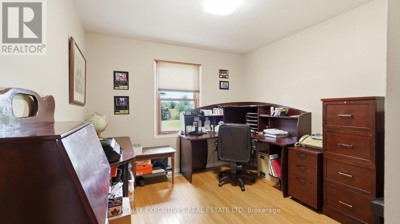
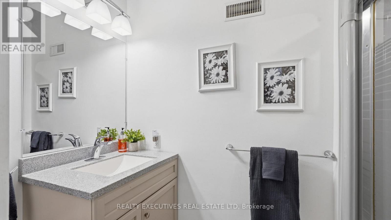
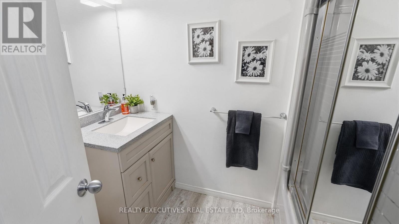
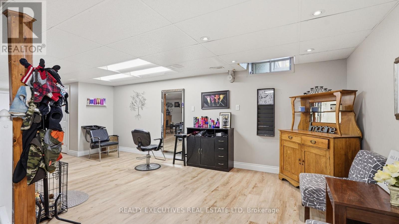
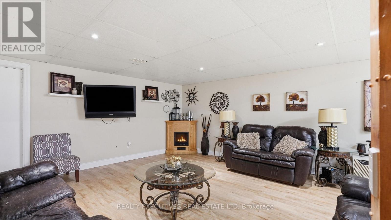
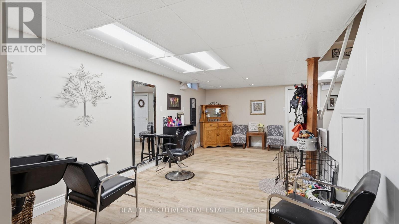
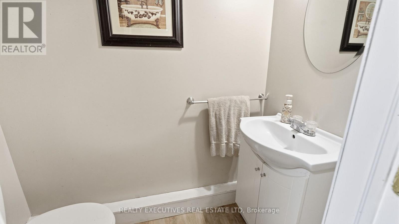
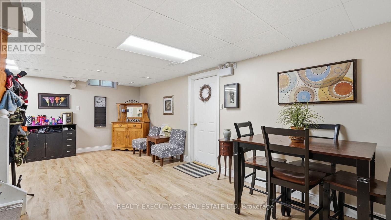
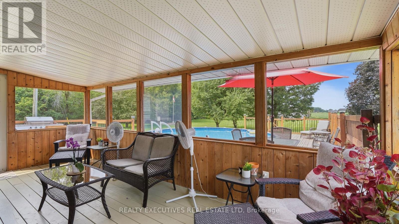
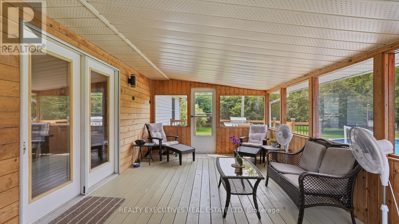
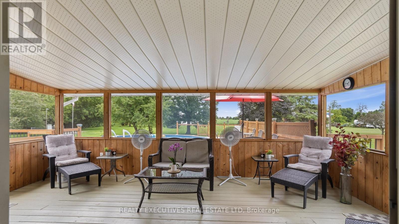
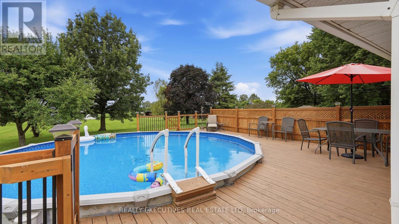
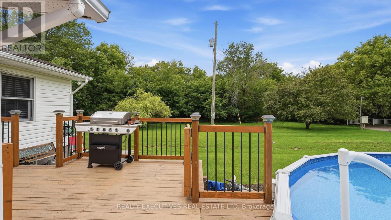
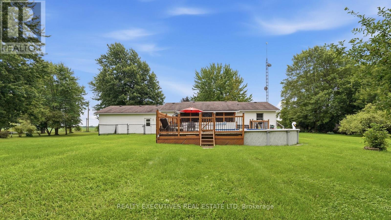
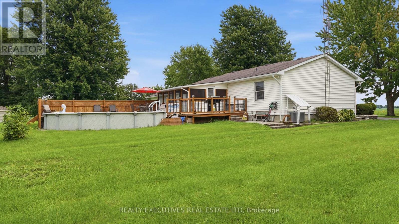
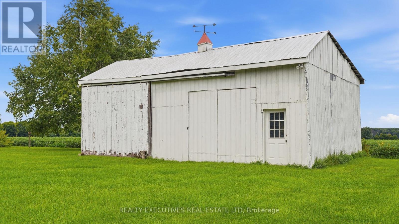
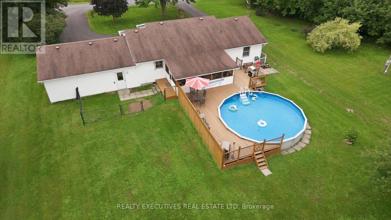
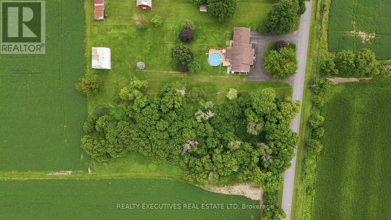
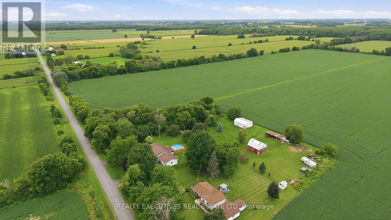
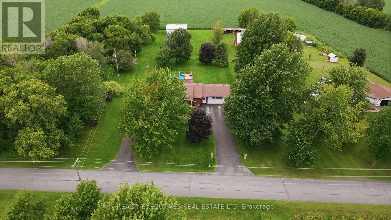
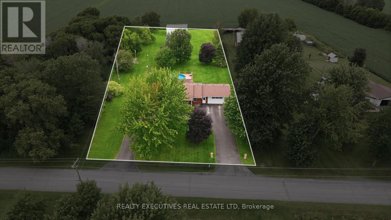
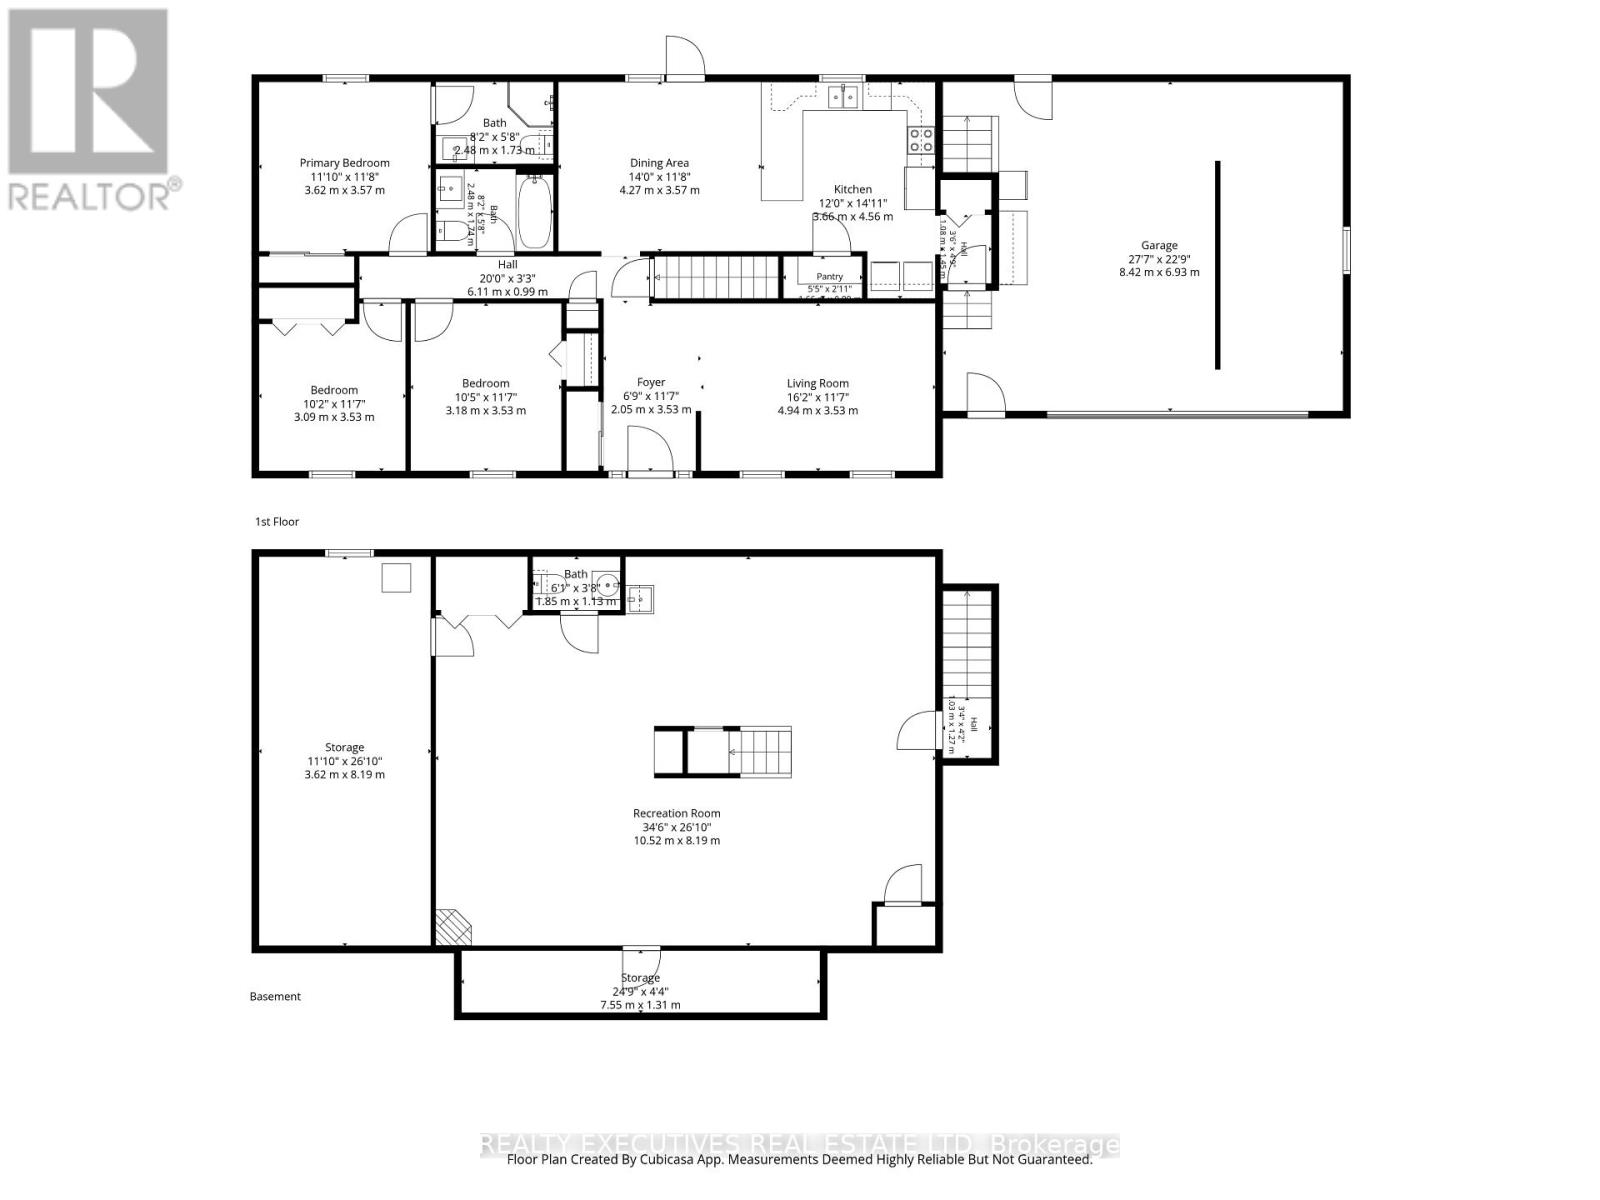
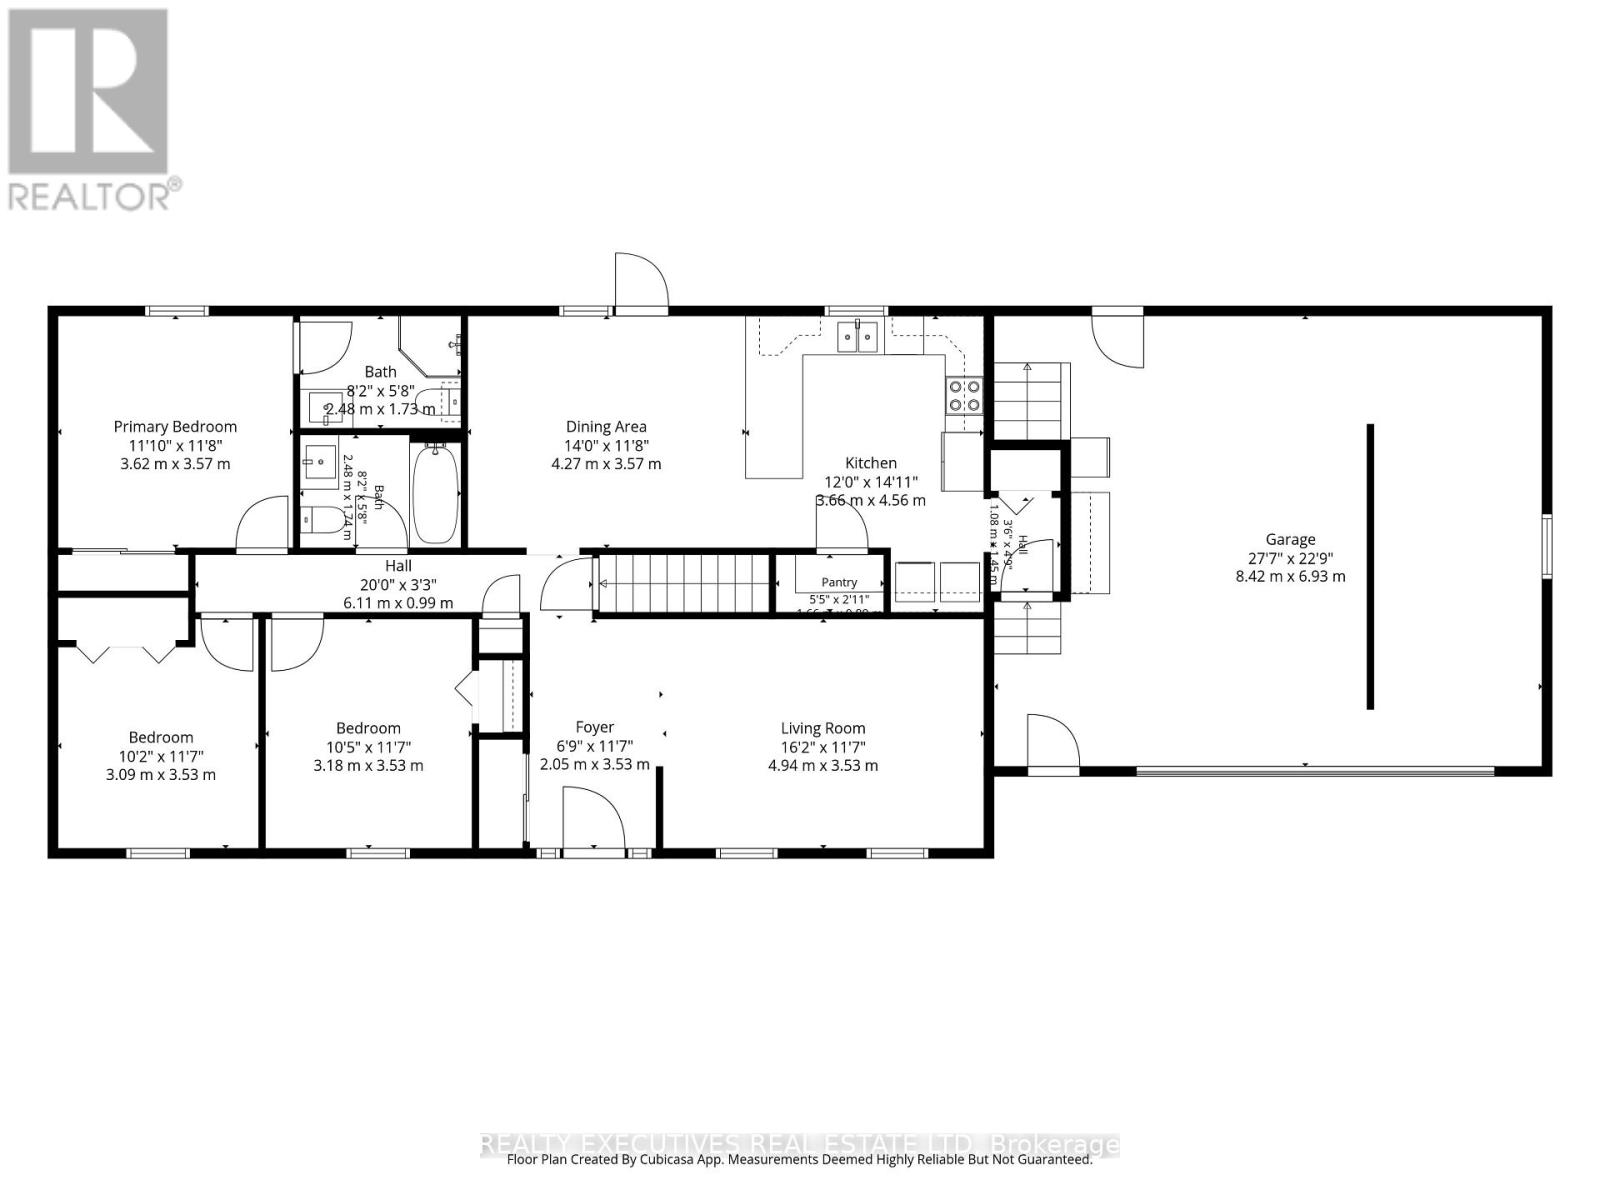
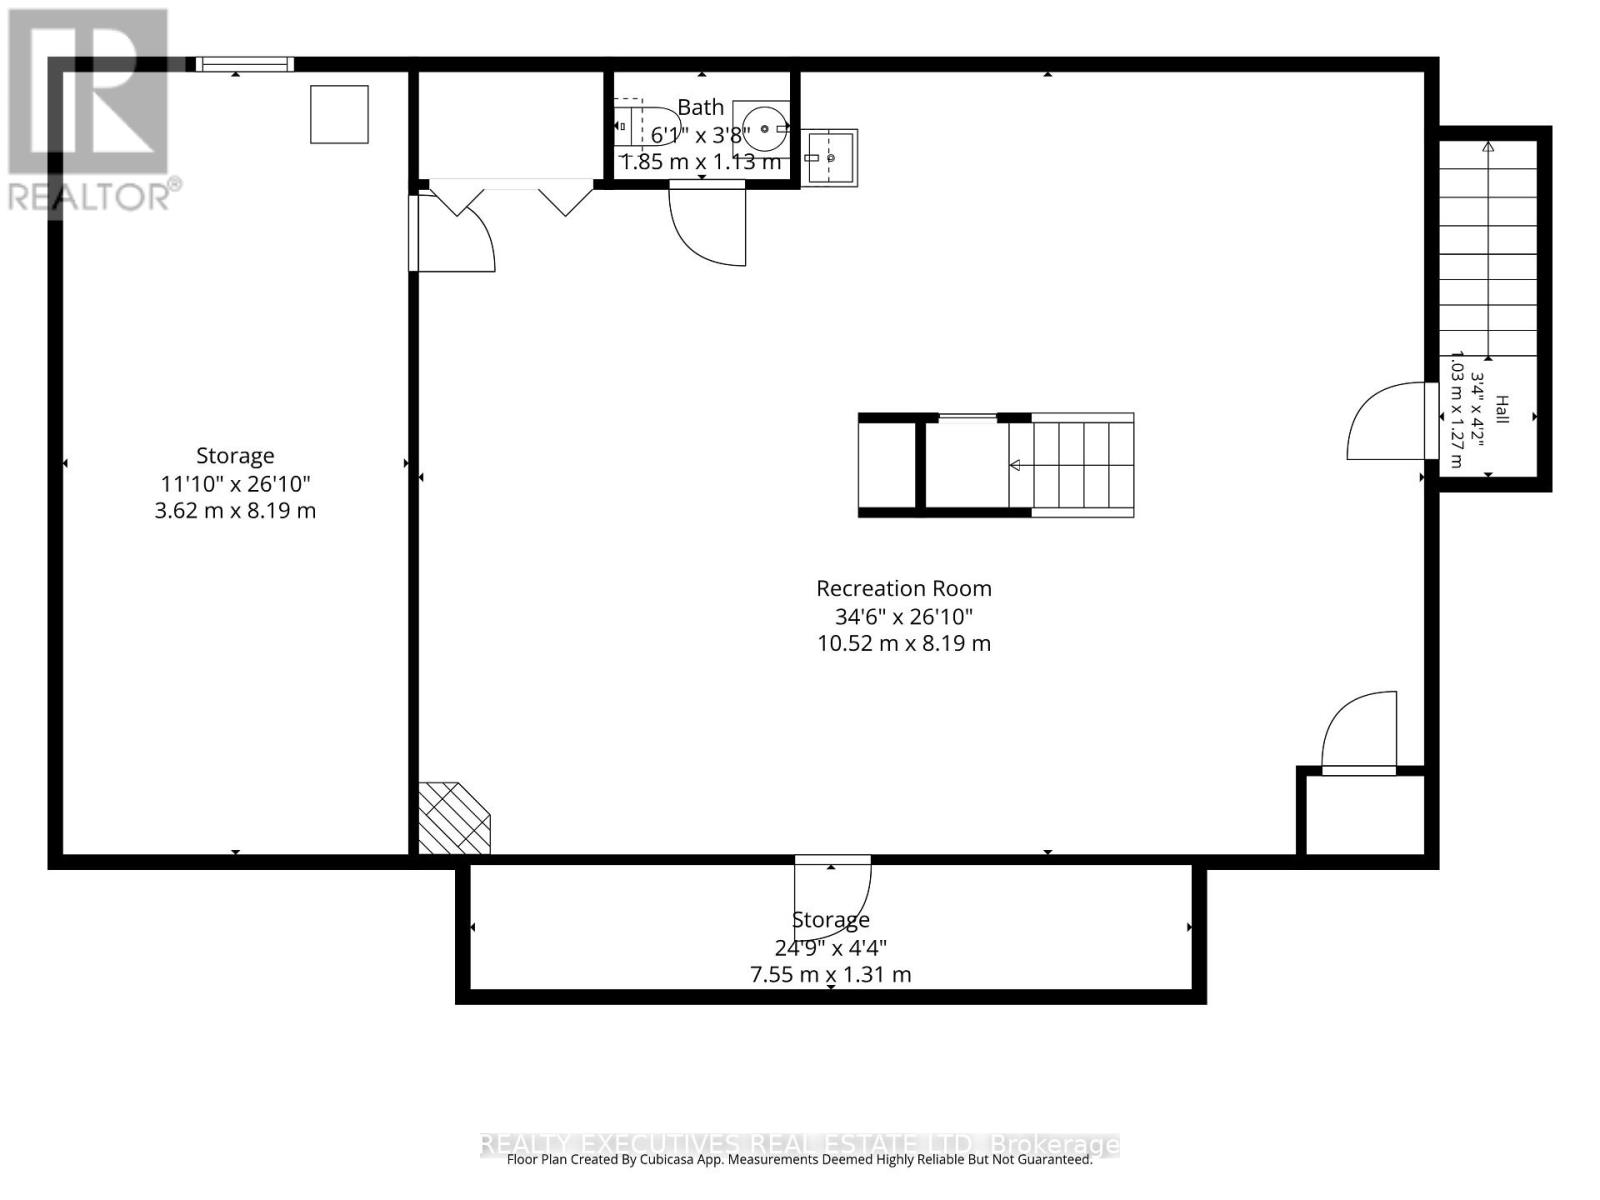
Stunning brick-and-vinyl bungalow on a beautifully landscaped 1.4-acre lot with open, clear views. The property features a welcoming circular driveway, interlock walkway and covered front porch-perfect for morning sunrises. Inside, gleaming hardwood runs through the living room and bedrooms. The bright kitchen opens to the dining area and includes convenient main-floor laundry with direct access to the double garage. Main floor offers 3 bedrooms, a full bath and an ensuite. Relax in the sunroom overlooking the 24' above-ground pool and spacious deck. The lower level is clean and versatile with new laminate flooring, a powder room, workshop/utility room, cold storage and a private garage entry-ideal as an in-law suite or separate living area. Recent major updates: asphalt shingles, soffit, fascia and eavestroughs replaced in 2013. The property backs onto farmland, includes numerous apple trees and a large storage shed. Only 10 minutes to Winchester and Morrisburg (St. Lawrence River), with easy commutes to Ottawa, Brockville and Cornwall. (id:66349)
Property Details
| MLS® Number | X13667528 |
| Property Type | Single Family |
| Community Name | 704 - South Dundas (Williamsburgh) Twp |
| Amenities Near By | Golf Nearby, Hospital |
| Community Features | School Bus |
| Features | Level Lot, Open Space, Flat Site, Level |
| Parking Space Total | 12 |
| Pool Type | Above Ground Pool |
| Structure | Deck, Porch |
Building
| Bathroom Total | 3 |
| Bedrooms Above Ground | 3 |
| Bedrooms Total | 3 |
| Appliances | Central Vacuum, Water Heater, Water Softener, Dishwasher, Stove, Refrigerator |
| Architectural Style | Bungalow |
| Basement Development | Finished |
| Basement Features | Walk-up |
| Basement Type | N/a (finished), Full, N/a |
| Construction Style Attachment | Detached |
| Cooling Type | Central Air Conditioning |
| Exterior Finish | Brick Facing, Vinyl Siding |
| Foundation Type | Block |
| Half Bath Total | 1 |
| Heating Fuel | Electric, Other |
| Heating Type | Forced Air |
| Stories Total | 1 |
| Size Interior | 1,100 - 1,500 Sqft |
| Type | House |
Parking
| Attached Garage | |
| Garage |
Land
| Acreage | No |
| Land Amenities | Golf Nearby, Hospital |
| Landscape Features | Landscaped |
| Sewer | Septic System |
| Size Depth | 343 Ft ,8 In |
| Size Frontage | 150 Ft |
| Size Irregular | 150 X 343.7 Ft |
| Size Total Text | 150 X 343.7 Ft|1/2 - 1.99 Acres |
| Zoning Description | Ru |
Rooms
| Level | Type | Length | Width | Dimensions |
|---|---|---|---|---|
| Basement | Partial Bathroom | 1.85 m | 1.13 m | 1.85 m x 1.13 m |
| Basement | Utility Room | 3.62 m | 8.19 m | 3.62 m x 8.19 m |
| Basement | Cold Room | 7.55 m | 1.31 m | 7.55 m x 1.31 m |
| Basement | Recreational, Games Room | 10.52 m | 8.19 m | 10.52 m x 8.19 m |
| Ground Level | Kitchen | 3.66 m | 1.31 m | 3.66 m x 1.31 m |
| Ground Level | Dining Room | 4.27 m | 3.57 m | 4.27 m x 3.57 m |
| Ground Level | Living Room | 4.94 m | 3.53 m | 4.94 m x 3.53 m |
| Ground Level | Sunroom | 4.27 m | 3.57 m | 4.27 m x 3.57 m |
| Ground Level | Primary Bedroom | 3.62 m | 3.57 m | 3.62 m x 3.57 m |
| Ground Level | Bathroom | 2.48 m | 1.73 m | 2.48 m x 1.73 m |
| Ground Level | Bedroom 2 | 3.18 m | 3.53 m | 3.18 m x 3.53 m |
| Ground Level | Bedroom 3 | 3.09 m | 3.53 m | 3.09 m x 3.53 m |
| Ground Level | Bathroom | 2.48 m | 1.74 m | 2.48 m x 1.74 m |
Contact Us
Contact us for more information

Cathy Hay
Broker
506 Main Street
Winchester, Ontario K0C 2K0
(613) 851-0954

The trademarks REALTOR®, REALTORS®, and the REALTOR® logo are controlled by The Canadian Real Estate Association (CREA) and identify real estate professionals who are members of CREA. The trademarks MLS®, Multiple Listing Service® and the associated logos are owned by The Canadian Real Estate Association (CREA) and identify the quality of services provided by real estate professionals who are members of CREA. The trademark DDF® is owned by The Canadian Real Estate Association (CREA) and identifies CREA's Data Distribution Facility (DDF®)
August 12 2026 05:57:19
Rideau - St. Lawrence Real Estate Board
Realty Executives Real Estate Ltd