

507 - 4064 Lawrence Avenue E Toronto, Ontario M1E 4V6

$399,900Maintenance, Heat, Water, Insurance, Common Area Maintenance, Parking, Electricity
$1,435.56 Monthly
Maintenance, Heat, Water, Insurance, Common Area Maintenance, Parking, Electricity
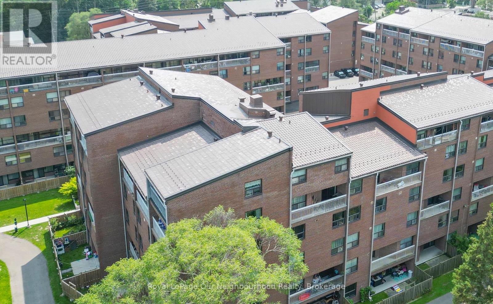
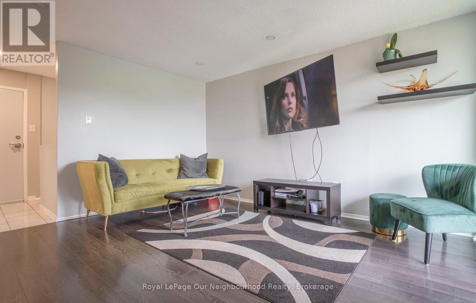
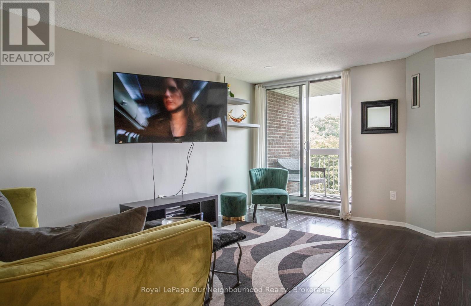
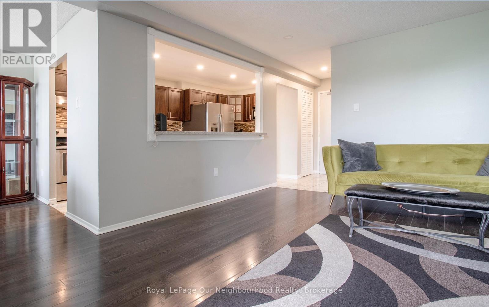
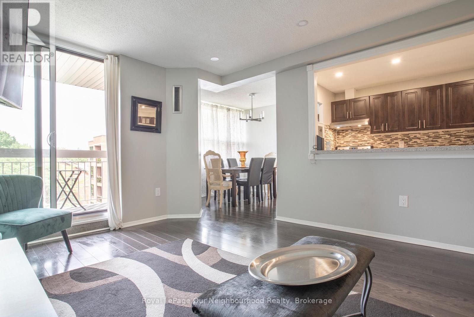
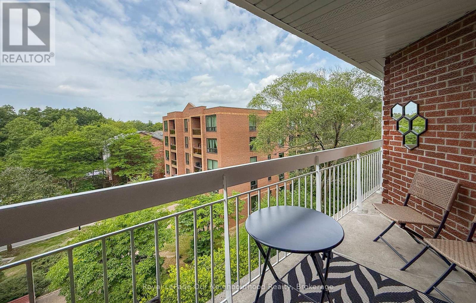
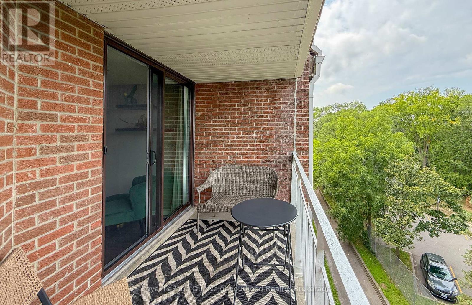
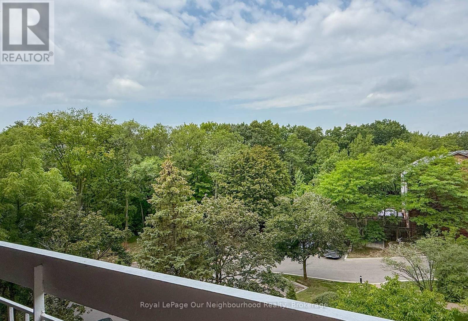
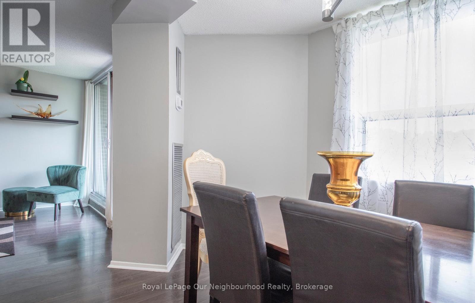
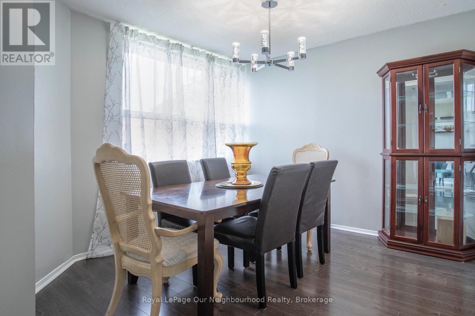
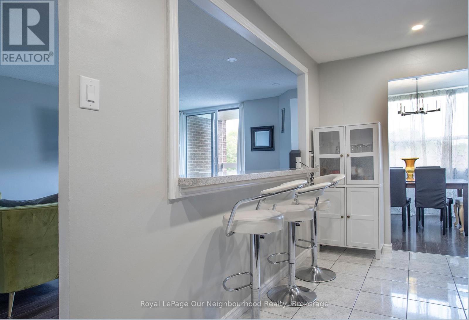
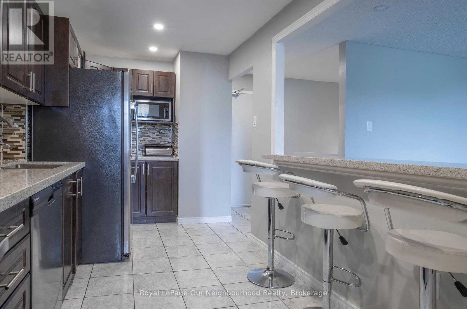
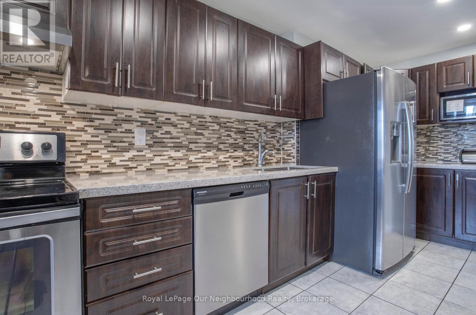
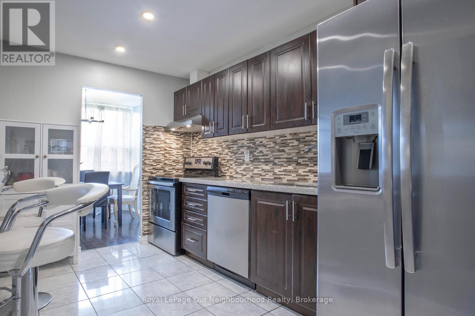
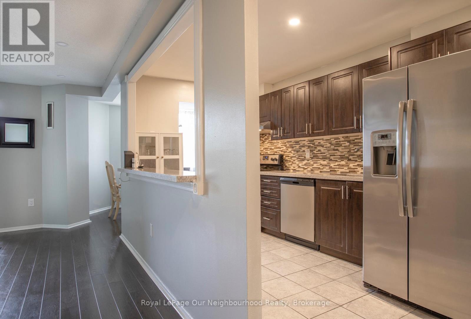
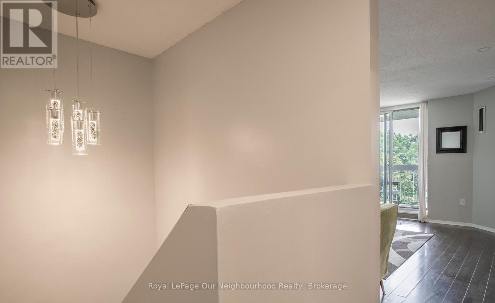
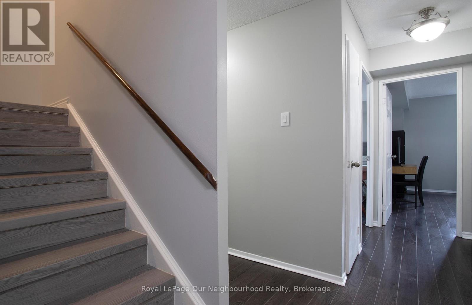
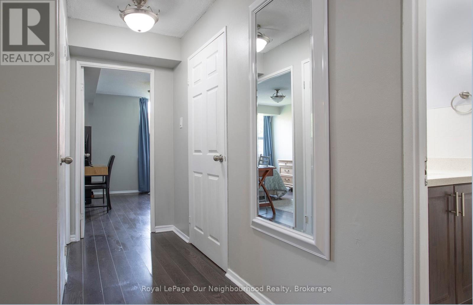
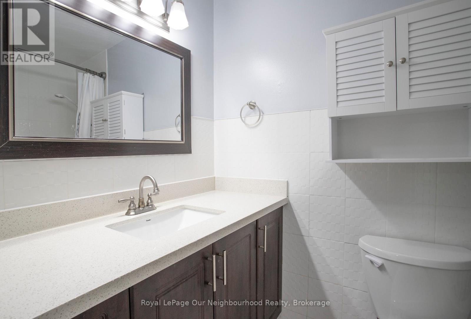
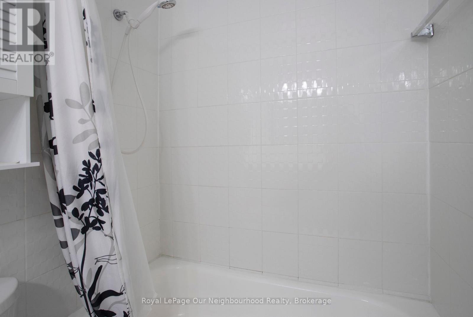
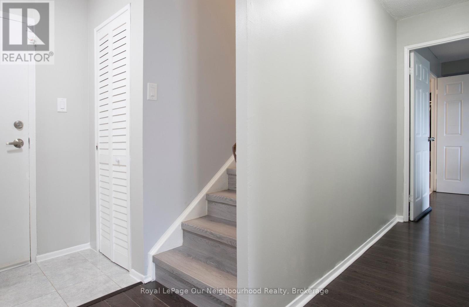
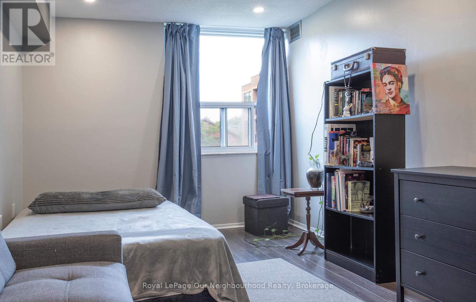
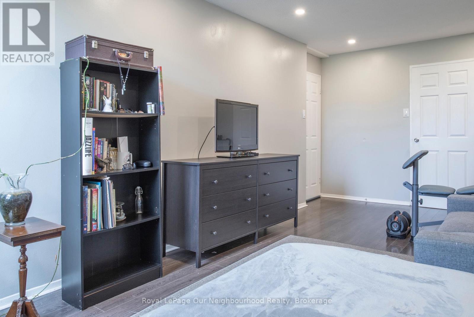
$1,435.56 MonthlyWelcome to this exceptional 2-storey condominium at 4064 Lawrence Ave E, Unit 507! Rarely does a condo offer this much space, natural beauty and character. This large, beautifully renovated and upgraded two-storey suite offers a unique layout with an abundance of natural light and peaceful ravine views that create a wonderful sense of privacy and tranquility.Step inside and appreciate the spacious, thoughtfully designed floor plan, featuring generous principal rooms and plenty of room for both everyday living and entertaining. The two-storey design provides a true home-like feel, while the extensive upgrades and renovations offer a move-in-ready experience.Large windows fill the home with natural light and showcase the beautiful surrounding greenery, creating a bright and inviting atmosphere throughout. Enjoy your morning coffee or unwind at the end of the day while taking in the serene ravine setting.This is a fantastic opportunity for buyers looking for more space, privacy and a unique condo lifestyle without sacrificing convenience. Ideally located close to shopping, restaurants, schools, transit and major highways.A rare opportunity to own a spacious, renovated two-storey condo with beautiful ravine views and exceptional natural light. This one is truly worth seeing! (id:66349)
Property Details
| MLS® Number | E13666454 |
| Property Type | Single Family |
| Community Name | West Hill |
| Community Features | Pets Allowed With Restrictions |
| Features | Balcony, Carpet Free |
| Parking Space Total | 1 |
Building
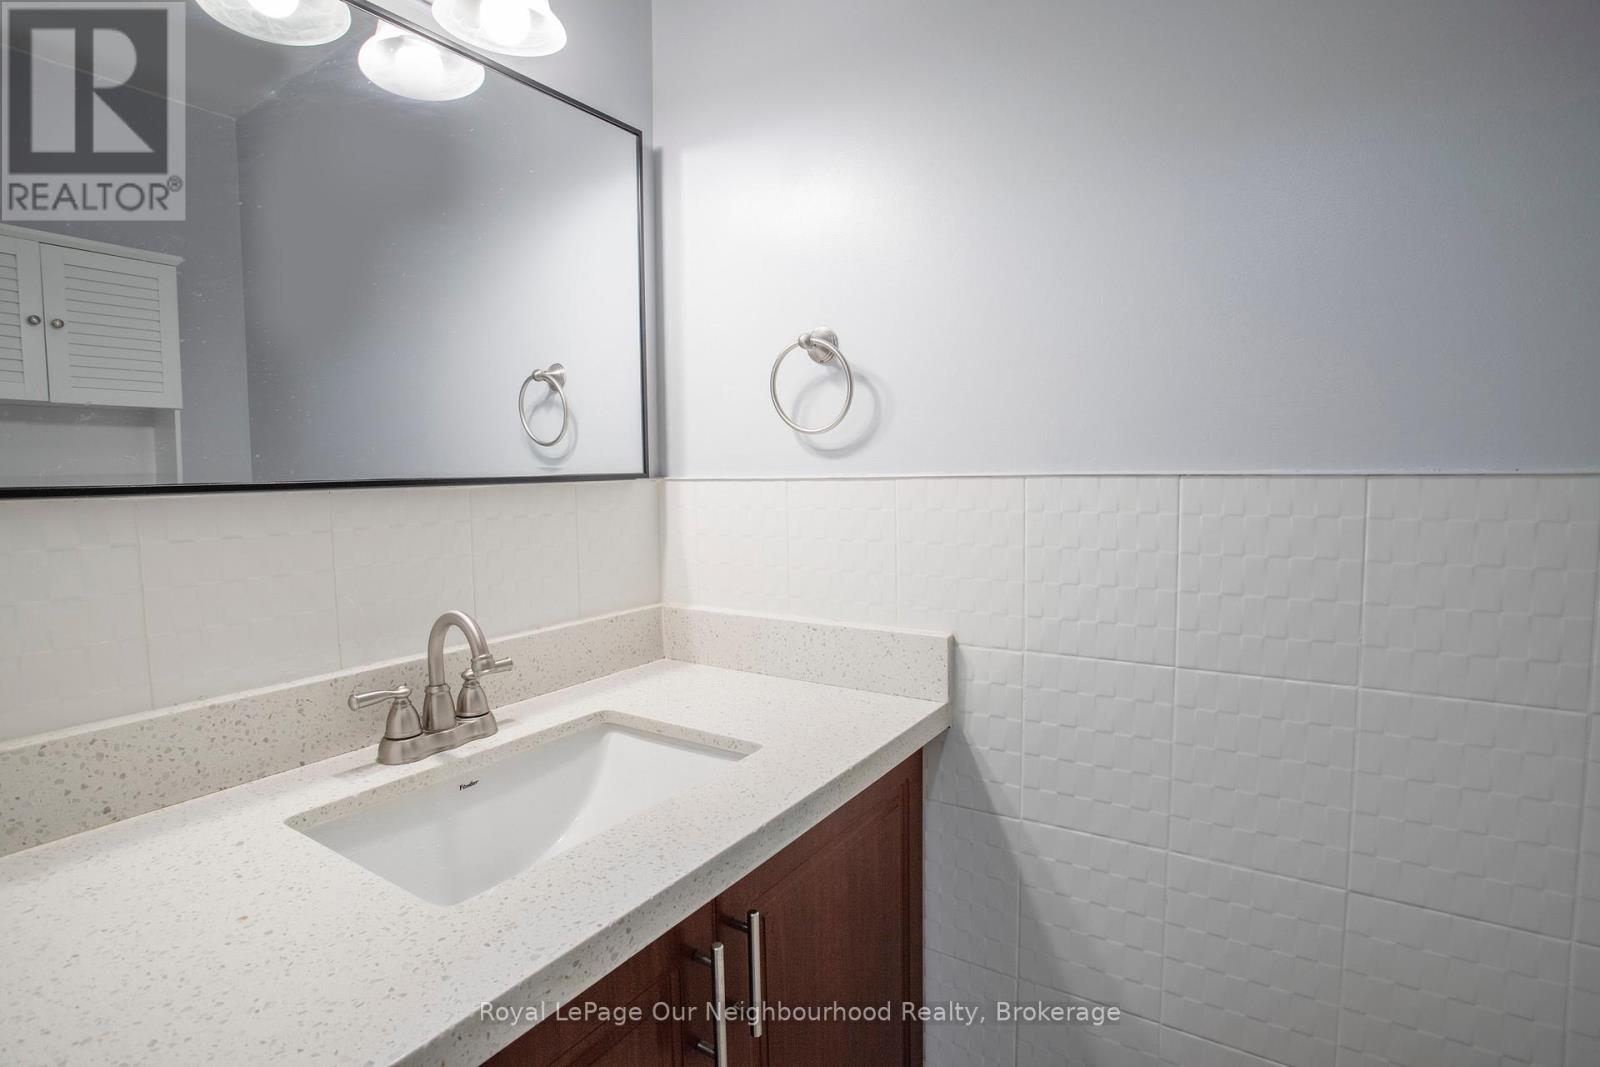
| Bathroom Total | 2 |
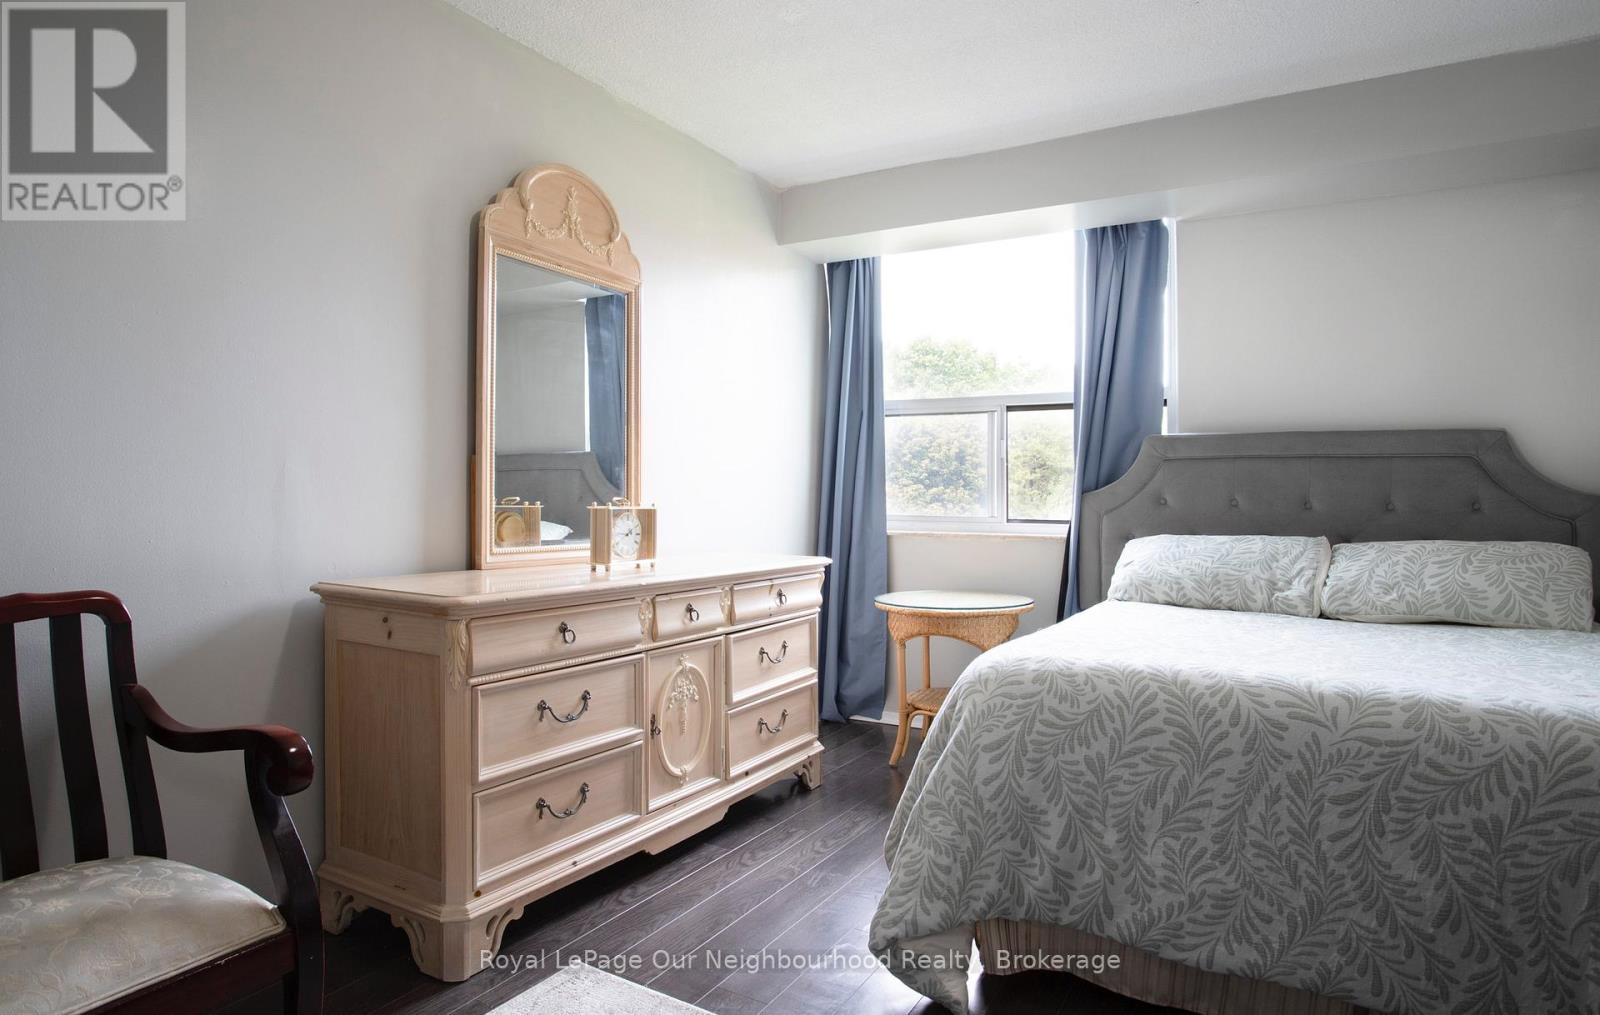
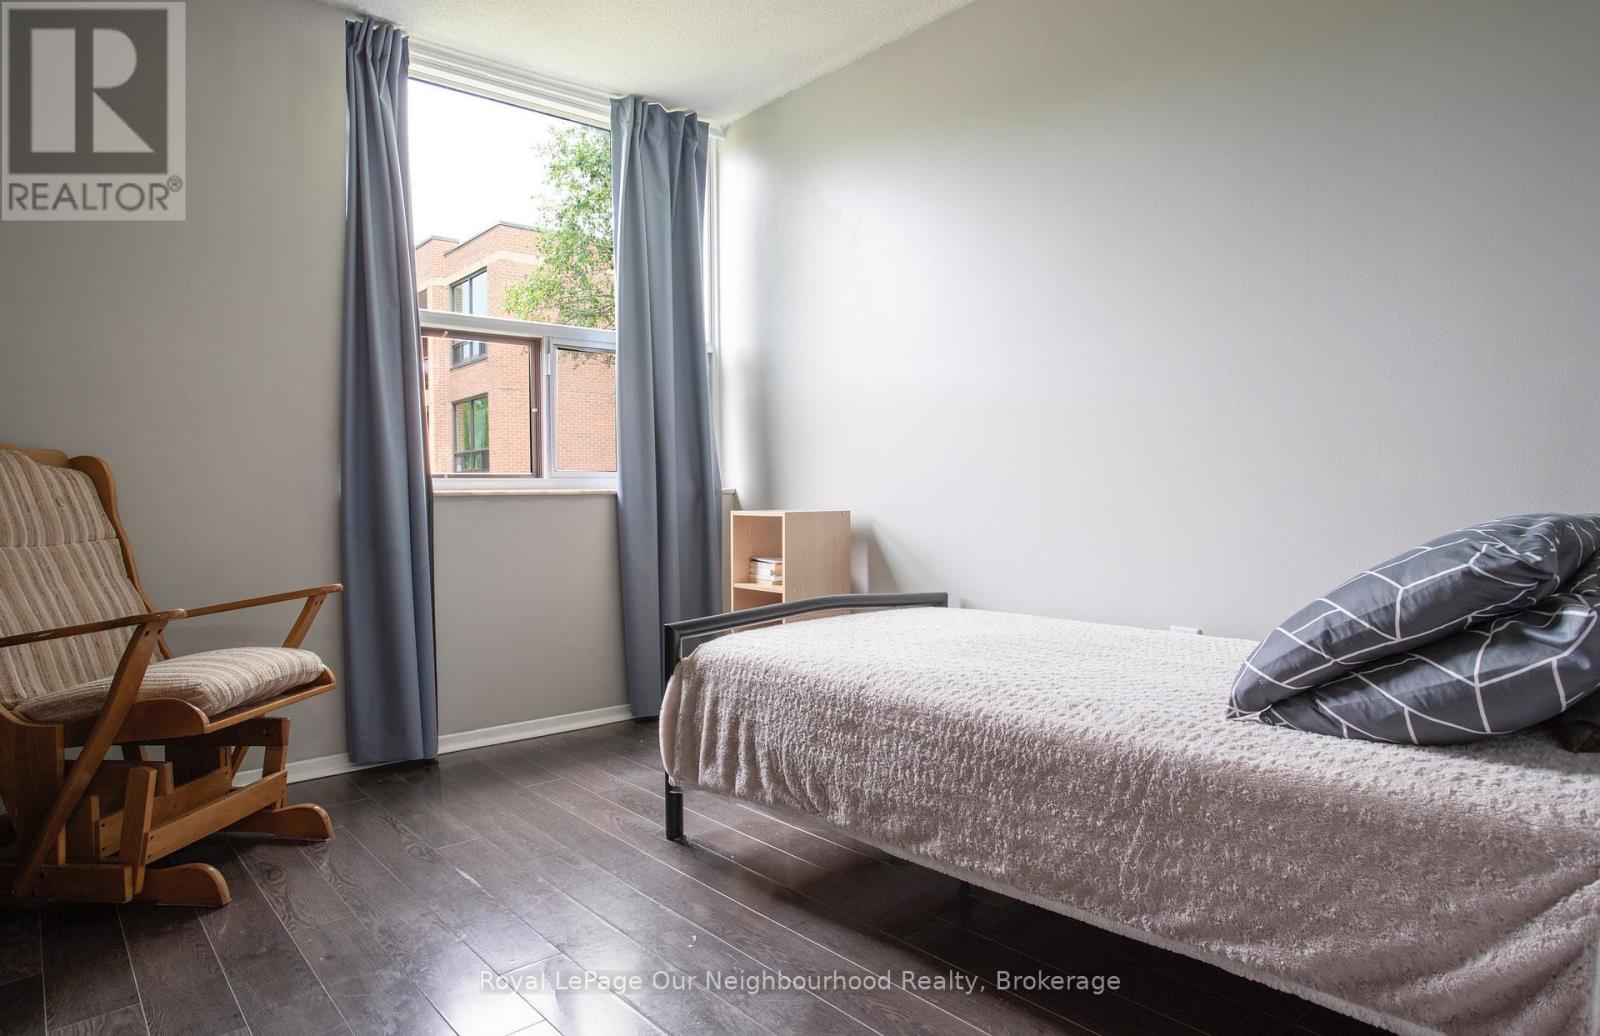
| Bedrooms Above Ground | 3 |
| Bedrooms Total | 3 |
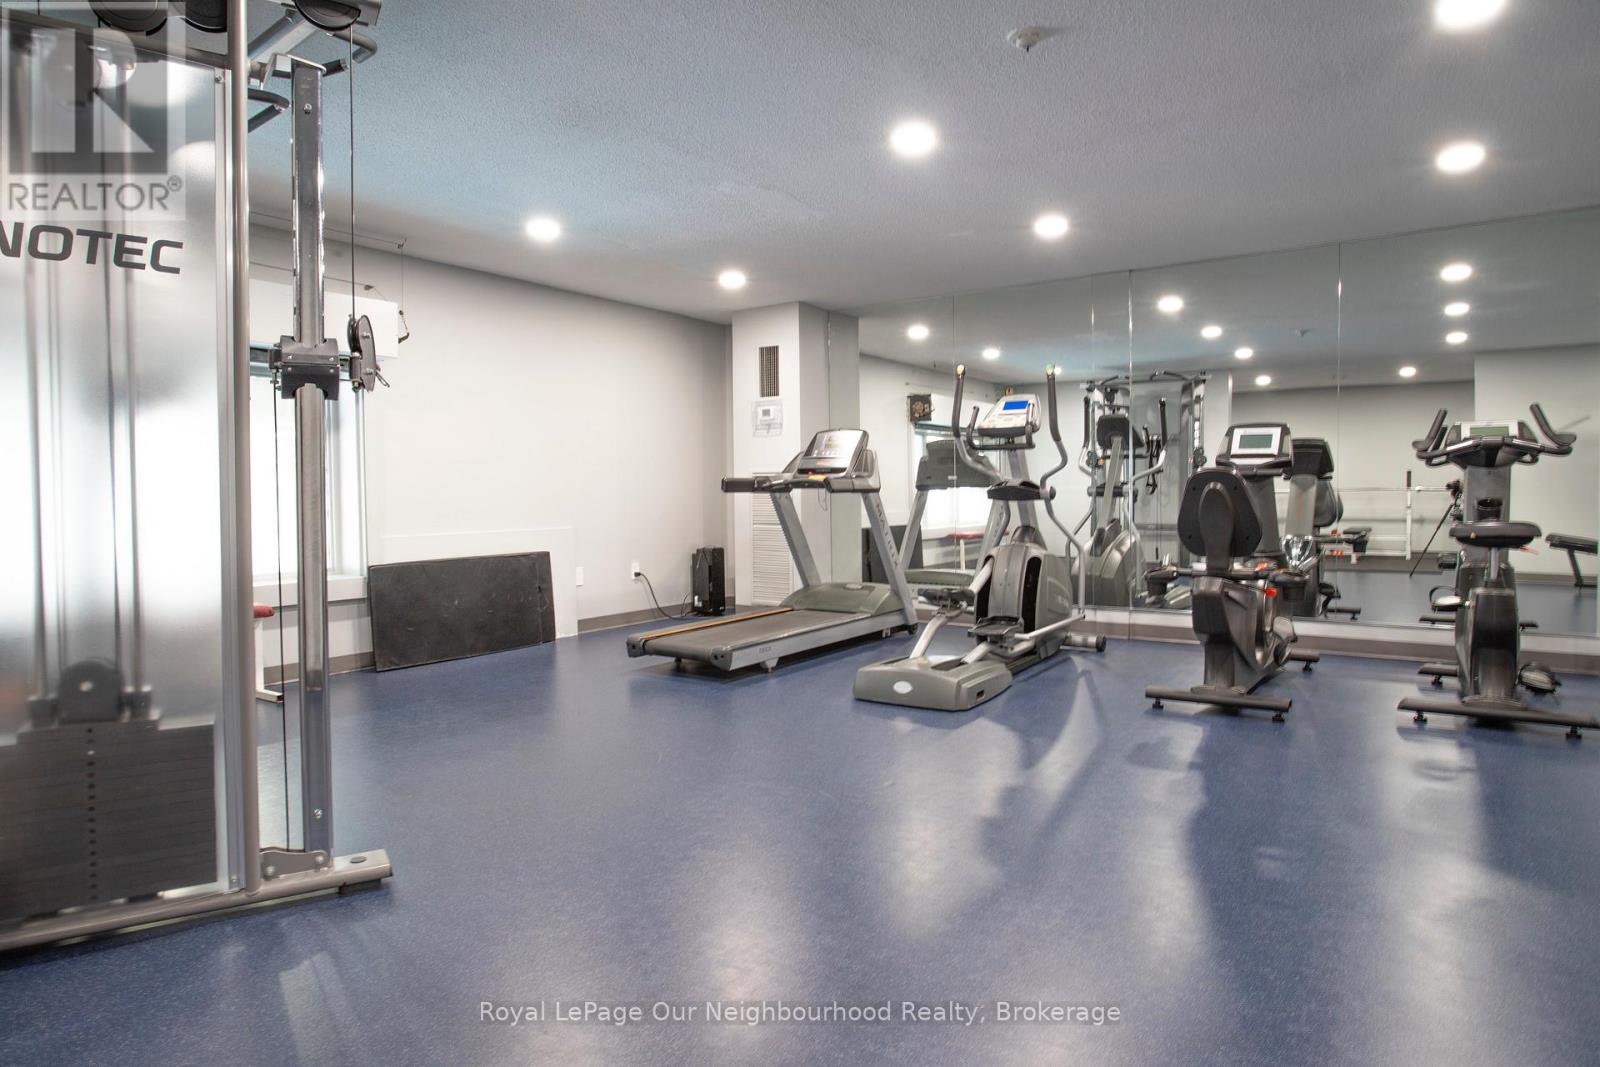
| Amenities | Storage - Locker |
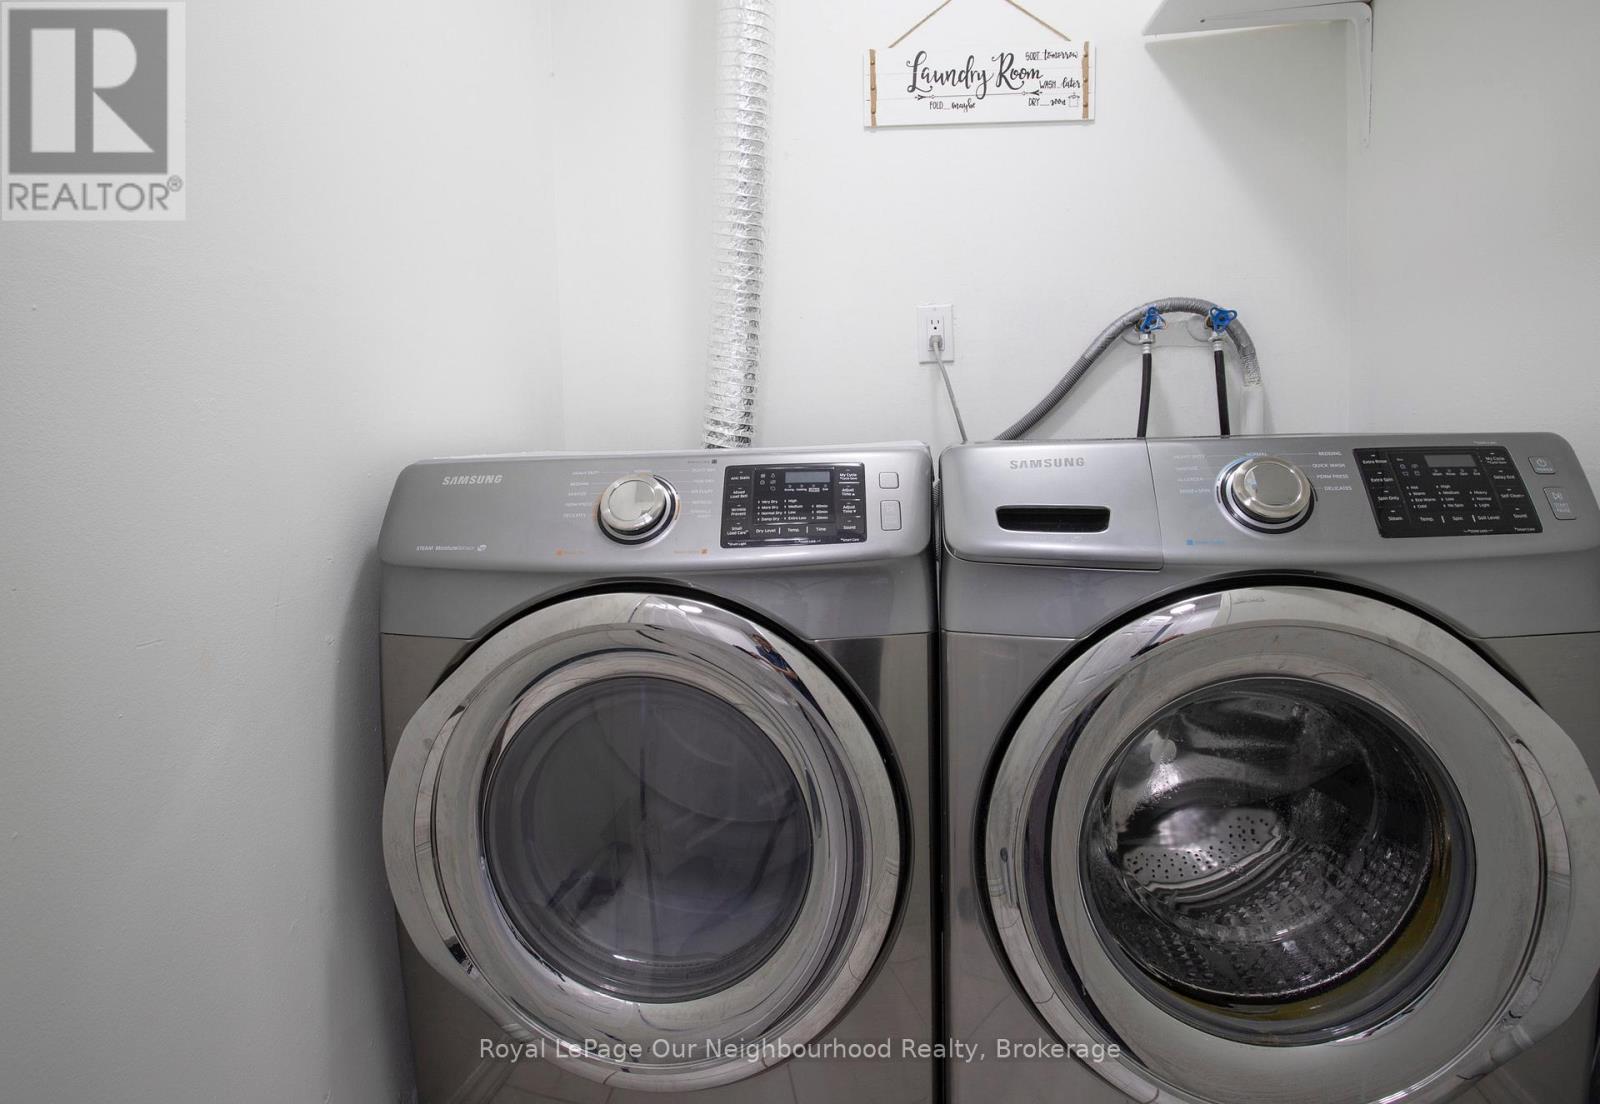
| Appliances | Dishwasher, Dryer, Hood Fan, Stove, Washer, Window Coverings, Refrigerator |
| Basement Type | None |
| Cooling Type | Central Air Conditioning |
| Exterior Finish | Brick |
| Flooring Type | Laminate, Ceramic |
| Half Bath Total | 1 |
| Heating Fuel | Electric |
| Heating Type | Forced Air, Heat Pump |
| Stories Total | 2 |
| Size Interior | 1,200 - 1,399 Sqft |
| Type | Row / Townhouse |
Parking
| Underground | |
| Garage |
Land
| Acreage | No |
Rooms
| Level | Type | Length | Width | Dimensions |
|---|---|---|---|---|
| Lower Level | Bedroom | 4.9 m | 3.4 m | 4.9 m x 3.4 m |
| Lower Level | Bedroom 2 | 4.4 m | 3.3 m | 4.4 m x 3.3 m |
| Lower Level | Bedroom 3 | 3.7 m | 3.2 m | 3.7 m x 3.2 m |
| Lower Level | Laundry Room | 1 m | 1 m | 1 m x 1 m |
| Main Level | Living Room | 4.73 m | 3.9 m | 4.73 m x 3.9 m |
| Main Level | Dining Room | 3.2 m | 2.8 m | 3.2 m x 2.8 m |
| Main Level | Kitchen | 5 m | 3.5 m | 5 m x 3.5 m |
https://www.realtor.ca/real-estate/30145577/507-4064-lawrence-avenue-e-toronto-west-hill-west-hill
Contact Us
Contact us for more information

Trevor Dawson
Salesperson
www.why2invest.com/
250 Water Street Unit: 101
Whitby, Ontario L1N 0G5
(905) 723-5353
(905) 723-5357
www.onri.ca/

The trademarks REALTOR®, REALTORS®, and the REALTOR® logo are controlled by The Canadian Real Estate Association (CREA) and identify real estate professionals who are members of CREA. The trademarks MLS®, Multiple Listing Service® and the associated logos are owned by The Canadian Real Estate Association (CREA) and identify the quality of services provided by real estate professionals who are members of CREA. The trademark DDF® is owned by The Canadian Real Estate Association (CREA) and identifies CREA's Data Distribution Facility (DDF®)
August 12 2026 03:19:35
Central Lakes Association of REALTORS®
Royal LePage Our Neighbourhood Realty