

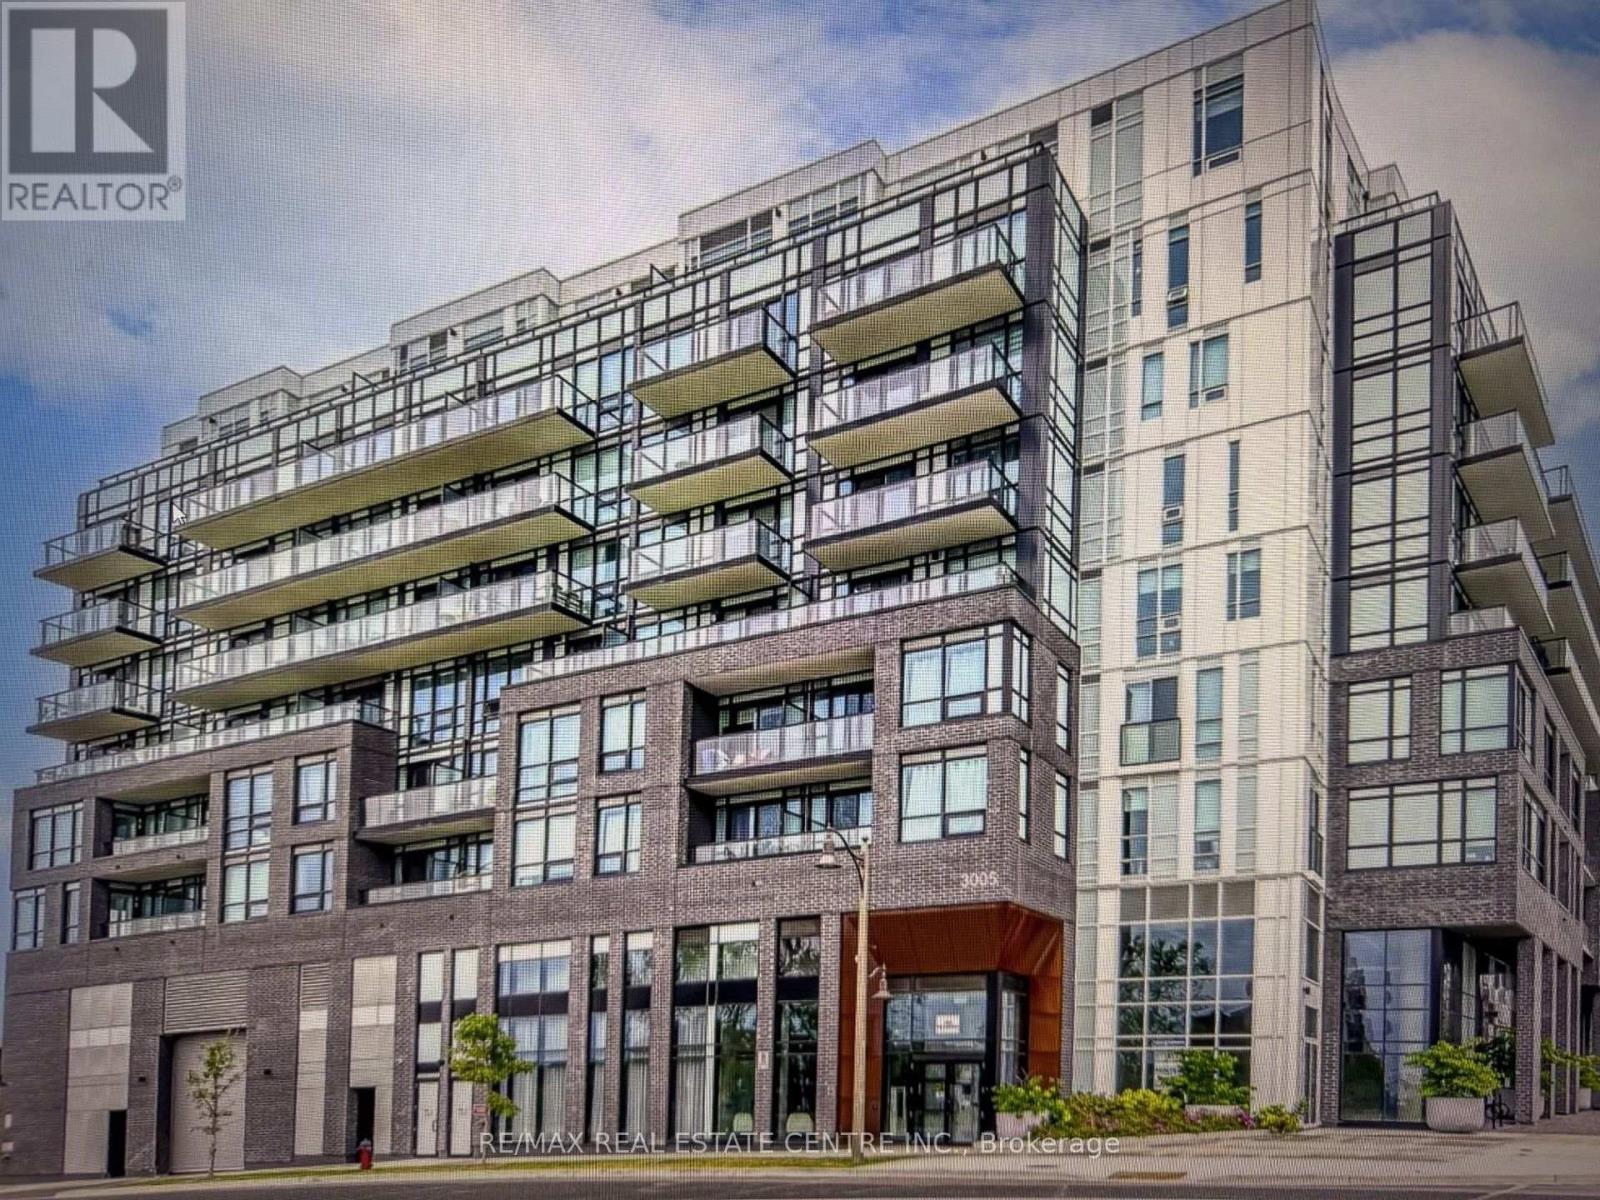
501 - 3005 Pine Glen Road Oakville, Ontario L6M 5P5

$2,195 Monthly
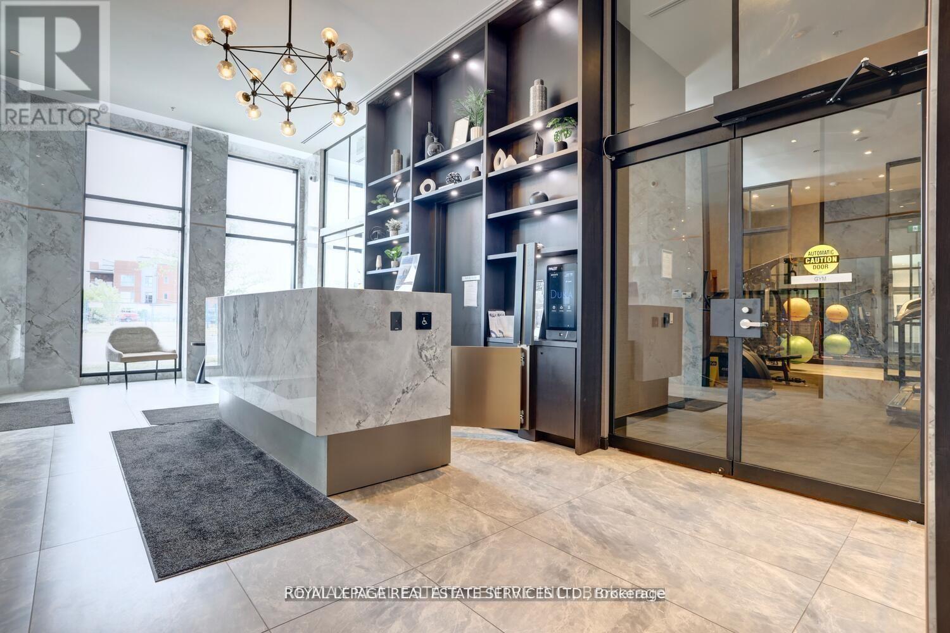
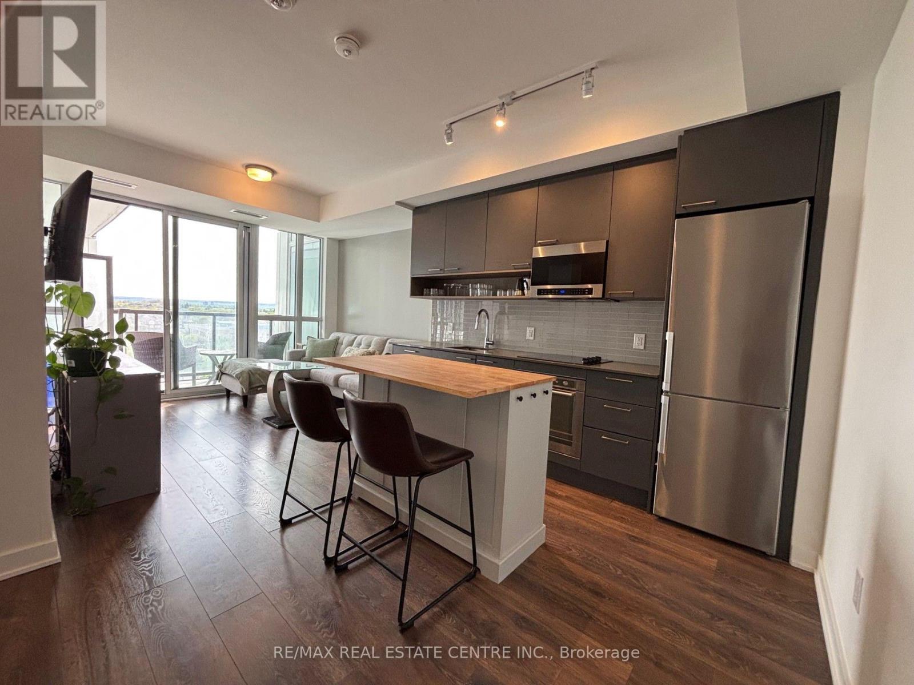
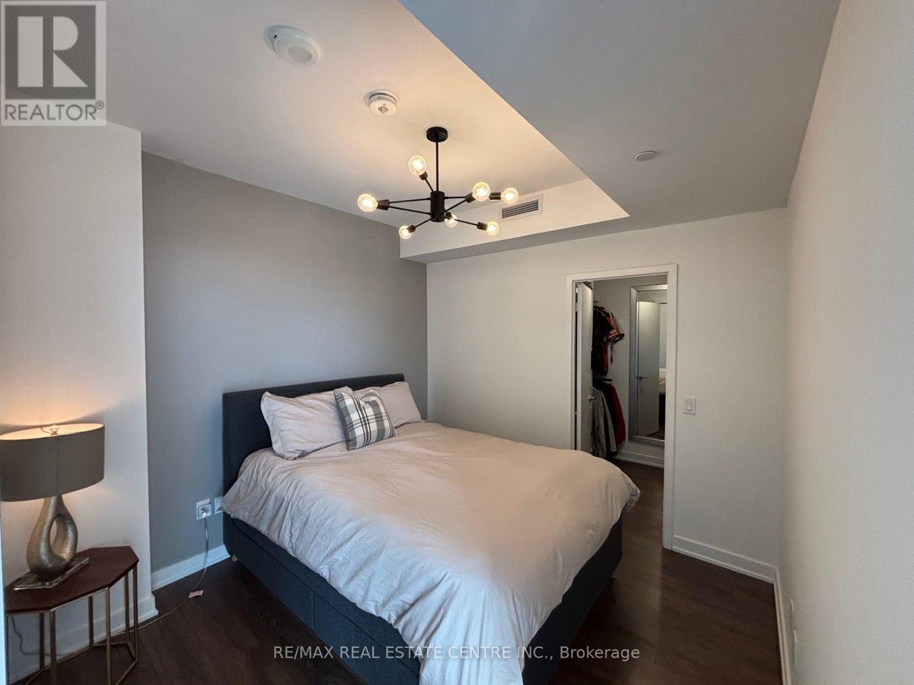
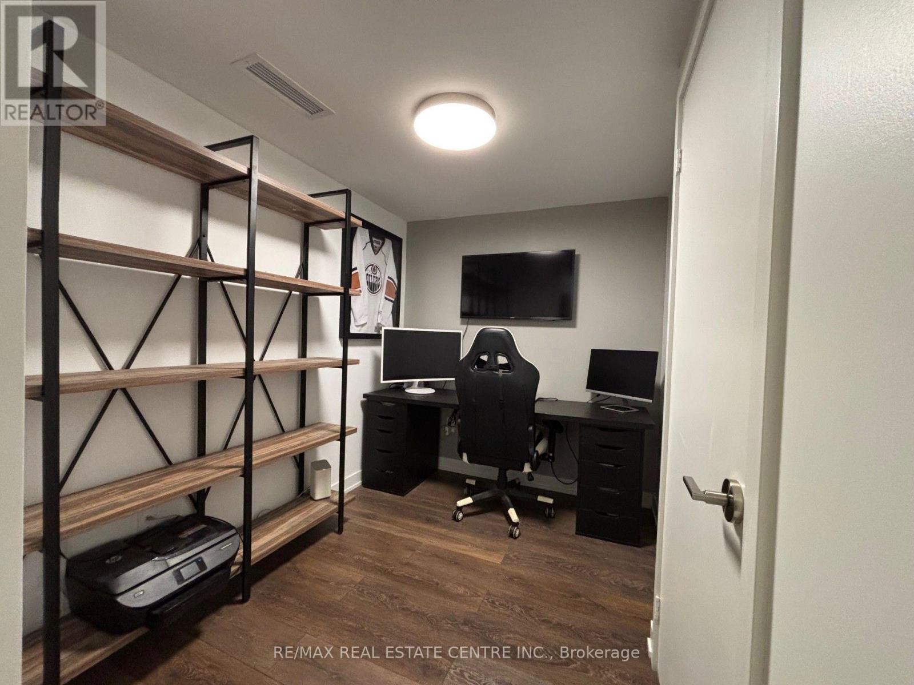
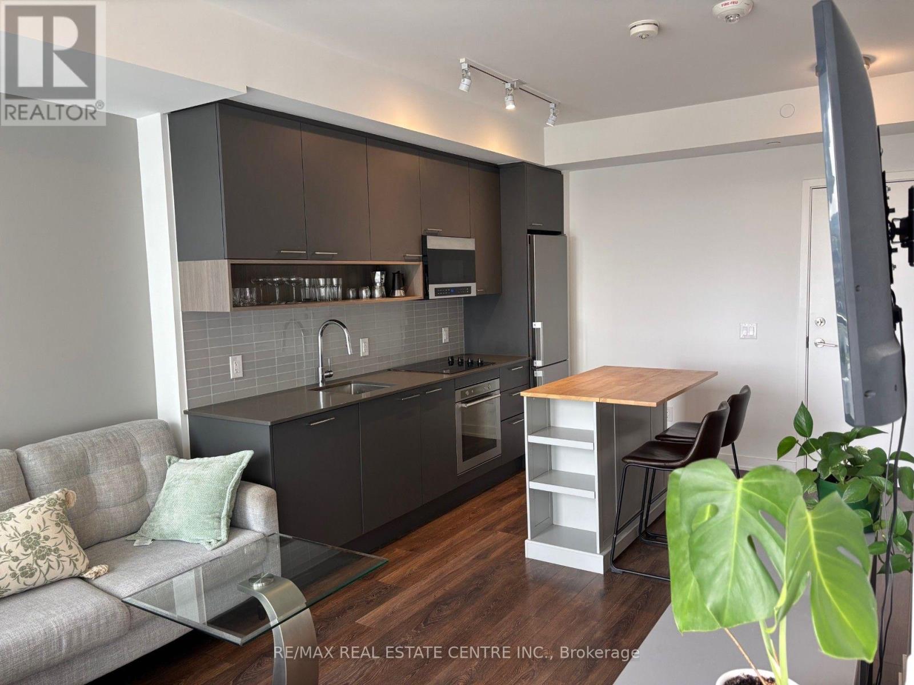
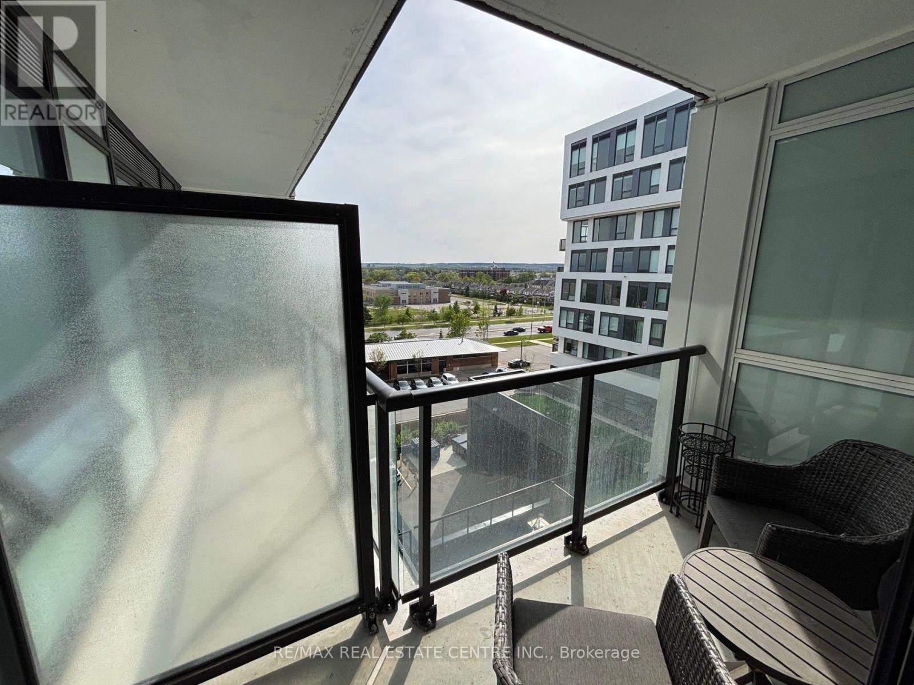
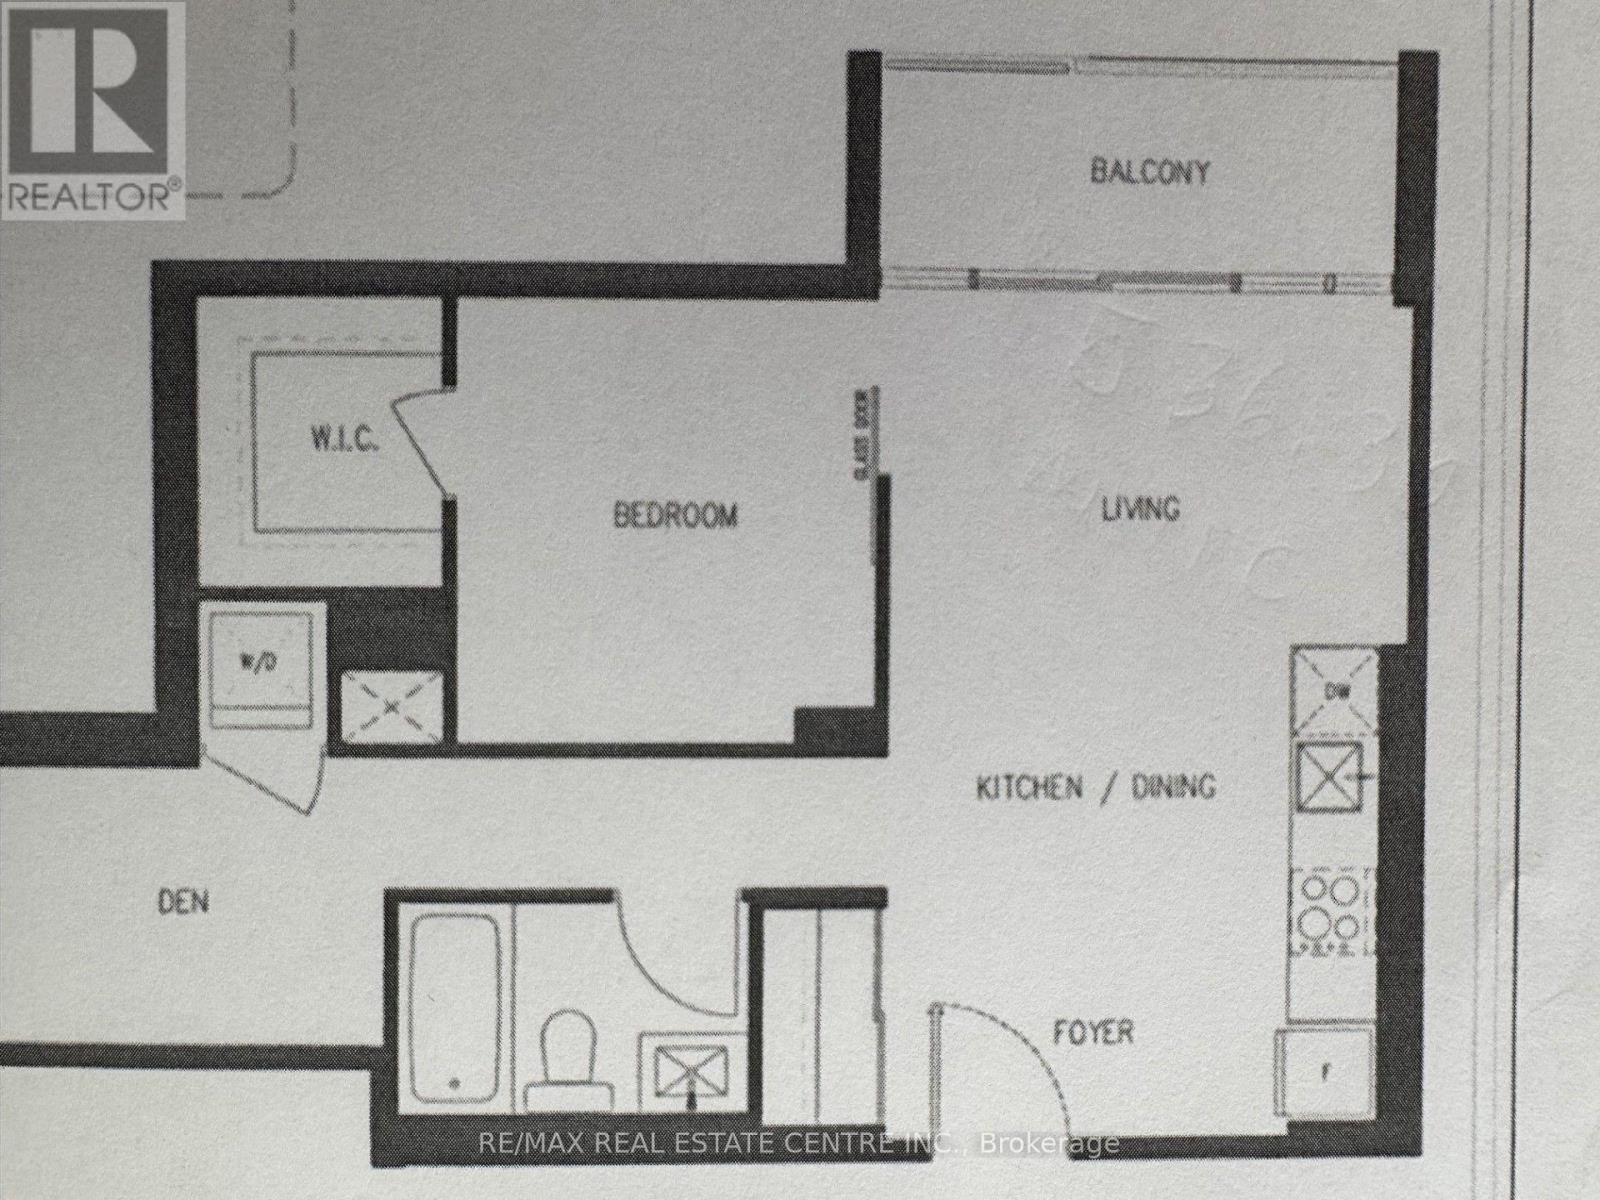
Wonderful 605 SF original owner occupied 1+1 bedroom plus den with 44 SF west facing balcony. One parking spot and one locker included . Multiple amenities including concierge. Minutes to 407, QEW and 403. Shows very well and easy to show (id:66349)
Property Details
| MLS® Number | W13665460 |
| Property Type | Single Family |
| Community Name | 1019 - WM Westmount |
| Community Features | Pets Allowed With Restrictions |
| Features | Balcony, In Suite Laundry |
| Parking Space Total | 1 |
Building
| Bathroom Total | 1 |
| Bedrooms Above Ground | 1 |
| Bedrooms Below Ground | 1 |
| Bedrooms Total | 2 |
| Age | 0 To 5 Years |
| Amenities | Storage - Locker |
| Appliances | Cooktop, Dryer, Microwave, Oven, Washer, Window Coverings, Refrigerator |
| Basement Type | None |
| Cooling Type | Central Air Conditioning |
| Exterior Finish | Concrete |
| Heating Fuel | Natural Gas |
| Heating Type | Coil Fan |
| Size Interior | 600 - 699 Sqft |
| Type | Apartment |
Parking
| Underground | |
| No Garage |
Land
| Acreage | No |
Rooms
| Level | Type | Length | Width | Dimensions |
|---|---|---|---|---|
| Flat | Living Room | 3.35 m | 2.44 m | 3.35 m x 2.44 m |
| Flat | Kitchen | 3.75 m | 3.73 m | 3.75 m x 3.73 m |
| Flat | Bedroom | 3.08 m | 3.02 m | 3.08 m x 3.02 m |
| Flat | Den | 2.78 m | 1.79 m | 2.78 m x 1.79 m |
Contact Us
Contact us for more information
Michael Bozinoski
Salesperson
1140 Burnhamthorpe Rd W #141-A
Mississauga, Ontario L5C 4E9
(905) 270-2000
(905) 270-0047

The trademarks REALTOR®, REALTORS®, and the REALTOR® logo are controlled by The Canadian Real Estate Association (CREA) and identify real estate professionals who are members of CREA. The trademarks MLS®, Multiple Listing Service® and the associated logos are owned by The Canadian Real Estate Association (CREA) and identify the quality of services provided by real estate professionals who are members of CREA. The trademark DDF® is owned by The Canadian Real Estate Association (CREA) and identifies CREA's Data Distribution Facility (DDF®)
August 12 2026 01:33:19
Toronto Regional Real Estate Board
RE/MAX Real Estate Centre Inc.