

25b Haggart Street W Perth, Ontario K7H 2Z5

$399,000
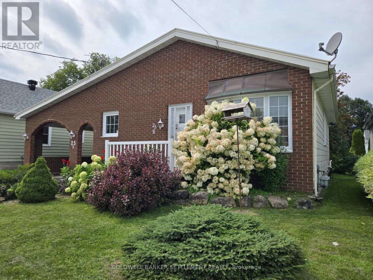
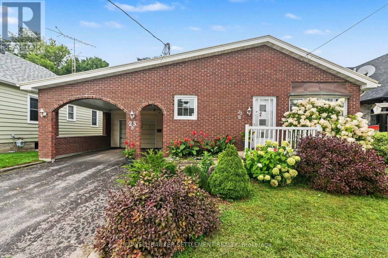
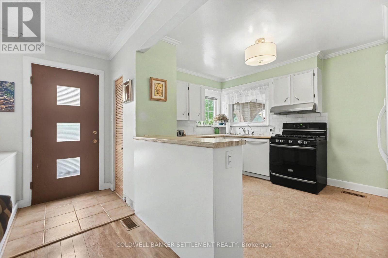
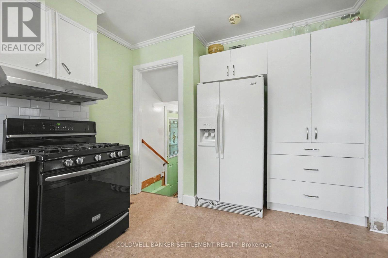
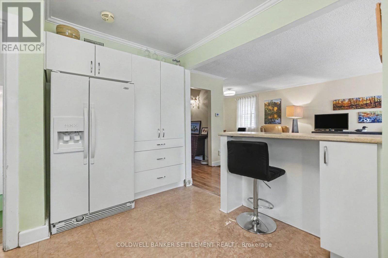
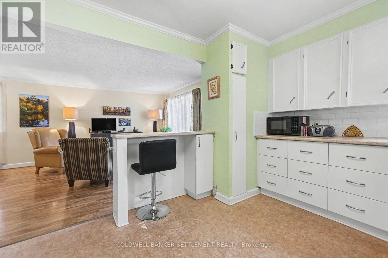
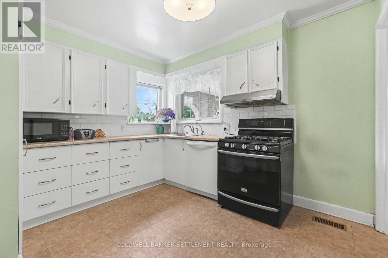
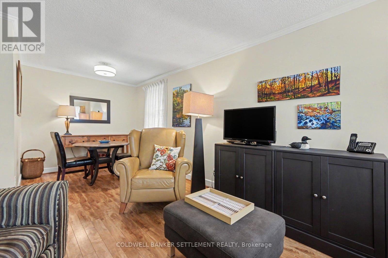
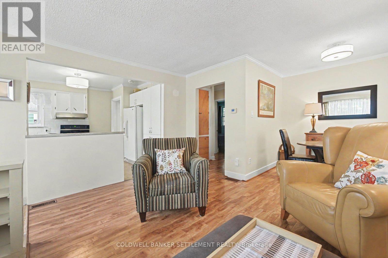
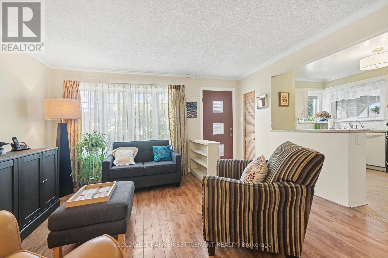
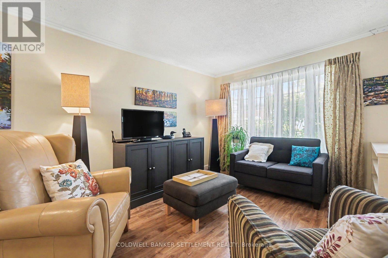
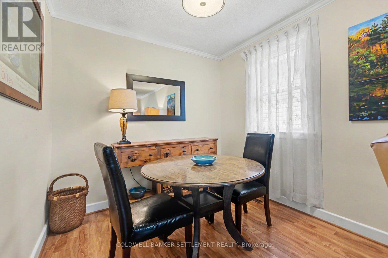
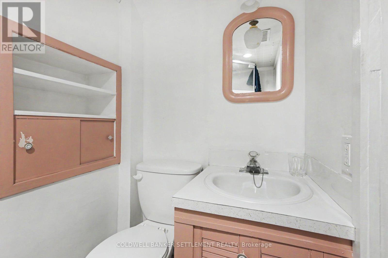
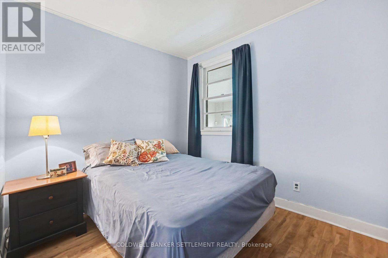
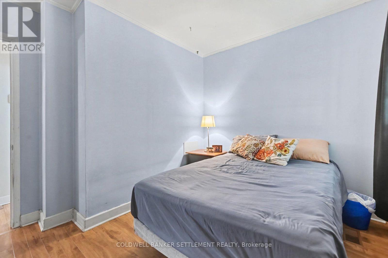
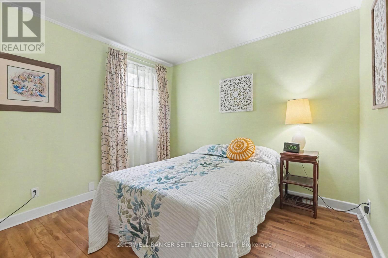
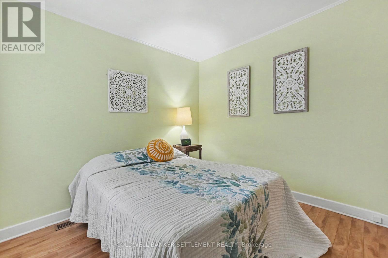
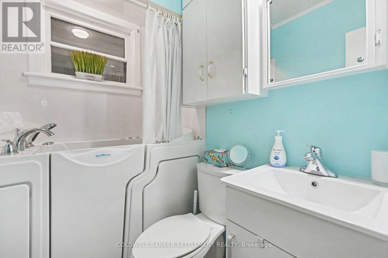
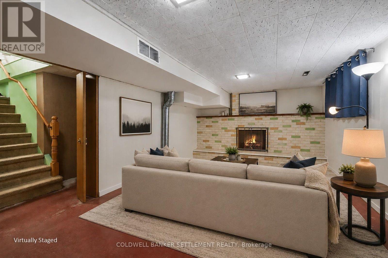
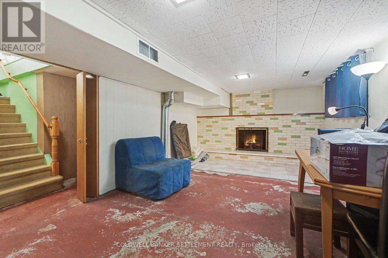
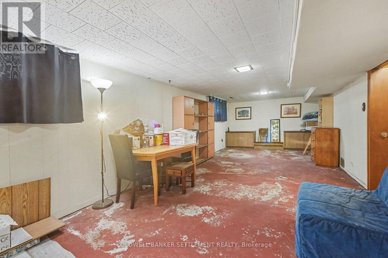
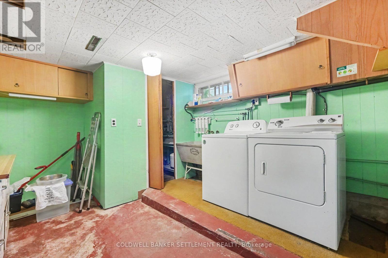
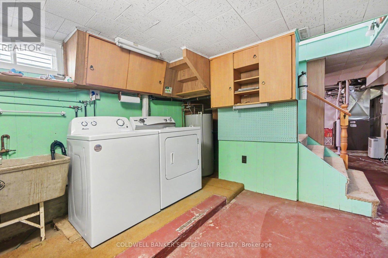
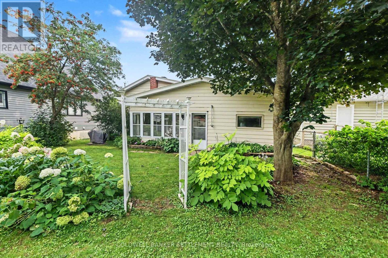
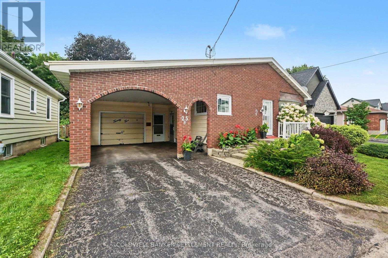
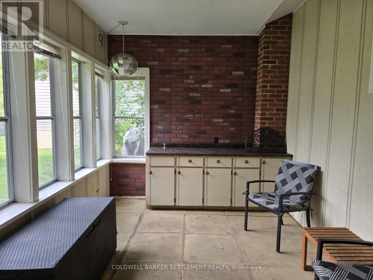
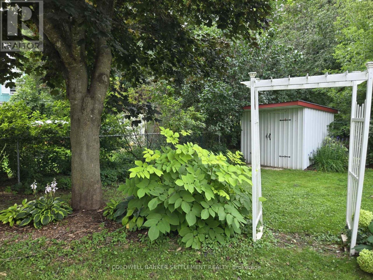
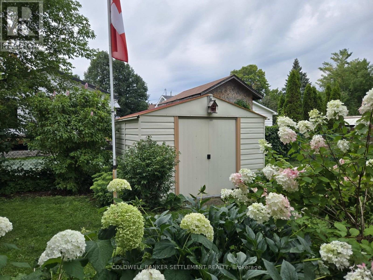
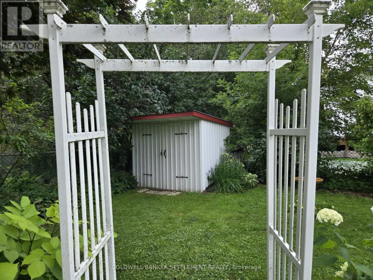
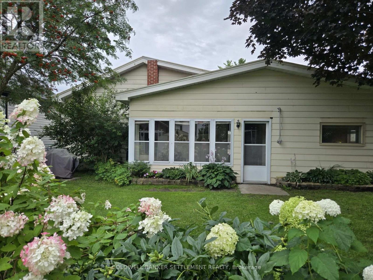
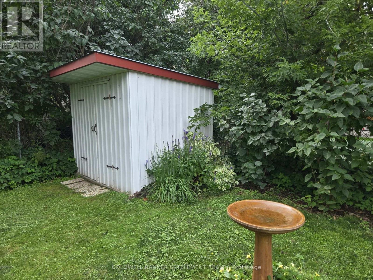
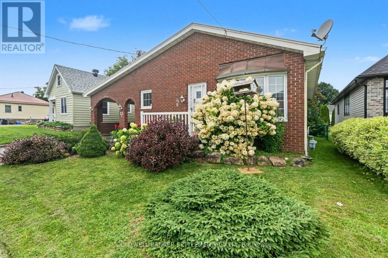
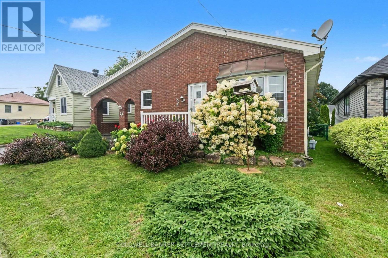
Welcome to 25B Haggart Street in Perth - the perfect brick bungalow starter home or an ideal choice for those looking to downsize and enjoy comfortable, easy living. Beautifully maintained gardens in both the front and back create a welcoming setting, with two garden sheds providing plenty of space for tools and outdoor storage. A carport and single-car garage offer convenient covered parking and workshop space, while the charming three-season room overlooking the backyard is the perfect spot to relax and enjoy the gardens. Inside, the bright and inviting main level features an open-concept living and dining area, ideal for everyday living and entertaining. The spacious kitchen offers plenty of workspace, a convenient breakfast bar and a gas cook stove. Two bedrooms are located on the main floor, along with a thoughtfully designed bathroom featuring a walk-in shower - a wonderful feature for anyone looking to age comfortably in place. The lower level adds even more usable space with a large family room, an updated three-piece bathroom, laundry area, workshop space and plenty of storage. With its practical layout, lovely gardens, generous living space and convenient Perth location, 25B Haggart Street offers an appealing opportunity for first-time buyers, retirees or anyone looking for a comfortable home with room to enjoy both indoors and out. (id:66349)
Property Details
| MLS® Number | X13664748 |
| Property Type | Single Family |
| Community Name | 907 - Perth |
| Parking Space Total | 3 |
| Structure | Shed |
Building
| Bathroom Total | 2 |
| Bedrooms Above Ground | 2 |
| Bedrooms Total | 2 |
| Amenities | Fireplace(s) |
| Appliances | Dryer, Hood Fan, Stove, Washer, Refrigerator |
| Architectural Style | Bungalow |
| Basement Development | Partially Finished |
| Basement Type | N/a (partially Finished) |
| Construction Style Attachment | Detached |
| Cooling Type | Central Air Conditioning |
| Exterior Finish | Brick |
| Fireplace Present | Yes |
| Fireplace Total | 1 |
| Foundation Type | Concrete |
| Heating Fuel | Natural Gas |
| Heating Type | Forced Air |
| Stories Total | 1 |
| Size Interior | 700 - 1,100 Sqft |
| Type | House |
| Utility Water | Municipal Water |
Parking
| Attached Garage | |
| Garage |
Land
| Acreage | No |
| Fence Type | Fenced Yard |
| Sewer | Sanitary Sewer |
| Size Depth | 100 Ft |
| Size Frontage | 50 Ft |
| Size Irregular | 50 X 100 Ft |
| Size Total Text | 50 X 100 Ft |
Rooms
| Level | Type | Length | Width | Dimensions |
|---|---|---|---|---|
| Lower Level | Laundry Room | 5.3 m | 3.77 m | 5.3 m x 3.77 m |
| Lower Level | Furnace | 4.04 m | 3.77 m | 4.04 m x 3.77 m |
| Lower Level | Family Room | 8.92 m | 3.57 m | 8.92 m x 3.57 m |
| Main Level | Living Room | 4.21 m | 4.2 m | 4.21 m x 4.2 m |
| Main Level | Dining Room | 2.59 m | 2.03 m | 2.59 m x 2.03 m |
| Main Level | Kitchen | 4.21 m | 3.25 m | 4.21 m x 3.25 m |
| Main Level | Primary Bedroom | 3.44 m | 3.01 m | 3.44 m x 3.01 m |
https://www.realtor.ca/real-estate/30143971/25b-haggart-street-w-perth-907-perth
Contact Us
Contact us for more information

Julia Scotland
Broker
2 Wilson Street East
Perth, Ontario K7H 1L2
(613) 264-0123
(613) 264-0776
www.coldwellbankerperth.com/

The trademarks REALTOR®, REALTORS®, and the REALTOR® logo are controlled by The Canadian Real Estate Association (CREA) and identify real estate professionals who are members of CREA. The trademarks MLS®, Multiple Listing Service® and the associated logos are owned by The Canadian Real Estate Association (CREA) and identify the quality of services provided by real estate professionals who are members of CREA. The trademark DDF® is owned by The Canadian Real Estate Association (CREA) and identifies CREA's Data Distribution Facility (DDF®)
August 12 2026 12:25:09
Rideau - St. Lawrence Real Estate Board
Coldwell Banker Settlement Realty