

1201 - 750 Morningside Avenue Toronto, Ontario M1C 3A1

$2,495 Monthly
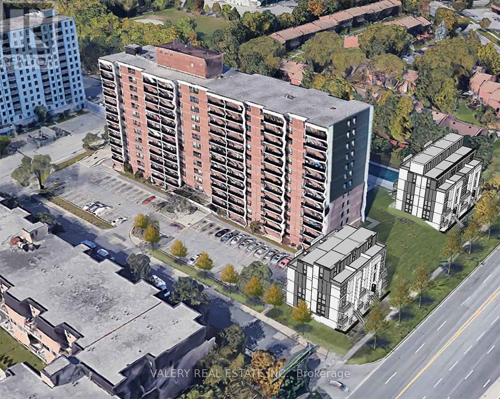
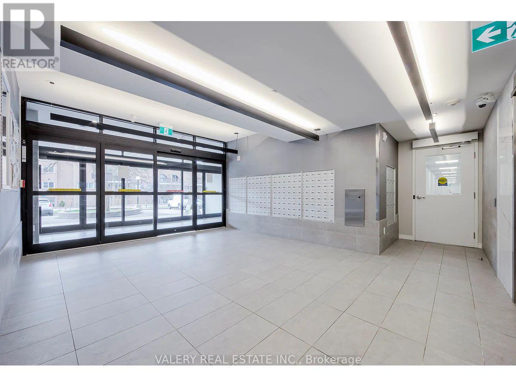
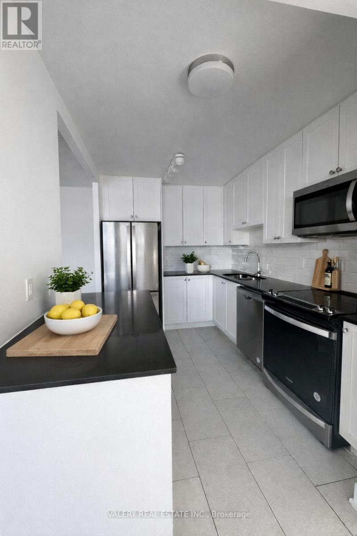
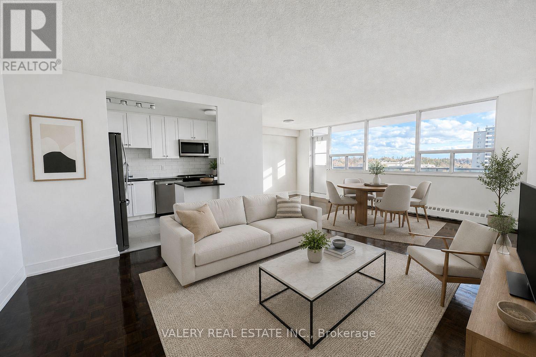
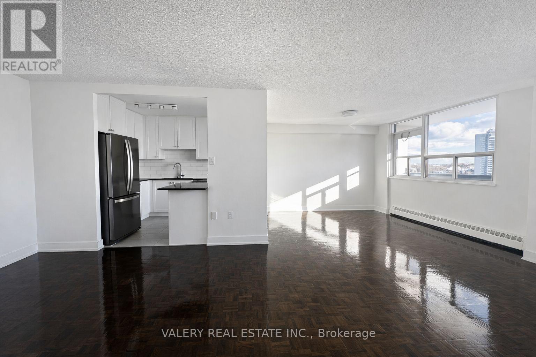
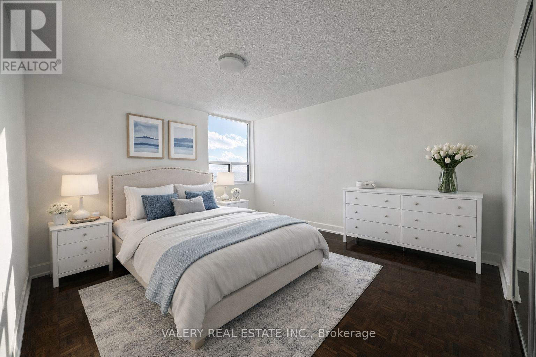
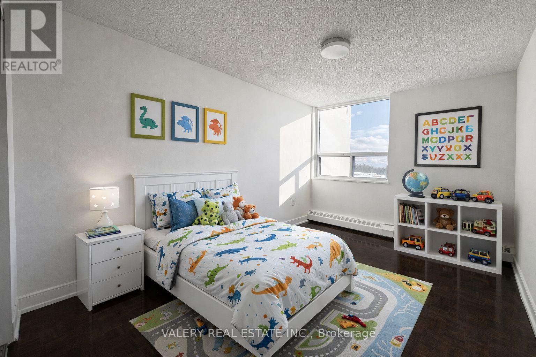
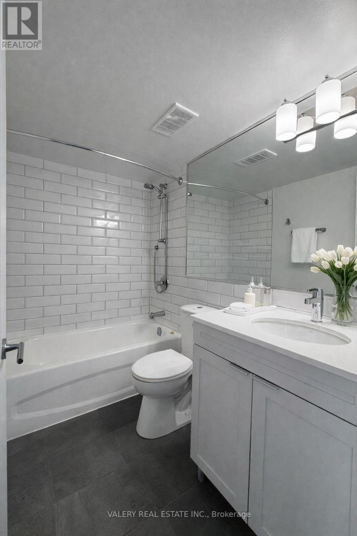
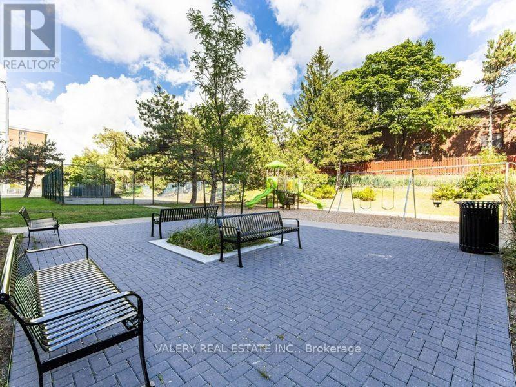
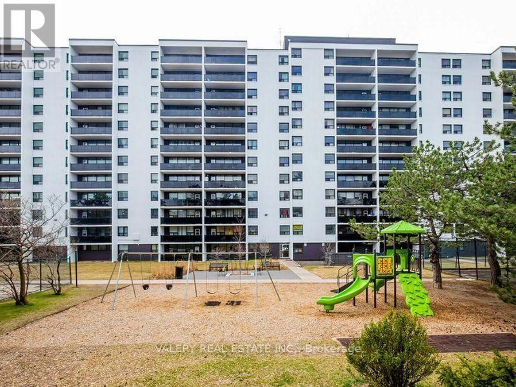
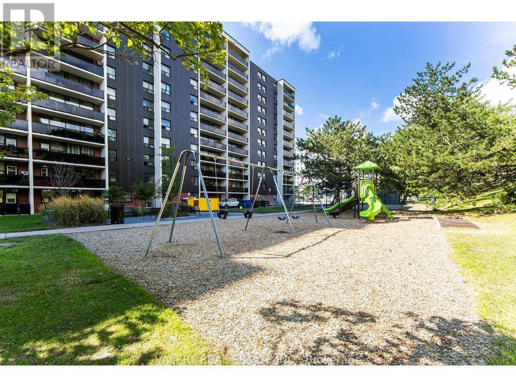
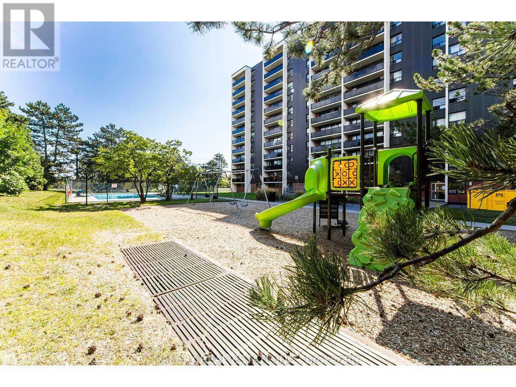
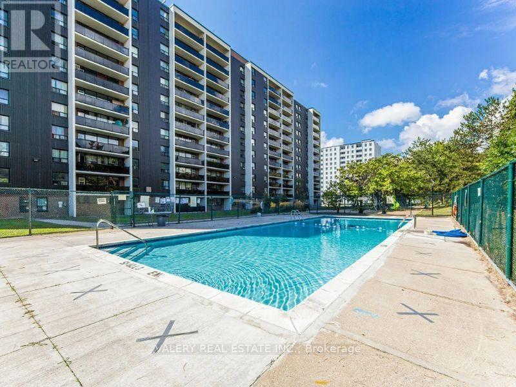
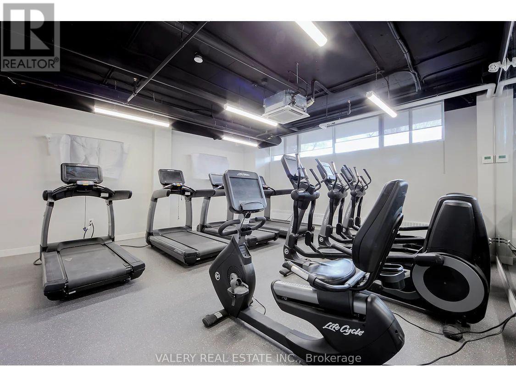
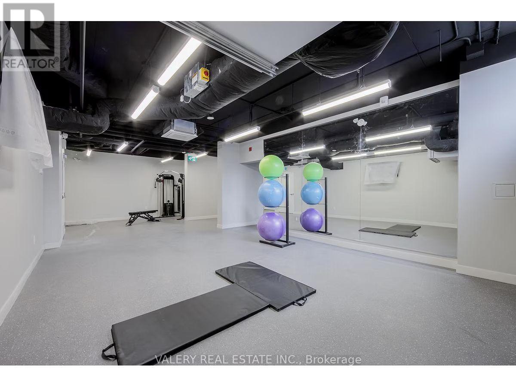
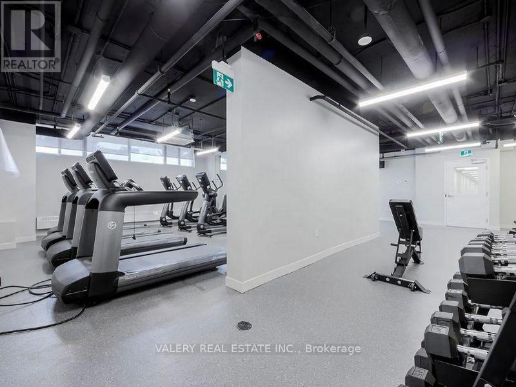
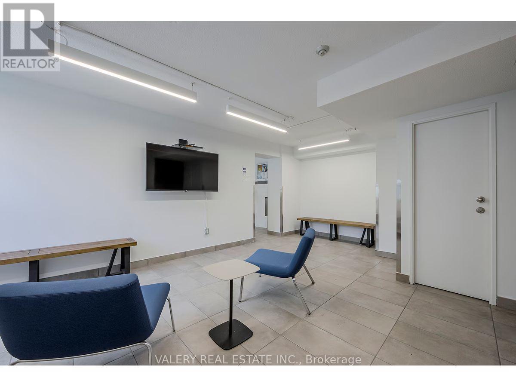
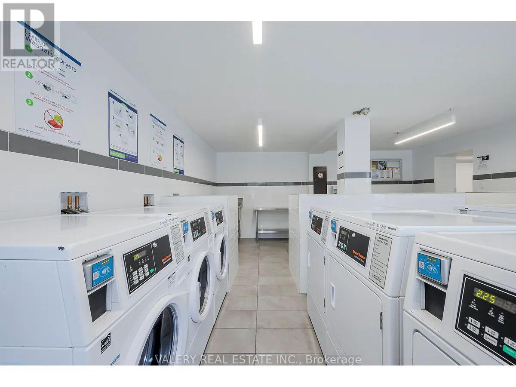
Welcome to Rhona Towers, a quiet and well-maintained rental community in a newly renovated building located on Morningside Avenue in Scarborough. This spacious two-bedroom suite offers a functional layout with refinished hardwood floors, freshly painted interiors, and a private balcony. The modern kitchen features stainless steel appliances, providing both style and everyday convenience. Residents enjoy peace of mind with a security camera system, controlled entry, and on-site management. The property is set within beautifully landscaped grounds and offers afull range of amenities including elevators, on-site laundry facilities, a fitness centre, an outdoor swimming pool, and a playground for residents and their guests. The building is pet-friendly and cable-ready with Bell and Rogers, and visitor parking is available. Ideally located just minutes from the University of Toronto Scarborough Campus, the building offers TTC transit at your door, a direct bus route to Centennial College, and easy access to Highway 401. Heat is included in the rent, while hydro and water are separately metered. Outdoor parking is available for $100per month and covered parking for $110 per month. Students and newcomers are welcome. (id:66349)
Property Details
| MLS® Number | E13662690 |
| Property Type | Single Family |
| Community Name | Morningside |
| Community Features | Pets Allowed With Restrictions |
| Features | Elevator, Balcony, Carpet Free, Laundry- Coin Operated |
| Parking Space Total | 2 |
| Pool Type | Outdoor Pool |
| Structure | Playground |
Building
| Bathroom Total | 1 |
| Bedrooms Above Ground | 2 |
| Bedrooms Total | 2 |
| Amenities | Exercise Centre, Visitor Parking, Separate Electricity Meters |
| Appliances | Water Meter, Dishwasher, Hood Fan, Microwave, Stove, Refrigerator |
| Basement Type | None |
| Cooling Type | None |
| Exterior Finish | Brick |
| Flooring Type | Parquet |
| Heating Fuel | Other |
| Heating Type | Radiant Heat |
| Size Interior | 900 - 999 Sqft |
| Type | Apartment |
Parking
| Attached Garage | |
| Garage |
Land
| Acreage | No |
Rooms
| Level | Type | Length | Width | Dimensions |
|---|---|---|---|---|
| Flat | Kitchen | 3.2 m | 2.41 m | 3.2 m x 2.41 m |
| Flat | Living Room | 6.65 m | 3.38 m | 6.65 m x 3.38 m |
| Flat | Dining Room | 3.25 m | 2.64 m | 3.25 m x 2.64 m |
| Flat | Bedroom | 4.17 m | 3.4 m | 4.17 m x 3.4 m |
| Flat | Bedroom | 3.84 m | 2.74 m | 3.84 m x 2.74 m |
Contact Us
Contact us for more information

Eugene Hankin
Salesperson
apartmentrentalsgroup.com/
www.linkedin.com/in/eugenehankin/
390 Edgeley Blvd #18
Vaughan, Ontario L4K 3Z6
(416) 699-0825
www.valery.ca/

The trademarks REALTOR®, REALTORS®, and the REALTOR® logo are controlled by The Canadian Real Estate Association (CREA) and identify real estate professionals who are members of CREA. The trademarks MLS®, Multiple Listing Service® and the associated logos are owned by The Canadian Real Estate Association (CREA) and identify the quality of services provided by real estate professionals who are members of CREA. The trademark DDF® is owned by The Canadian Real Estate Association (CREA) and identifies CREA's Data Distribution Facility (DDF®)
August 11 2026 11:06:25
Toronto Regional Real Estate Board
Valery Real Estate Inc.