

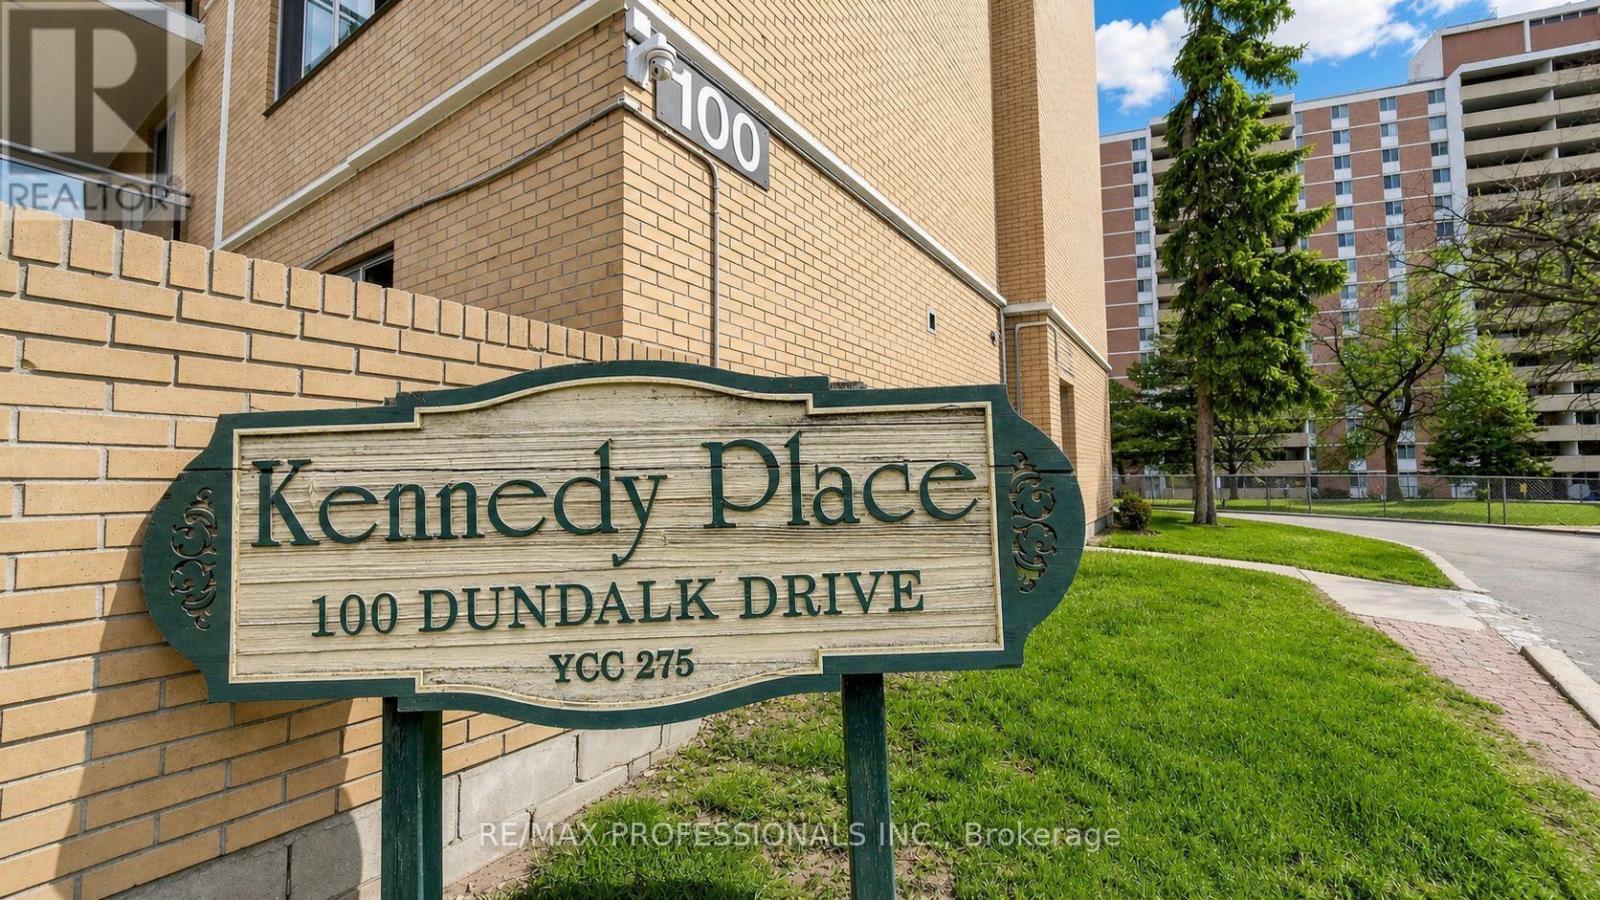
809 - 100 Dundalk Drive Toronto, Ontario M1P 4V2

$349,900Maintenance, Water, Heat, Common Area Maintenance, Parking
$744 Monthly
Maintenance, Water, Heat, Common Area Maintenance, Parking
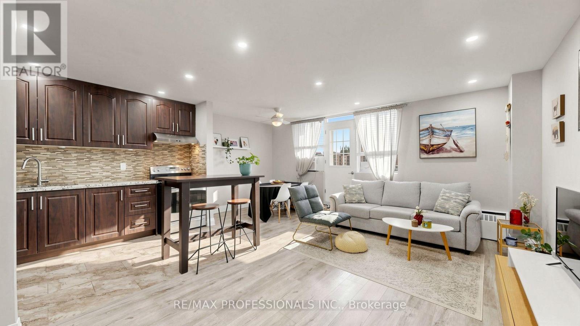
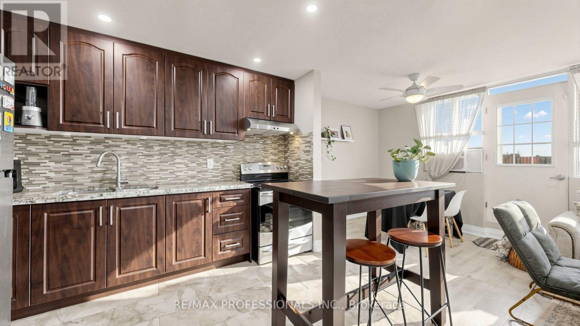
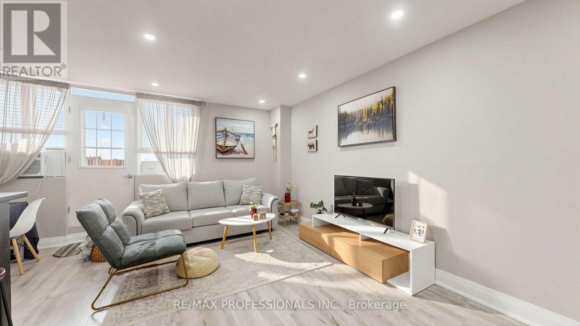
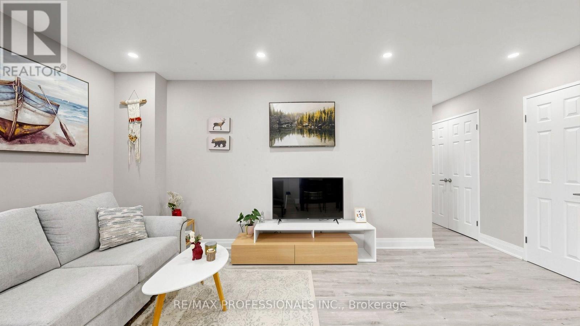
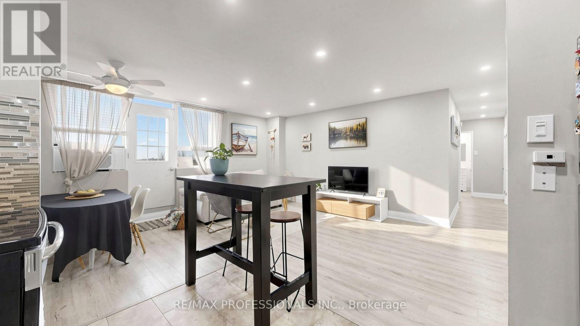
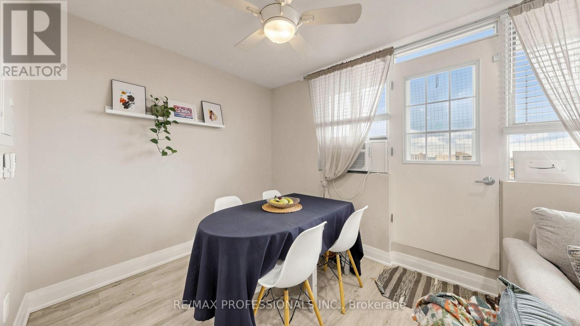
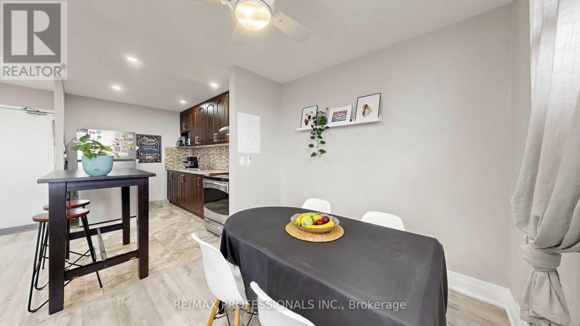
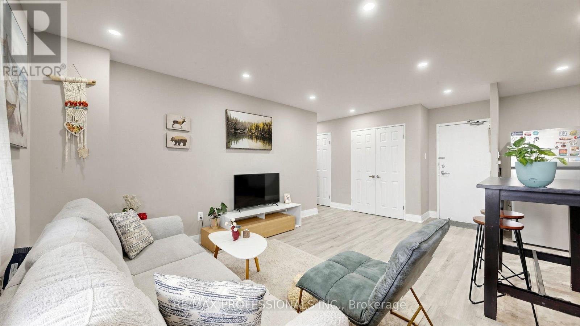
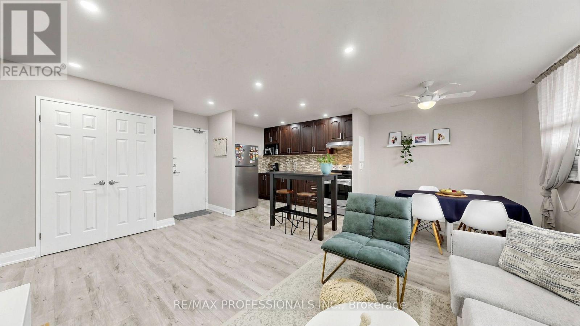
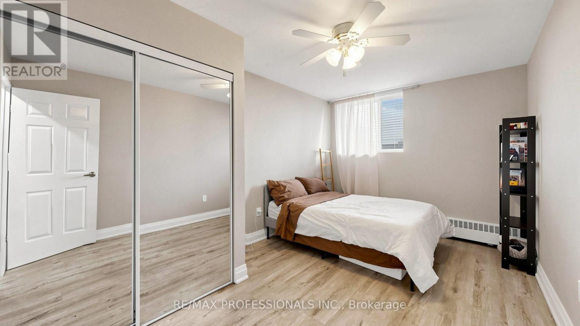
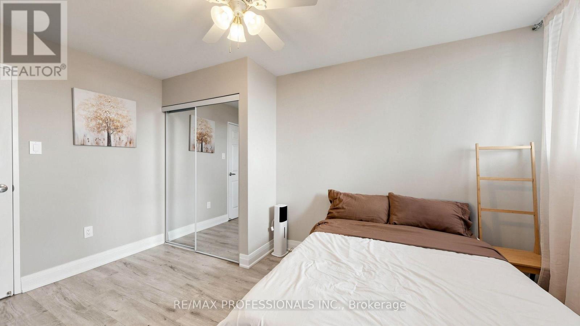
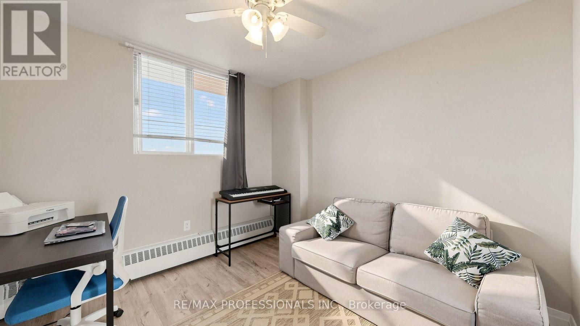
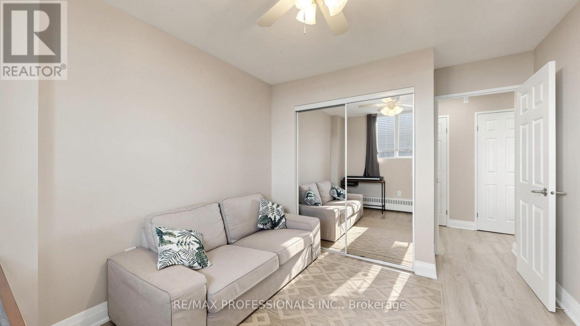
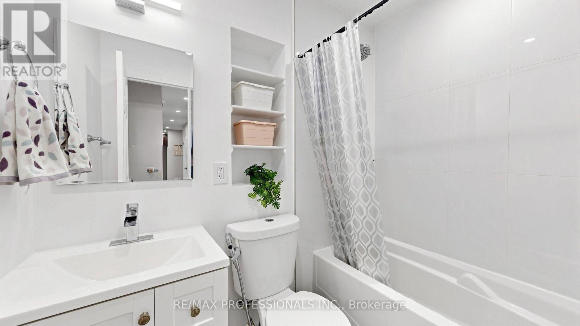
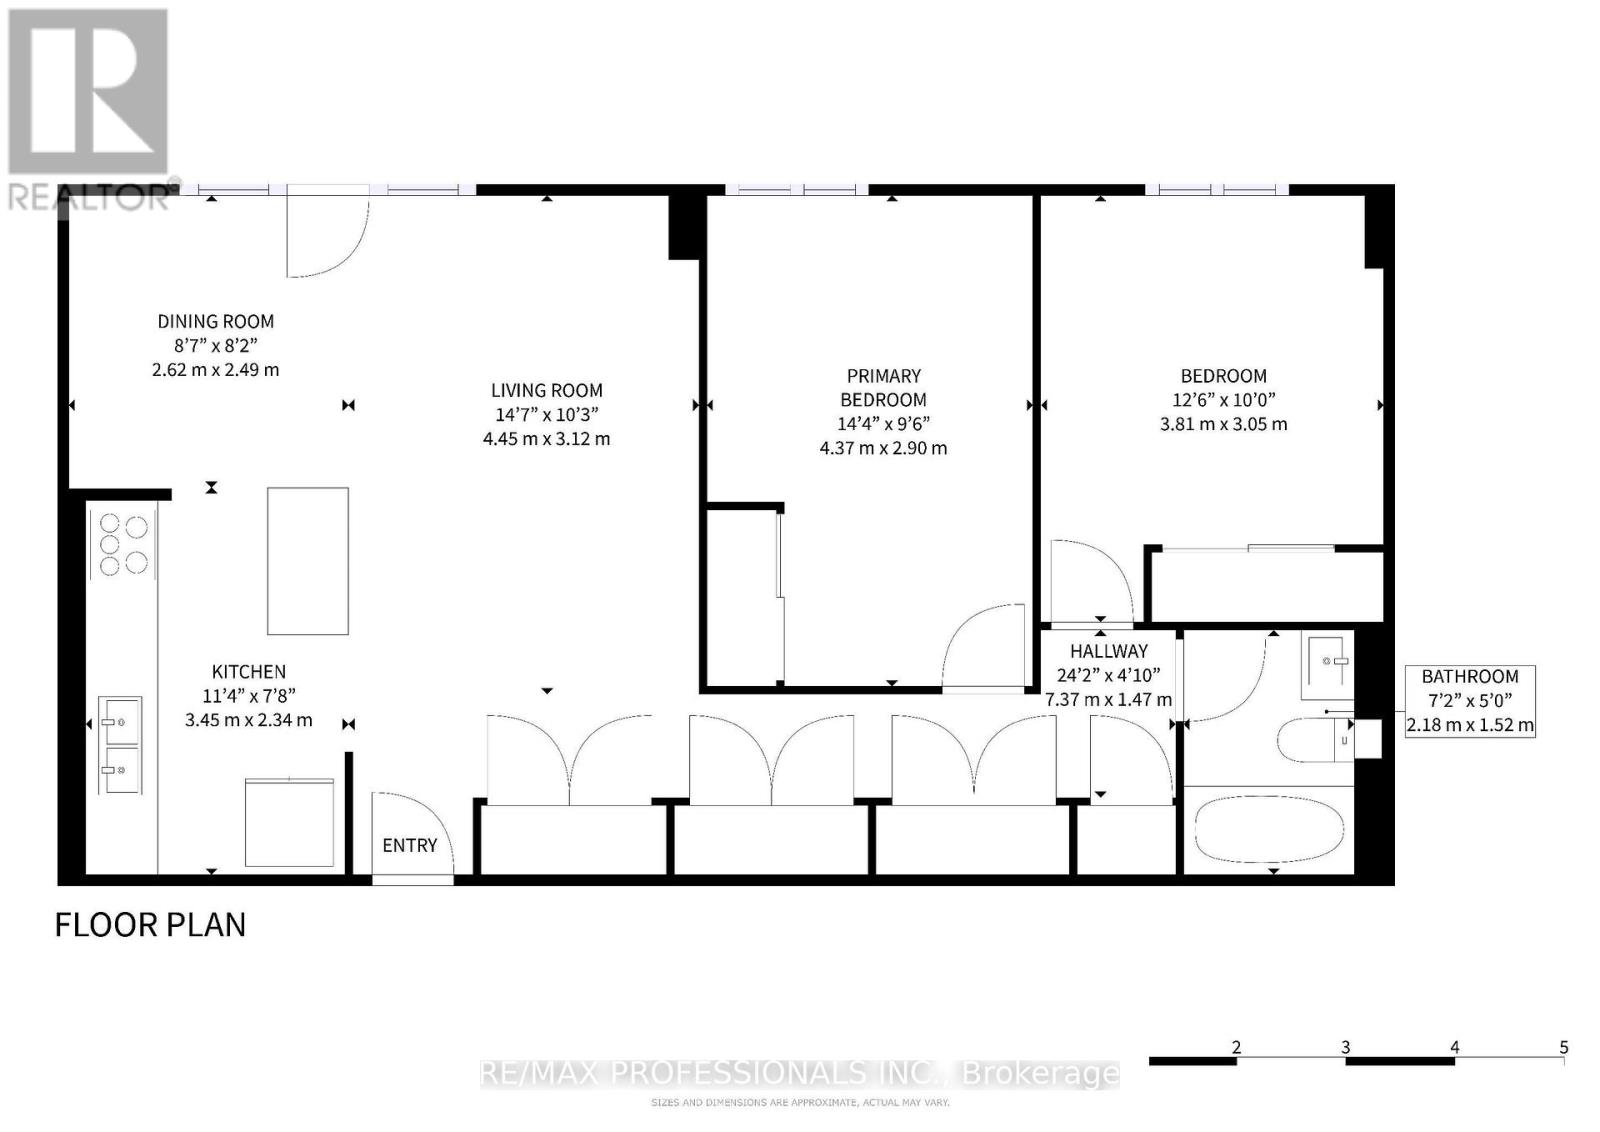
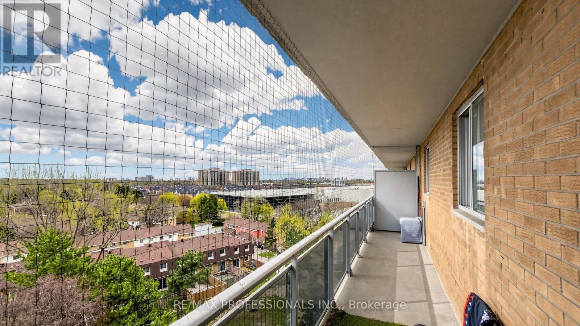
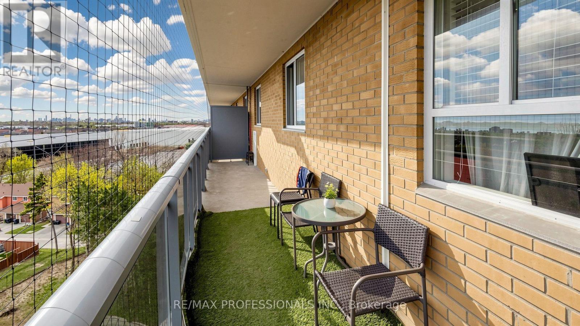
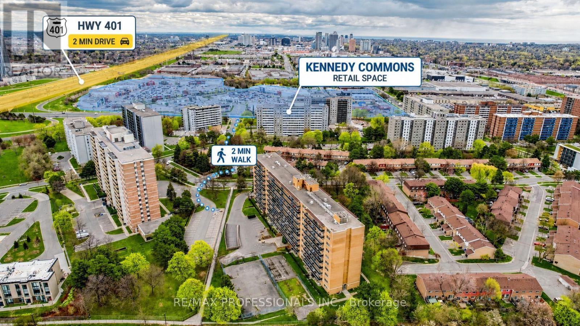
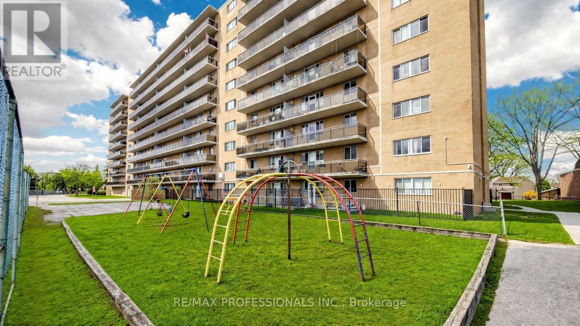
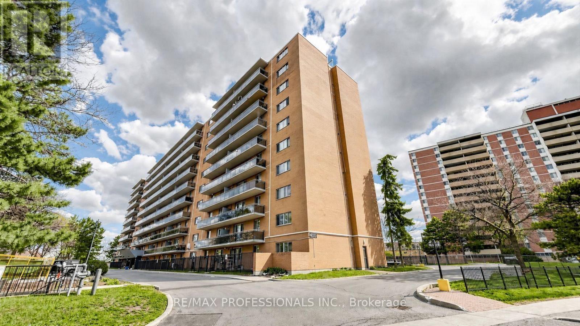
$744 MonthlyNEW PRICE - EXCEPTIONAL VALUE AT $349,900! An outstanding opportunity in the Kennedy Rd & Hwy 401 corridor for buyers looking for a move-in-ready home at an attractive price point. This bright, well-kept unit offers an efficient layout with no wasted space, featuring a modern kitchen with stainless steel appliances, granite countertops and updated cabinetry. Enjoy a renovated bathroom, new laminate flooring throughout, upgraded lighting and a freshly painted interior. The open-concept living and dining area extends to an oversized balcony with unobstructed southwest exposure and impressive city views, a standout feature that fills the unit with natural light. Conveniently located near Kennedy Commons, with grocery stores, restaurants, shopping and fitness just minutes away, plus easy access to Scarborough Town Centre, TTC, Kennedy Station and Hwy 401. Close to schools, parks and everyday essentials. Freshly updated, move-in ready and amazing price -- book your private showing and see the value for yourself! (id:66349)
Property Details
| MLS® Number | E13662362 |
| Property Type | Single Family |
| Community Name | Dorset Park |
| Community Features | Pets Allowed With Restrictions |
| Features | Balcony, Carpet Free |
| Parking Space Total | 1 |
Building
| Bathroom Total | 1 |
| Bedrooms Above Ground | 2 |
| Bedrooms Total | 2 |
| Amenities | Storage - Locker |
| Basement Type | None |
| Cooling Type | Window Air Conditioner |
| Exterior Finish | Brick |
| Flooring Type | Laminate, Ceramic |
| Heating Fuel | Electric |
| Heating Type | Baseboard Heaters |
| Size Interior | 700 - 799 Sqft |
| Type | Apartment |
Parking
| Underground | |
| Garage |
Land
| Acreage | No |
Rooms
| Level | Type | Length | Width | Dimensions |
|---|---|---|---|---|
| Other | Living Room | 4.8 m | 3.2 m | 4.8 m x 3.2 m |
| Other | Dining Room | 2.59 m | 2.59 m | 2.59 m x 2.59 m |
| Other | Kitchen | 3.29 m | 2.29 m | 3.29 m x 2.29 m |
| Other | Primary Bedroom | 3.1 m | 3.05 m | 3.1 m x 3.05 m |
| Other | Bedroom 2 | 4.15 m | 2.8 m | 4.15 m x 2.8 m |
https://www.realtor.ca/real-estate/30141057/809-100-dundalk-drive-toronto-dorset-park-dorset-park
Contact Us
Contact us for more information

Ross Talibov
Broker
rosstalibov.ca/
1 East Mall Cres Unit D-3-C
Toronto, Ontario M9B 6G8
(416) 232-9000
(416) 232-1281

The trademarks REALTOR®, REALTORS®, and the REALTOR® logo are controlled by The Canadian Real Estate Association (CREA) and identify real estate professionals who are members of CREA. The trademarks MLS®, Multiple Listing Service® and the associated logos are owned by The Canadian Real Estate Association (CREA) and identify the quality of services provided by real estate professionals who are members of CREA. The trademark DDF® is owned by The Canadian Real Estate Association (CREA) and identifies CREA's Data Distribution Facility (DDF®)
August 11 2026 05:30:35
Toronto Regional Real Estate Board
RE/MAX Professionals Inc.