

277 Gibbons Street Oshawa, Ontario L1J 4Y5

$810,000
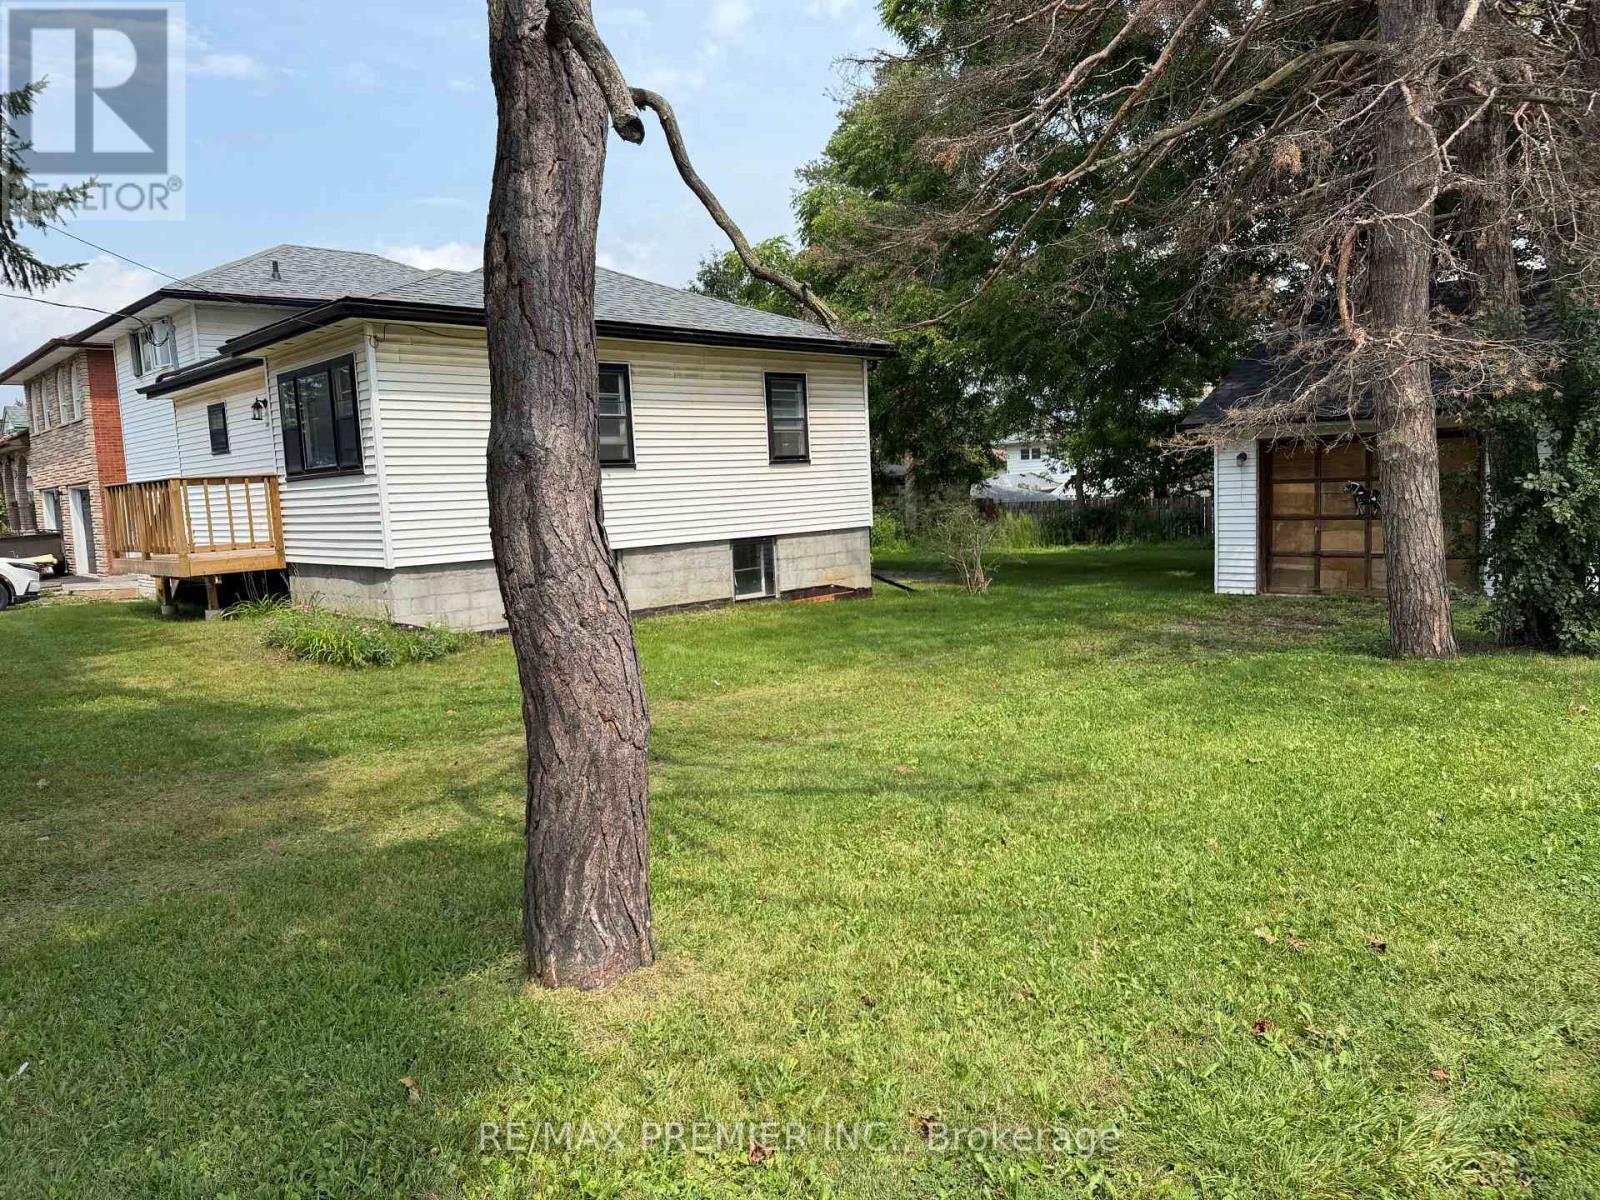
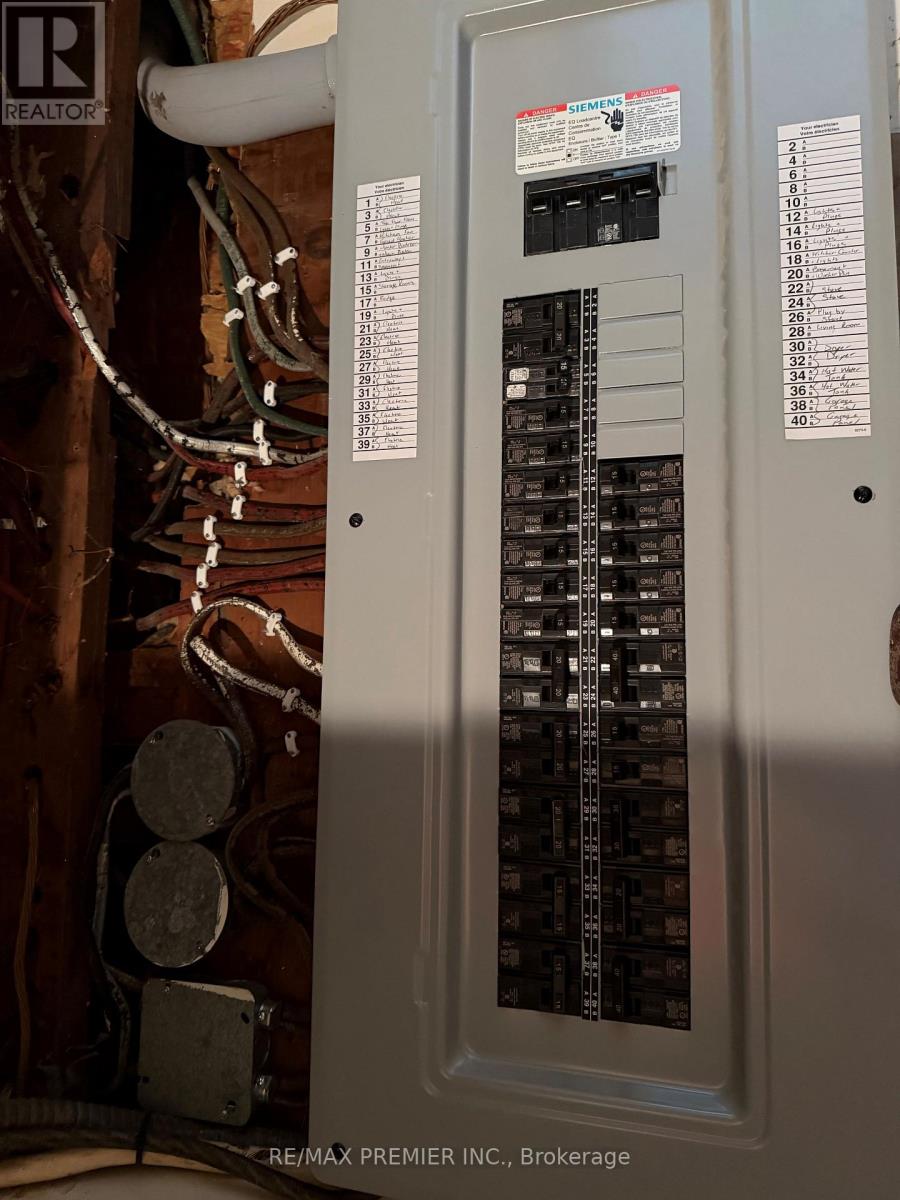
Extra Wide Lot With Severance Potential With 2 Double Drive-Ways. Conveniently Located Close To Shops Public Transit, Schools, Churches, Parks, Trails. Huge Private Backyard With Double Garage/Workshop. Lots Of Recent Upgrades, Roof, Weeping Tiles, Electrical Box, Porch, Kitchen, Floors, Washrooms. Ideal For Large Family Or Rental Income. (id:66349)
Property Details
| MLS® Number | E13662290 |
| Property Type | Single Family |
| Community Name | McLaughlin |
| Equipment Type | Water Heater |
| Features | Carpet Free |
| Parking Space Total | 14 |
| Rental Equipment Type | Water Heater |
Building
| Bathroom Total | 4 |
| Bedrooms Above Ground | 3 |
| Bedrooms Below Ground | 1 |
| Bedrooms Total | 4 |
| Amenities | Separate Heating Controls |
| Appliances | Water Meter, All, Dryer, Washer |
| Architectural Style | Raised Bungalow |
| Basement Development | Partially Finished |
| Basement Features | Separate Entrance, Walk-up |
| Basement Type | Full, N/a (partially Finished), N/a, N/a |
| Construction Style Attachment | Detached |
| Cooling Type | None |
| Exterior Finish | Aluminum Siding |
| Flooring Type | Hardwood |
| Foundation Type | Block |
| Half Bath Total | 1 |
| Heating Fuel | Electric |
| Heating Type | Baseboard Heaters |
| Stories Total | 1 |
| Size Interior | 1,500 - 2,000 Sqft |
| Type | House |
| Utility Water | Municipal Water |
Parking
| Detached Garage | |
| Garage |
Land
| Acreage | No |
| Sewer | Sanitary Sewer |
| Size Depth | 134 Ft ,7 In |
| Size Frontage | 90 Ft ,7 In |
| Size Irregular | 90.6 X 134.6 Ft |
| Size Total Text | 90.6 X 134.6 Ft |
Rooms
| Level | Type | Length | Width | Dimensions |
|---|---|---|---|---|
| Second Level | Recreational, Games Room | 6.75 m | 3.9 m | 6.75 m x 3.9 m |
| Basement | Recreational, Games Room | 7.91 m | 6.72 m | 7.91 m x 6.72 m |
| Basement | Laundry Room | 5.03 m | 2.2 m | 5.03 m x 2.2 m |
| Basement | Utility Room | 3.24 m | 2.6 m | 3.24 m x 2.6 m |
| Main Level | Living Room | 7.62 m | 4.4 m | 7.62 m x 4.4 m |
| Main Level | Dining Room | 7.62 m | 4.4 m | 7.62 m x 4.4 m |
| Main Level | Bedroom | 3.65 m | 3.2 m | 3.65 m x 3.2 m |
| Main Level | Bedroom 2 | 3.26 m | 3.2 m | 3.26 m x 3.2 m |
| Main Level | Kitchen | 3.4 m | 2.75 m | 3.4 m x 2.75 m |
| Ground Level | Recreational, Games Room | 6.75 m | 3.45 m | 6.75 m x 3.45 m |
https://www.realtor.ca/real-estate/30141055/277-gibbons-street-oshawa-mclaughlin-mclaughlin
Contact Us
Contact us for more information
Ronaldo Levert
Salesperson
1885 Wilson Ave Ste 200a
Toronto, Ontario M9M 1A2
(416) 743-2000
(416) 743-2031

The trademarks REALTOR®, REALTORS®, and the REALTOR® logo are controlled by The Canadian Real Estate Association (CREA) and identify real estate professionals who are members of CREA. The trademarks MLS®, Multiple Listing Service® and the associated logos are owned by The Canadian Real Estate Association (CREA) and identify the quality of services provided by real estate professionals who are members of CREA. The trademark DDF® is owned by The Canadian Real Estate Association (CREA) and identifies CREA's Data Distribution Facility (DDF®)
August 11 2026 04:31:57
Toronto Regional Real Estate Board
RE/MAX Premier Inc.