

613 - 322 Dupont Street Toronto, Ontario M5R 0E3

$3,250 Monthly
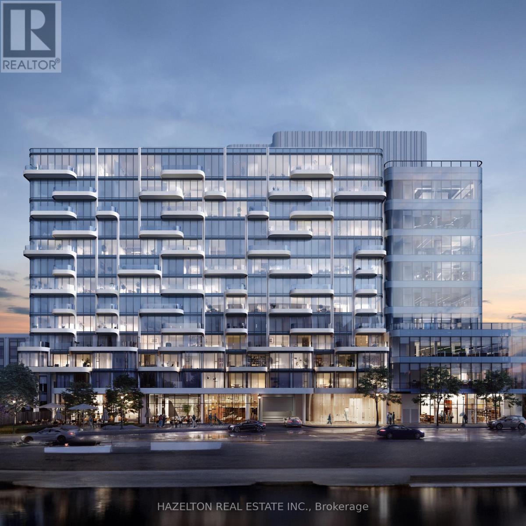
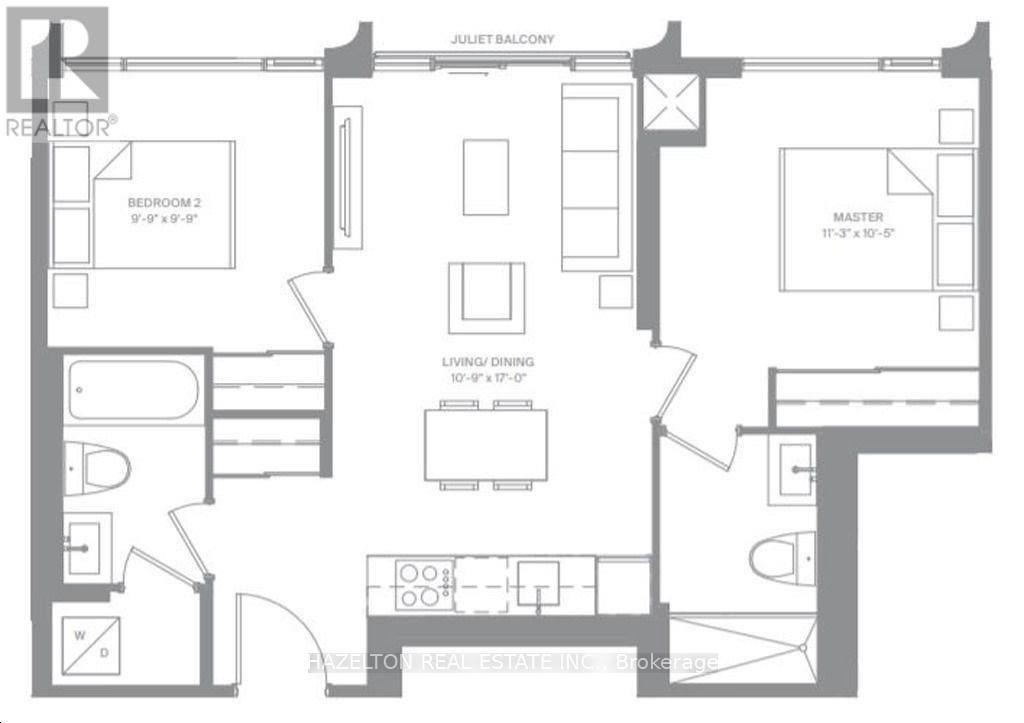
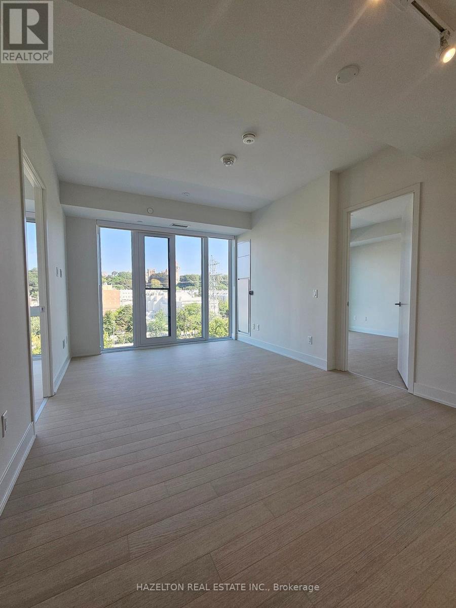
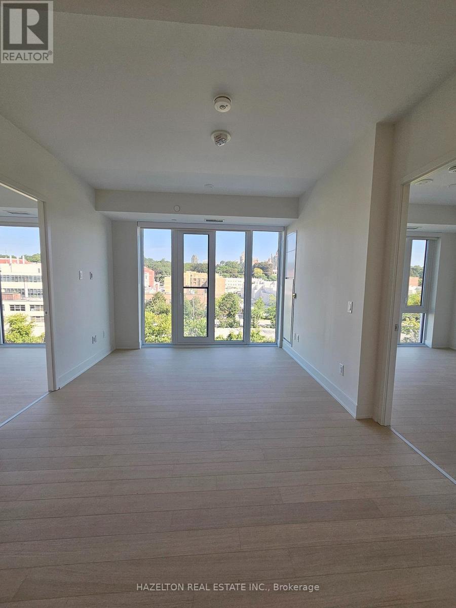
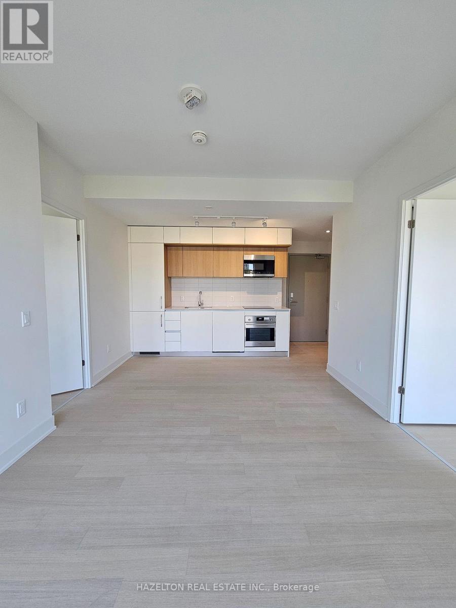
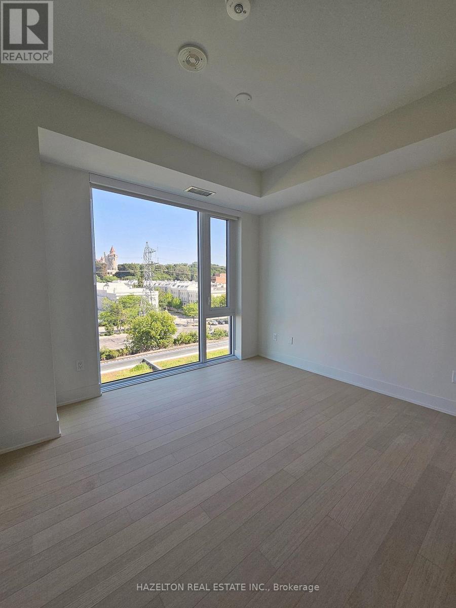
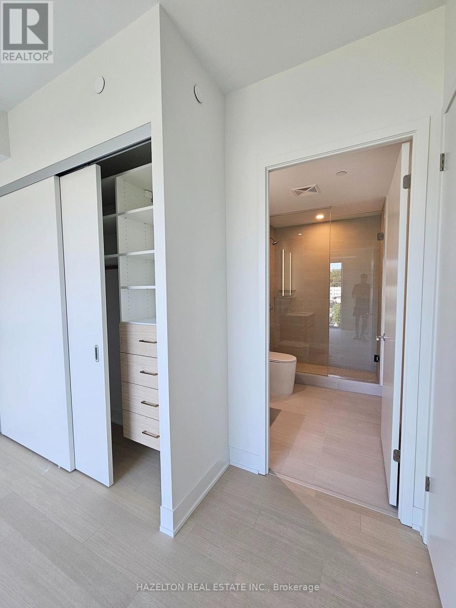
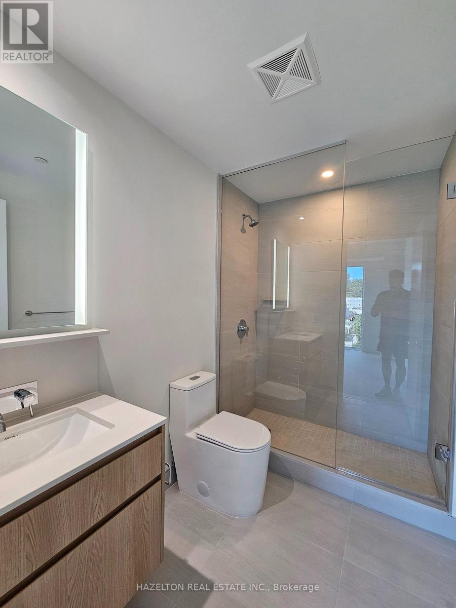
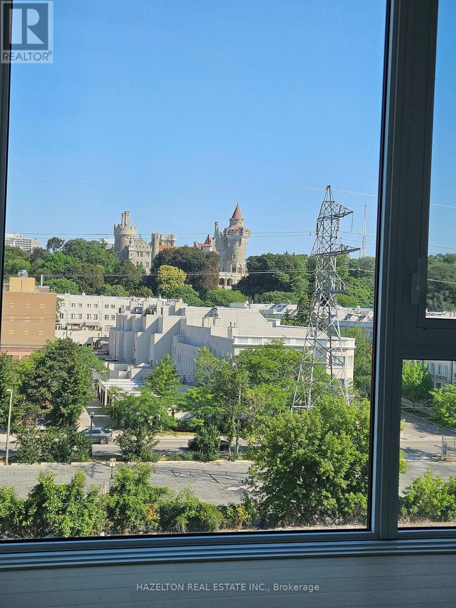
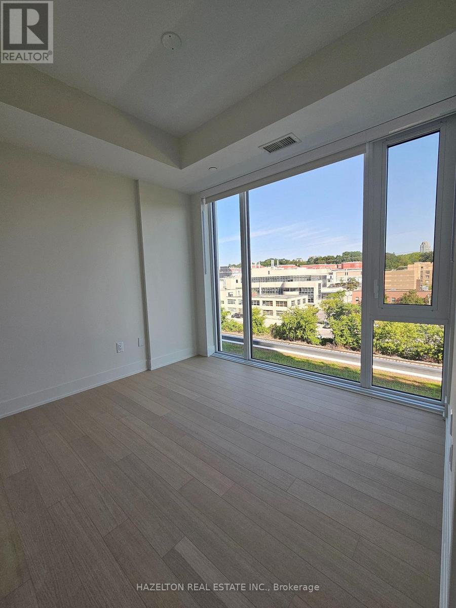
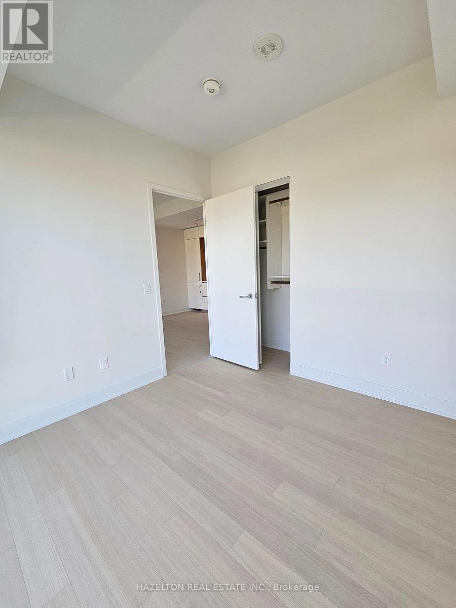
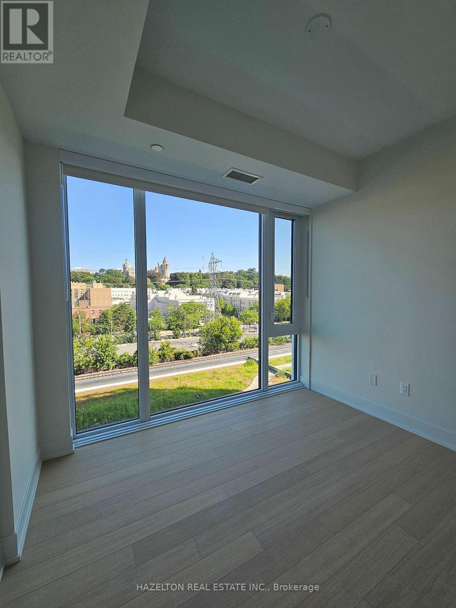
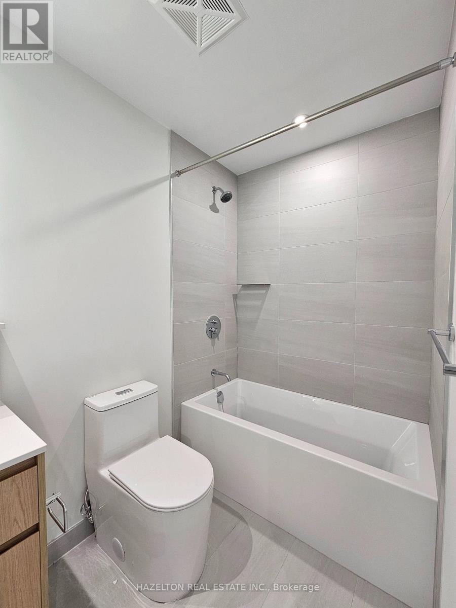
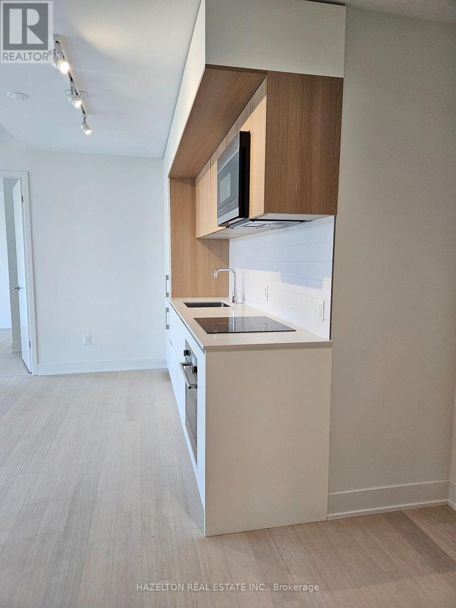
Welcome to ANX Condos in the heart of the Annex! This brand-new, never-lived-in 2-bedroom, 2-full-bathroom suite offers an exceptionally efficient split-bedroom layout, providing excellent privacy and maximizing every square foot of living space. Enjoy a spectacular north-facing outlook with a clear, unobstructed view of iconic Casa Loma-a truly unique Toronto backdrop. Located in one of the city's most desirable and established neighborhoods, ANX puts the best of Toronto at your doorstep. Just a short walk to Dupont Subway Station for effortless access downtown, with the shops, cafés and restaurants of the Annex and Dupont corridor all nearby. Enjoy neighborhood favorites, everyday conveniences, parks and green space, with Casa Loma, George Brown College, Bloor Street, Yorkville and the University of Toronto all within easy reach. The Annex offers the perfect combination of character and convenience-beautiful tree-lined residential streets, historic architecture and a vibrant urban lifestyle, all just minutes from the downtown core. An exceptional opportunity to be the first to call this thoughtfully designed suite home! (id:66349)
Property Details
| MLS® Number | C13661344 |
| Property Type | Single Family |
| Community Name | Annex |
| Amenities Near By | Park, Public Transit |
| Community Features | Pets Not Allowed |
| Features | Elevator, Balcony, Carpet Free |
| Pool Type | Outdoor Pool |
| View Type | View |
Building
| Bathroom Total | 2 |
| Bedrooms Above Ground | 2 |
| Bedrooms Total | 2 |
| Age | New Building |
| Amenities | Security/concierge, Exercise Centre, Party Room, Separate Heating Controls, Separate Electricity Meters |
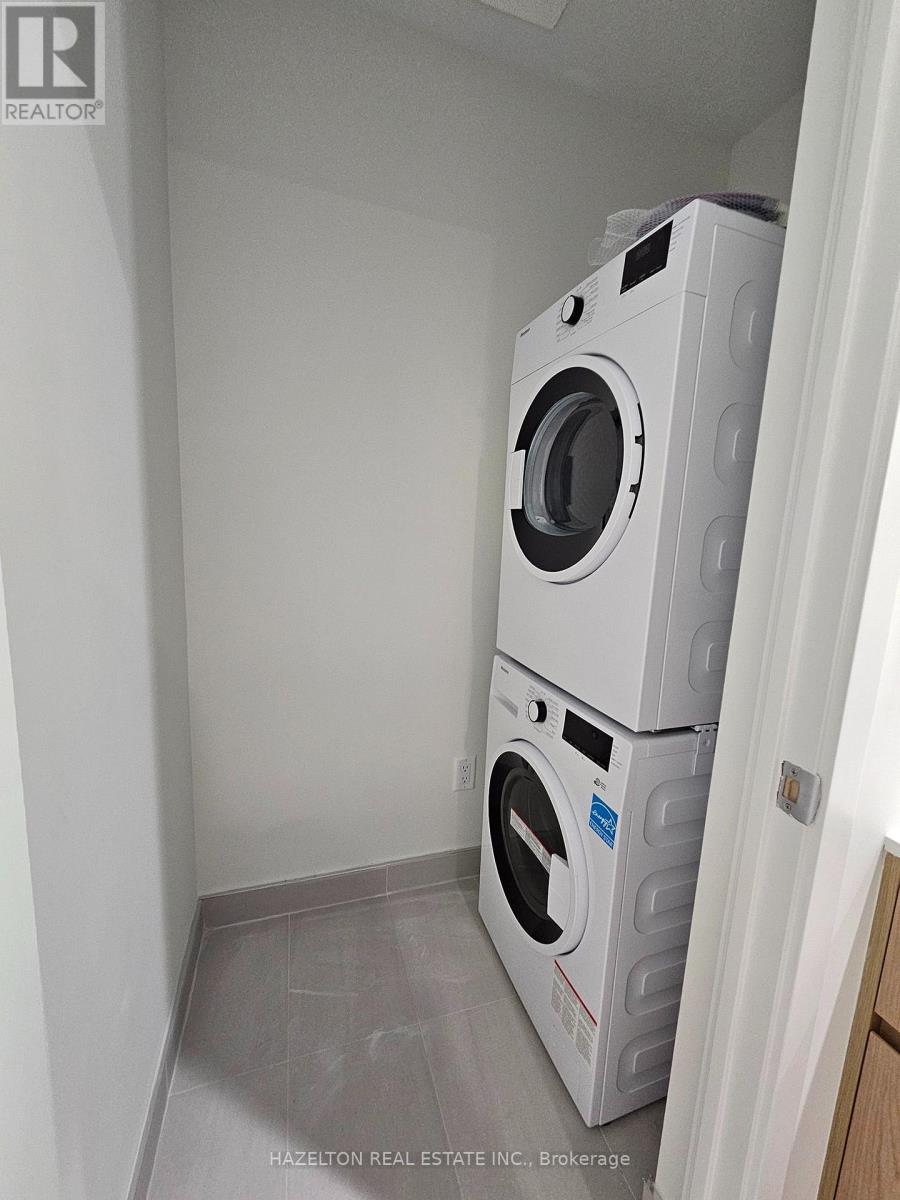
| Appliances | Oven - Built-in, Range, All |
| Basement Type | None |
| Cooling Type | Central Air Conditioning |
| Exterior Finish | Concrete, Stucco |
| Flooring Type | Laminate |
| Heating Fuel | Natural Gas |
| Heating Type | Forced Air |
| Size Interior | 700 - 799 Sqft |
| Type | Apartment |
Parking
| No Garage |
Land
| Acreage | No |
| Land Amenities | Park, Public Transit |
Rooms
| Level | Type | Length | Width | Dimensions |
|---|---|---|---|---|
| Flat | Living Room | 5.18 m | 3.35 m | 5.18 m x 3.35 m |
| Flat | Dining Room | 3.35 m | 5.18 m | 3.35 m x 5.18 m |
| Flat | Kitchen | 5.18 m | 3.35 m | 5.18 m x 3.35 m |
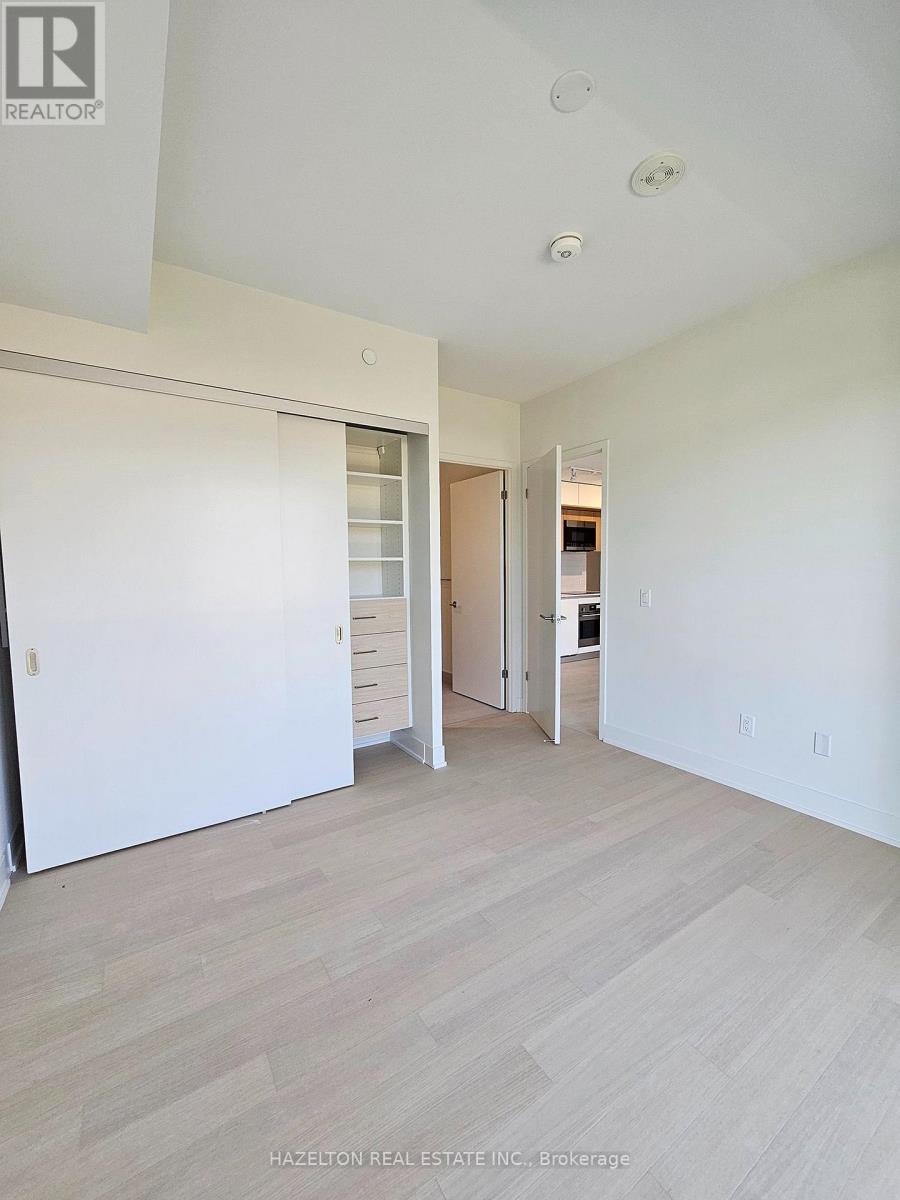
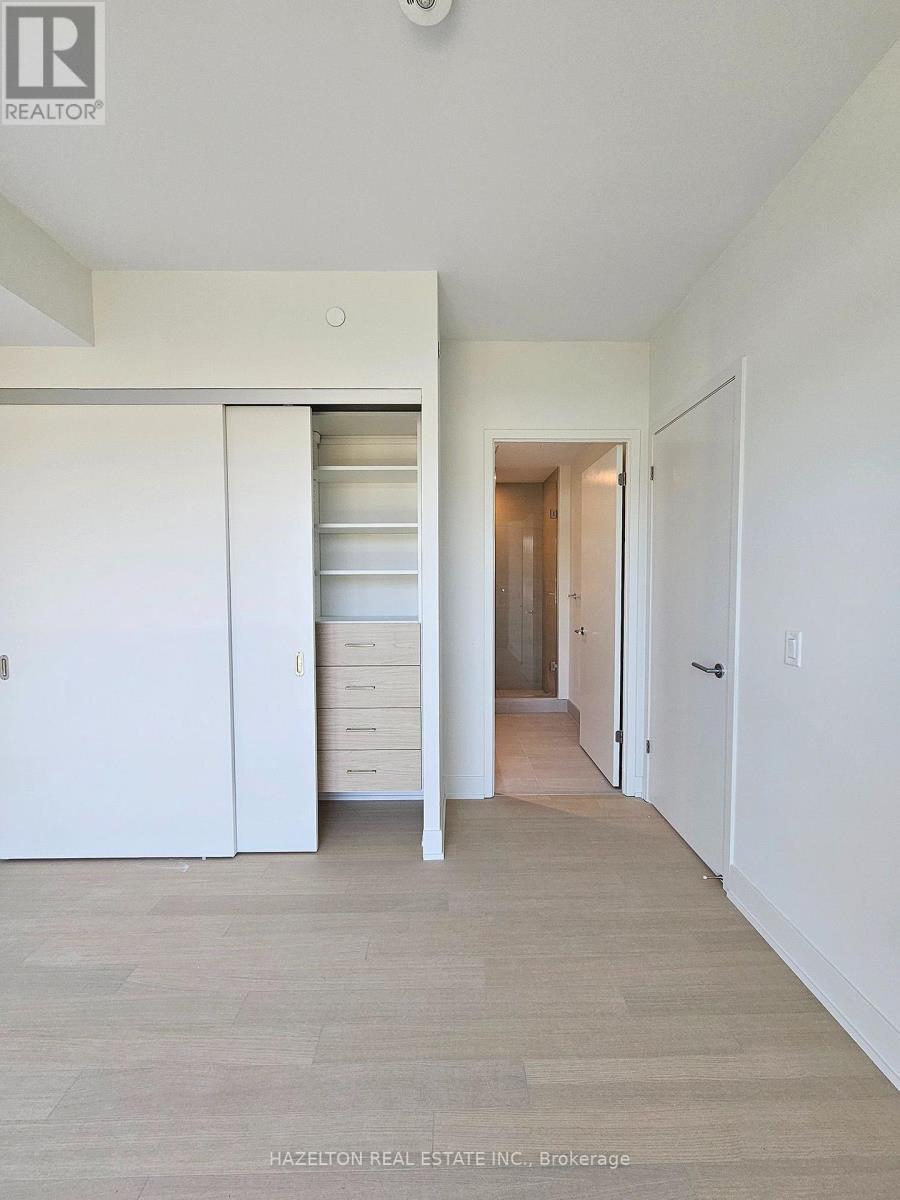
| Flat | Primary Bedroom | 3.18 m | 3.43 m | 3.18 m x 3.43 m |
| Flat | Bedroom 2 | 2.97 m | 2.97 m | 2.97 m x 2.97 m |
https://www.realtor.ca/real-estate/30140146/613-322-dupont-street-toronto-annex-annex
Contact Us
Contact us for more information
Mathieu Mcduff Fitzgerald
Salesperson
3190 Harvester Rd #201a
Burlington, Ontario L7N 3T1
(416) 533-5888
(416) 533-5881
www.condostorecanada.com/

The trademarks REALTOR®, REALTORS®, and the REALTOR® logo are controlled by The Canadian Real Estate Association (CREA) and identify real estate professionals who are members of CREA. The trademarks MLS®, Multiple Listing Service® and the associated logos are owned by The Canadian Real Estate Association (CREA) and identify the quality of services provided by real estate professionals who are members of CREA. The trademark DDF® is owned by The Canadian Real Estate Association (CREA) and identifies CREA's Data Distribution Facility (DDF®)
August 11 2026 02:30:56
Toronto Regional Real Estate Board
Hazelton Real Estate Inc.