

831 Amelia Street North Bay, Ontario P1A 1W4

$399,222
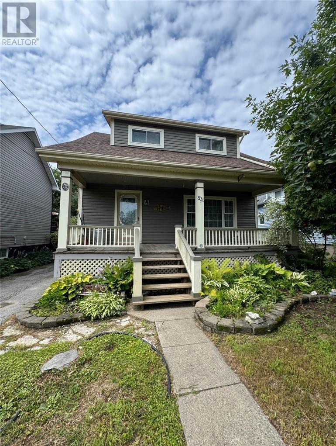
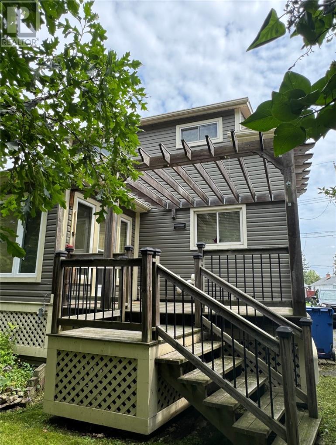
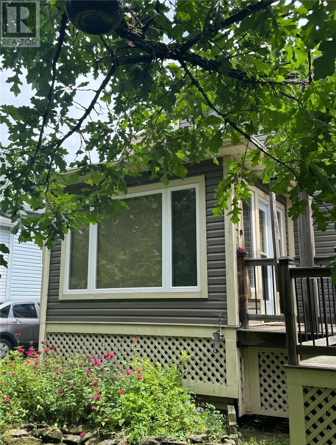
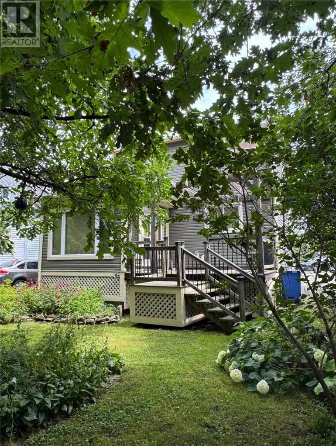
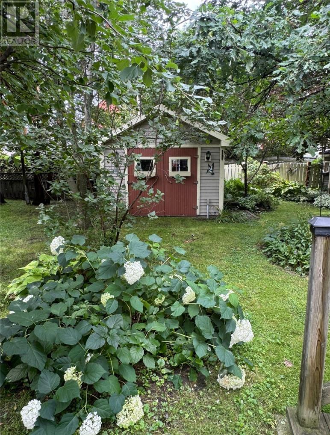

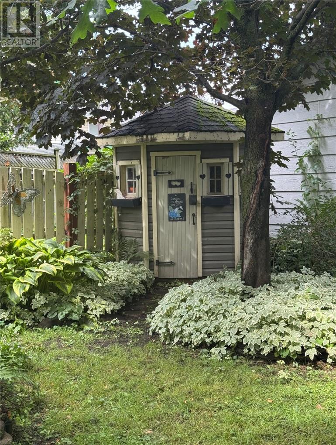
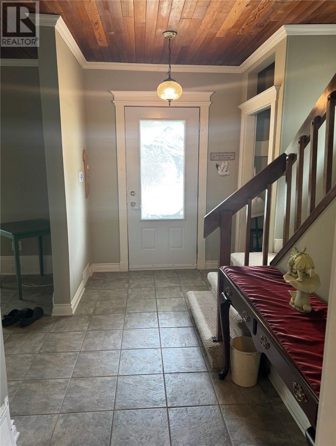
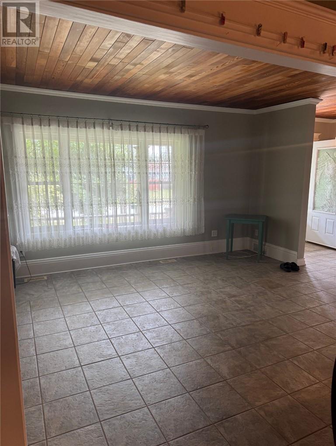
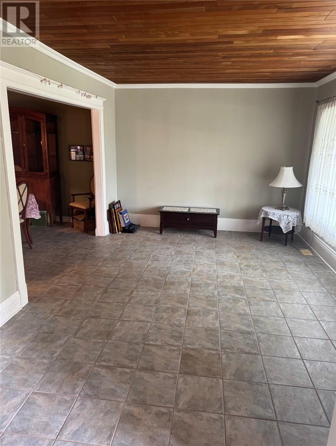
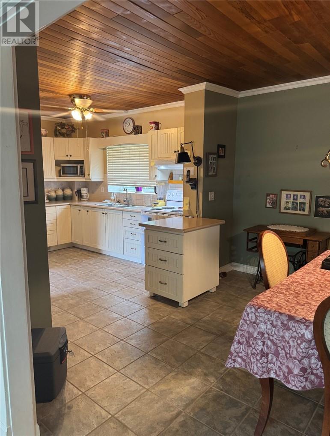
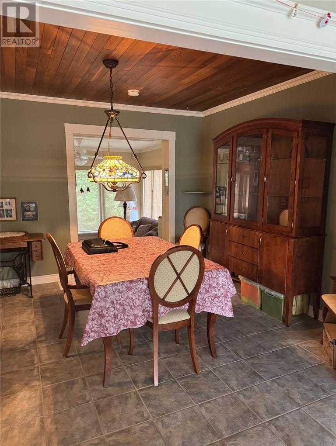
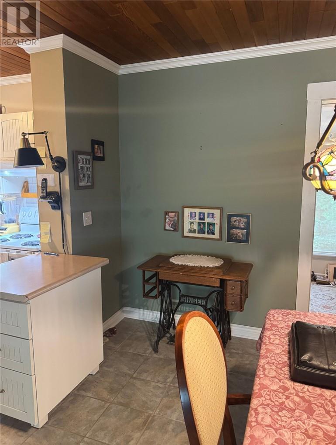
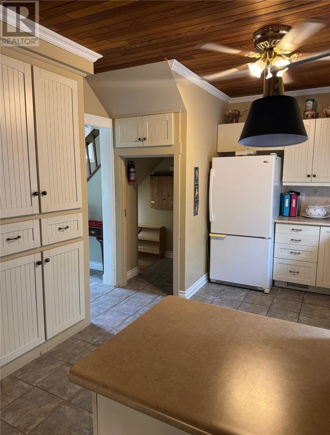
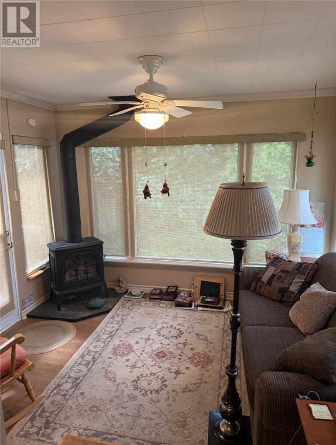
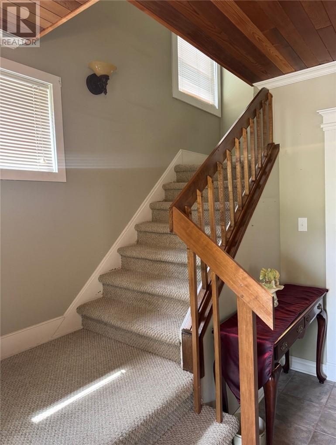
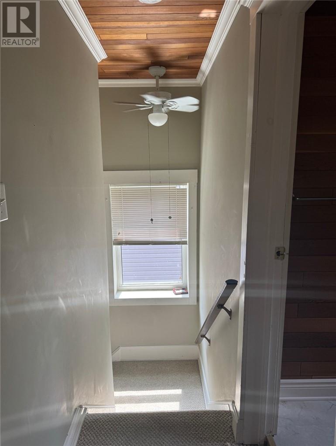
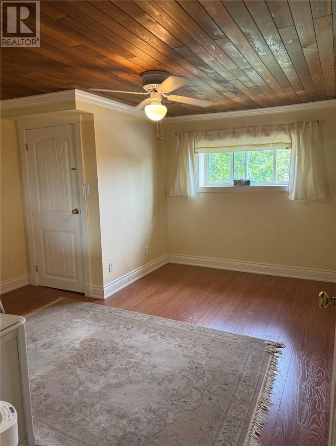
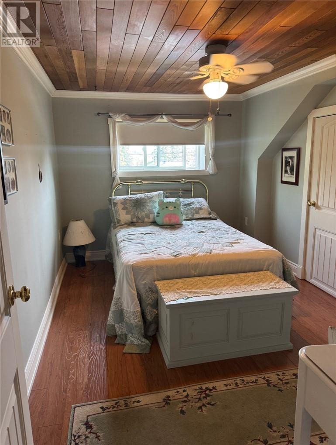
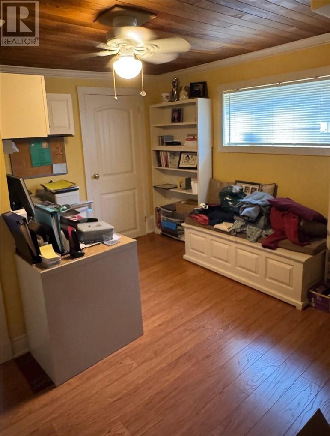
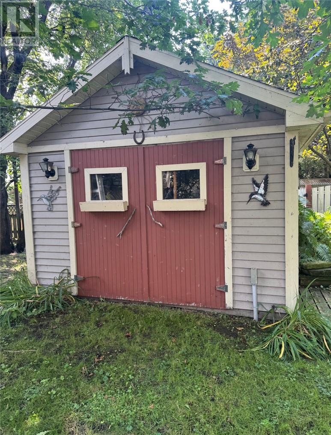
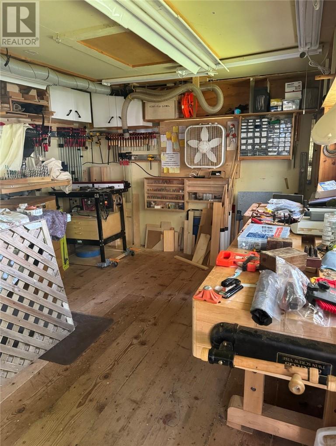
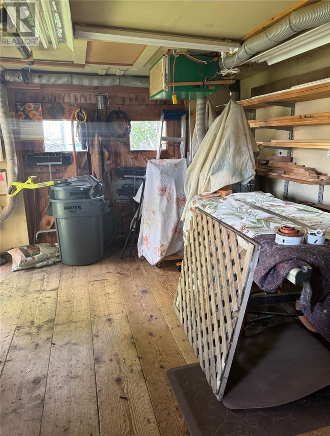
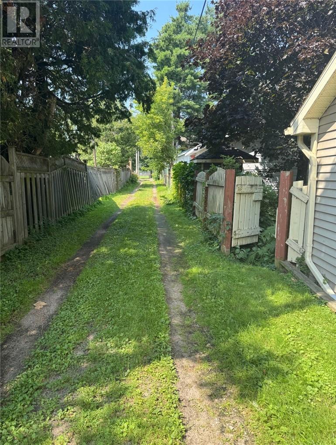
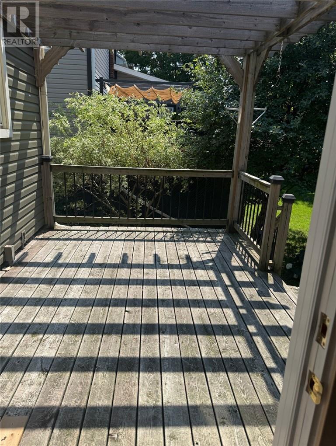
Prime North Bay South End Living – Steps to Lee Park & The Waterfront! Welcome to a highly desirable, quiet pocket in North Bay’s sought-after south end. This property offers the perfect blend of neighbourhood charm and unbeatable convenience. Located just two blocks from the pristine shores of Lake Nipissing, you can enjoy world-class sunsets and fresh lake breezes every single day. Step inside to find premium interior upgrades, highlighted by a stunning wood tongue-and-groove ceiling on the main & upper floors that adds incredible warmth and character. The kitchen features beautiful custom-made kitchen cupboards offering both style and exceptional storage. High-end windows installed in 2010 fill the entire home with brilliant natural light. The inviting sunroom serves as a peaceful retreat, complete with custom blinds and a cozy gas free-standing fireplace for year-round comfort. Outdoor enthusiasts and families will fall in love with this location. You are within easy walking distance of Lee Park, giving you instant access to the Kate Pace Way multi-use trail, beautiful green spaces, and a fantastic playground. This property is also a short walk to a public sandy beach, giving you the feeling of waterfront living without the waterfront price tag. The beautifully landscaped backyard showcases true pride of ownership and features a large 12 ft. x 18 ft. workshop/garage. Enjoy peaceful residential living while staying just minutes away from local dining, shopping, and downtown amenities. (id:66349)
Open House
This property has open houses!
5:00 pm
Ends at:7:00 pm
Property Details
| MLS® Number | 2129714 |
| Property Type | Single Family |
| Amenities Near By | Park, Playground |
| Equipment Type | Water Heater - Gas |
| Rental Equipment Type | Water Heater - Gas |
| Storage Type | Storage Shed |
| Structure | Shed, Workshop |
Building
| Bathroom Total | 1 |
| Bedrooms Total | 3 |
| Architectural Style | 2 Level |
| Basement Type | Full |
| Cooling Type | Central Air Conditioning |
| Exterior Finish | Vinyl Siding |
| Fire Protection | Smoke Detectors |
| Fireplace Fuel | Gas |
| Fireplace Present | Yes |
| Fireplace Total | 1 |
| Fireplace Type | Free Standing Metal |
| Flooring Type | Laminate, Tile, Vinyl, Carpeted |
| Foundation Type | Concrete |
| Heating Type | Forced Air |
| Roof Material | Asphalt Shingle |
| Roof Style | Unknown |
| Stories Total | 2 |
| Type | House |
| Utility Water | Municipal Water |
Land
| Access Type | Year-round Access |
| Acreage | Yes |
| Land Amenities | Park, Playground |
| Sewer | Municipal Sewage System |
| Size Irregular | 112.97 |
| Size Total | 112.9700|under 1/2 Acre |
| Size Total Text | 112.9700|under 1/2 Acre |
| Zoning Description | R3 |
Rooms
| Level | Type | Length | Width | Dimensions |
|---|---|---|---|---|
| Second Level | Primary Bedroom | 13' x 12' | ||
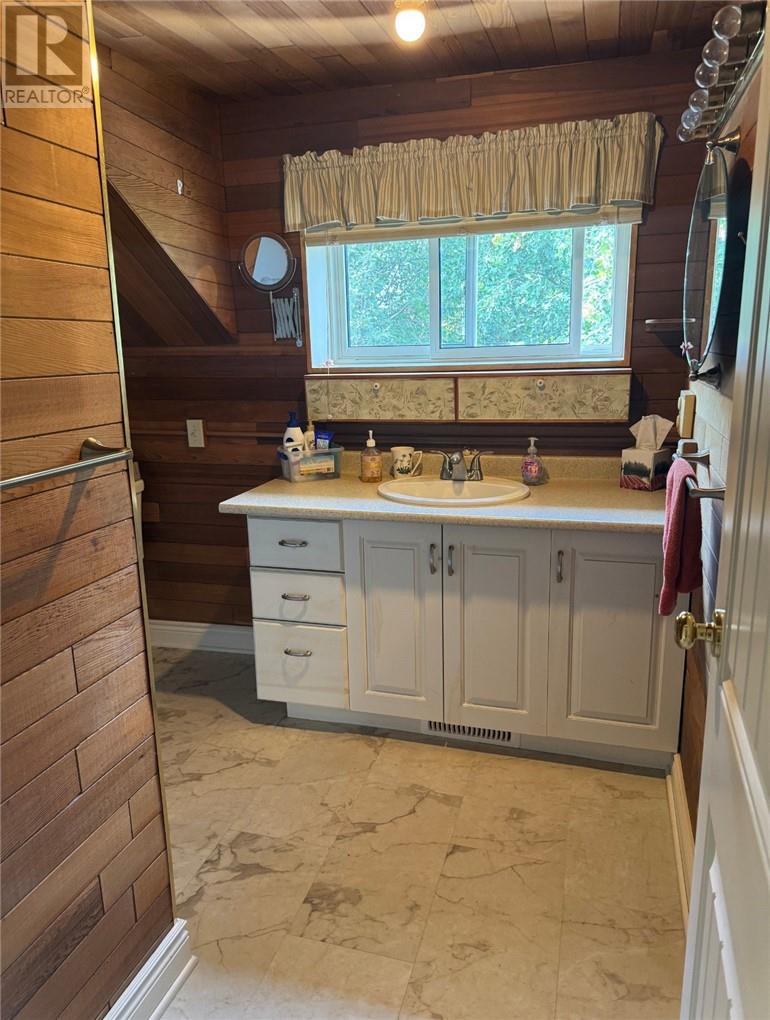
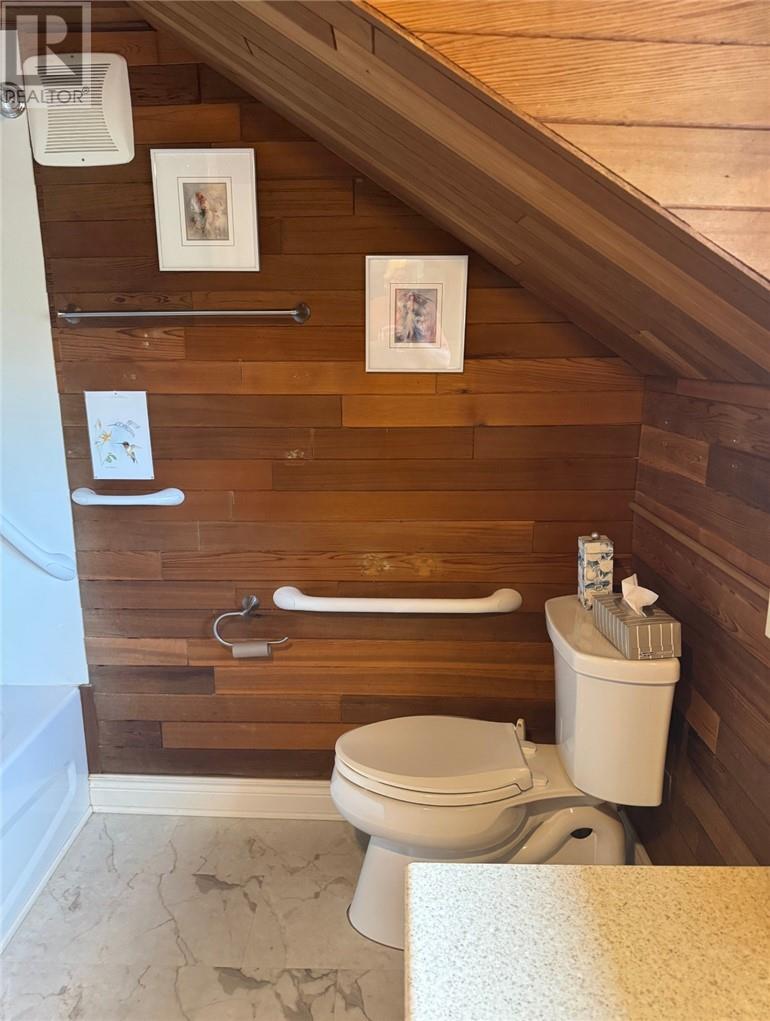
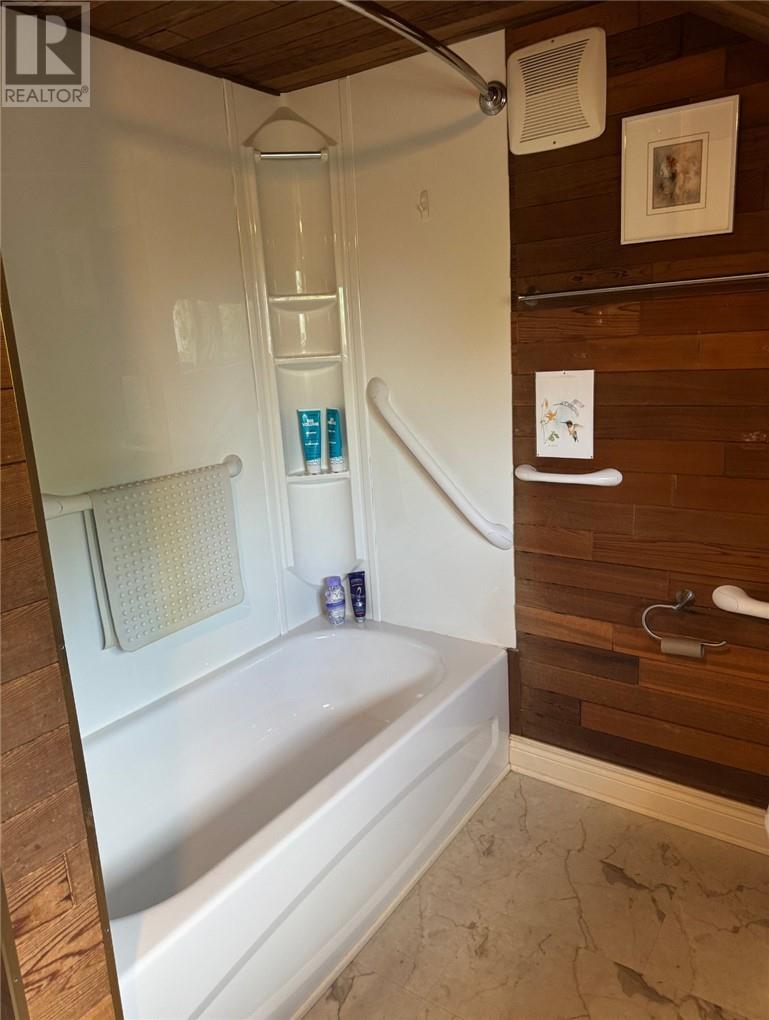
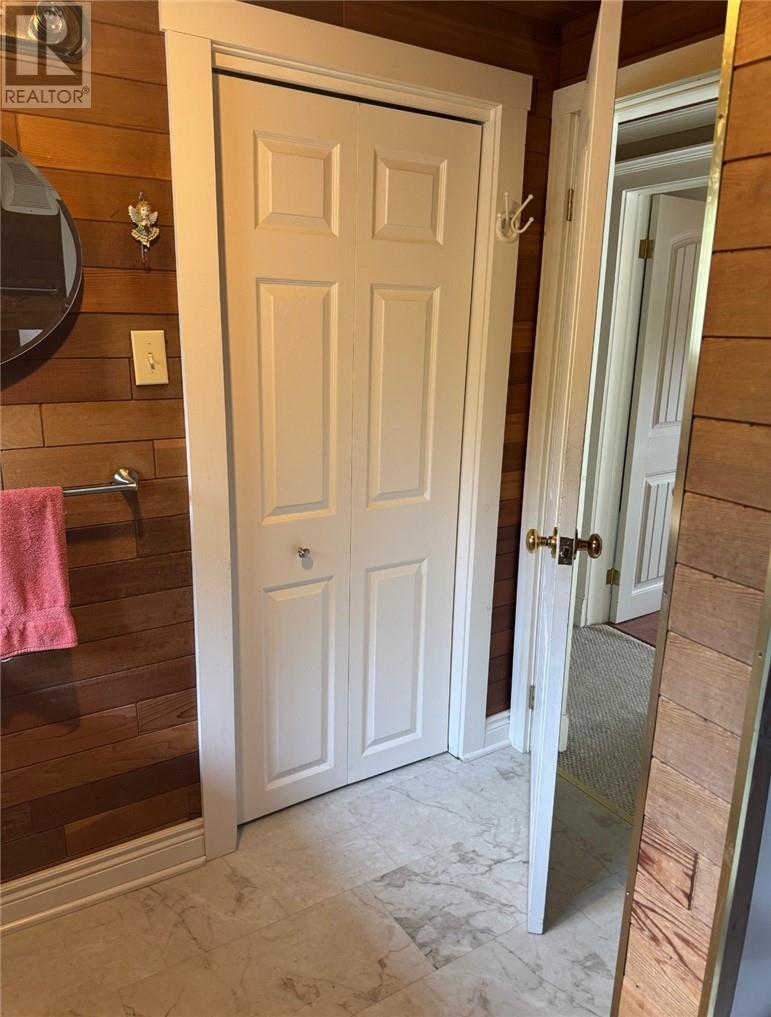
| Second Level | 4pc Bathroom | 7'9 x 8'1 | ||
| Second Level | Bedroom | 13' x 8'11 | ||
| Second Level | Bedroom | 11' x 9' | ||
| Lower Level | Other | 21' x 23' | ||
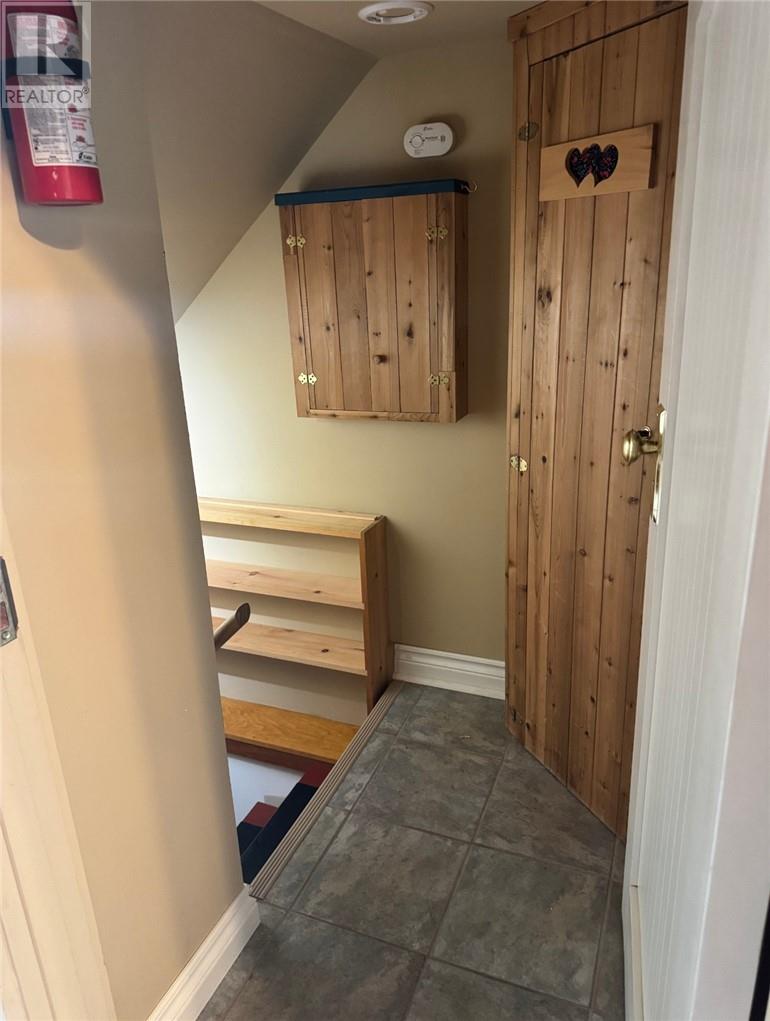
| Main Level | Foyer | 11' x 5' | ||
| Main Level | Sunroom | 9'6 x 11'4 | ||
| Main Level | Living Room | 15'1 x 11'2 | ||
| Main Level | Dining Room | 12'2 x 11'3 | ||
| Main Level | Kitchen | 12'2 x 9'2 |
https://www.realtor.ca/real-estate/30139648/831-amelia-street-north-bay
Contact Us
Contact us for more information

Alain Denis
Salesperson
(705) 688-0082
860 Lasalle Blvd
Sudbury, Ontario P3A 1X5
(705) 688-0007
(705) 688-0082

The trademarks REALTOR®, REALTORS®, and the REALTOR® logo are controlled by The Canadian Real Estate Association (CREA) and identify real estate professionals who are members of CREA. The trademarks MLS®, Multiple Listing Service® and the associated logos are owned by The Canadian Real Estate Association (CREA) and identify the quality of services provided by real estate professionals who are members of CREA. The trademark DDF® is owned by The Canadian Real Estate Association (CREA) and identifies CREA's Data Distribution Facility (DDF®)
August 11 2026 12:28:16
Sudbury Real Estate Board
Royal LePage North Heritage Realty, Brokerage