

431 Edgewater Sudbury, Ontario P3G 1J7

$575,000
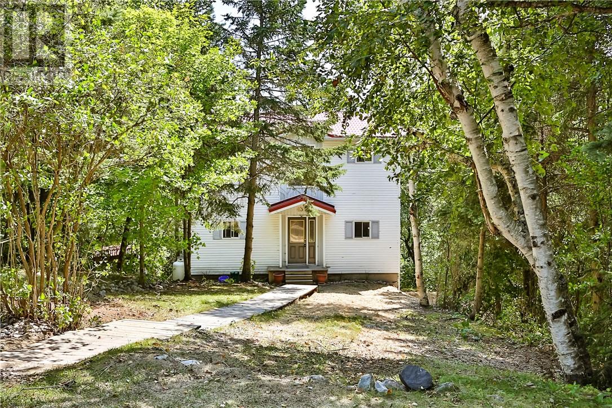
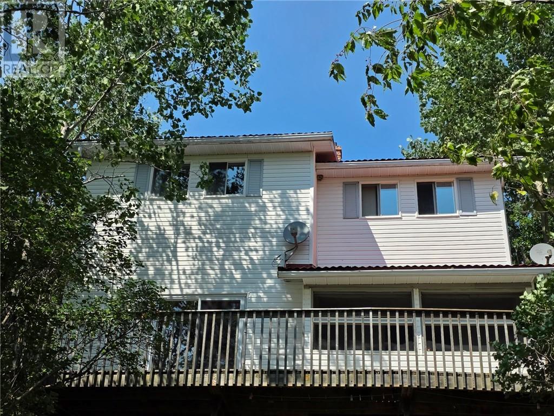
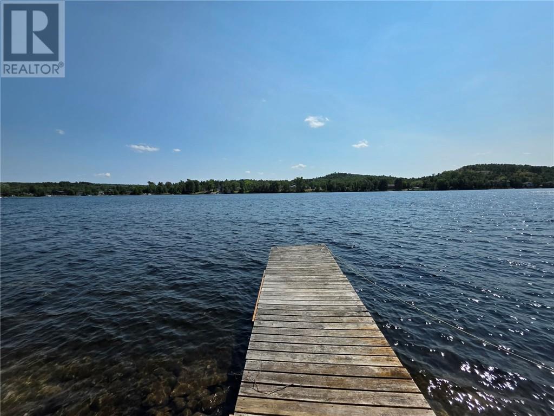
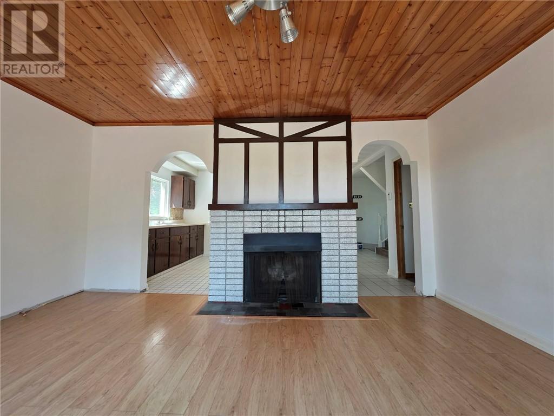
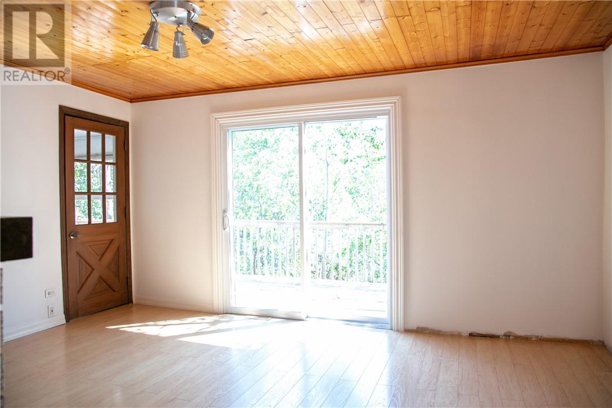
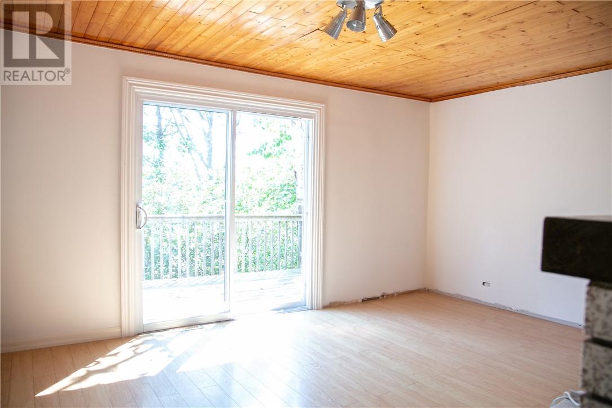
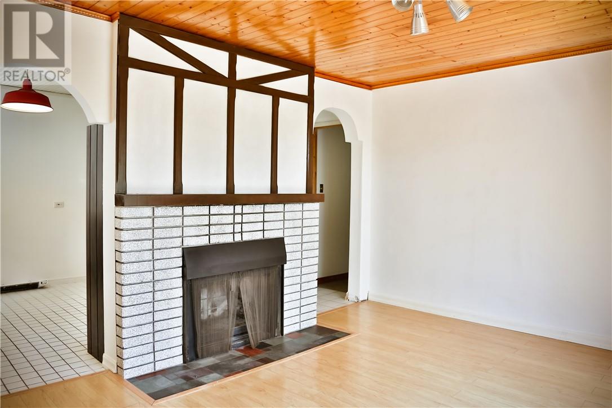
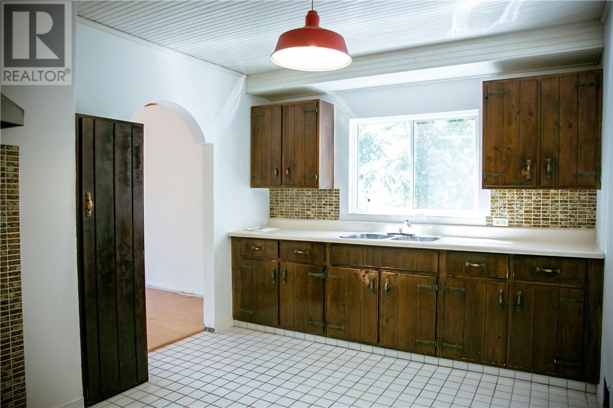
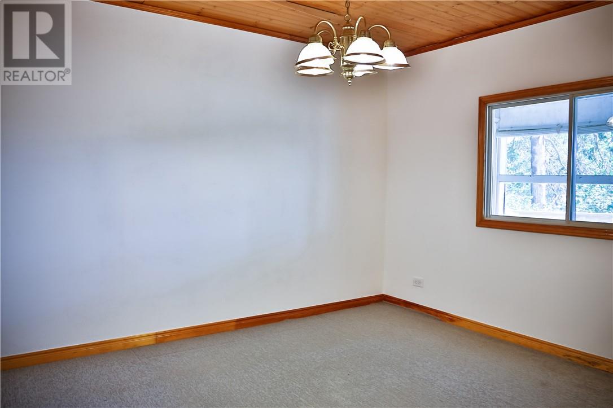
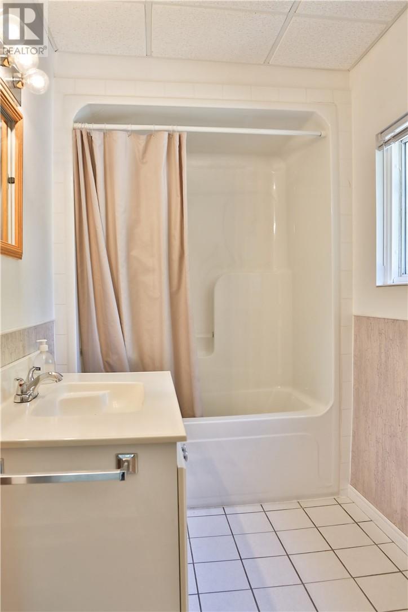
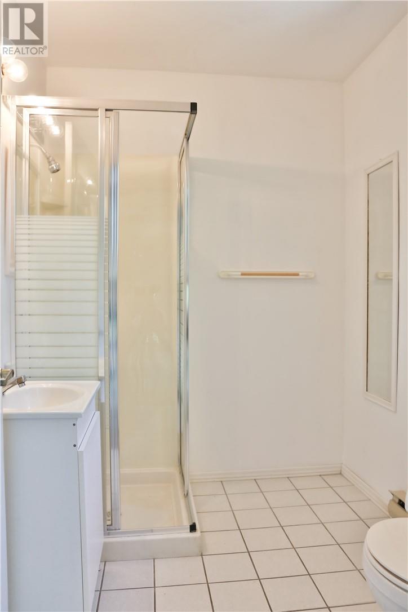
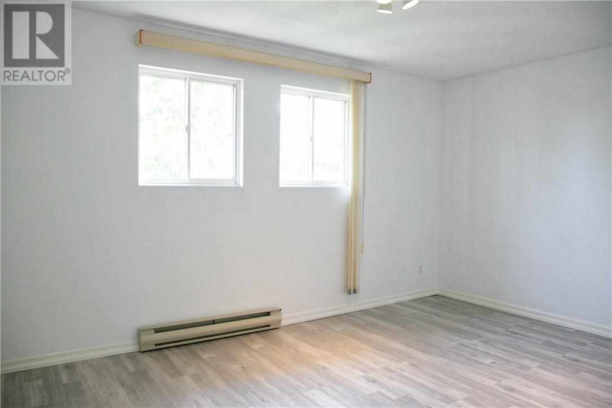
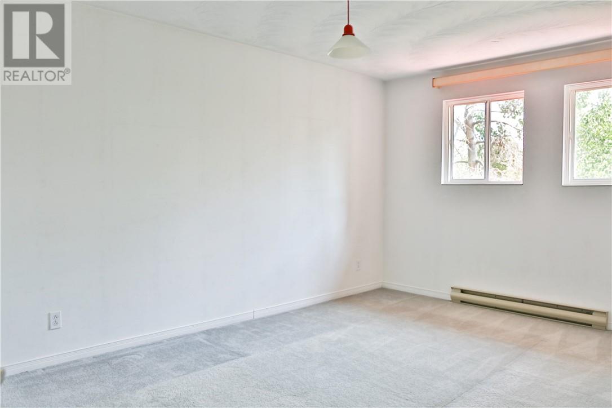
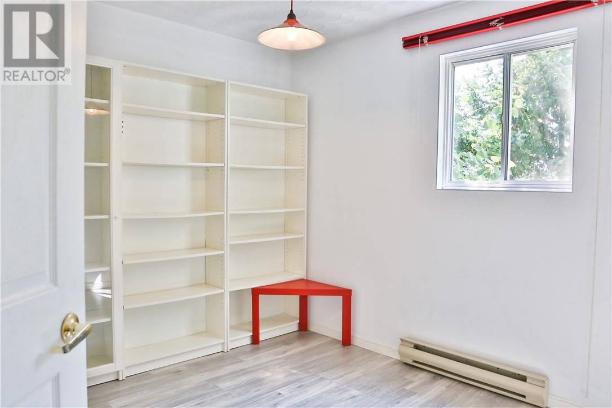
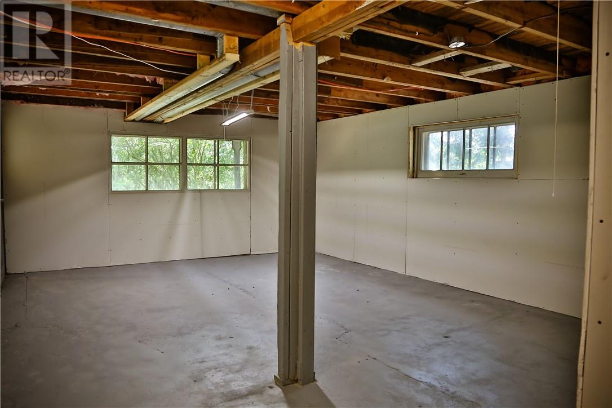
Here's your opportunity to own a home on one of Sudbury's most desirable lakes. Offering approximately 100 feet of waterfront, this charming home features three generously sized bedrooms, two full bathrooms, and plenty of character throughout. Imagine starting your day with a coffee on the deck while taking in the peaceful lake views. The lower level features a walkout to the backyard and provides a blank canvas, ready for you to create the space that best suits your lifestyle. (id:66349)
Property Details
| MLS® Number | 2129644 |
| Property Type | Single Family |
| Equipment Type | Propane Tank, Water Heater |
| Rental Equipment Type | Propane Tank, Water Heater |
| Water Front Name | Long Lake |
| Water Front Type | Waterfront |
Building
| Bathroom Total | 2 |
| Bedrooms Total | 3 |
| Basement Type | Full |
| Cooling Type | None |
| Foundation Type | Block |
| Heating Type | Forced Air, Baseboard Heaters |
| Roof Material | Metal |
| Roof Style | Unknown |
| Type | House |
Parking
| Gravel |
Land
| Acreage | No |
| Sewer | Septic System |
| Size Frontage | 100 Ft |
| Size Irregular | Irr |
| Size Total Text | Irr|21,780 - 32,669 Sqft (1/2 - 3/4 Ac) |
| Zoning Description | R1-2 |
Rooms
| Level | Type | Length | Width | Dimensions |
|---|---|---|---|---|
| Second Level | Bathroom | 7'3"" x 5'10"" | ||
| Second Level | Bedroom | 10'5"" x 9'4"" | ||
| Second Level | Bedroom | 10'3"" x 14'4"" | ||
| Second Level | Primary Bedroom | 9'11"" x 15'2"" | ||
| Main Level | Bathroom | 9'6"" x 5' | ||
| Main Level | Living Room | 11'8"" x 15'4"" | ||
| Main Level | Kitchen | 10' x 9'6"" |
https://www.realtor.ca/real-estate/30139649/431-edgewater-sudbury
Contact Us
Contact us for more information

Don Richer
Salesperson
(705) 560-1362
767 Barrydowne Rd Unit 203-W
Sudbury, Ontario P3E 3T6
(888) 311-1172

The trademarks REALTOR®, REALTORS®, and the REALTOR® logo are controlled by The Canadian Real Estate Association (CREA) and identify real estate professionals who are members of CREA. The trademarks MLS®, Multiple Listing Service® and the associated logos are owned by The Canadian Real Estate Association (CREA) and identify the quality of services provided by real estate professionals who are members of CREA. The trademark DDF® is owned by The Canadian Real Estate Association (CREA) and identifies CREA's Data Distribution Facility (DDF®)
August 11 2026 12:28:16
Sudbury Real Estate Board
Real Broker Ontario Ltd, Brokerage