

27 Samuel Avenue Pelham, Ontario L3B 5N5

$2,999 Monthly
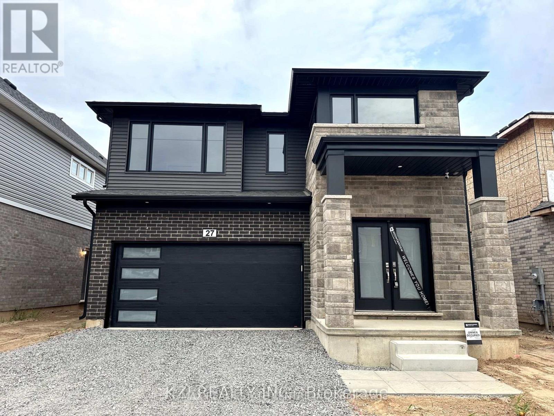
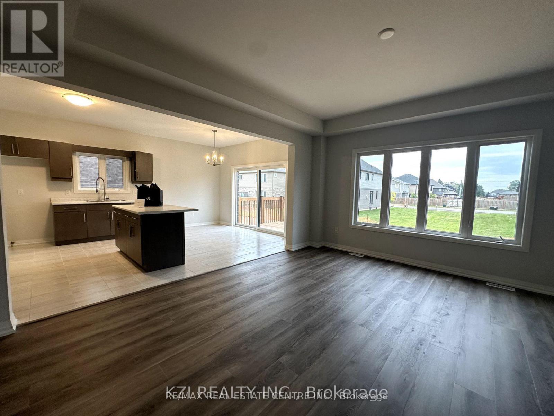
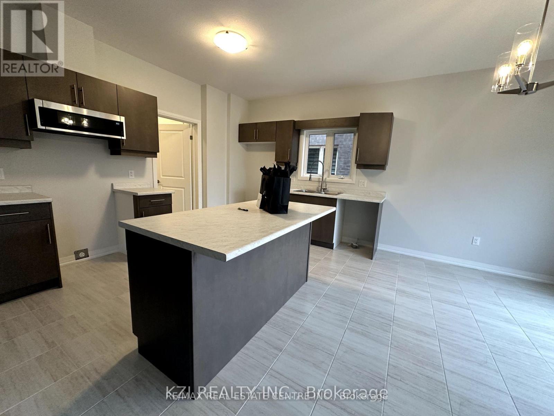
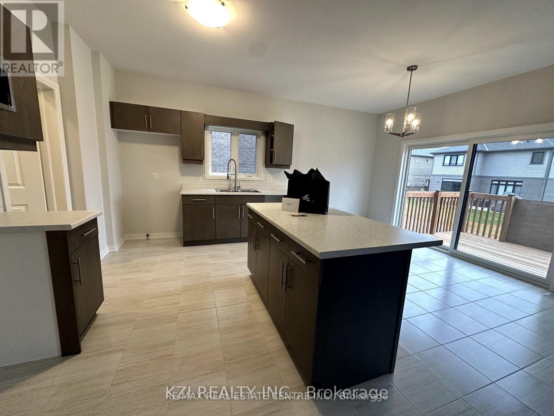
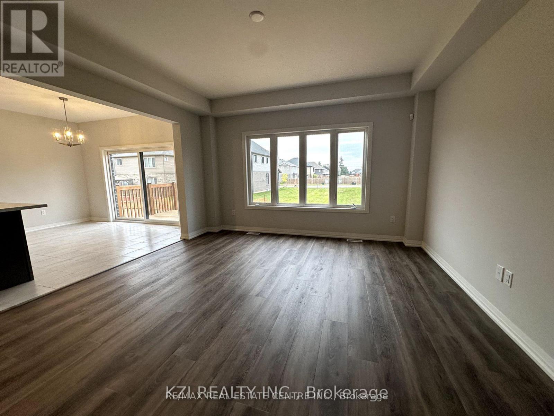
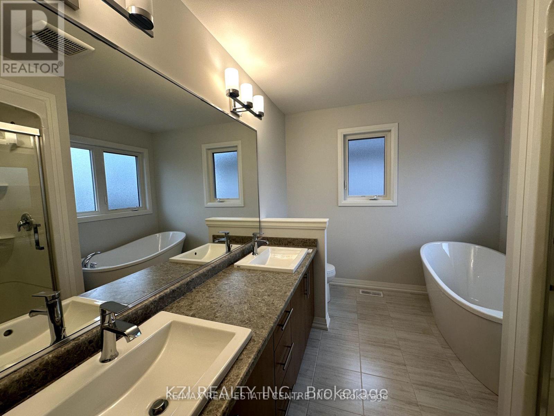
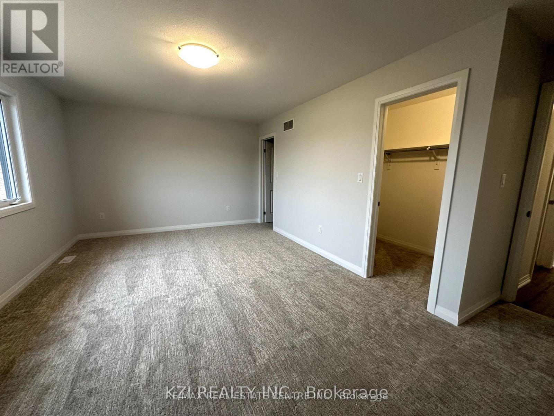
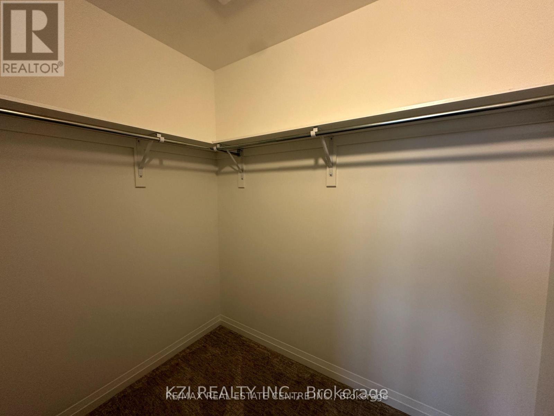
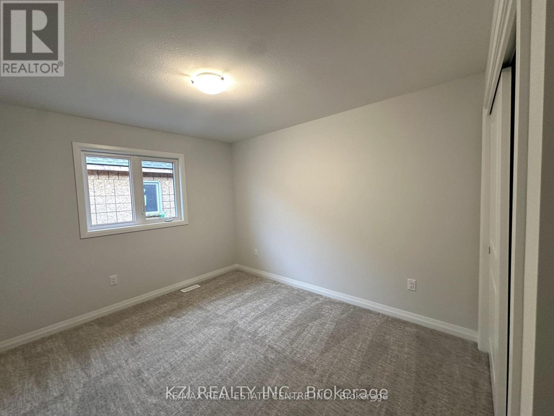
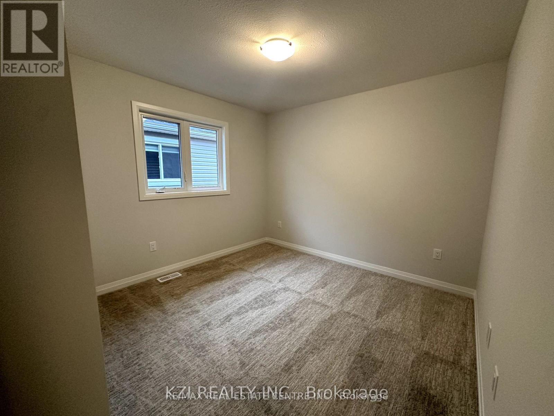
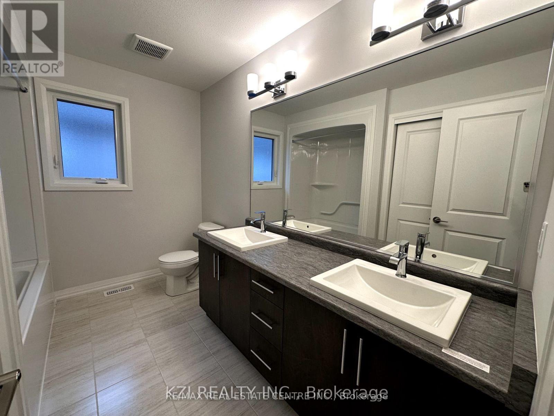
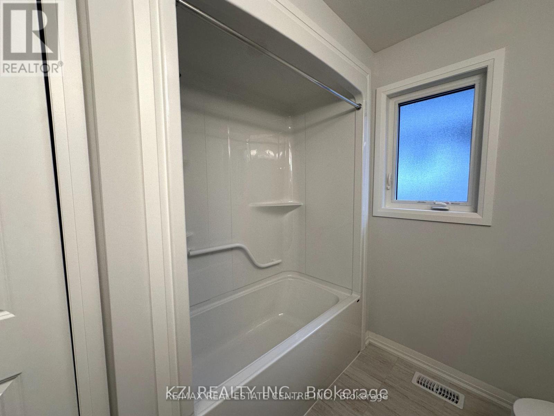
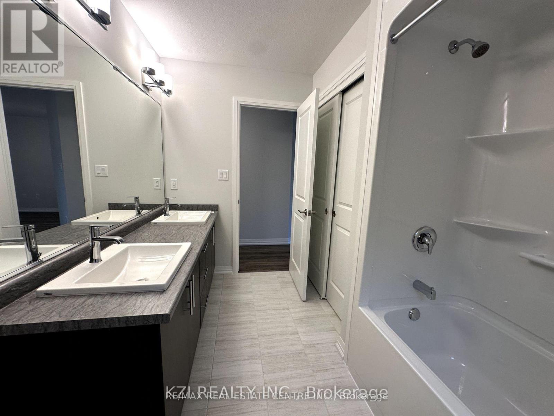
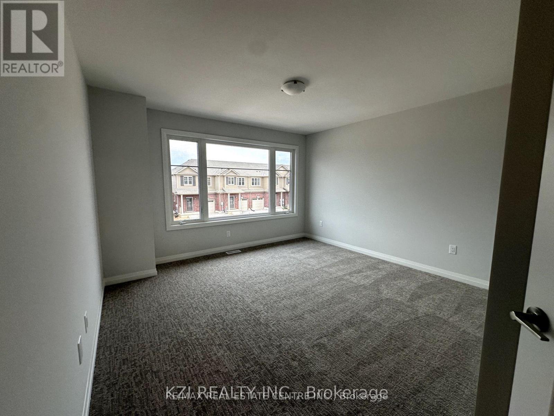
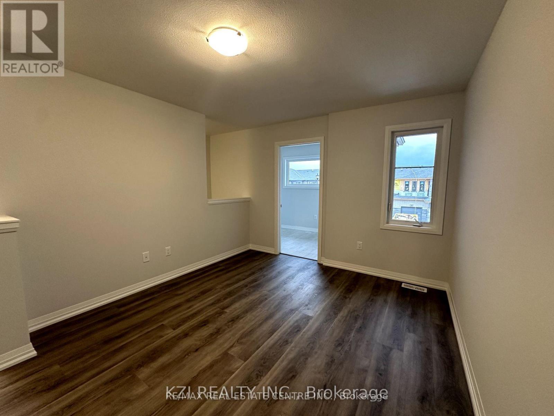
Lease this newly built, spacious detached house with 4 bedrooms. Located on a generous lot, this home features numerous upgrades and a welcoming design. The large foyer leads to a bright great room with ample natural light. The modern kitchen, with new appliances and a breakfast island, is perfect for cooking and gathering. The elegant dining room is ideal for special occasions.The main floor also includes convenient features like a mudroom with garage access and main floor laundry. Upstairs, enjoy a versatile loft, a private primary bedroom, and 3 additional bedrooms. This pristine, never-lived-in home offers modern living and convenience. Schedule a viewing today! Room sizes are approximate. (id:66349)
Property Details
| MLS® Number | X13660464 |
| Property Type | Single Family |
| Community Name | 662 - Fonthill |
| Features | In Suite Laundry |
| Parking Space Total | 4 |
Building
| Bathroom Total | 3 |
| Bedrooms Above Ground | 4 |
| Bedrooms Total | 4 |
| Age | New Building |
| Appliances | Garage Door Opener Remote(s) |
| Basement Development | Unfinished |
| Basement Features | Separate Entrance |
| Basement Type | N/a (unfinished), N/a |
| Construction Style Attachment | Detached |
| Cooling Type | Central Air Conditioning |
| Exterior Finish | Brick |
| Half Bath Total | 1 |
| Heating Fuel | Natural Gas |
| Heating Type | Forced Air |
| Stories Total | 2 |
| Size Interior | 2,000 - 2,500 Sqft |
| Type | House |
| Utility Water | Municipal Water |
Parking
| Attached Garage | |
| Garage |
Land
| Acreage | No |
| Sewer | Sanitary Sewer |
Rooms
| Level | Type | Length | Width | Dimensions |
|---|---|---|---|---|
| Second Level | Primary Bedroom | 5.3 m | 3.66 m | 5.3 m x 3.66 m |
| Second Level | Bedroom 2 | 3.96 m | 3 m | 3.96 m x 3 m |
| Second Level | Bedroom 3 | 3.47 m | 3.29 m | 3.47 m x 3.29 m |
| Second Level | Bedroom 4 | 3.23 m | 3.05 m | 3.23 m x 3.05 m |
| Second Level | Loft | 3.08 m | 3.04 m | 3.08 m x 3.04 m |
| Main Level | Dining Room | 4.26 m | 3.59 m | 4.26 m x 3.59 m |
| Main Level | Great Room | 4.26 m | 4.51 m | 4.26 m x 4.51 m |
| Main Level | Kitchen | 3.96 m | 3.23 m | 3.96 m x 3.23 m |
| Main Level | Eating Area | 1.67 m | 2.7 m | 1.67 m x 2.7 m |
| Main Level | Mud Room | Measurements not available |
https://www.realtor.ca/real-estate/30139401/27-samuel-avenue-pelham-fonthill-662-fonthill
Contact Us
Contact us for more information

Khawaja Zafar Iqbal
Broker
(905) 270-2000
www.kzirealty.ca/
www.facebook.com/profile.php?id=61559253591261
www.linkedin.com/company/kzi-realty-inc/?viewAsMember=true
1140 Burnhamthorpe Rd W #141-A
Mississauga, Ontario L5C 4E9
(905) 270-2000
(905) 270-0047

The trademarks REALTOR®, REALTORS®, and the REALTOR® logo are controlled by The Canadian Real Estate Association (CREA) and identify real estate professionals who are members of CREA. The trademarks MLS®, Multiple Listing Service® and the associated logos are owned by The Canadian Real Estate Association (CREA) and identify the quality of services provided by real estate professionals who are members of CREA. The trademark DDF® is owned by The Canadian Real Estate Association (CREA) and identifies CREA's Data Distribution Facility (DDF®)
August 11 2026 04:07:49
Toronto Regional Real Estate Board
RE/MAX Real Estate Centre Inc.