

845 Superior Street Lasalle, Ontario N9J 3E6

$599,900
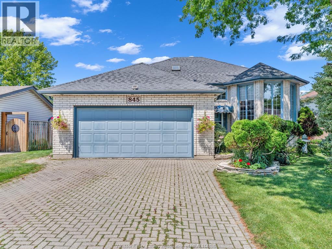
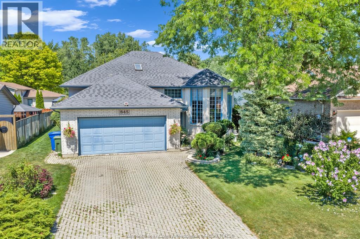
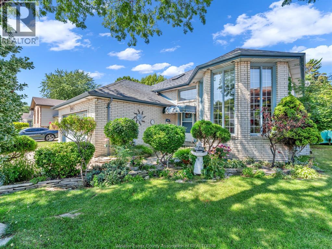
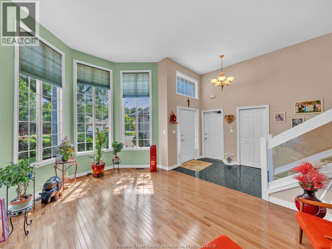
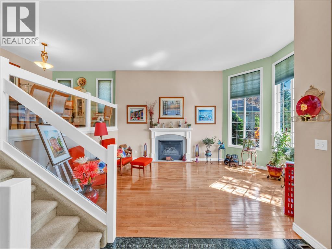
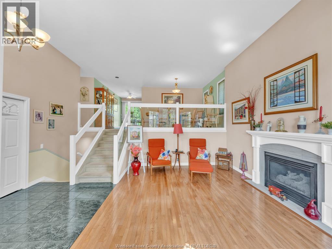
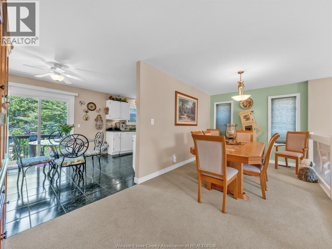
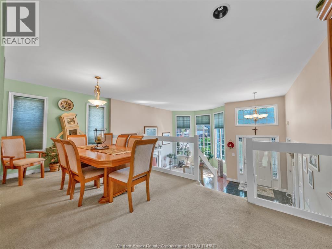
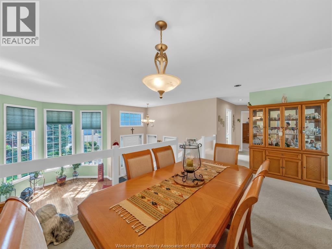
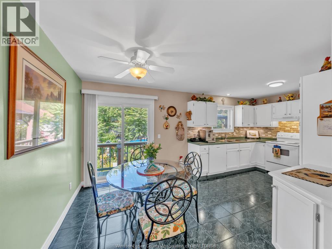
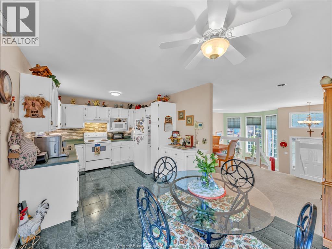
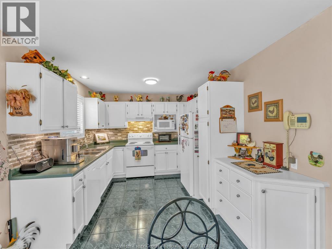
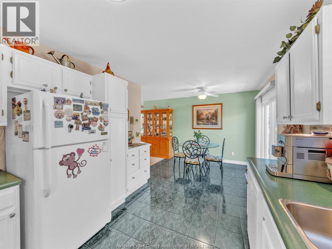
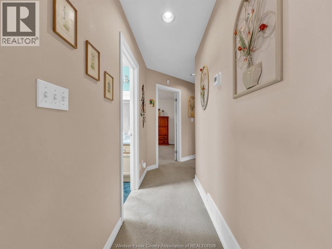
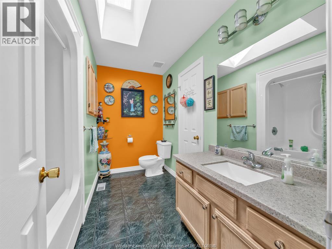
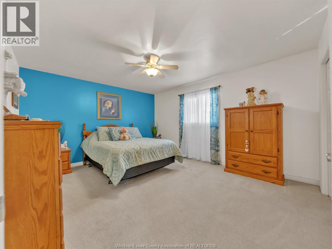
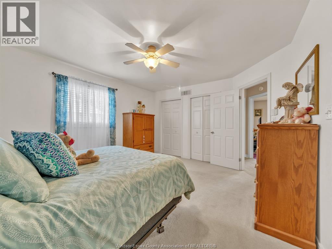
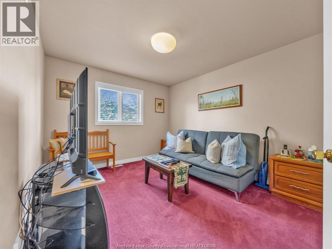
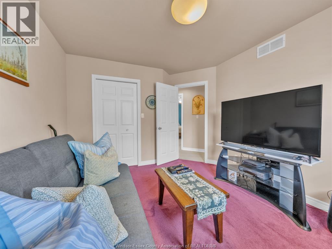
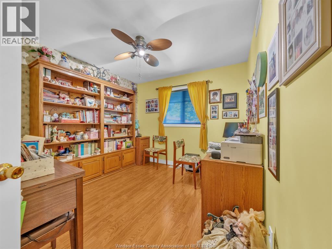
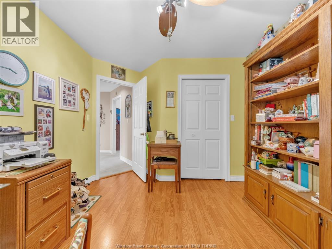
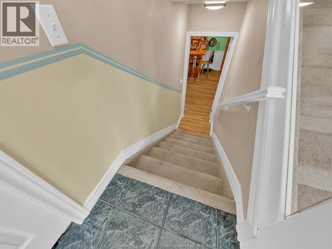
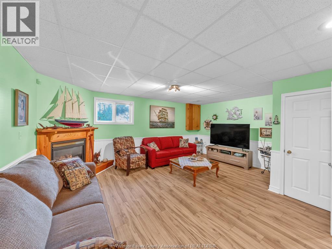
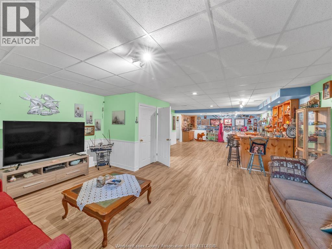
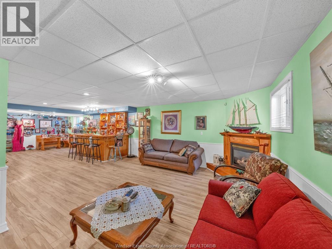
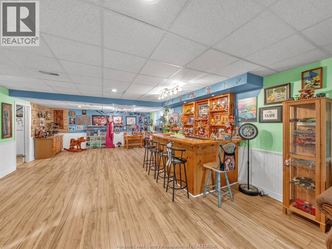
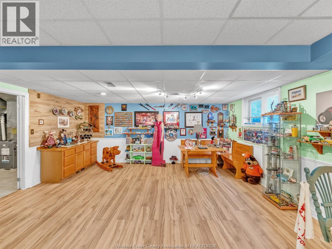
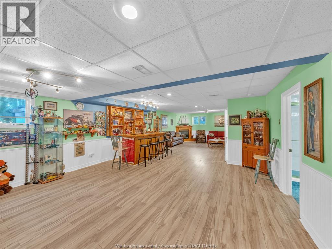
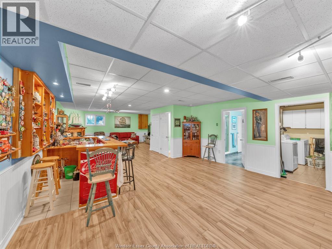
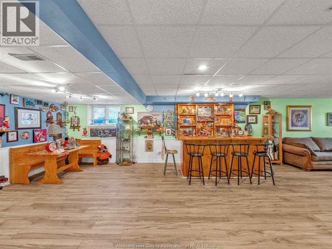
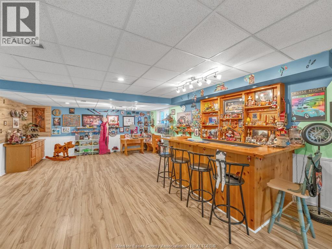
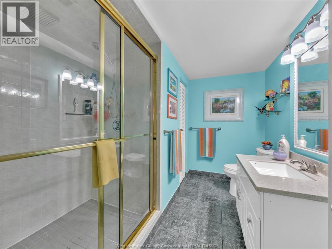
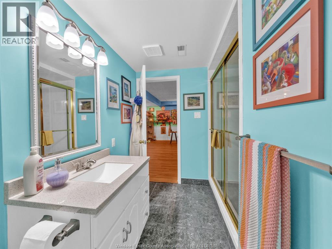
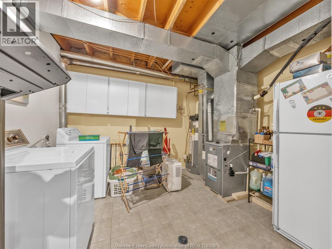
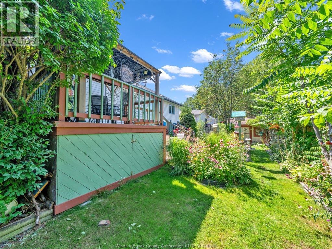
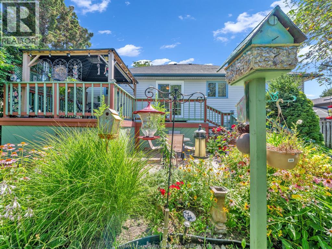
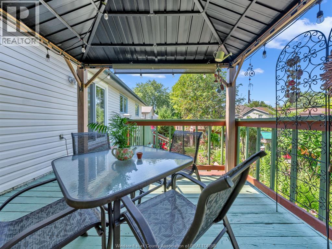
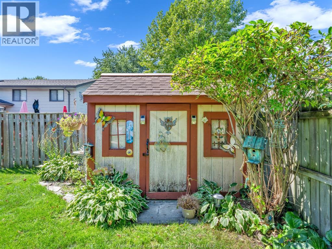
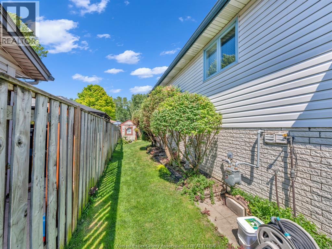
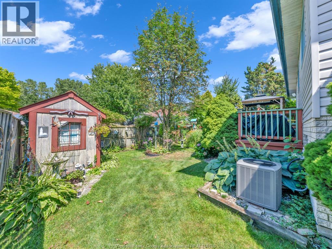
WELCOME TO 845 SUPERIOR STREET IN THE HEART OF LASALLE! This beautifully maintained California-style raised ranch is the perfect place to call home. Step into the inviting sunken living room, where a stunning front window fills the space with natural light-ideal for relaxing after a long day or entertaining friends and family. Upstairs features a spacious eat-in kitchen, generous dining area, and patio doors leading to a beautifully landscaped backyard with a deck, creating the perfect outdoor retreat. Three generous bedrooms, including an oversized primary, and a well-kept main bath complete the upper level. Downstairs, the fully finished lower level offers an expansive family room, second full bath, and laundry, giving your family all the space it needs to grow. Located on a quiet, low-traffic street in one of Lasalle's most desirable neighbourhoods, this move-in-ready home is close to parks, schools, trails, and every convenience LaSalle has to offer. A fantastic opportunity for you! (id:66349)
Property Details
| MLS® Number | 26019319 |
| Property Type | Single Family |
| Features | Double Width Or More Driveway |
Building
| Bathroom Total | 2 |
| Bedrooms Above Ground | 3 |
| Bedrooms Total | 3 |
| Appliances | Dishwasher, Dryer, Refrigerator, Stove, Washer |
| Architectural Style | Bi-level, Raised Ranch |
| Constructed Date | 1994 |
| Construction Style Attachment | Detached |
| Cooling Type | Central Air Conditioning |
| Exterior Finish | Aluminum/vinyl, Brick |
| Flooring Type | Carpeted, Ceramic/porcelain, Hardwood |
| Foundation Type | Block |
| Heating Fuel | Natural Gas |
| Heating Type | Forced Air, Gravity Heat System |
| Type | House |
Parking
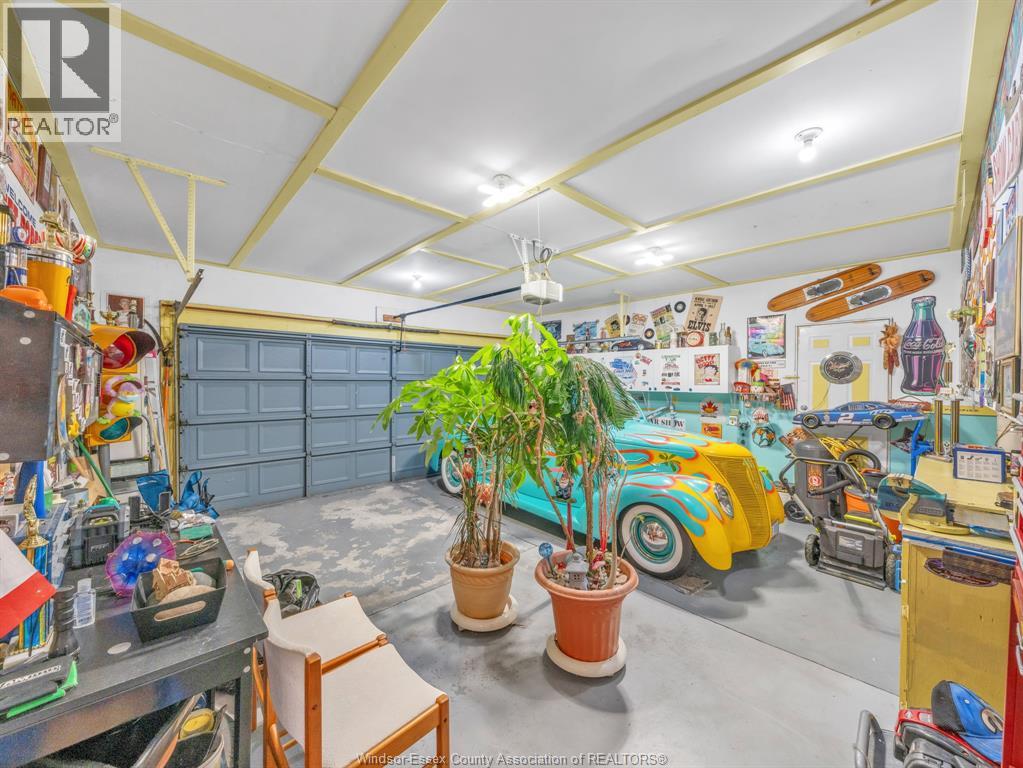
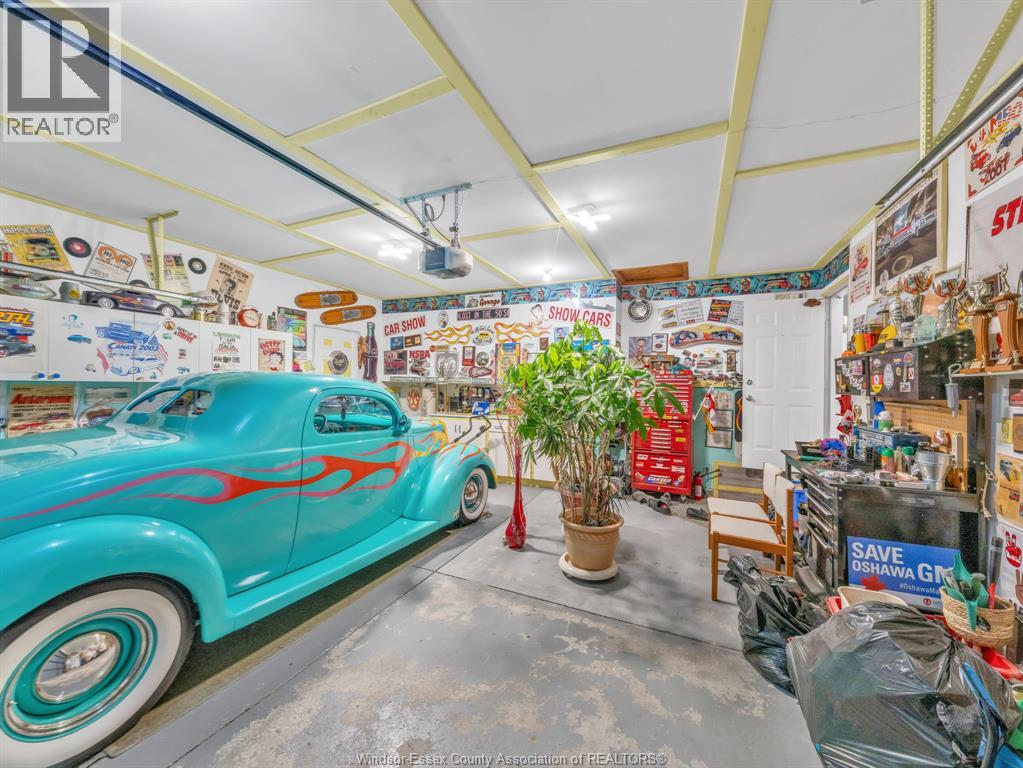
| Garage | |
| Inside Entry |
Land
| Acreage | No |
| Fence Type | Fence |
| Landscape Features | Landscaped |
| Size Irregular | 60.24 X 103.57 Ft |
| Size Total Text | 60.24 X 103.57 Ft |
| Zoning Description | Res |
Rooms
| Level | Type | Length | Width | Dimensions |
|---|---|---|---|---|
| Lower Level | 3pc Bathroom | Measurements not available | ||
| Lower Level | Storage | Measurements not available | ||
| Lower Level | Laundry Room | Measurements not available | ||
| Lower Level | Family Room | Measurements not available | ||
| Main Level | 4pc Bathroom | Measurements not available | ||
| Main Level | Bedroom | Measurements not available | ||
| Main Level | Bedroom | Measurements not available | ||
| Main Level | Primary Bedroom | Measurements not available | ||
| Main Level | Kitchen | Measurements not available | ||
| Main Level | Dining Room | Measurements not available | ||
| Main Level | Living Room | Measurements not available | ||
| Main Level | Foyer | Measurements not available |
https://www.realtor.ca/real-estate/30134957/845-superior-street-lasalle
Contact Us
Contact us for more information

Rob Armitage
Sales Person
(800) 565-5955
2451 Dougall Unit C
Windsor, Ontario N8X 1T3
(519) 252-5967

Deborah Armitage
Sales Person
(519) 944-3387
(800) 565-5955
2451 Dougall Unit C
Windsor, Ontario N8X 1T3
(519) 252-5967
Tyler Armitage
Sales Person
2451 Dougall Unit C
Windsor, Ontario N8X 1T3
(519) 252-5967

Nathan Sellon
Sales Person
www.teamarmitage.com/
www.facebook.com/nathansellonremax
2451 Dougall Unit C
Windsor, Ontario N8X 1T3
(519) 252-5967

The trademarks REALTOR®, REALTORS®, and the REALTOR® logo are controlled by The Canadian Real Estate Association (CREA) and identify real estate professionals who are members of CREA. The trademarks MLS®, Multiple Listing Service® and the associated logos are owned by The Canadian Real Estate Association (CREA) and identify the quality of services provided by real estate professionals who are members of CREA. The trademark DDF® is owned by The Canadian Real Estate Association (CREA) and identifies CREA's Data Distribution Facility (DDF®)
August 10 2026 02:56:33
Windsor-Essex County Association of REALTORS®
RE/MAX Capital Diamond Realty