

12510 Keith Crescent Tecumseh, Ontario N8N 4A8

$779,900
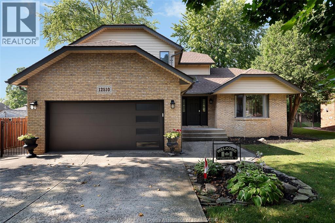
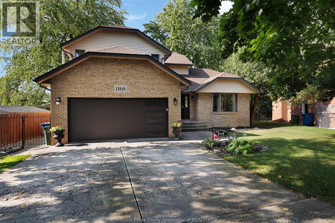
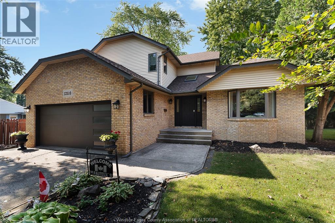
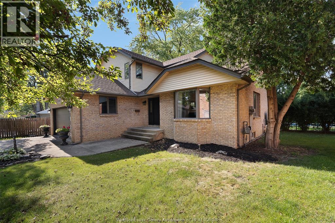
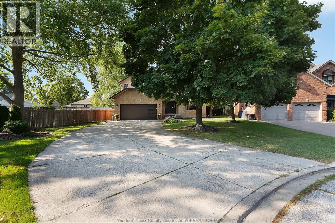
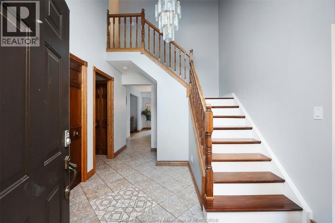
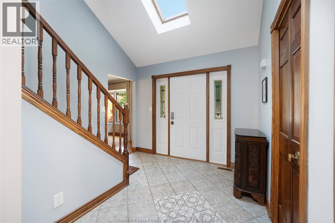
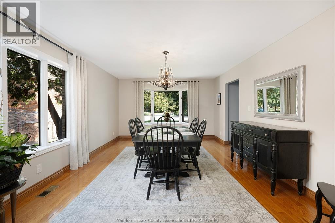
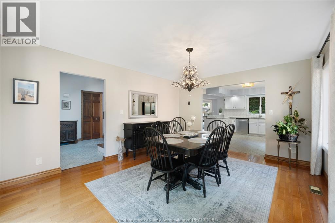
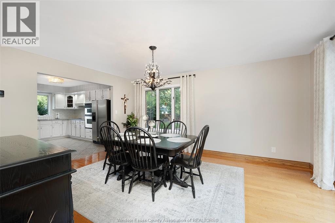
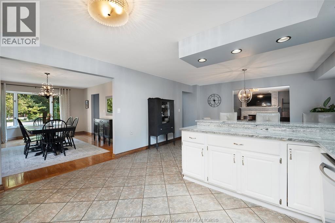
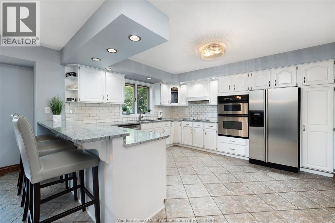
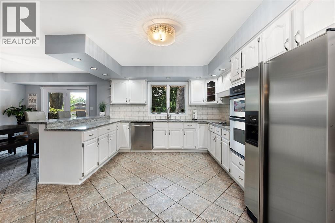
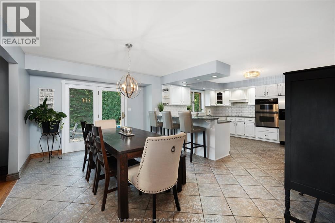
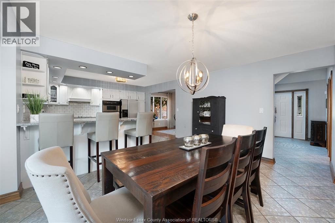
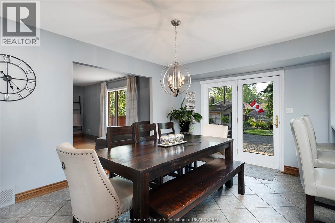
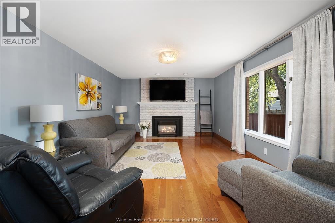
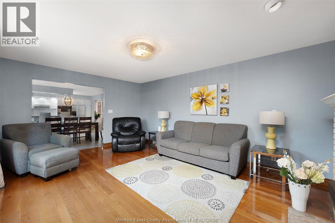
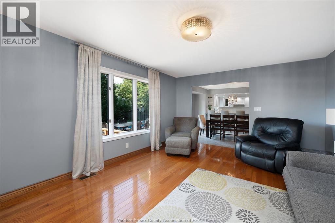
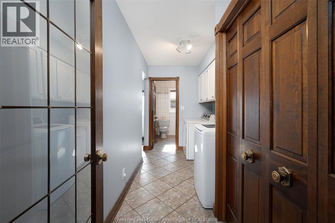
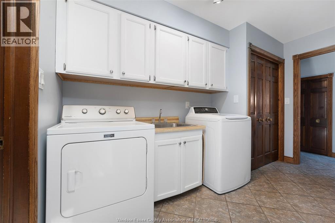
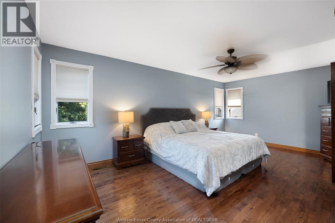
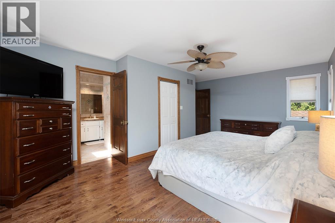
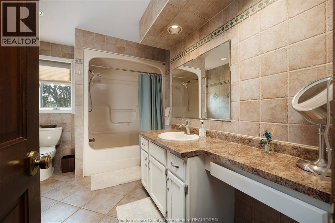
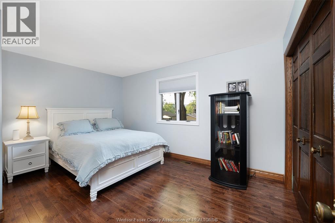
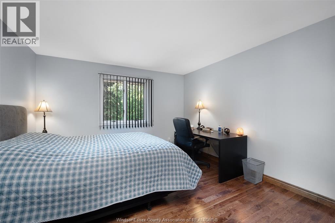
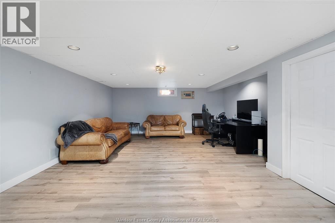
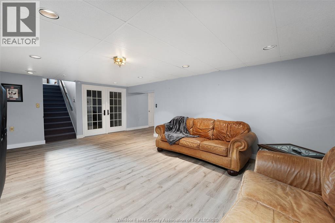
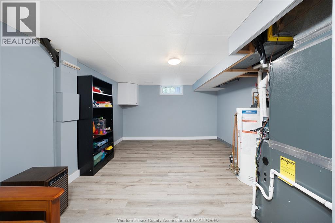
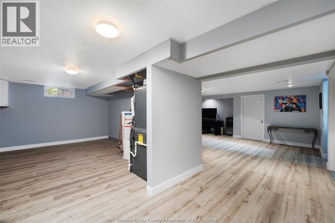
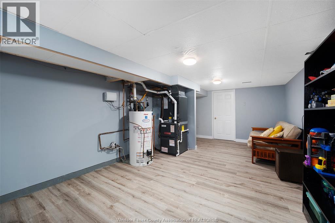
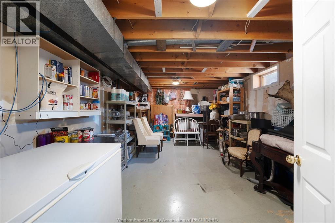
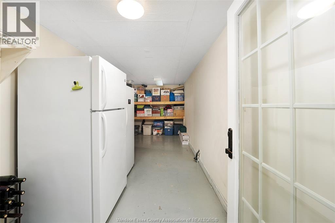
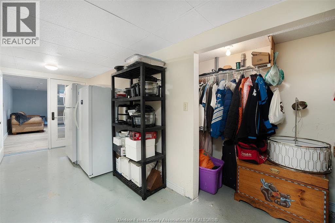
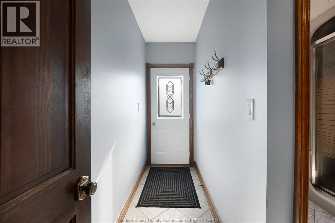
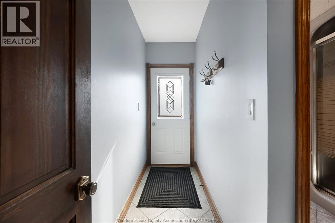
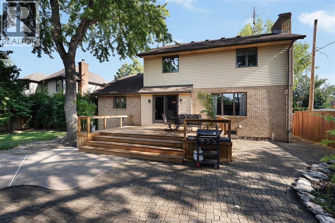
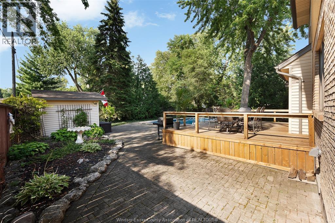
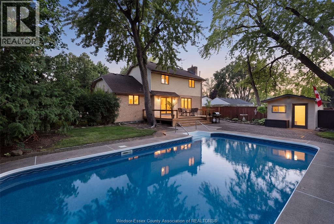
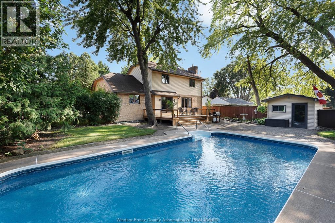
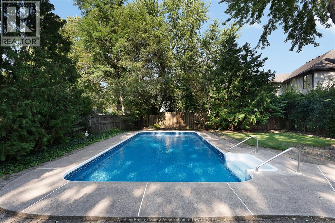
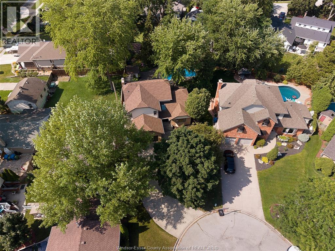
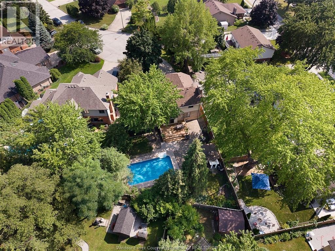
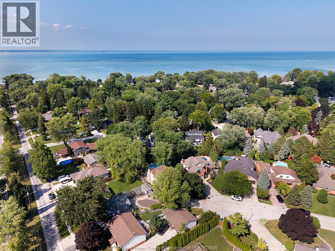
IT'S RARE THAT HOMES COME UP ON THIS PRESTIGIOUS CUL DE SAC IN TECUMSEH !! LOVELY 2 STOREY OFFERS 3 BDRMS, 2 BATHS, OPEN CONCEPT DESIGN GREAT FOR ENTERTAINING W/ FORMAL DINING ROOM, SHARP WHITE KITCHEN W/GRANITE & PATIO DOORS TO GORGEOUS PRIVATE YARD W/NEWER DECK (2025) AND PATIO, FAMILY ROOM W/ GAS FP, MAIN FLR LAUNDRY, MOSTLY FINISHED LWR LVL W/FAM RM, REC RM & LOTS OF STORAGE, OAK STAIRCASE, HWRD & CERAMIC FLRS, BEAUTIFUL 16X32 INGROUND SPORTS POOL (LINER 2024), HEATER (APRX 8-9 YRS), REBUILT PUMP (2026), FILTER (APRX 2YRS), WINTER COVER (APRX 4 YRS), AC W/HEAT PUMP (2025). NWR GARAGE DOOR & OPENER. LOVELY LANDSCAPED LOT COMPLETE W/2 CAR GARAGE & SPR SYS. (id:66349)
Property Details
| MLS® Number | 26019339 |
| Property Type | Single Family |
| Features | Cul-de-sac, Double Width Or More Driveway, Concrete Driveway, Finished Driveway |
| Pool Features | Pool Equipment |
| Pool Type | Inground Pool |
Building
| Bathroom Total | 2 |
| Bedrooms Above Ground | 3 |
| Bedrooms Total | 3 |
| Appliances | Cooktop, Dishwasher, Dryer, Microwave, Refrigerator, Washer, Oven |
| Construction Style Attachment | Detached |
| Cooling Type | Central Air Conditioning, Heat Pump |
| Exterior Finish | Aluminum/vinyl, Brick |
| Fireplace Fuel | Gas |
| Fireplace Present | Yes |
| Fireplace Type | Insert |
| Flooring Type | Ceramic/porcelain, Hardwood, Cushion/lino/vinyl |
| Foundation Type | Concrete |
| Heating Fuel | Natural Gas |
| Heating Type | Forced Air, Furnace, Heat Pump |
| Stories Total | 2 |
| Type | House |
Parking
| Attached Garage | |
| Garage |
Land
| Acreage | No |
| Fence Type | Fence |
| Landscape Features | Landscaped |
| Size Irregular | 68.85 X 156.84ft |
| Size Total Text | 68.85 X 156.84ft |
| Zoning Description | Res |
Rooms
| Level | Type | Length | Width | Dimensions |
|---|---|---|---|---|
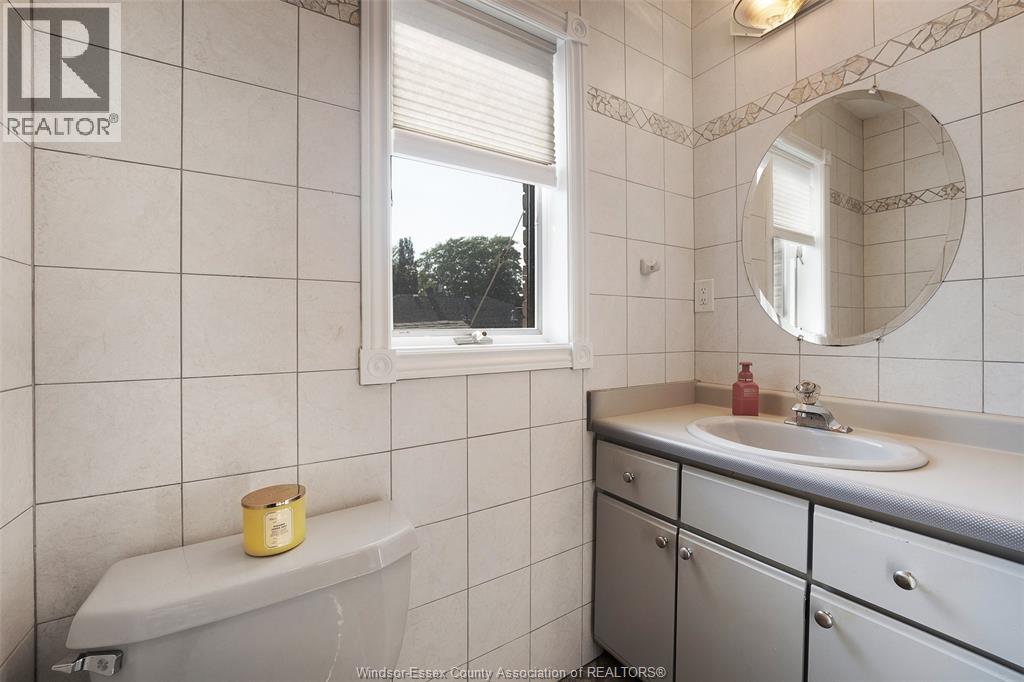
| Second Level | 4pc Bathroom | Measurements not available | ||
| Second Level | Bedroom | Measurements not available | ||
| Second Level | Bedroom | Measurements not available | ||
| Second Level | Primary Bedroom | Measurements not available | ||
| Lower Level | Utility Room | Measurements not available | ||
| Lower Level | Storage | Measurements not available | ||
| Lower Level | Recreation Room | Measurements not available | ||
| Lower Level | Family Room | Measurements not available | ||
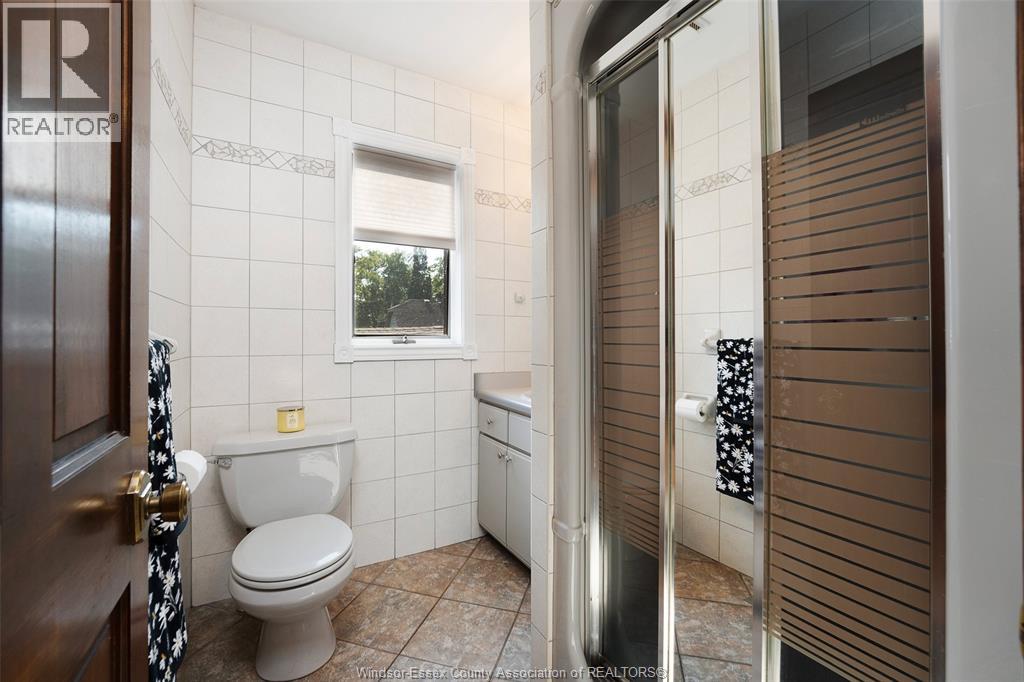
| Main Level | 3pc Bathroom | Measurements not available | ||
| Main Level | Laundry Room | Measurements not available | ||
| Main Level | Family Room/fireplace | Measurements not available | ||
| Main Level | Eating Area | Measurements not available | ||
| Main Level | Kitchen | Measurements not available | ||
| Main Level | Dining Room | Measurements not available | ||
| Main Level | Foyer | Measurements not available |
https://www.realtor.ca/real-estate/30135372/12510-keith-crescent-tecumseh
Contact Us
Contact us for more information

Sandra Rotondi
Sales Person
(519) 944-3387
6505 Tecumseh Road East
Windsor, Ontario N8T 1E7
(519) 944-5955
(519) 944-3387

Robert Rotondi
Sales Person
(519) 944-3387
6505 Tecumseh Road East
Windsor, Ontario N8T 1E7
(519) 944-5955
(519) 944-3387

The trademarks REALTOR®, REALTORS®, and the REALTOR® logo are controlled by The Canadian Real Estate Association (CREA) and identify real estate professionals who are members of CREA. The trademarks MLS®, Multiple Listing Service® and the associated logos are owned by The Canadian Real Estate Association (CREA) and identify the quality of services provided by real estate professionals who are members of CREA. The trademark DDF® is owned by The Canadian Real Estate Association (CREA) and identifies CREA's Data Distribution Facility (DDF®)
August 18 2026 01:56:27
Windsor-Essex County Association of REALTORS®
RE/MAX Preferred Realty Ltd. - 585