

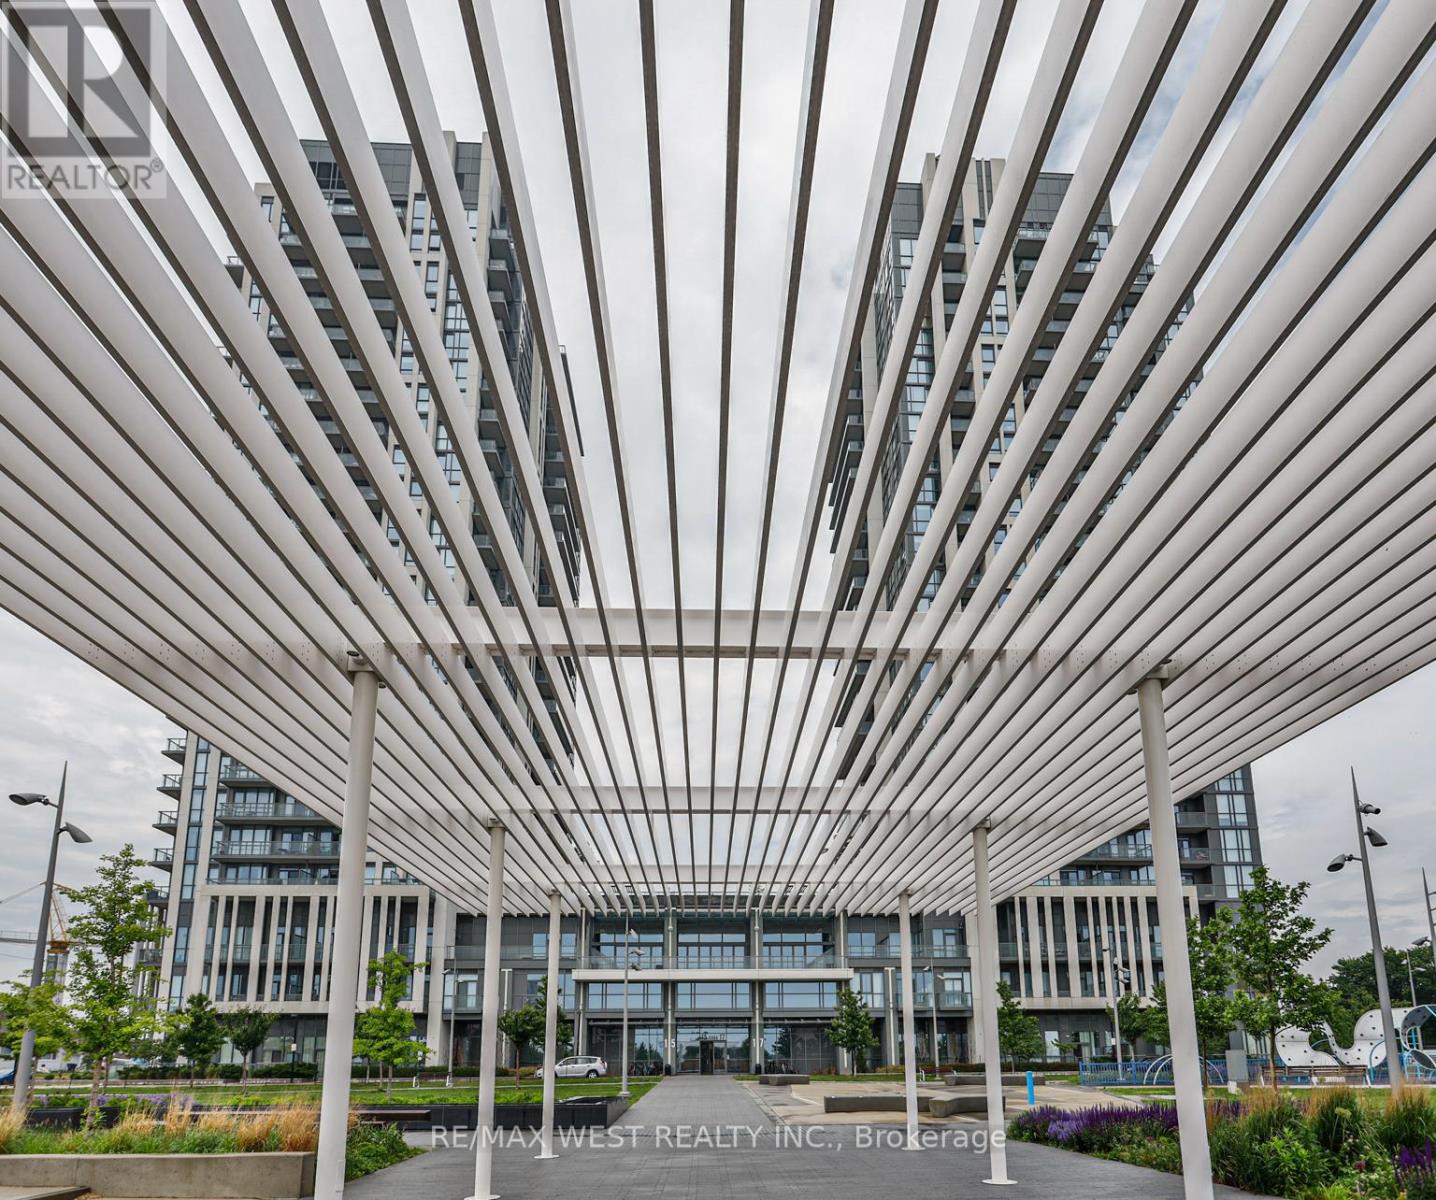
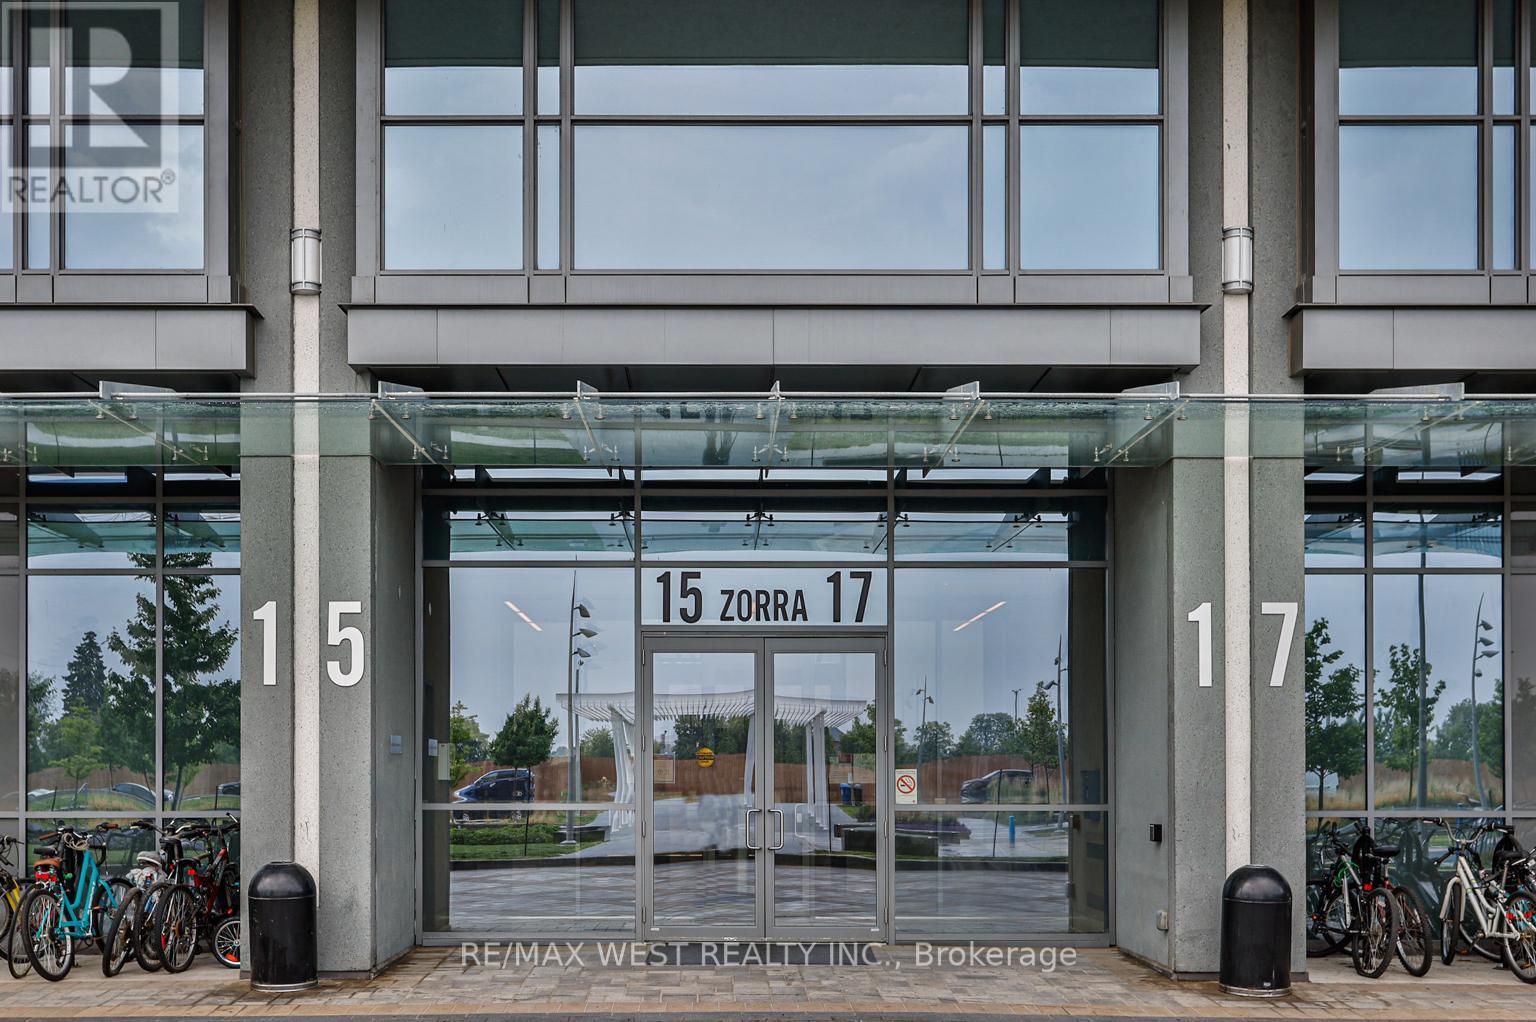
2307 - 15 Zorra Street Toronto, Ontario M8Z 4Z6

$2,750 Monthly
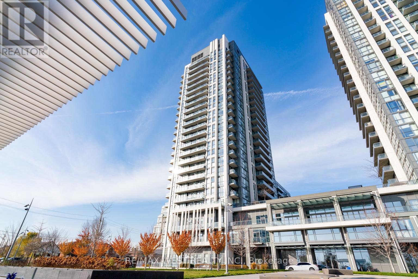
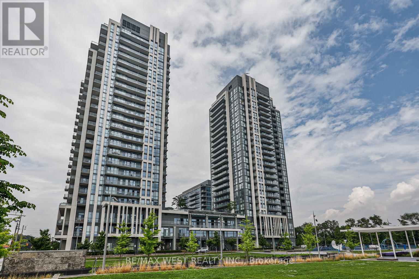
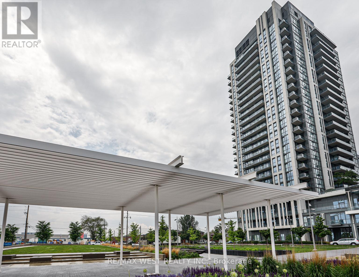
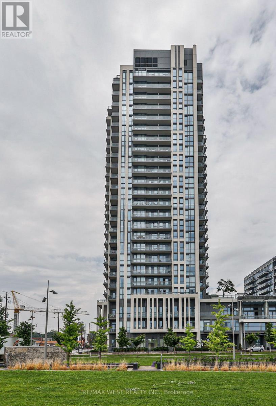
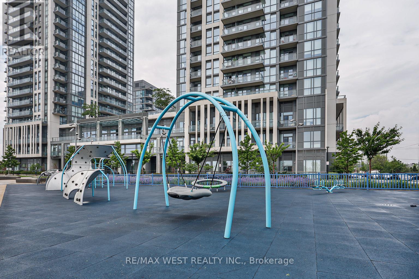
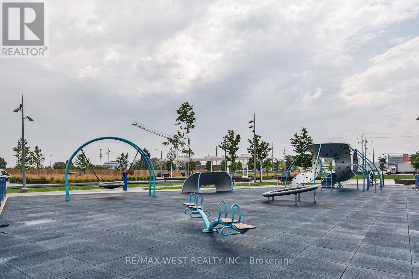
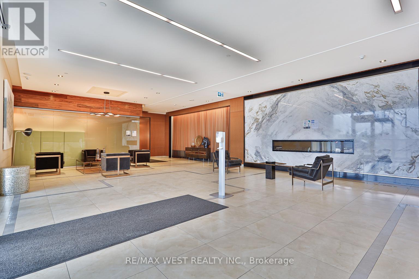
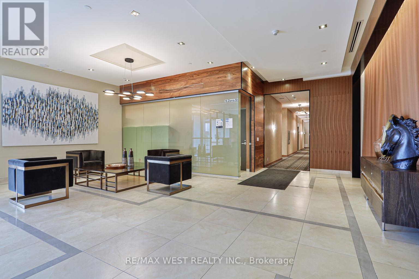
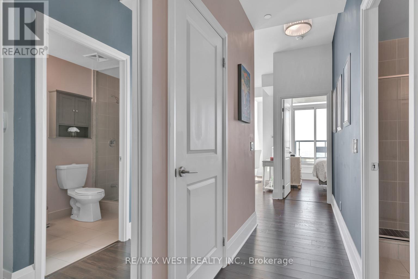
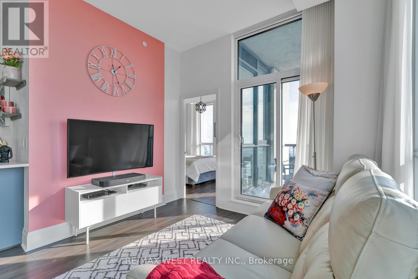
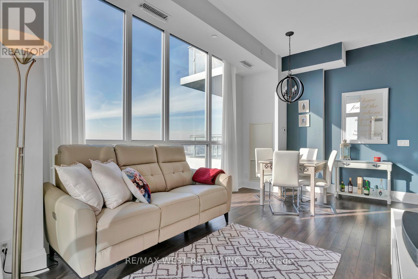
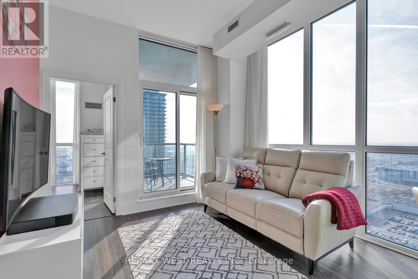
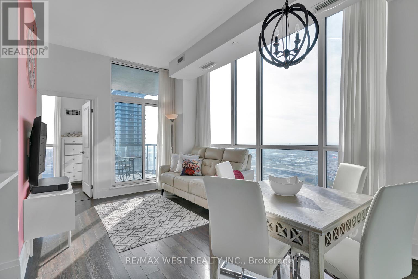
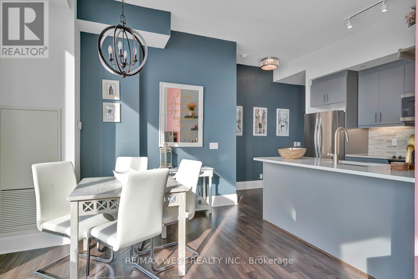
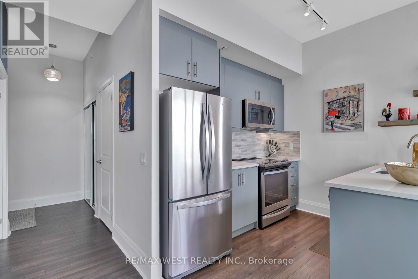
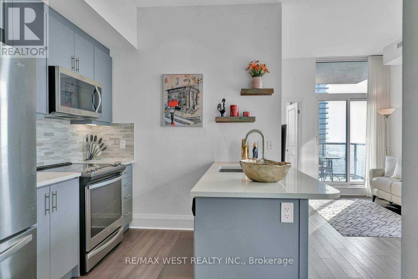
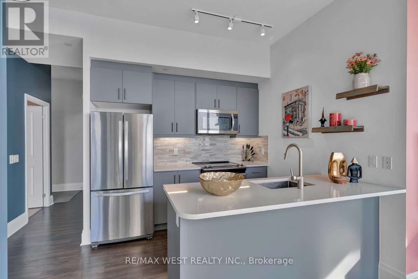
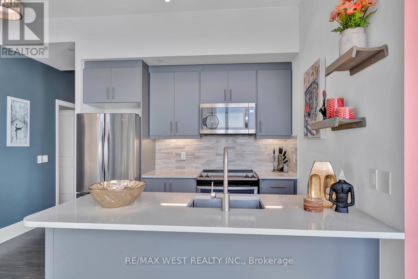
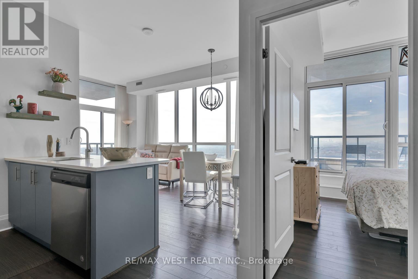
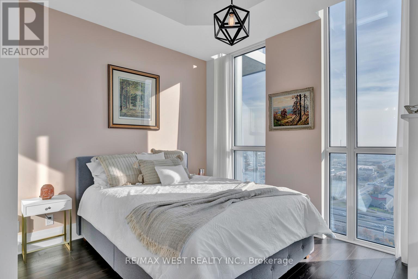
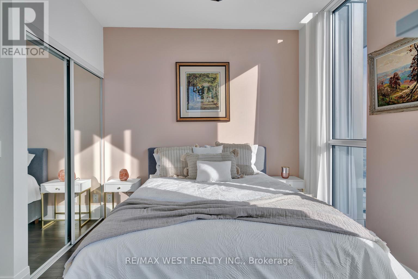
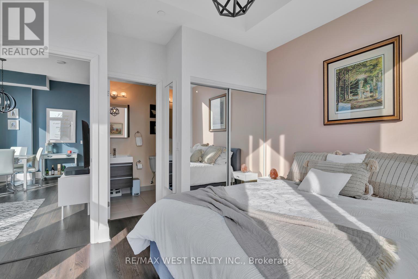
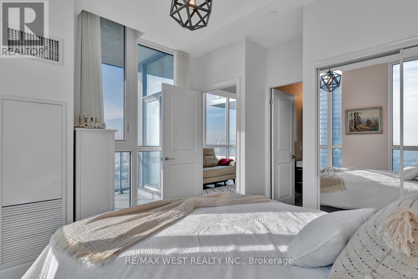
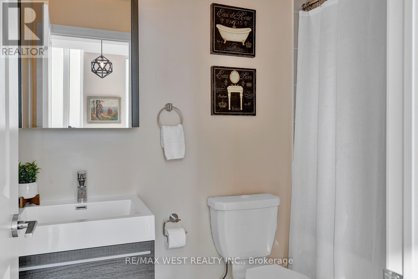
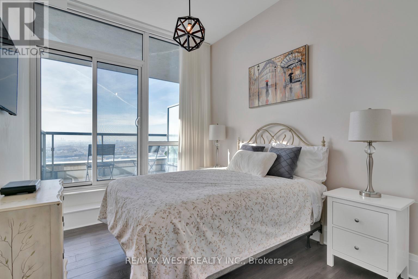
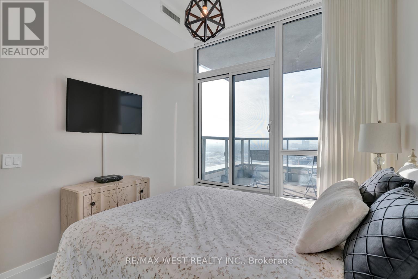
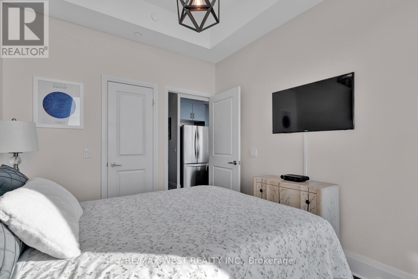
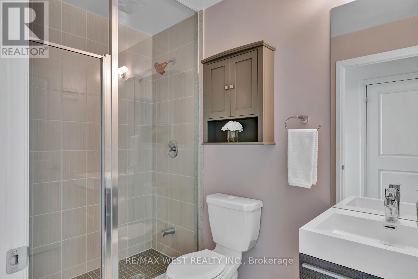
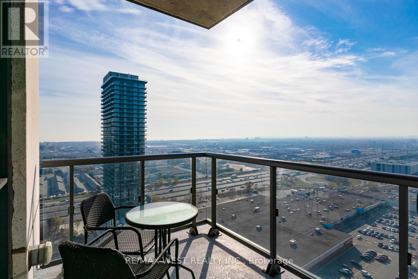
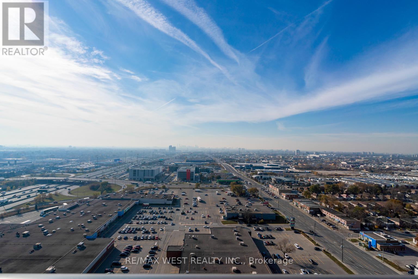
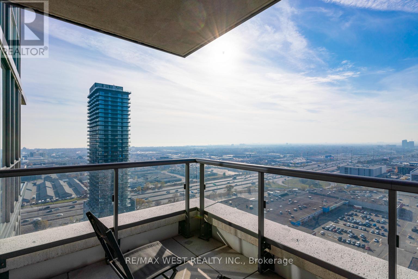
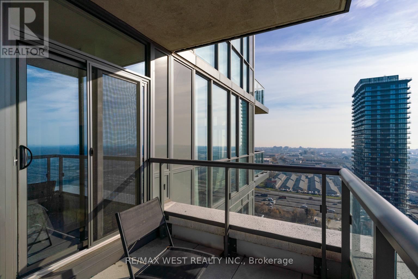
Welcome to Park Tower Condos. This bright and spacious suite offers 788 sq. ft. of thoughtfully designed living space plus two private balconies. Featuring 10-ft ceilings and a desirable split-bedroom layout, the unit has been freshly painted and is filled with natural light throughout.The modern kitchen is equipped with upgraded Whirlpool appliances, a porcelain tile backsplash, and a large island overlooking the window, creating the perfect space for cooking and entertaining. The open-concept living and dining area is warm and inviting, with expansive windows that maximize the natural sunlight.The primary bedroom features a spacious closet, a private ensuite bathroom, and beautiful lake views. The second bedroom offers excellent privacy with its own walk-in closet and private balcony, making it ideal for guests, family, or a home office.Residents enjoy exceptional building amenities including a concierge, fitness centre, indoor pool, party/meeting room, rooftop terrace with gardens, and visitor parking.Ideally located with convenient access to the Gardiner Expressway, TTC, shopping, restaurants, grocery stores, a movie theatre, and everyday amenities, this home offers the perfect blend of comfort, style, and convenience. (id:66349)
Property Details
| MLS® Number | W13656608 |
| Property Type | Single Family |
| Community Name | Islington-City Centre West |
| Community Features | Pets Allowed With Restrictions |
| Features | Balcony, In Suite Laundry |
| Parking Space Total | 1 |
| Pool Type | Indoor Pool |
| View Type | City View |
Building
| Bathroom Total | 2 |
| Bedrooms Above Ground | 2 |
| Bedrooms Total | 2 |
| Amenities | Security/concierge, Exercise Centre, Party Room, Visitor Parking, Storage - Locker |
| Appliances | Whirlpool, Window Coverings |
| Basement Type | None |
| Cooling Type | Central Air Conditioning |
| Exterior Finish | Concrete |
| Flooring Type | Laminate |
| Heating Fuel | Natural Gas |
| Heating Type | Forced Air |
| Size Interior | 700 - 799 Sqft |
| Type | Apartment |
Parking
| Underground | |
| Garage |
Land
| Acreage | No |
Rooms
| Level | Type | Length | Width | Dimensions |
|---|---|---|---|---|
| Flat | Living Room | 5.19 m | 3.3 m | 5.19 m x 3.3 m |
| Flat | Dining Room | 5.19 m | 3.3 m | 5.19 m x 3.3 m |
| Flat | Kitchen | 2.93 m | 2.41 m | 2.93 m x 2.41 m |
| Flat | Primary Bedroom | 3.66 m | 2.93 m | 3.66 m x 2.93 m |
| Flat | Bedroom | 3.11 m | 2.74 m | 3.11 m x 2.74 m |
Contact Us
Contact us for more information

Maria Vieira
Broker
www.vieiralegacy.com/
(416) 769-1616
(416) 769-1524
www.remaxwest.com
Helder Lopes Vieira
Salesperson
(416) 769-1616
(416) 769-1524
www.remaxwest.com

The trademarks REALTOR®, REALTORS®, and the REALTOR® logo are controlled by The Canadian Real Estate Association (CREA) and identify real estate professionals who are members of CREA. The trademarks MLS®, Multiple Listing Service® and the associated logos are owned by The Canadian Real Estate Association (CREA) and identify the quality of services provided by real estate professionals who are members of CREA. The trademark DDF® is owned by The Canadian Real Estate Association (CREA) and identifies CREA's Data Distribution Facility (DDF®)
August 10 2026 02:37:10
Toronto Regional Real Estate Board
RE/MAX West Realty Inc.