

152 William F Bell Parkway Richmond Hill, Ontario L4S 0L7

$5,500 Monthly
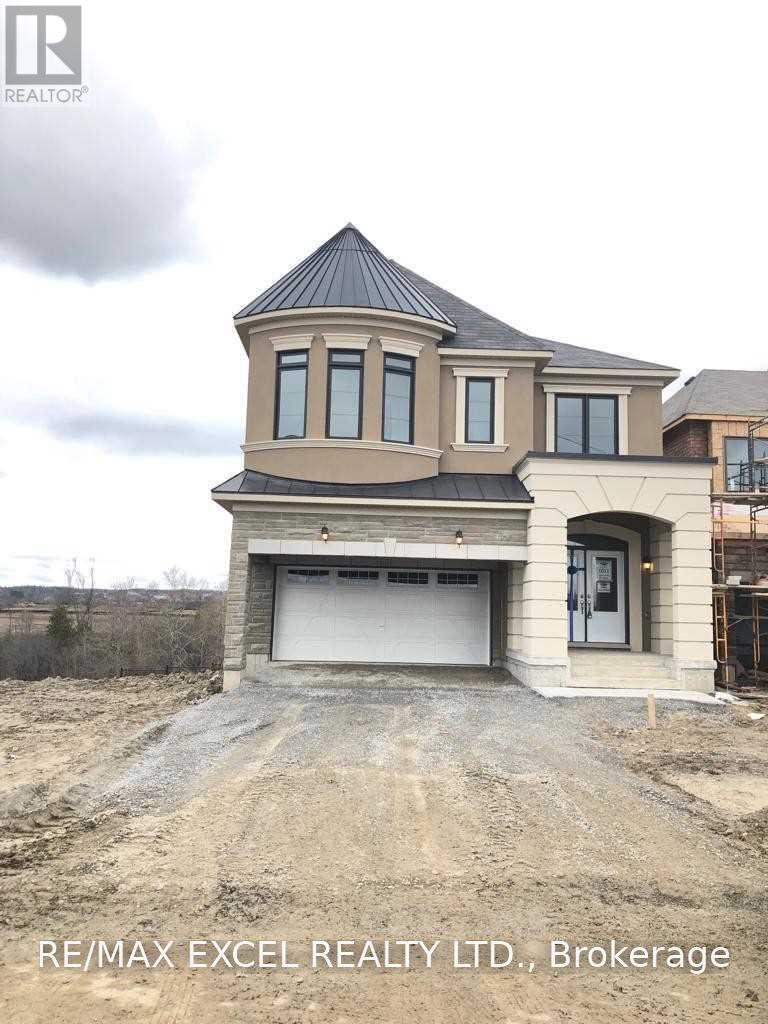
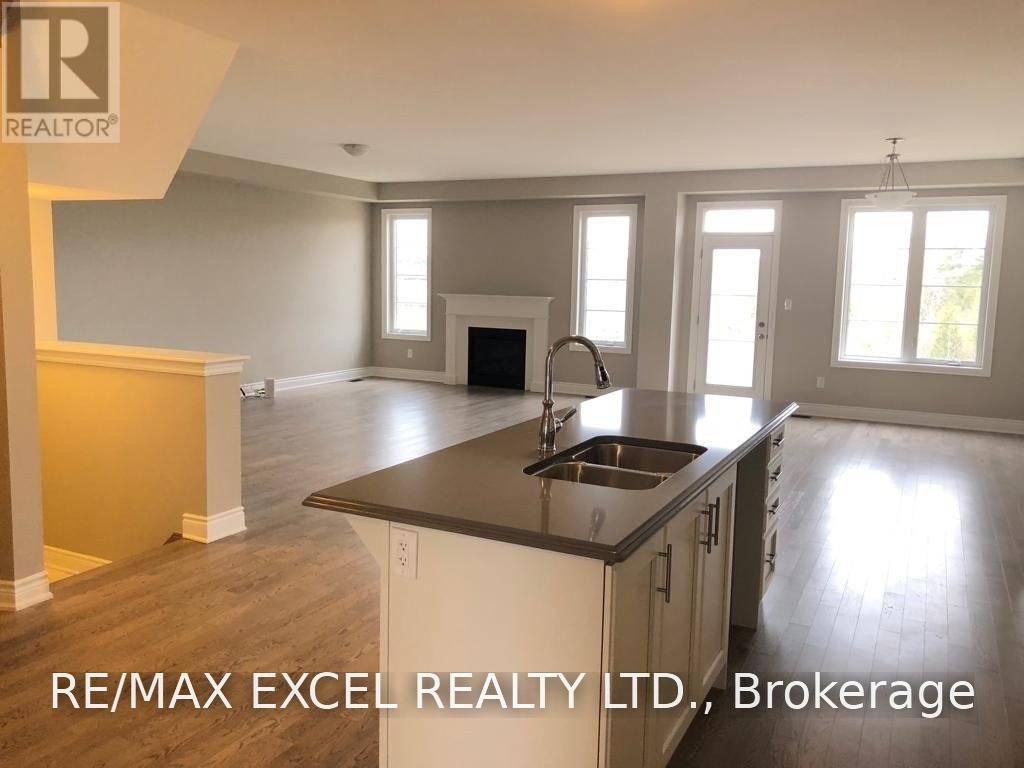
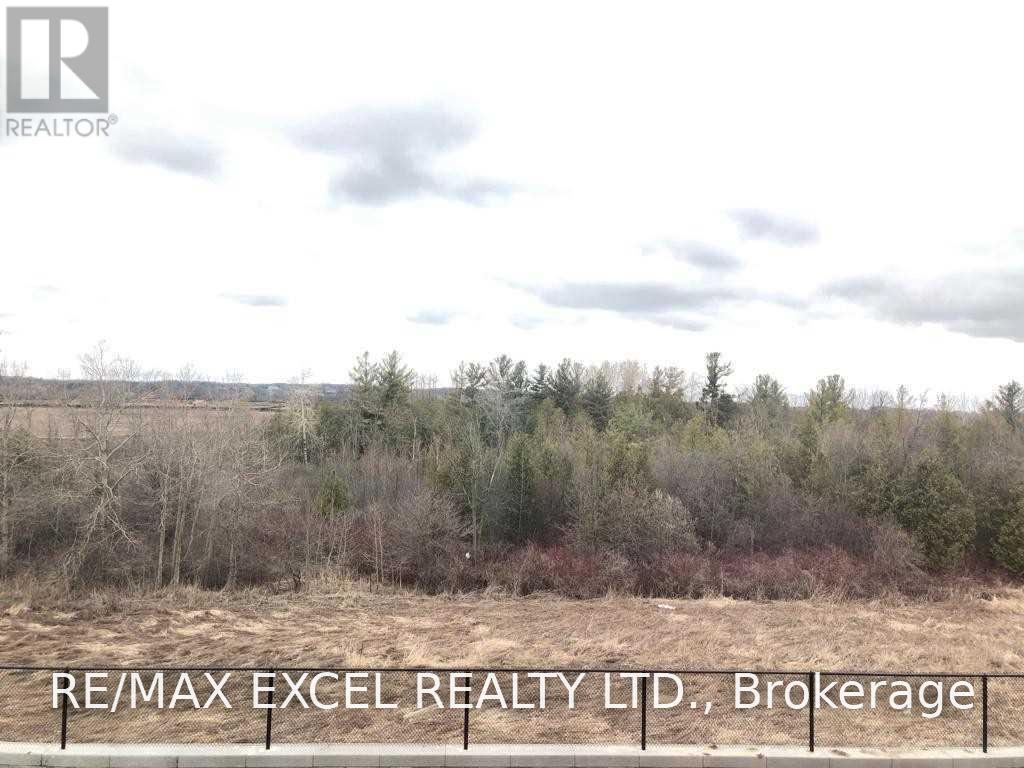
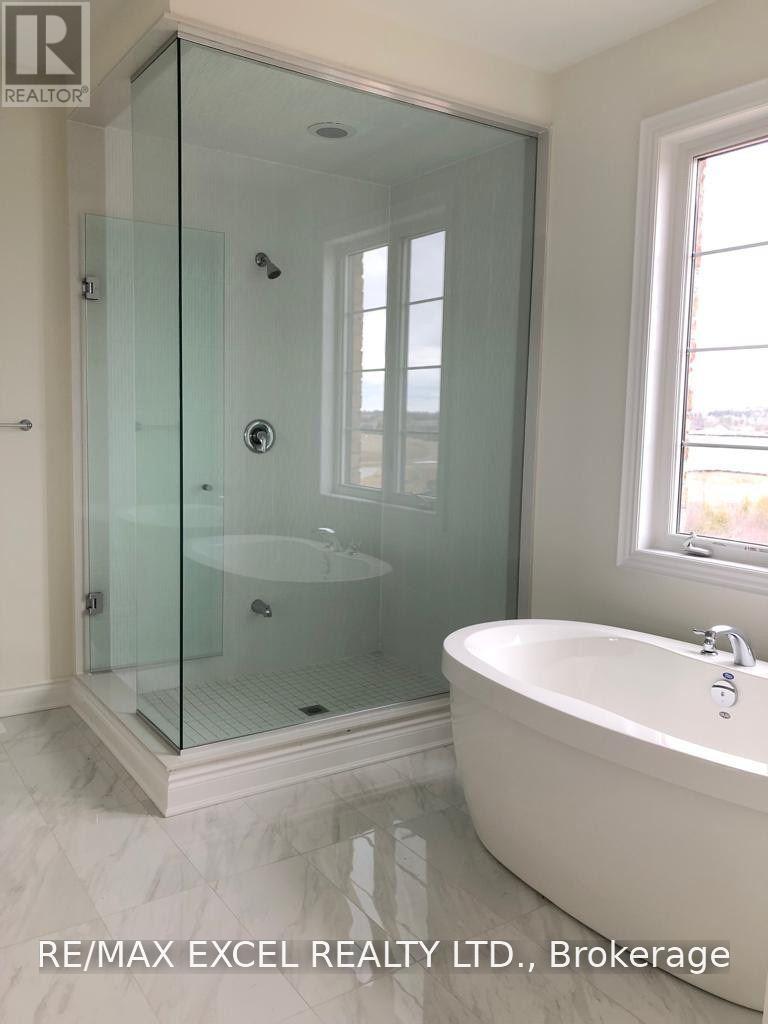
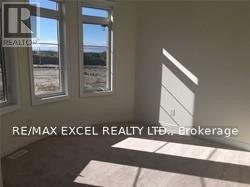
Stunning Detached Home In The Highly Sought-After Richmond Green Community! Featuring A Spacious And Bright Open-Concept Layout With 9-Ft Ceilings On Both The Main And Second Floors. Upgraded Hardwood Flooring On The Main Level And A Contemporary Kitchen With Stone Countertops. Offering 5 Generously Sized Bedrooms And A Walk-Out Basement. Enjoy Beautiful Unobstructed Views From The Backyard. Conveniently Located Minutes To Hwy 404, Richmond Green Sports Centre & Park, Shopping, Schools, Restaurants And All Amenities. An Excellent Family Home In A Prime Richmond Hill Location! (id:66349)
Property Details
| MLS® Number | N13654490 |
| Property Type | Single Family |
| Community Name | Rural Richmond Hill |
| Amenities Near By | Schools |
| Community Features | Community Centre |
| Features | Conservation/green Belt, Carpet Free |
| Parking Space Total | 4 |
| View Type | View |
Building
| Bathroom Total | 4 |
| Bedrooms Above Ground | 5 |
| Bedrooms Total | 5 |
| Appliances | Dishwasher, Dryer, Garage Door Opener, Stove, Washer, Refrigerator |
| Basement Features | Walk Out |
| Basement Type | Full |
| Construction Style Attachment | Detached |
| Cooling Type | Central Air Conditioning |
| Exterior Finish | Brick, Stone |
| Fireplace Present | Yes |
| Flooring Type | Carpeted, Hardwood |
| Foundation Type | Concrete |
| Half Bath Total | 1 |
| Heating Fuel | Natural Gas |
| Heating Type | Forced Air |
| Stories Total | 2 |
| Size Interior | 3,500 - 5,000 Sqft |
| Type | House |
| Utility Water | Municipal Water |
Parking
| Garage |
Land
| Acreage | No |
| Land Amenities | Schools |
| Sewer | Sanitary Sewer |
Rooms
| Level | Type | Length | Width | Dimensions |
|---|---|---|---|---|
| Second Level | Bedroom 2 | 3.6 m | 3.66 m | 3.6 m x 3.66 m |
| Second Level | Bedroom 3 | 3.54 m | 3.66 m | 3.54 m x 3.66 m |
| Second Level | Bedroom 4 | 3.66 m | 4.33 m | 3.66 m x 4.33 m |
| Second Level | Bedroom 5 | 3.17 m | 3.9 m | 3.17 m x 3.9 m |
| Second Level | Primary Bedroom | 4.88 m | 5.49 m | 4.88 m x 5.49 m |
| Ground Level | Living Room | 4.57 m | 6.52 m | 4.57 m x 6.52 m |
| Ground Level | Dining Room | 3.96 m | 4.57 m | 3.96 m x 4.57 m |
| Ground Level | Kitchen | 3.99 m | 5.76 m | 3.99 m x 5.76 m |
| Ground Level | Eating Area | 3.99 m | 5.76 m | 3.99 m x 5.76 m |
| Ground Level | Family Room | 4.57 m | 6.55 m | 4.57 m x 6.55 m |
Contact Us
Contact us for more information
Sherry Fung
Broker
(647) 287-7877
50 Acadia Ave Suite 120
Markham, Ontario L3R 0B3
(905) 475-4750
(905) 475-4770
www.remaxexcel.com/

The trademarks REALTOR®, REALTORS®, and the REALTOR® logo are controlled by The Canadian Real Estate Association (CREA) and identify real estate professionals who are members of CREA. The trademarks MLS®, Multiple Listing Service® and the associated logos are owned by The Canadian Real Estate Association (CREA) and identify the quality of services provided by real estate professionals who are members of CREA. The trademark DDF® is owned by The Canadian Real Estate Association (CREA) and identifies CREA's Data Distribution Facility (DDF®)
August 08 2026 07:32:43
Toronto Regional Real Estate Board
RE/MAX Excel Realty Ltd.