

85 River Garden Road Marmora And Lake, Ontario K0K 2M0

$429,900
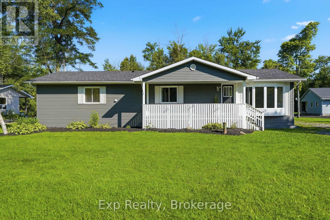
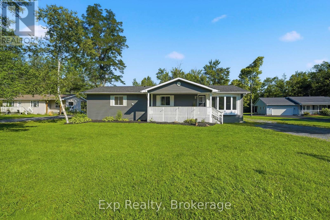
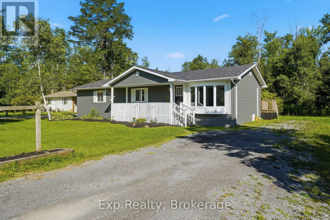
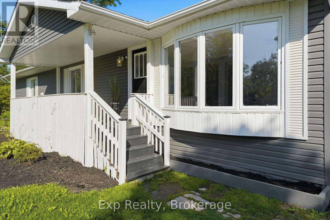
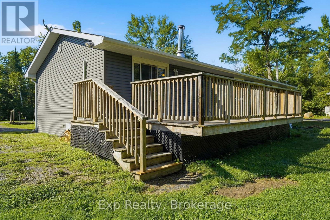
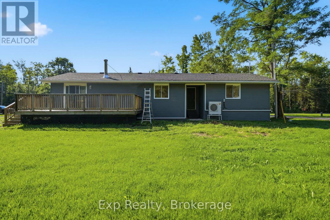
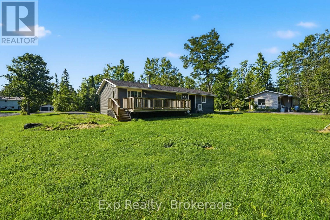
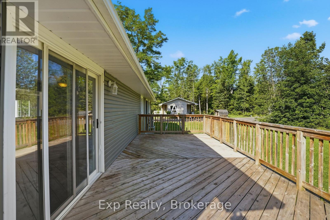
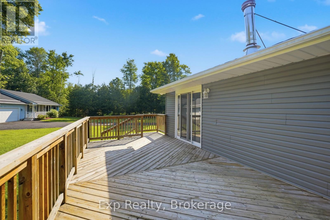
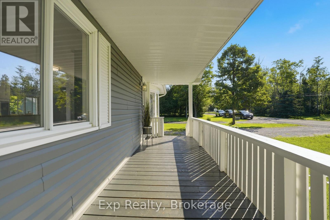
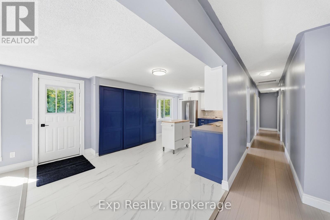
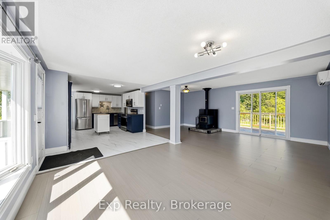
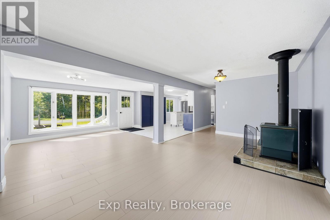
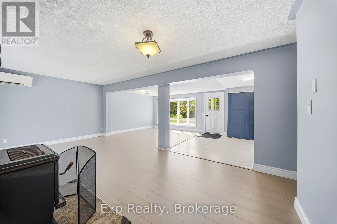
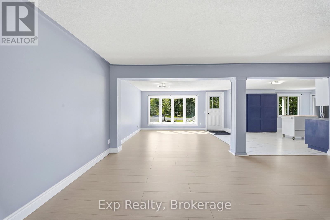
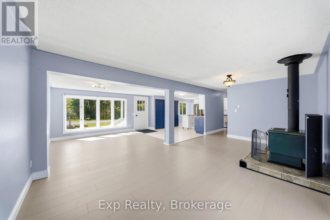
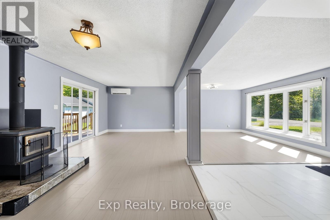
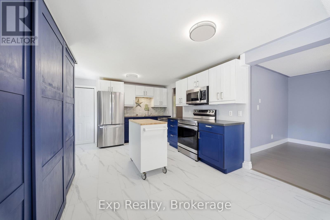
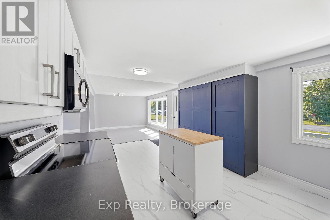
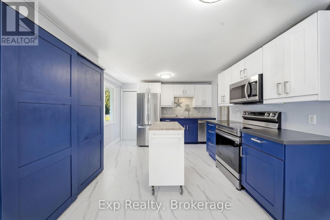
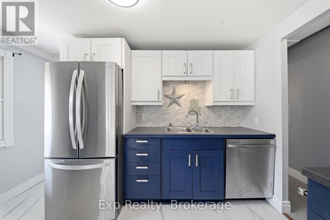
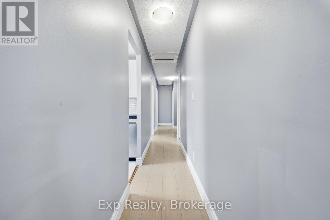
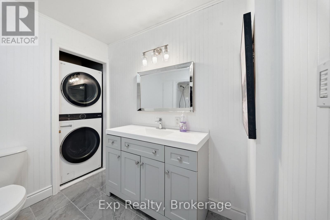
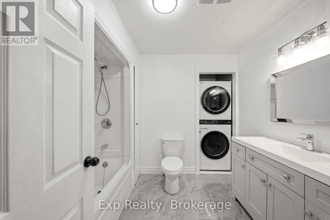
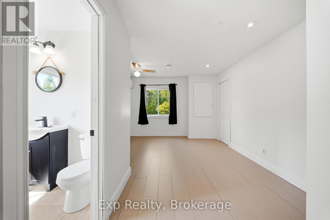
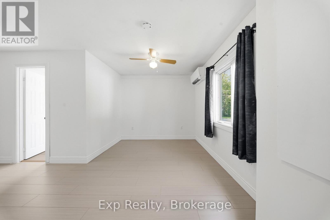
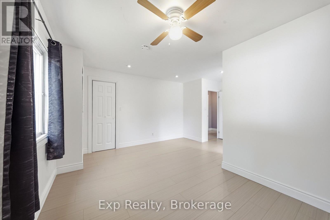
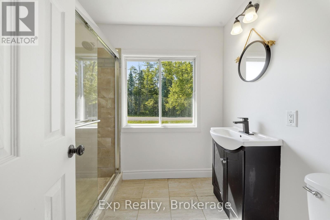
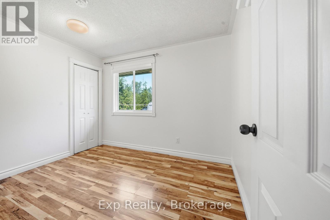
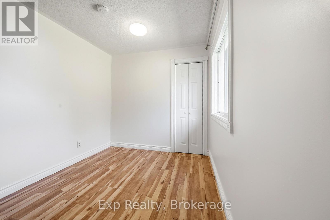
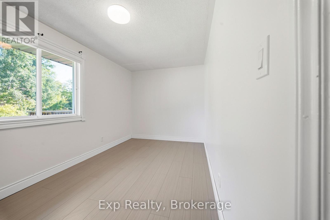
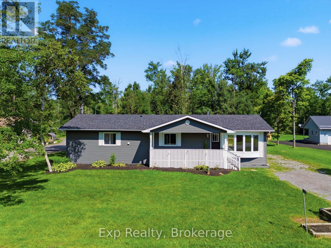
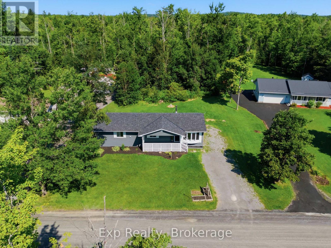
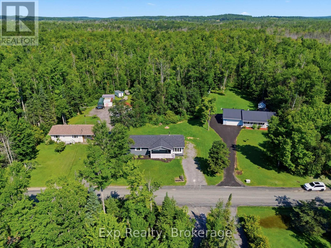
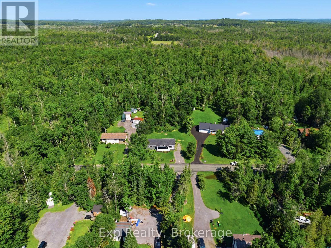
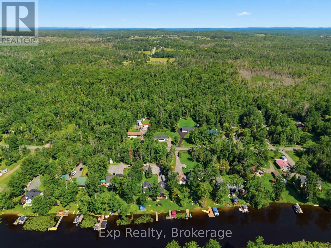
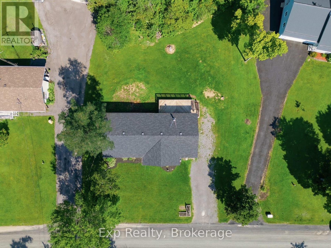
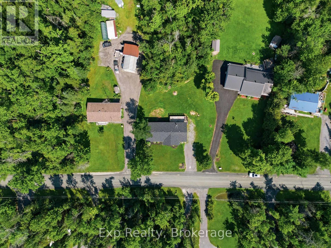
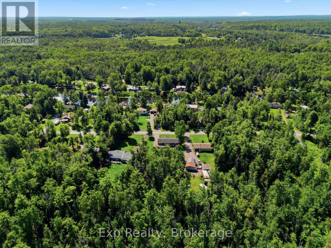
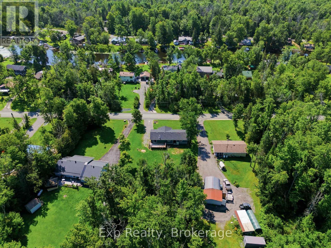
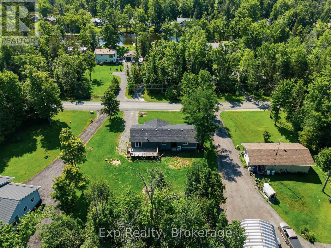
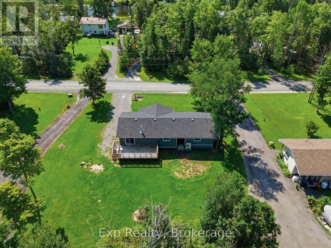
Love the waterfront lifestyle but not the waterfront price? Welcome to 85 River Garden Rd! Freshly renovated and move-in ready, this 3-bedroom, 2-bath raised bungalow sits on just under an acre on a quiet dead-end road, offering plenty of privacy and room to enjoy the outdoors. Best of all-you'll have deeded water access nearby! Relax with your morning coffee on the porch, entertain on the deck, launch the boat for a day on the water or explore nearby trails. All this peaceful country living is just a short drive from the shops and amenities of Marmora. Your affordable escape to cottage country could be closer than you think! (id:66349)
Property Details
| MLS® Number | X13651486 |
| Property Type | Single Family |
| Community Name | Marmora Ward |
| Community Features | School Bus |
| Equipment Type | Water Heater - Electric, Water Heater, Heat Pump, Water Softener |
| Features | Cul-de-sac, Wooded Area, Partially Cleared, Carpet Free |
| Parking Space Total | 2 |
| Rental Equipment Type | Water Heater - Electric, Water Heater, Heat Pump, Water Softener |
| Structure | Porch, Deck |
| Water Front Name | Beaver Creek |
Building
| Bathroom Total | 2 |
| Bedrooms Above Ground | 3 |
| Bedrooms Total | 3 |
| Appliances | Dishwasher, Dryer, Stove, Washer, Window Coverings, Refrigerator |
| Architectural Style | Raised Bungalow |
| Basement Type | Crawl Space, None |
| Construction Style Attachment | Detached |
| Cooling Type | Wall Unit |
| Exterior Finish | Vinyl Siding |
| Fire Protection | Smoke Detectors |
| Fireplace Present | Yes |
| Fireplace Total | 1 |
| Fireplace Type | Woodstove |
| Foundation Type | Block, Slab |
| Heating Fuel | Electric |
| Heating Type | Heat Pump |
| Stories Total | 1 |
| Size Interior | 1,100 - 1,500 Sqft |
| Type | House |
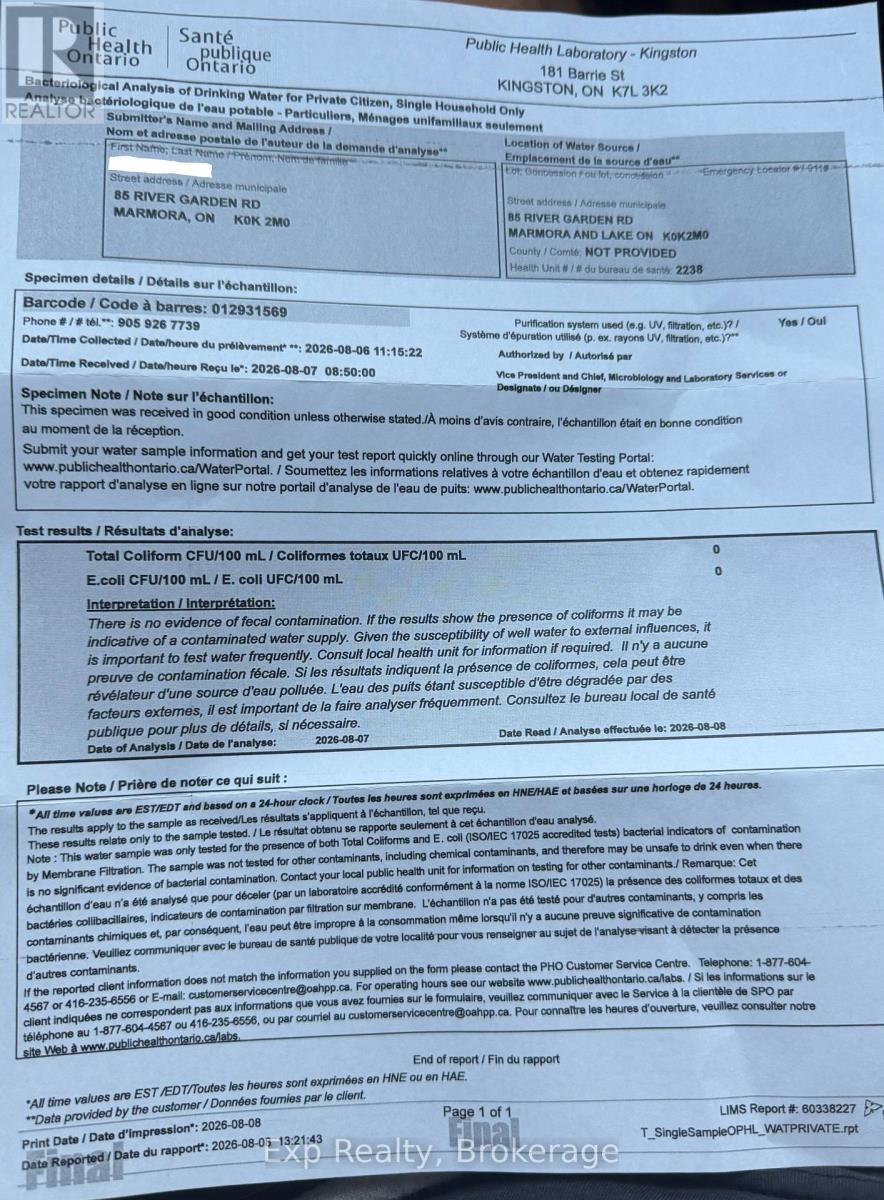
| Utility Water | Drilled Well |
Parking
| No Garage |
Land
| Access Type | Year-round Access |
| Acreage | No |
| Sewer | Septic System |
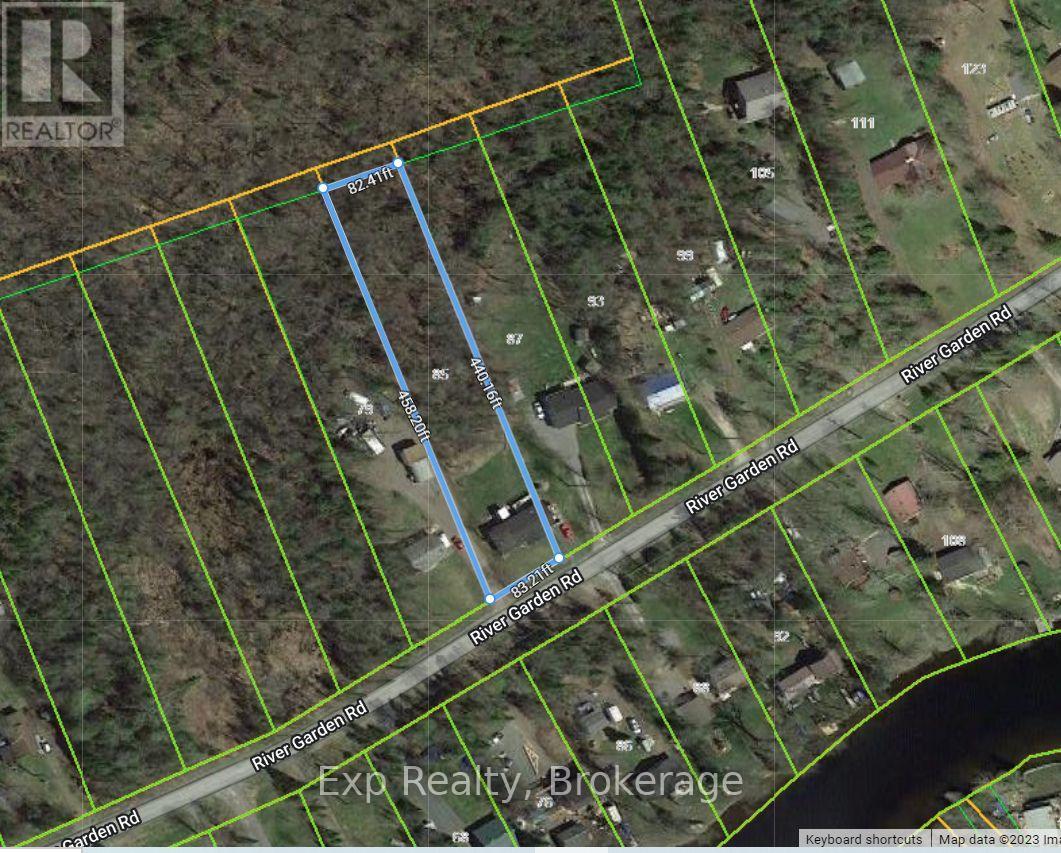
| Size Depth | 433 Ft ,2 In |
| Size Frontage | 95 Ft |
| Size Irregular | 95 X 433.2 Ft |
| Size Total Text | 95 X 433.2 Ft|1/2 - 1.99 Acres |
| Surface Water | River/stream |
| Zoning Description | Rr |
Rooms
| Level | Type | Length | Width | Dimensions |
|---|---|---|---|---|
| Main Level | Dining Room | 5.58 m | 3.49 m | 5.58 m x 3.49 m |
| Main Level | Kitchen | 3.51 m | 3.4 m | 3.51 m x 3.4 m |
| Main Level | Living Room | 6.02 m | 3.52 m | 6.02 m x 3.52 m |
| Main Level | Bedroom | 4.3 m | 2.5 m | 4.3 m x 2.5 m |
| Main Level | Bedroom 2 | 3.27 m | 2.5 m | 3.27 m x 2.5 m |
| Main Level | Primary Bedroom | 5.18 m | 4.42 m | 5.18 m x 4.42 m |
| Main Level | Bathroom | 2.84 m | 2.32 m | 2.84 m x 2.32 m |
| Main Level | Bathroom | 2.34 m | 1.83 m | 2.34 m x 1.83 m |
Utilities
| Cable | Available |
| Electricity | Installed |
Contact Us
Contact us for more information

Annabella Stoyke
Salesperson
annabellastoyke.exprealty.com/
www.facebook.com/BellsFindsYourWhistles
www.instagram.com/bellsfindsyourwhistles/?hl=en
110 North Front Street A3 Unit: 341
Belleville, Ontario K8P 0A6
(866) 530-7737
exprealty.ca/

The trademarks REALTOR®, REALTORS®, and the REALTOR® logo are controlled by The Canadian Real Estate Association (CREA) and identify real estate professionals who are members of CREA. The trademarks MLS®, Multiple Listing Service® and the associated logos are owned by The Canadian Real Estate Association (CREA) and identify the quality of services provided by real estate professionals who are members of CREA. The trademark DDF® is owned by The Canadian Real Estate Association (CREA) and identifies CREA's Data Distribution Facility (DDF®)
August 25 2026 05:49:41
Central Lakes Association of REALTORS®
Exp Realty