

10839 Hwy 17 E Wabigoon, Ontario P0V 2W0

$149,900
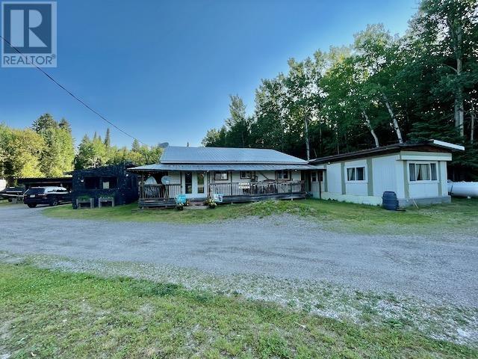
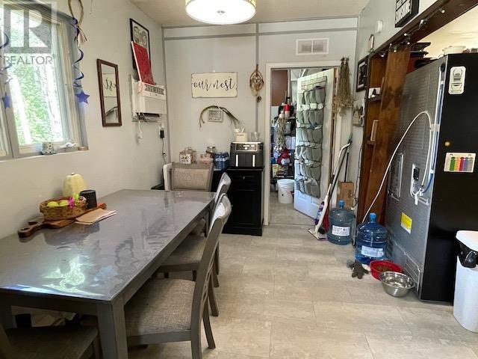
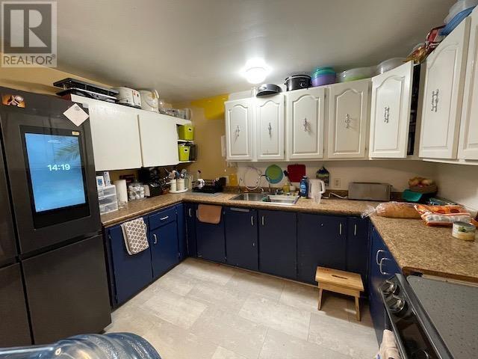
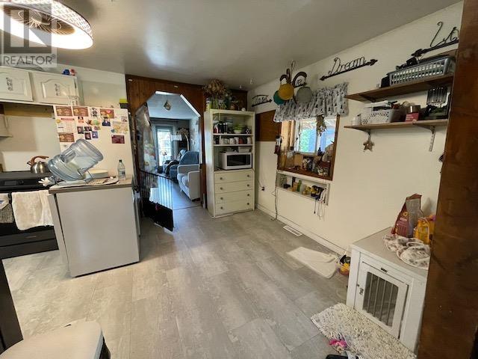
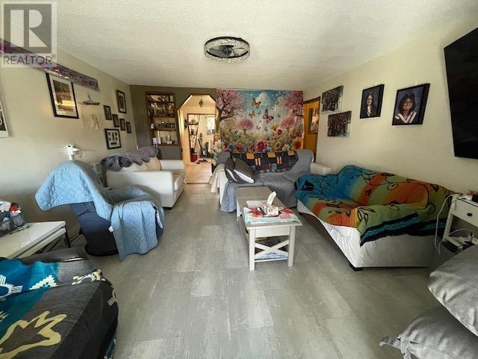
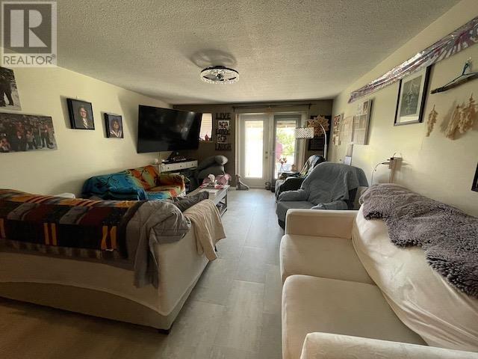
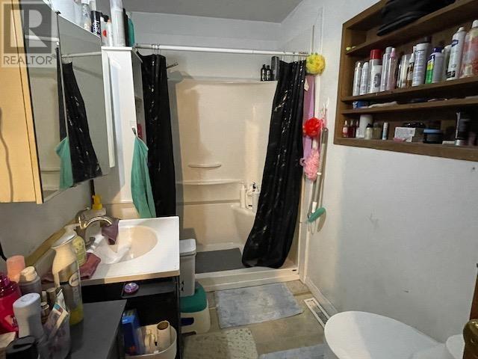
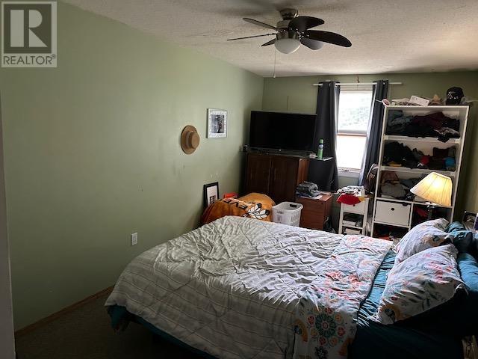
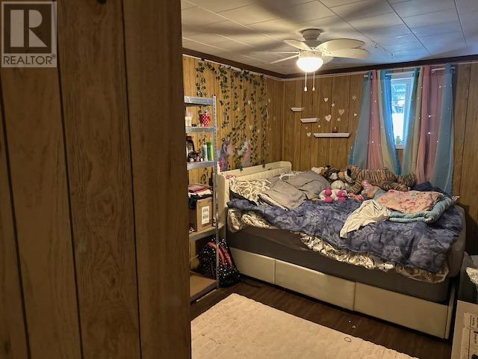
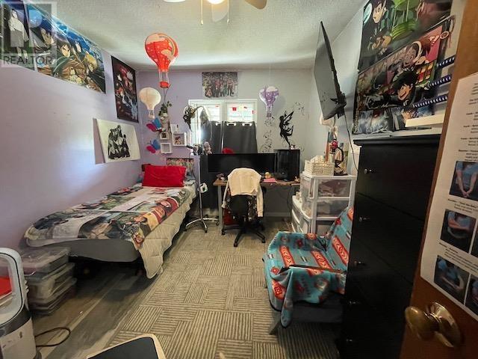
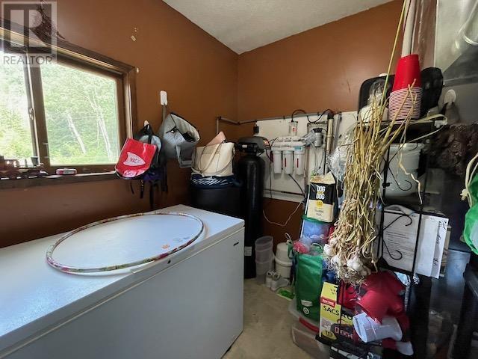
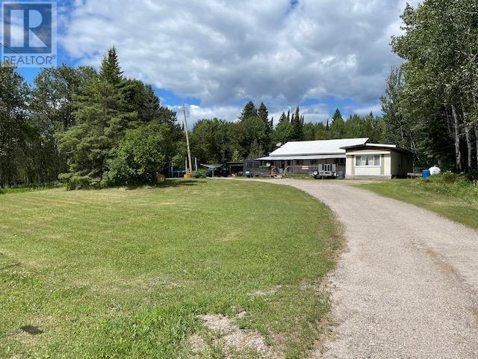
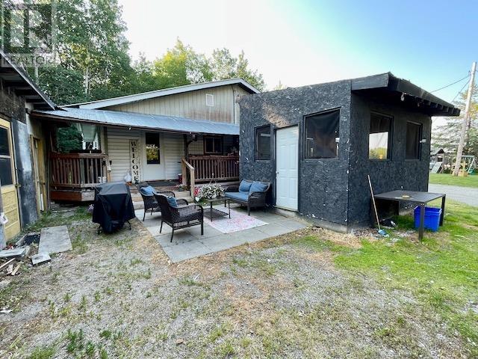
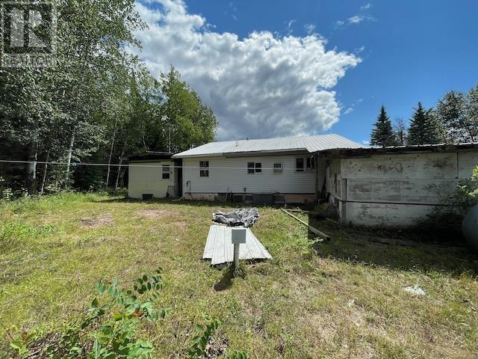
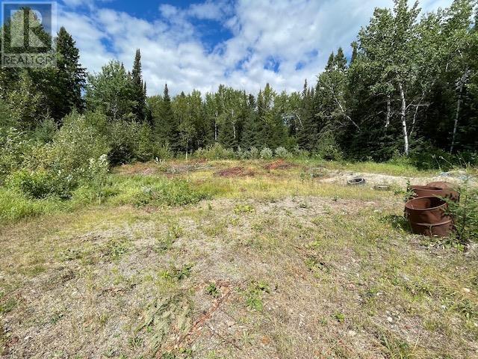
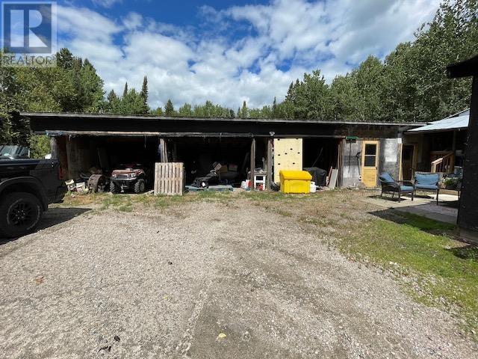
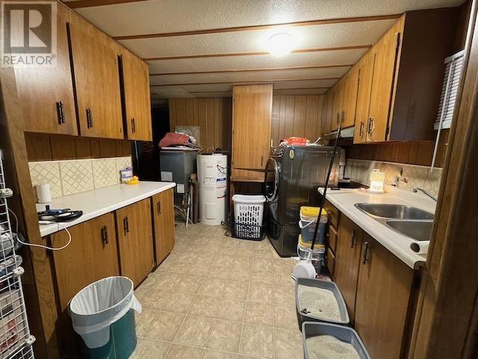
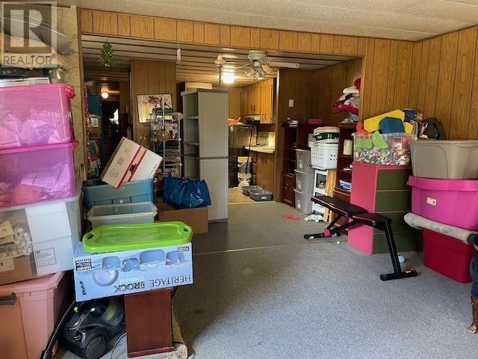
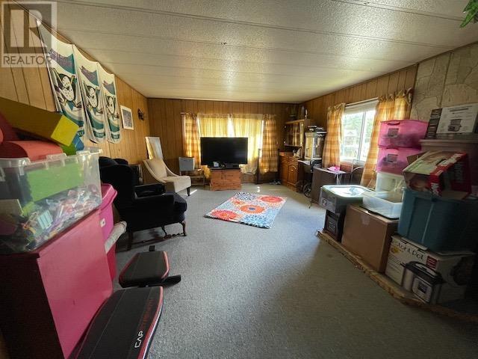
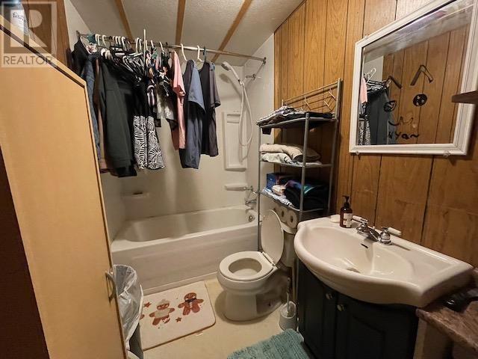
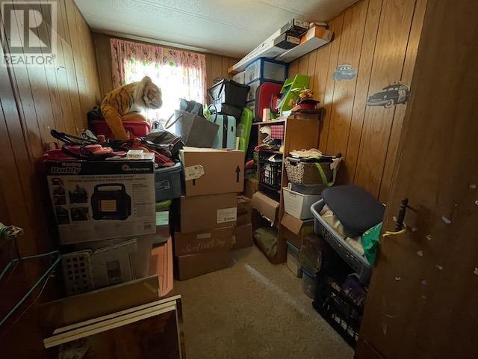
Country living in unorganized territory! This 3 bedroom 1 bath home has seen many upgrades: vinyl siding and most PVC windows, reverse osmosis system, dug well and septic in 2005+/- (by previous owner), furnaces(2017) and hot water tanks (2016)in home and a 1970’s mobile (heated storage/bunkie), hot tub(2016) in det. screened room, C/A for the home (2024), reverse osmosis, laminate flooring in most of the home, and more! Highway frontage with private rear yard, 4 stall pole barn style storage for all your toys! Located just 3.5 km east of Wabigoon, ON, which has a convenience/liquor store, community hall, covered pavilion for winter & summer events, boat launch access to Wabigoon Lake, and more! Incl. port. dishwasher, freezer, storage sheds. (id:66349)
Property Details
| MLS® Number | TB2602260 |
| Property Type | Single Family |
| Community Name | Wabigoon |
| Features | Crushed Stone Driveway |
| Storage Type | Storage Shed |
| Structure | Shed |
Building
| Bathroom Total | 1 |
| Bedrooms Above Ground | 3 |
| Bedrooms Total | 3 |
| Age | Over 26 Years |
| Appliances | Freezer, Dishwasher |
| Architectural Style | Bungalow |
| Basement Type | None |
| Construction Style Attachment | Detached |
| Cooling Type | Central Air Conditioning |
| Exterior Finish | Vinyl |
| Heating Fuel | Propane |
| Heating Type | Forced Air |
| Stories Total | 1 |
| Size Interior | 1,330 Sqft |
| Utility Water | Dug Well |
Parking
| No Garage | |
| Gravel |
Land
| Access Type | Road Access |
| Acreage | Yes |
| Sewer | Septic System |
| Size Frontage | 611.0000 |
| Size Irregular | 2.25 |
| Size Total | 2.25 Ac|1 - 3 Acres |
| Size Total Text | 2.25 Ac|1 - 3 Acres |
Rooms
| Level | Type | Length | Width | Dimensions |
|---|---|---|---|---|
| Main Level | Kitchen | 17'11 x 10'11 | ||
| Main Level | Living Room | 13'4 x 16'5 | ||
| Main Level | Primary Bedroom | 17' x 9'7 | ||
| Main Level | Bedroom | 13'5 x 9'5 | ||
| Main Level | Bedroom | 12'9 x 9'9 | ||
| Main Level | Bathroom | 3 pc | ||
| Main Level | Foyer | 14' x 7'11 | ||
| Main Level | Utility Room | 8'8 x 7'11 |
Utilities
| Electricity | Available |
https://www.realtor.ca/real-estate/30121715/10839-hwy-17-e-wabigoon-wabigoon
Contact Us
Contact us for more information
Angela Berrey
Broker
72 Van Horne Avenue
Dryden, Ontario P8N 2B1
(807) 223-3245
(807) 223-5188
WWW.SCREALTY.ON.CA

The trademarks REALTOR®, REALTORS®, and the REALTOR® logo are controlled by The Canadian Real Estate Association (CREA) and identify real estate professionals who are members of CREA. The trademarks MLS®, Multiple Listing Service® and the associated logos are owned by The Canadian Real Estate Association (CREA) and identify the quality of services provided by real estate professionals who are members of CREA. The trademark DDF® is owned by The Canadian Real Estate Association (CREA) and identifies CREA's Data Distribution Facility (DDF®)
August 06 2026 08:22:57
Thunder Bay Real Estate Board
Sunset Country Realty Inc.