

191 Kipling Crescent Sudbury, Ontario P3A 1E2

$499,900
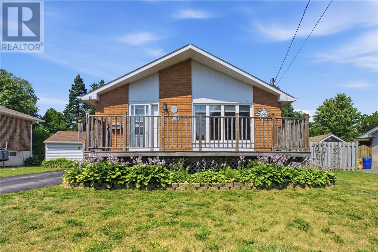
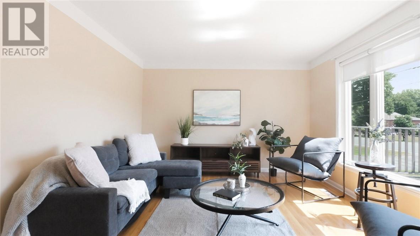
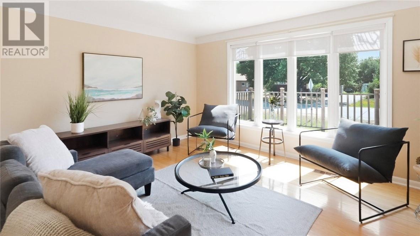
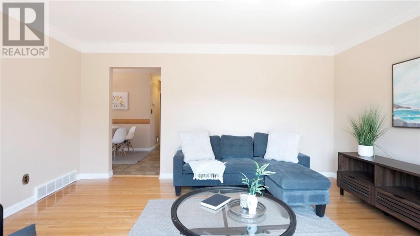
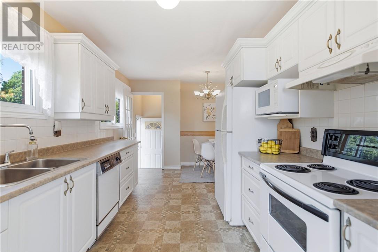
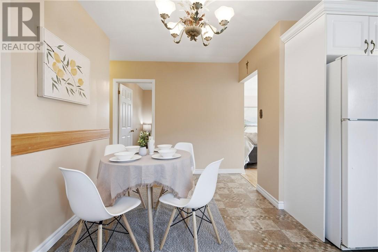
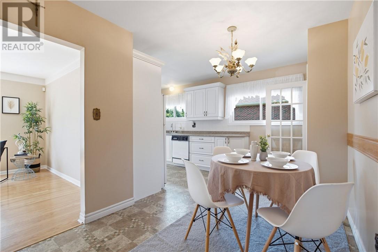
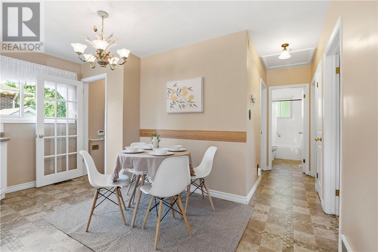
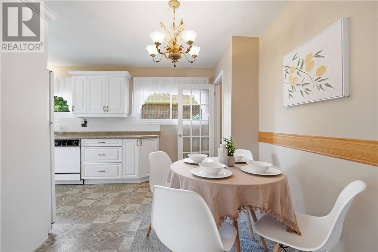
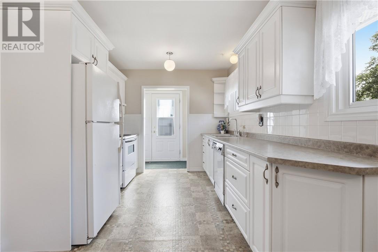
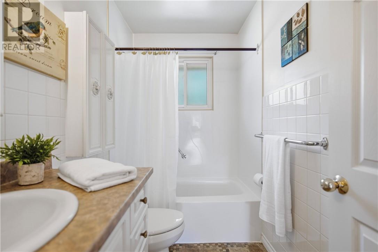
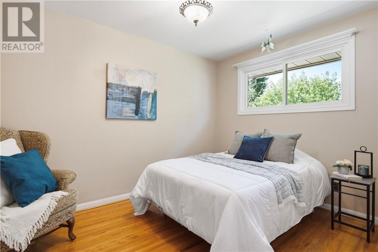
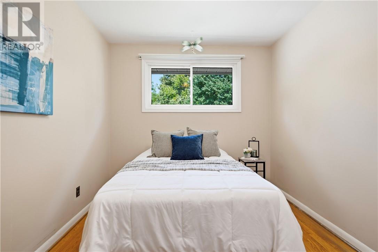
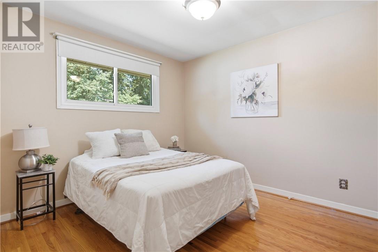
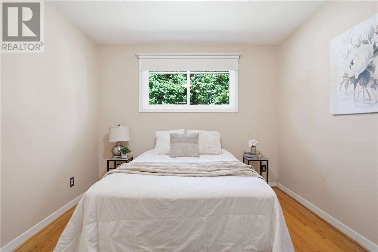
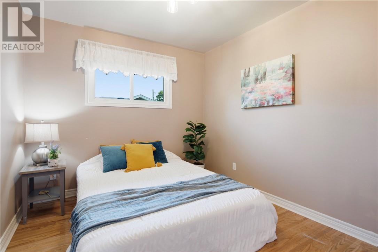
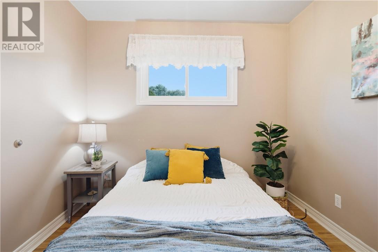
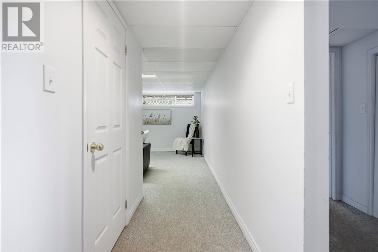
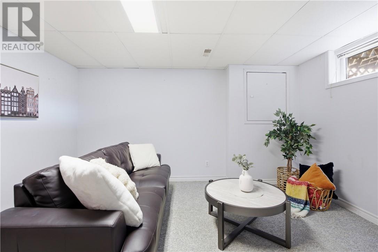
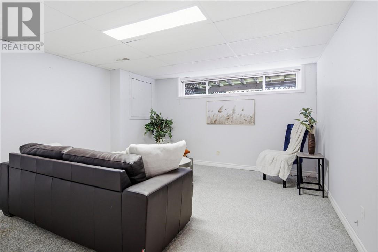
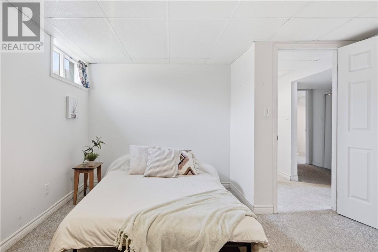
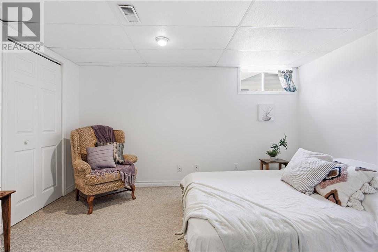
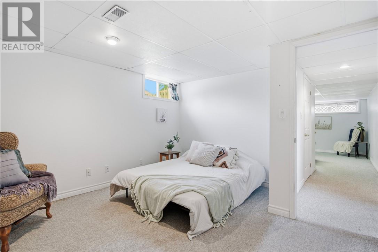
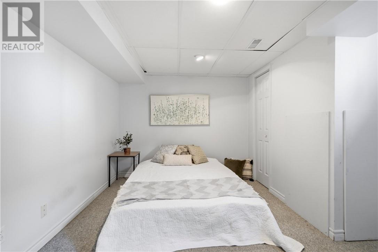
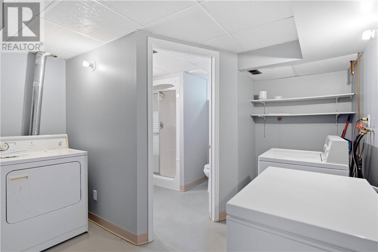
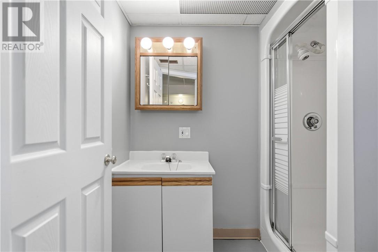
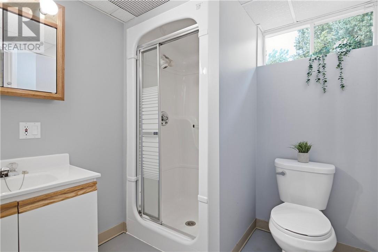
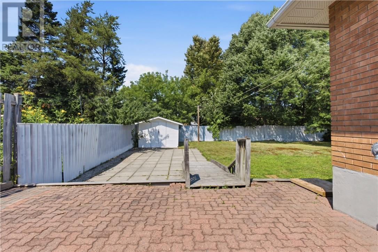
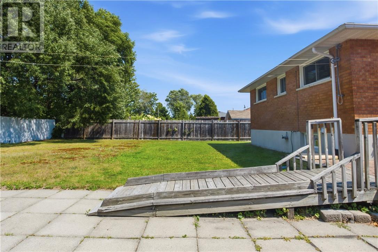
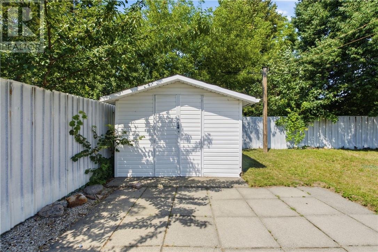
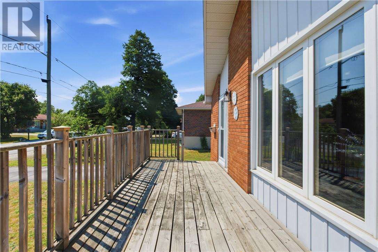
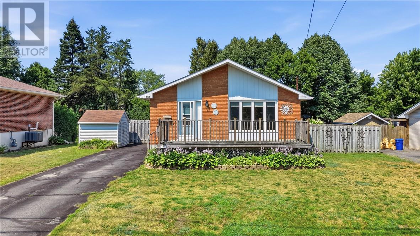
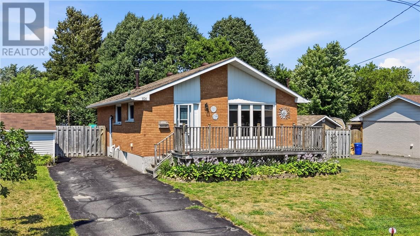
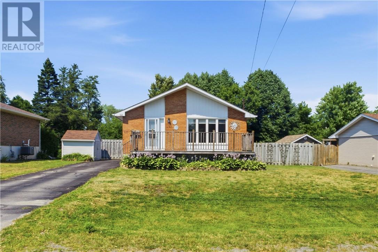
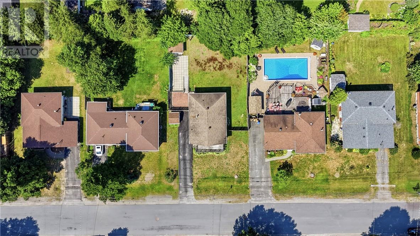
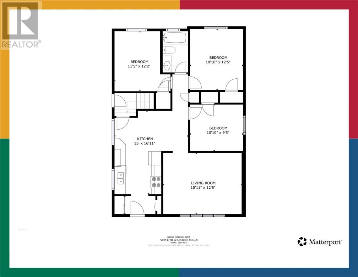
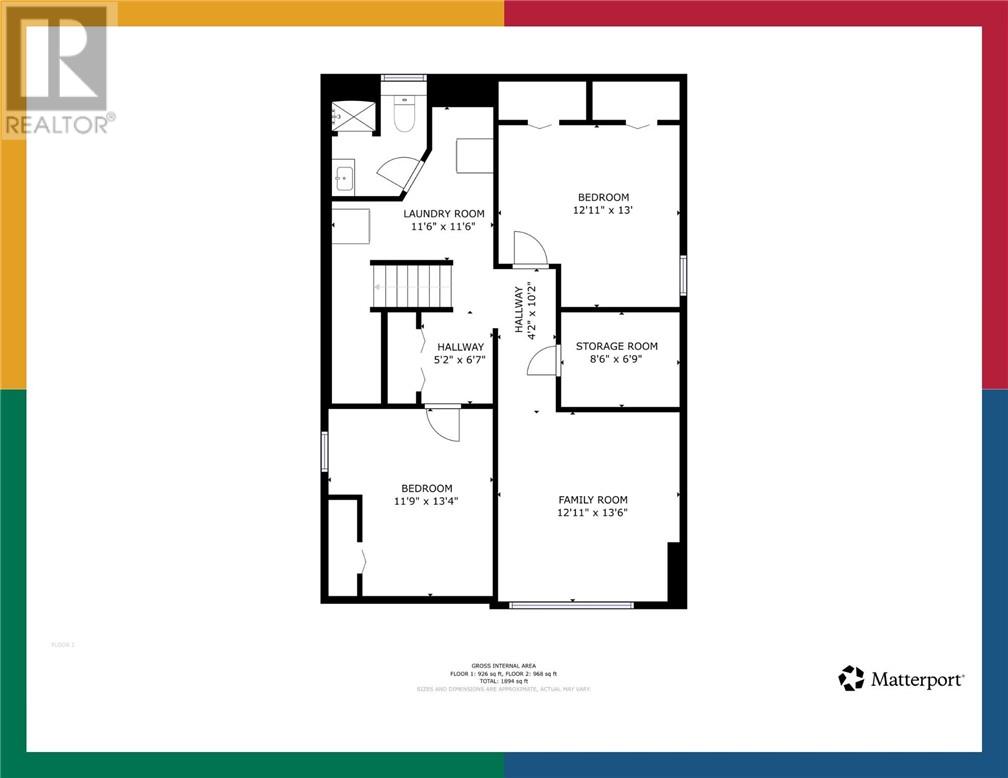
Welcome to 191 Kipling Court, a well-maintained brick bungalow offering flexible living space in a quiet Sudbury neighbourhood. This bright and inviting home features three comfortable bedrooms on the main floor plus two additional bedrooms downstairs, along with two full bathrooms, giving families plenty of room to spread out. Step inside to find an open and functional main level. The living room is filled with natural light from large windows and flows easily into the spacious kitchen and dining area. White cabinetry, ample counter space, and a practical layout make everyday cooking and entertaining a pleasure. The three main-floor bedrooms are well-proportioned, and the full bathroom is conveniently located for everyday use. The lower level expands the living options with a generous family room, two additional bedrooms, a laundry area, and storage space. Whether you need extra sleeping quarters, a home office, or a kids’ zone, this finished basement delivers versatility. Hardwood flooring on the main level and clean, neutral finishes throughout create a warm and move-in-ready feel. Outside, a welcoming front deck offers the perfect spot to relax and watch the neighbourhood, while the fully fenced backyard provides a private, grassy retreat ideal for pets, play, or summer gatherings. A sturdy garden shed adds convenient outdoor storage. With its practical layout, bright interiors, and solid outdoor space, 191 Kipling Court is a versatile family home ready for its next chapter. (id:66349)
Open House
This property has open houses!
2:00 pm
Ends at:4:00 pm
Property Details
| MLS® Number | 2129636 |
| Property Type | Single Family |
| Equipment Type | Water Heater - Gas |
| Rental Equipment Type | Water Heater - Gas |
| Road Type | Paved Road |
| Structure | Shed |
Building
| Bathroom Total | 2 |
| Bedrooms Total | 5 |
| Basement Type | Full |
| Cooling Type | Central Air Conditioning |
| Heating Type | Forced Air |
| Roof Material | Asphalt Shingle |
| Roof Style | Unknown |
| Type | House |
| Utility Water | Municipal Water |
Land
| Access Type | Year-round Access |
| Acreage | Yes |
| Sewer | Municipal Sewage System |
| Size Irregular | 119.71 |
| Size Total | 119.7100|under 1/2 Acre |
| Size Total Text | 119.7100|under 1/2 Acre |
| Zoning Description | R1-5 |
Rooms
| Level | Type | Length | Width | Dimensions |
|---|---|---|---|---|
| Main Level | Kitchen | 15 x 16.11 | ||
| Main Level | Living Room | 15.11 x 12.5 |
https://www.realtor.ca/real-estate/30121744/191-kipling-crescent-sudbury
Contact Us
Contact us for more information

Tristan Ritchie
Salesperson
tristanritchie.com/
www.facebook.com/tritchrealestate/
www.linkedin.com/in/tristanritchie
twitter.com/SudburyRealEst8
www.youtube.com/embed/2XoLh2b0XXg
63 Walford Rd #5
Sudbury, Ontario P3E 2H2
(705) 222-2489

The trademarks REALTOR®, REALTORS®, and the REALTOR® logo are controlled by The Canadian Real Estate Association (CREA) and identify real estate professionals who are members of CREA. The trademarks MLS®, Multiple Listing Service® and the associated logos are owned by The Canadian Real Estate Association (CREA) and identify the quality of services provided by real estate professionals who are members of CREA. The trademark DDF® is owned by The Canadian Real Estate Association (CREA) and identifies CREA's Data Distribution Facility (DDF®)
August 06 2026 05:28:50
Sudbury Real Estate Board
Lake City Realty Ltd. Brokerage