

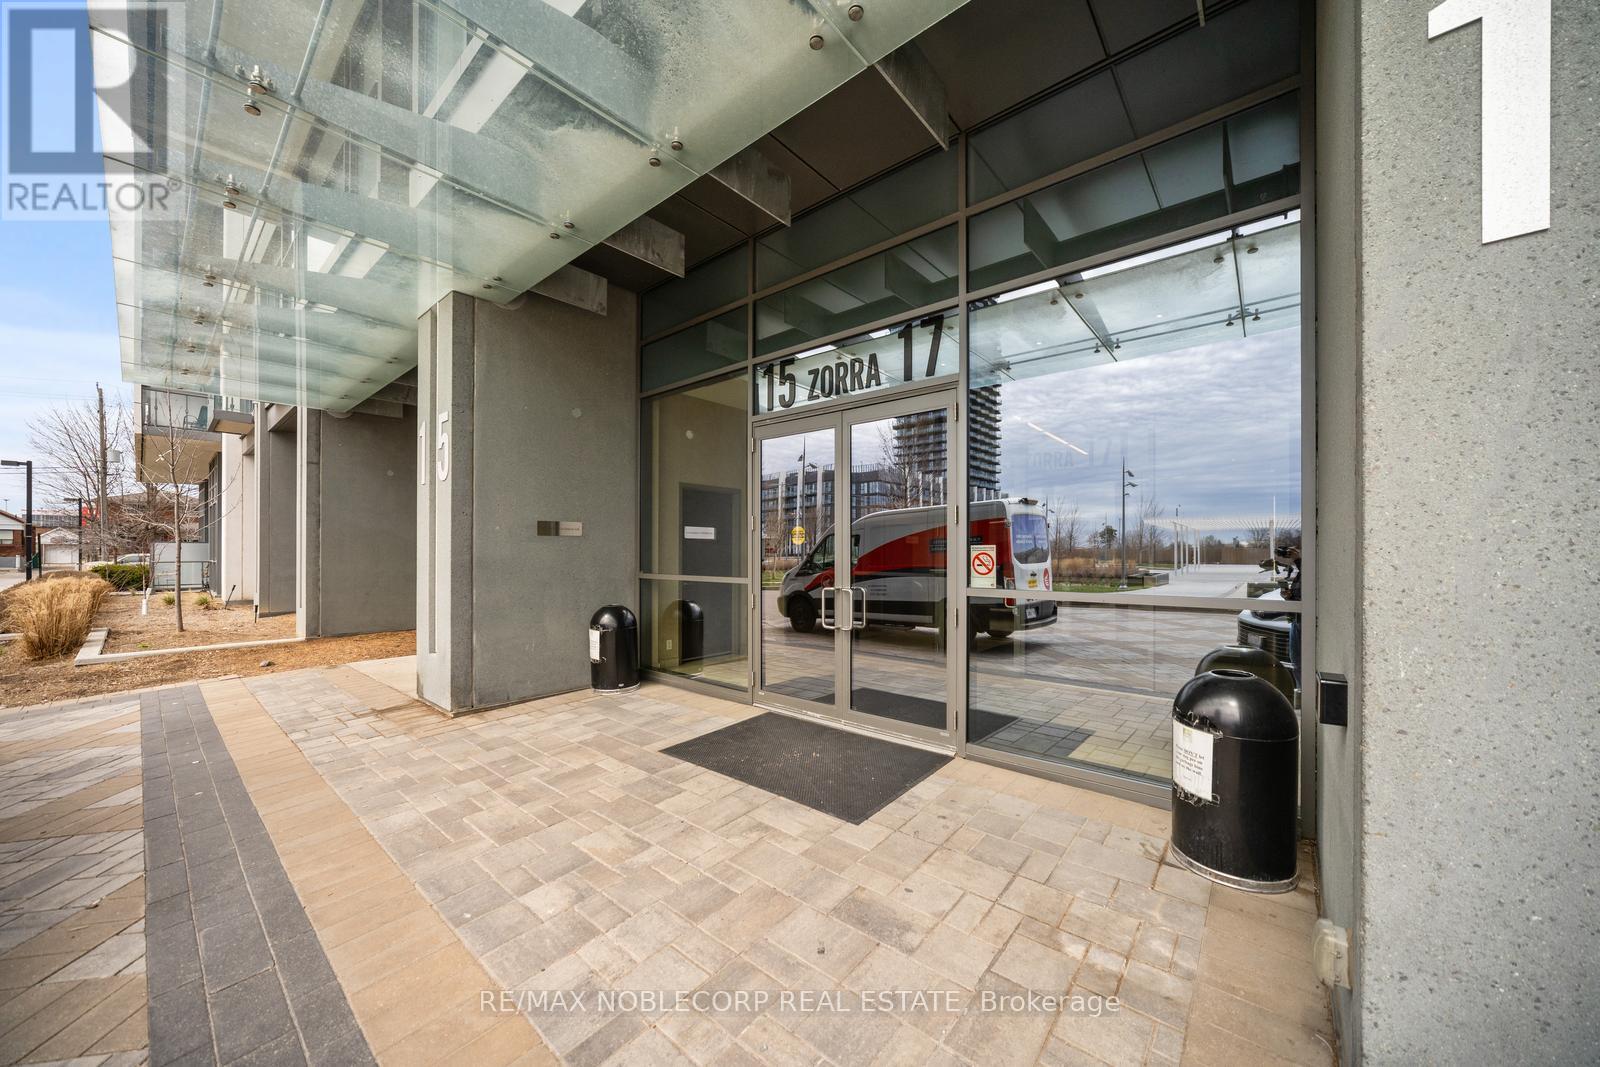
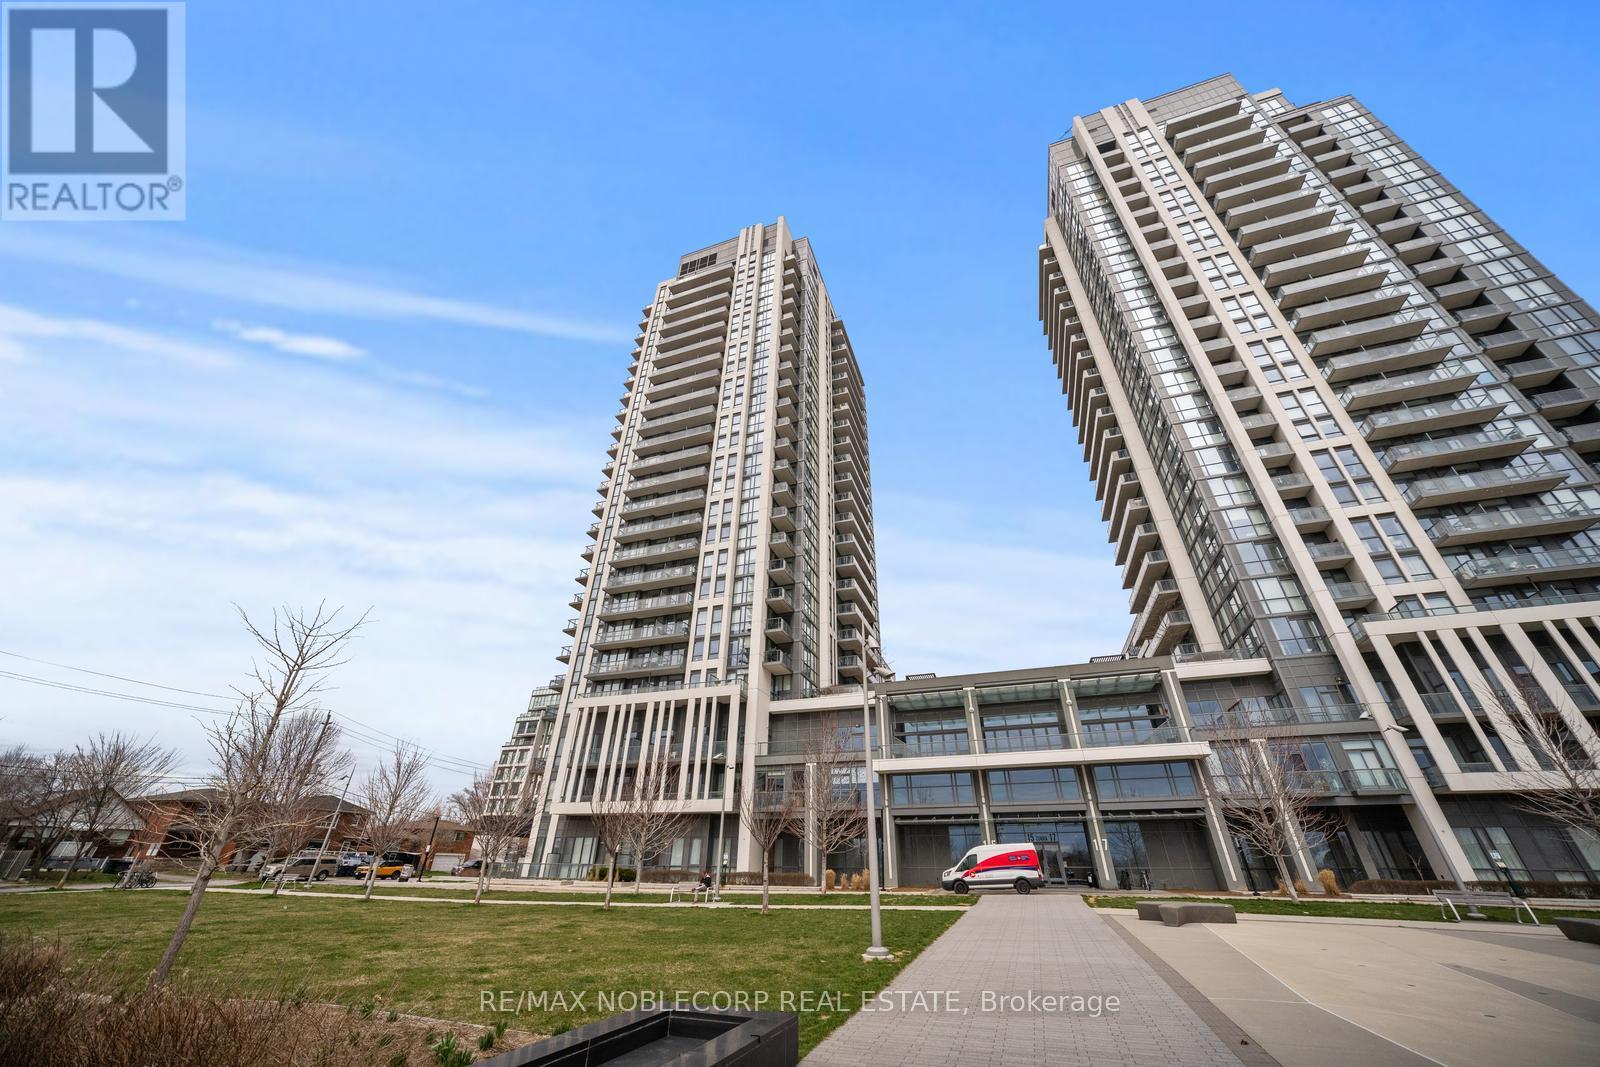
1302 - 15 Zorra Street Toronto, Ontario M8Z 0C1

$2,800 Monthly
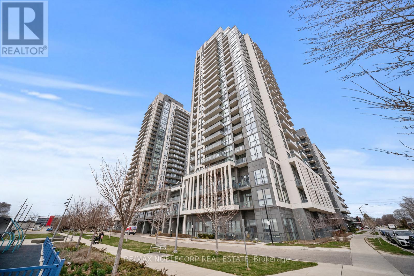
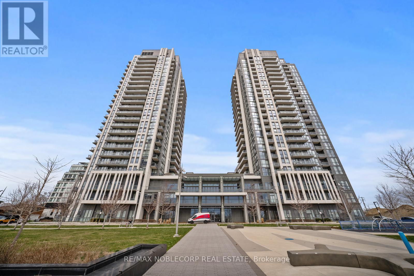
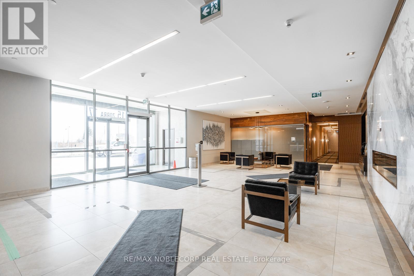
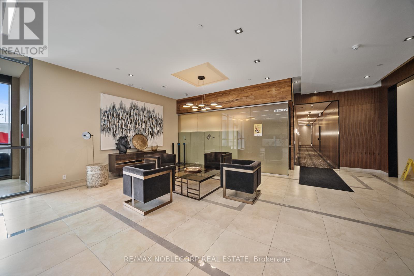
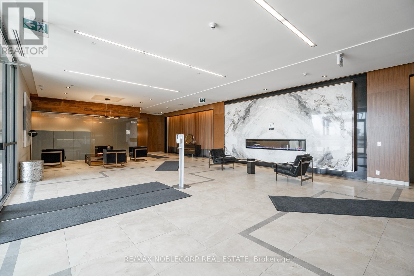
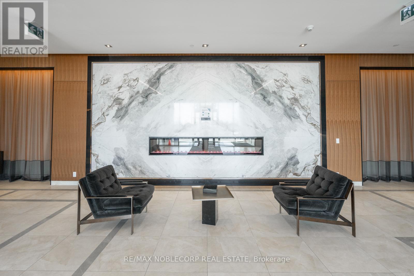
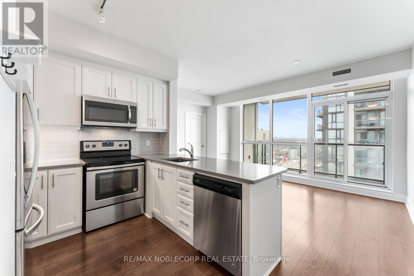
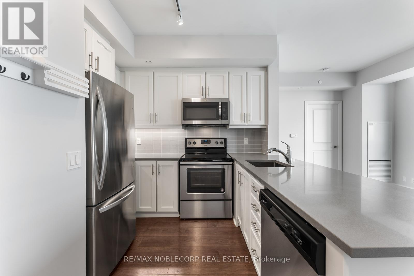
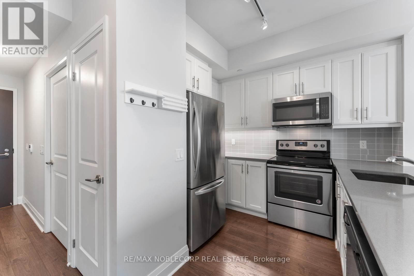
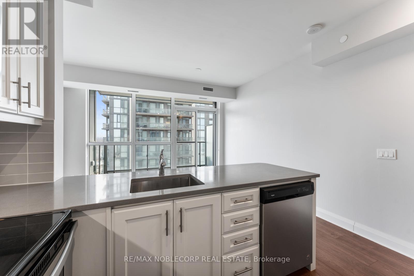
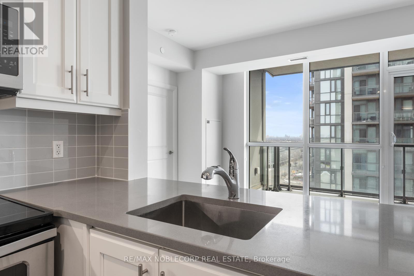
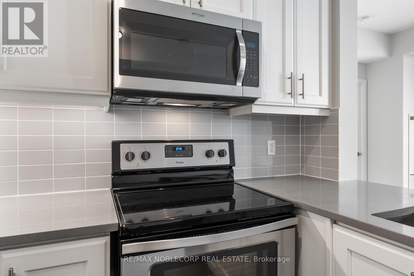
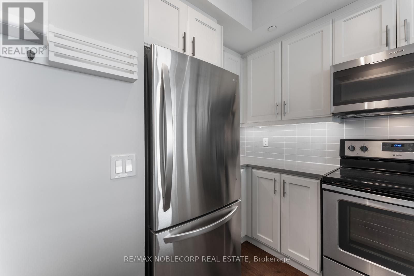
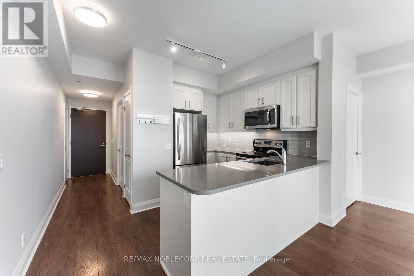
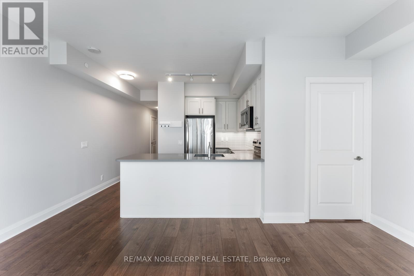
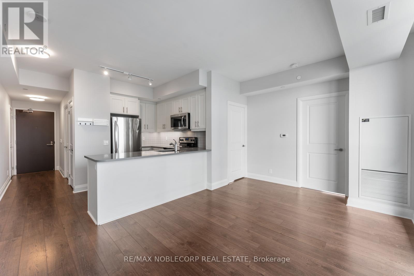
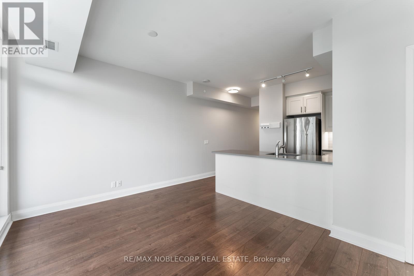
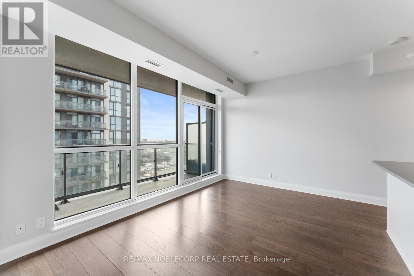
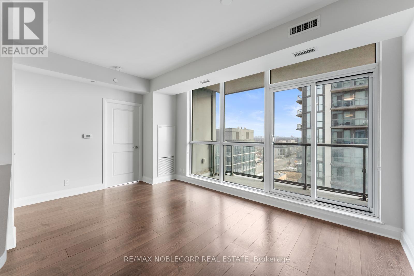
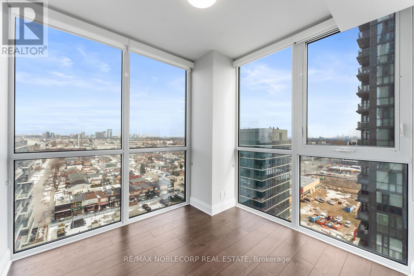
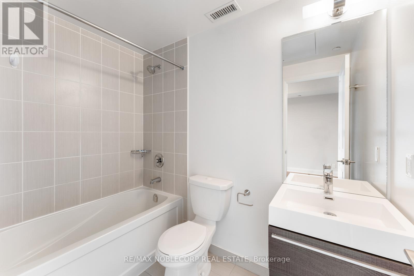
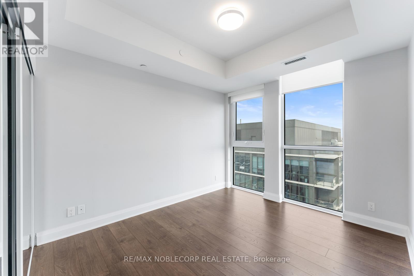
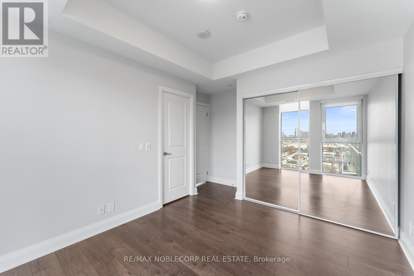
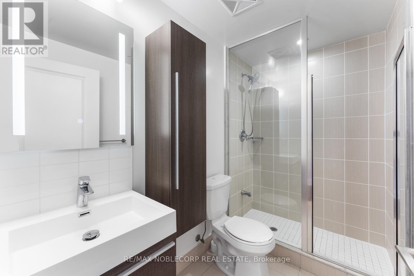
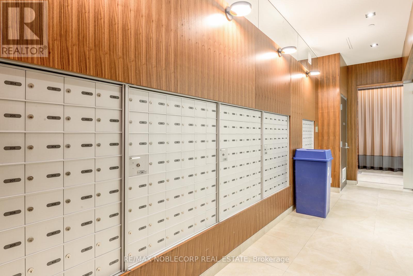
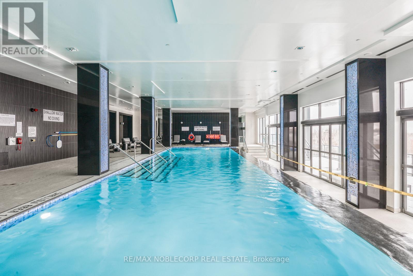
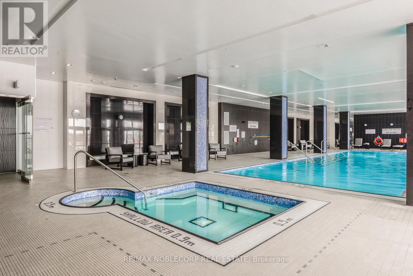
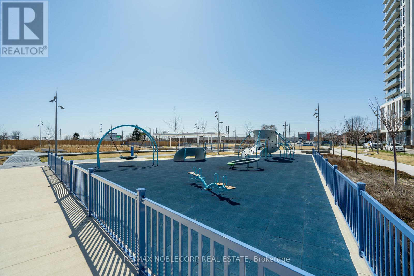
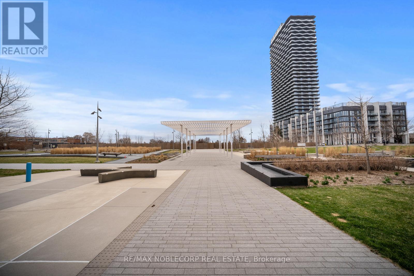
Experience modern luxury living at the prestigious IQ Park Towers. Stunning corner unit offers a bright and spacious 2-bedroom, 2-bathroom layout that perfectly balances comfort and style. Flooded with natural light, the unit features a fully upgraded interior with premium finishes and custom designer touches throughout. From high-end fixtures to sleek surfaces, every detail has been thoughtfully curated to create a contemporary and inviting living space. Enjoy access to exceptional building amenities, including a fitness centre, indoor pool, stylish party room, cozy lounge, games room, and a beautifully landscaped terrace with BBQ facilities perfect for relaxing or entertaining. Beautifully appointed unit in one of the most sought-after communities in the city. 85 walk score. Nearby transit. Quick access to Gardiner, Highway 427 and QEW. (id:66349)
Property Details
| MLS® Number | W13644396 |
| Property Type | Single Family |
| Community Name | Islington-City Centre West |
| Community Features | Pets Allowed With Restrictions |
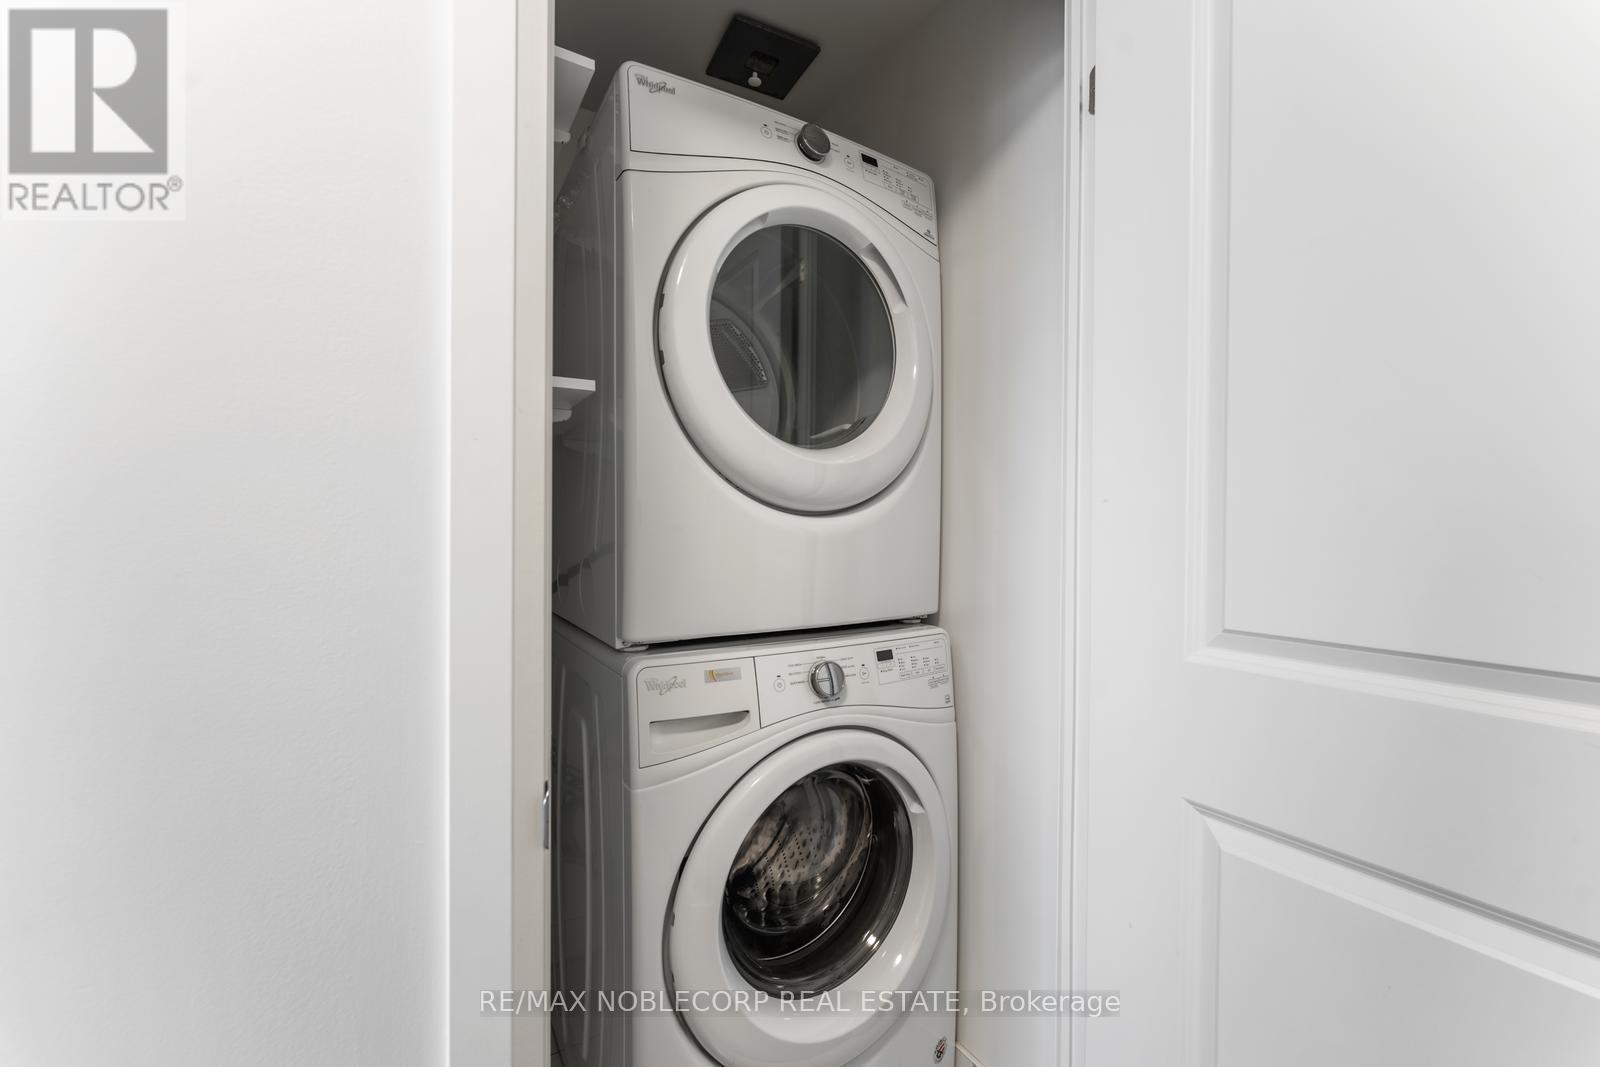
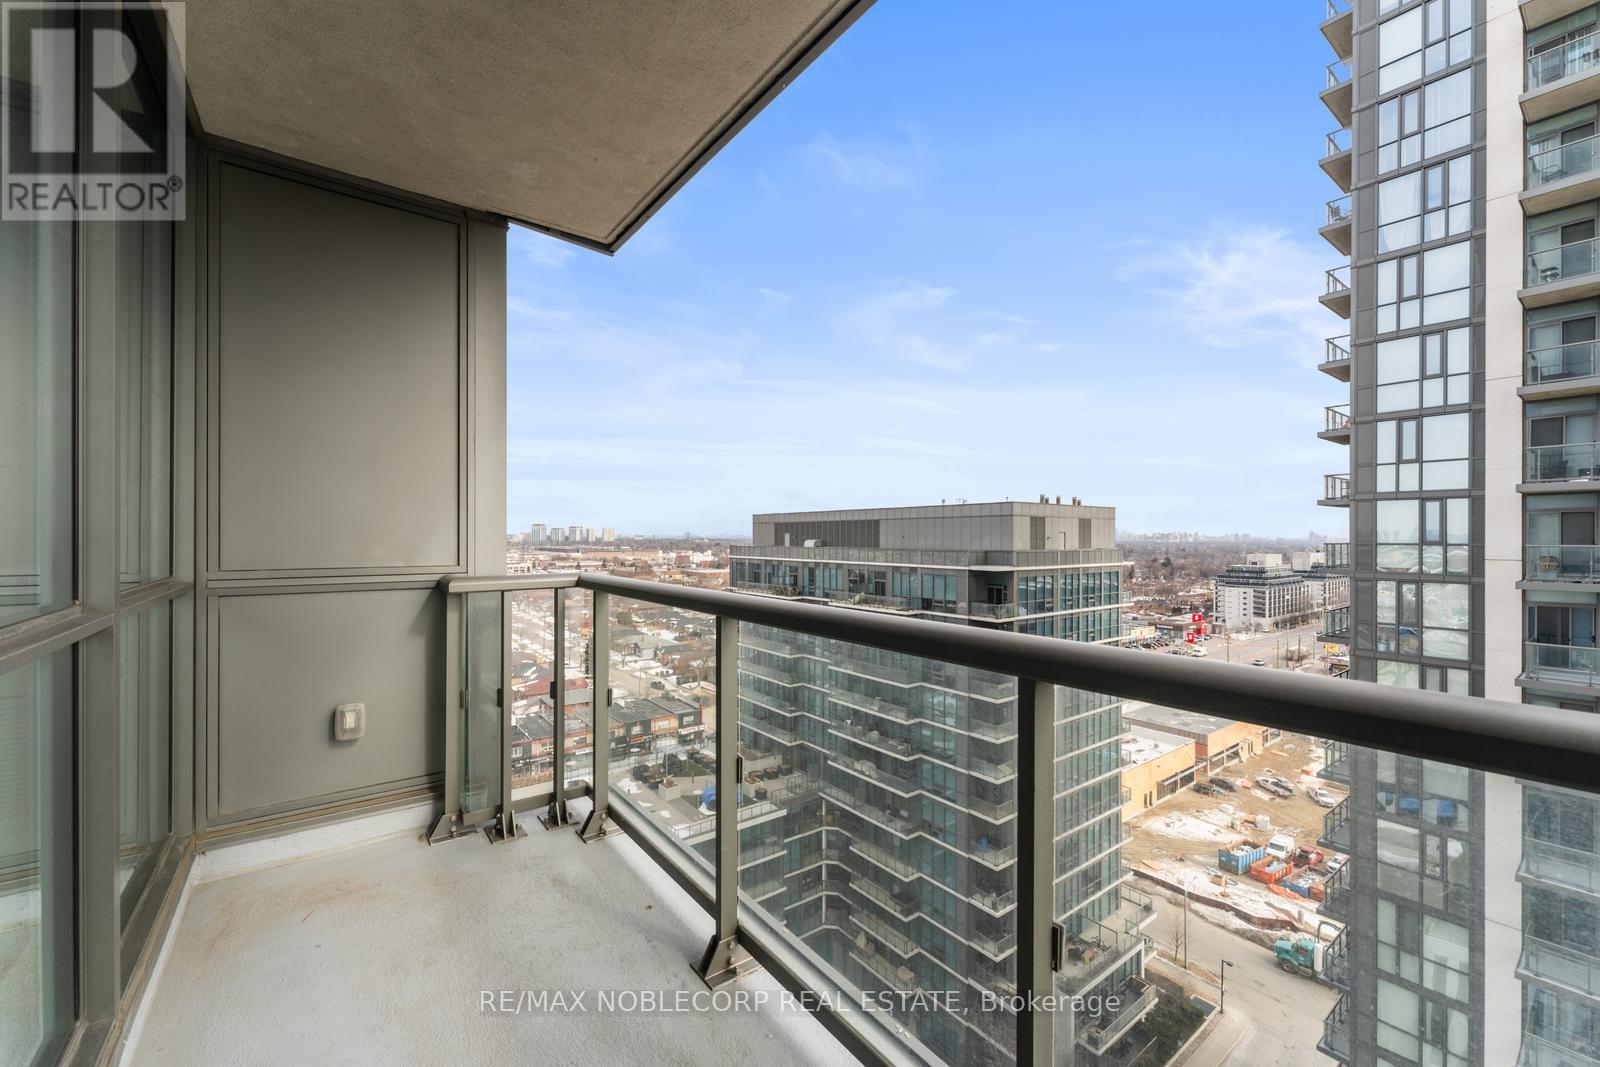
| Features | Elevator, Balcony, Carpet Free, In Suite Laundry |
| Parking Space Total | 2 |
| Pool Type | Indoor Pool |
| View Type | View Of Water |
Building
| Bathroom Total | 2 |
| Bedrooms Above Ground | 2 |
| Bedrooms Total | 2 |
| Amenities | Exercise Centre, Visitor Parking, Storage - Locker |
| Appliances | Dishwasher, Dryer, Microwave, Range, Stove, Washer, Window Coverings, Refrigerator |
| Basement Type | None |
| Cooling Type | Central Air Conditioning |
| Exterior Finish | Stone |
| Flooring Type | Laminate |
| Heating Fuel | Natural Gas |
| Heating Type | Forced Air |
| Size Interior | 700 - 799 Sqft |
| Type | Apartment |
Parking
| Underground | |
| Garage |
Land
| Acreage | No |
Rooms
| Level | Type | Length | Width | Dimensions |
|---|---|---|---|---|
| Flat | Kitchen | 2.74 m | 2.44 m | 2.74 m x 2.44 m |
| Flat | Primary Bedroom | 3.08 m | 2.47 m | 3.08 m x 2.47 m |
| Flat | Living Room | 3.08 m | 4.88 m | 3.08 m x 4.88 m |
| Flat | Dining Room | 3.08 m | 4.88 m | 3.08 m x 4.88 m |
| Flat | Bedroom 2 | 2.93 m | 2.47 m | 2.93 m x 2.47 m |
Contact Us
Contact us for more information

Sandy Szewczyk
Salesperson
8551 Weston Rd, Unit 4
Vaughan, Ontario L4L 9R4
(416) 743-5000
(416) 743-7195

The trademarks REALTOR®, REALTORS®, and the REALTOR® logo are controlled by The Canadian Real Estate Association (CREA) and identify real estate professionals who are members of CREA. The trademarks MLS®, Multiple Listing Service® and the associated logos are owned by The Canadian Real Estate Association (CREA) and identify the quality of services provided by real estate professionals who are members of CREA. The trademark DDF® is owned by The Canadian Real Estate Association (CREA) and identifies CREA's Data Distribution Facility (DDF®)
August 06 2026 03:36:31
Toronto Regional Real Estate Board
RE/MAX Noblecorp Real Estate