

414 - 15450 Yonge Street Aurora, Ontario L4G 1P2

$2,800 Monthly
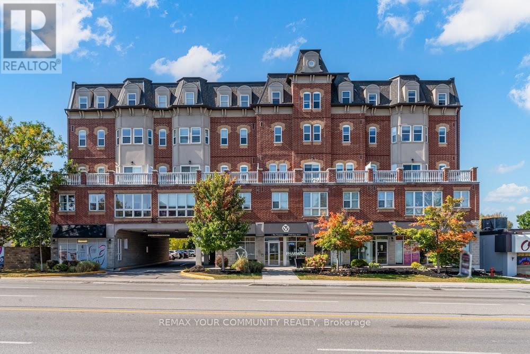
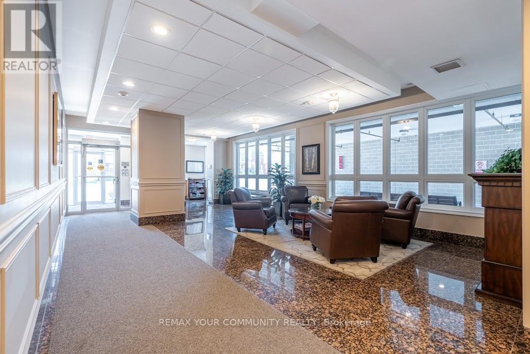
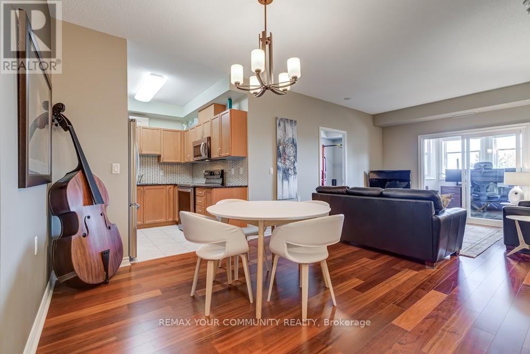
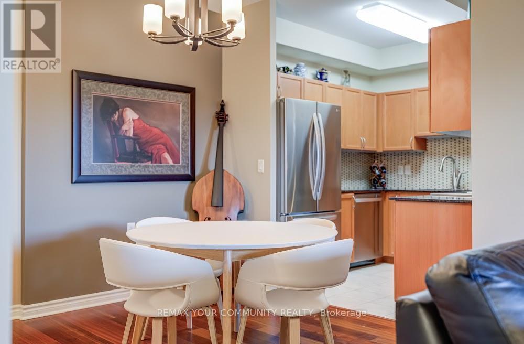
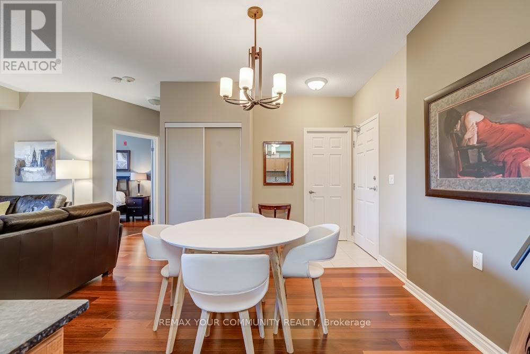
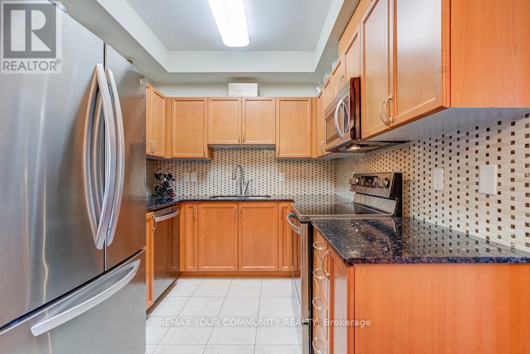
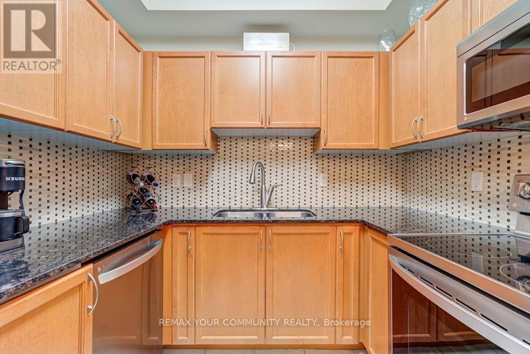
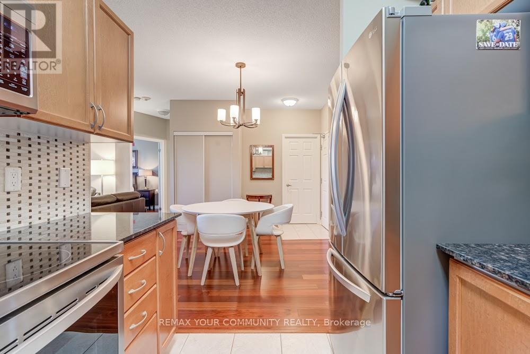
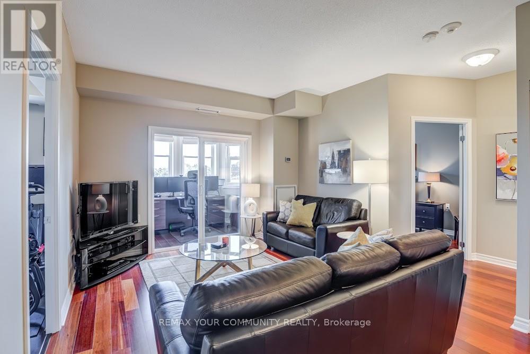
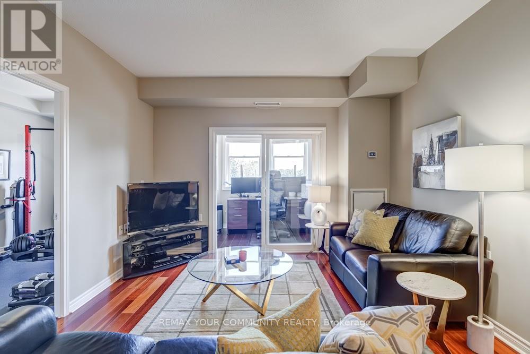
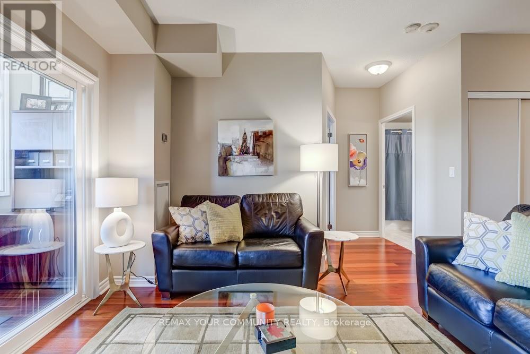
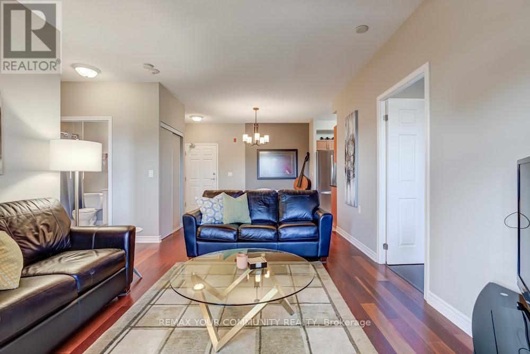
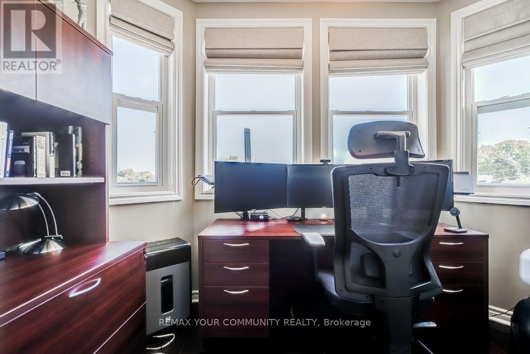
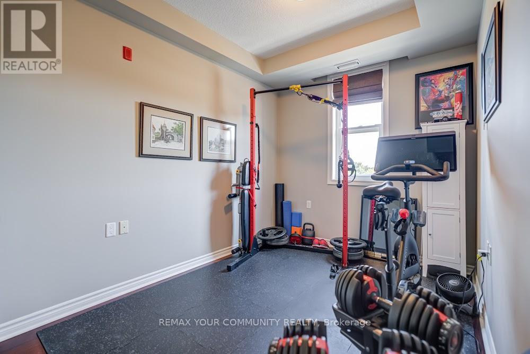
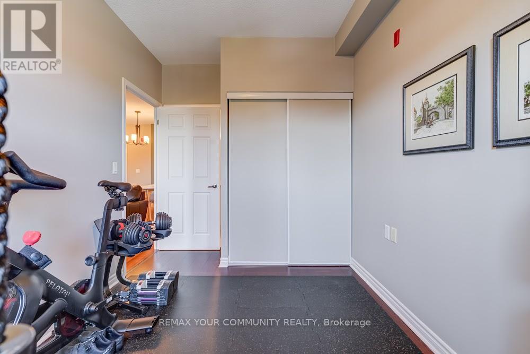
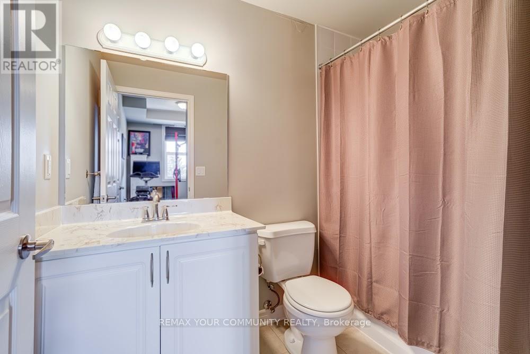
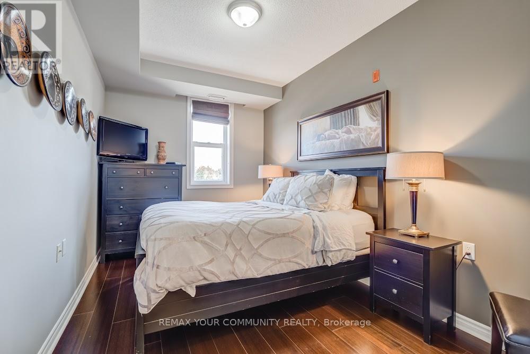
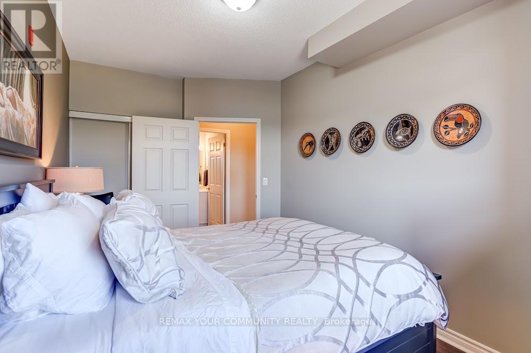
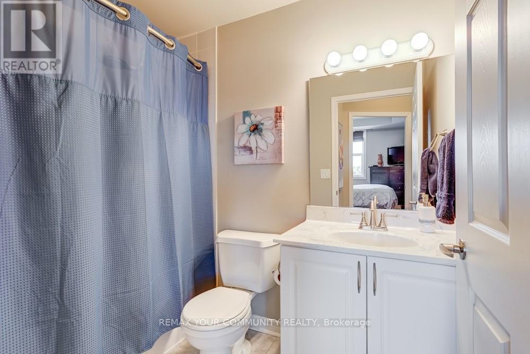
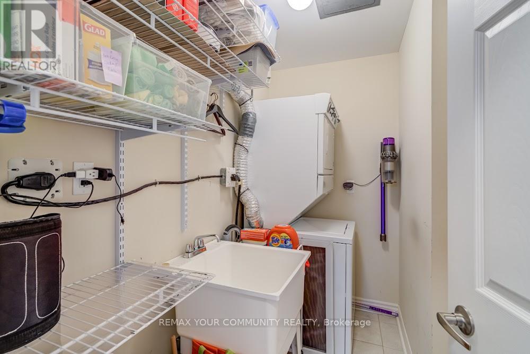
Situated In A Highly Desirable Yonge Street Location, This Exceptional Corner Suite Condo Presents A Great Opportunity To Own Of The Best Floor Plans And Designs In The Building. Enjoy Unmatched Convenience, Just Moments From The GO Train, Shops, And Dining. Designed With A Super Functional Layout, This Residence Is Flooded With Natural Light Throughout. It Features An Open-Concept Interior Features Rich Maple Kitchen Cabinets, Granite Countertops, And Hardwood Floors, All Enhanced By 9-Foot Ceilings For A Spacious, Elegant Feel. The Master Bedroom Includes A Private Ensuite, While A Full-Sized Laundry Room Offers Added Convenience With A Washer, Dryer, And Tub. A Rare Feature In This Building, The Sun-Filled Solarium With Sliding Doors Invites Abundant Natural Light, Creating A Perfect Setting For Relaxation Or A Home Office. Blending Sophistication With Practicality, This Turnkey Condo Embodies A Lifestyle Of Comfort And Elegance In The Heart Of Aurora. (id:66349)
Property Details
| MLS® Number | N13644068 |
| Property Type | Single Family |
| Community Name | Aurora Heights |
| Amenities Near By | Golf Nearby, Park, Public Transit, Schools |
| Community Features | Pets Not Allowed, Community Centre |
| Features | Elevator, Carpet Free |
| Parking Space Total | 1 |
Building
| Bathroom Total | 2 |
| Bedrooms Above Ground | 2 |
| Bedrooms Total | 2 |
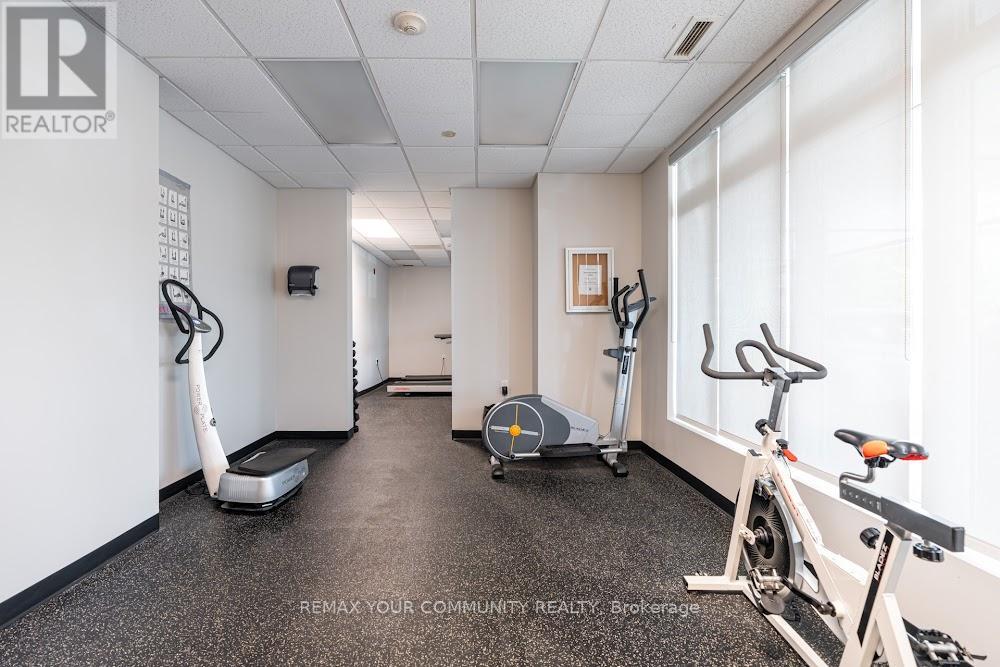
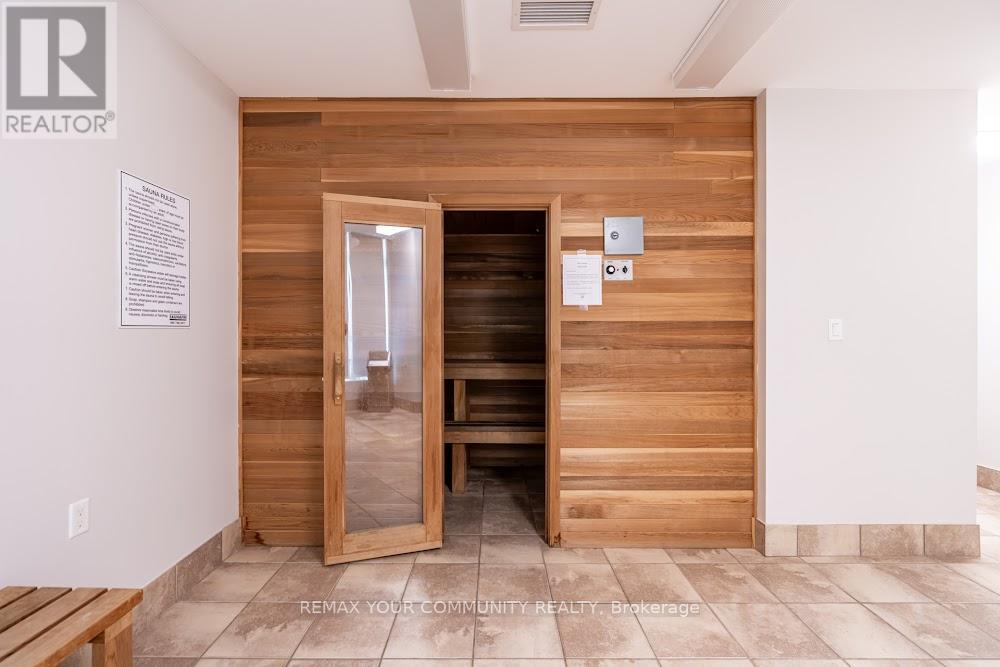
| Amenities | Exercise Centre, Party Room, Storage - Locker |
| Basement Type | None |
| Cooling Type | Central Air Conditioning |
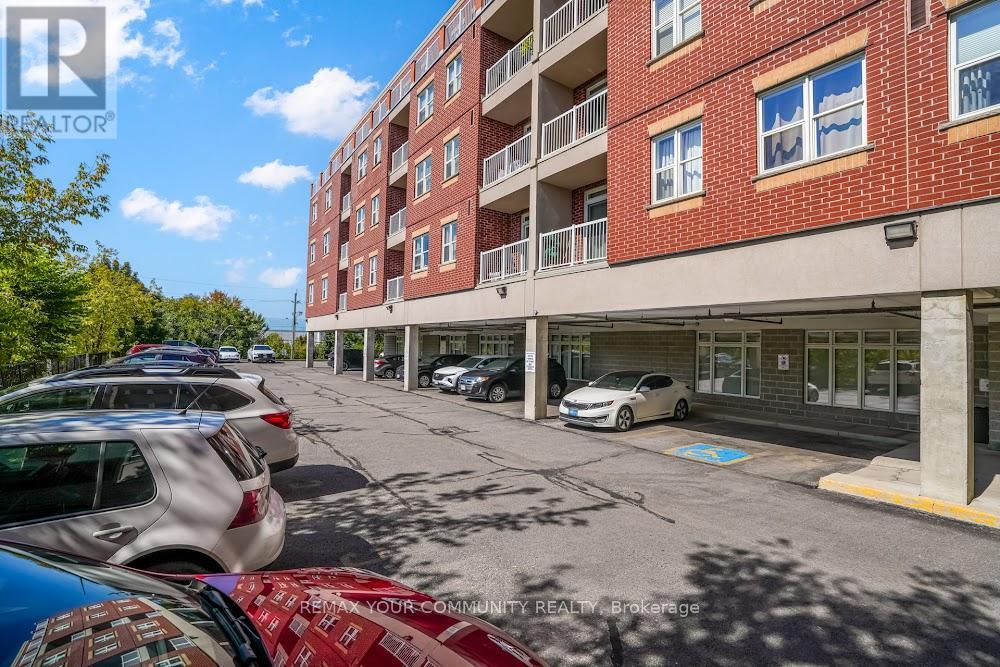
| Exterior Finish | Brick |
| Flooring Type | Hardwood |
| Heating Fuel | Natural Gas |
| Heating Type | Forced Air |
| Size Interior | 900 - 999 Sqft |
| Type | Apartment |
Parking
| Underground | |
| Garage |
Land
| Acreage | No |
| Land Amenities | Golf Nearby, Park, Public Transit, Schools |
Rooms
| Level | Type | Length | Width | Dimensions |
|---|---|---|---|---|
| Flat | Living Room | 3.73 m | 3.67 m | 3.73 m x 3.67 m |
| Flat | Dining Room | 3.88 m | 3.41 m | 3.88 m x 3.41 m |
| Flat | Kitchen | 2.59 m | 2.56 m | 2.59 m x 2.56 m |
| Flat | Sunroom | 3.67 m | 1.7 m | 3.67 m x 1.7 m |
| Flat | Primary Bedroom | 4.26 m | 2.66 m | 4.26 m x 2.66 m |
| Flat | Bedroom 2 | 3.37 m | 2.53 m | 3.37 m x 2.53 m |
Contact Us
Contact us for more information

Laura Compagni
Salesperson
(647) 330-2724
www.lauracompagni.com/
131 Woodbridge Avenue
Woodbridge, Ontario L4L 2S6
(905) 832-6656
(905) 832-6918

Tiffany Arci
Broker
131 Woodbridge Avenue
Woodbridge, Ontario L4L 2S6
(905) 832-6656
(905) 832-6918

Michael Anthony Arci
Salesperson
(647) 388-4306
131 Woodbridge Avenue
Woodbridge, Ontario L4L 2S6
(905) 832-6656
(905) 832-6918

The trademarks REALTOR®, REALTORS®, and the REALTOR® logo are controlled by The Canadian Real Estate Association (CREA) and identify real estate professionals who are members of CREA. The trademarks MLS®, Multiple Listing Service® and the associated logos are owned by The Canadian Real Estate Association (CREA) and identify the quality of services provided by real estate professionals who are members of CREA. The trademark DDF® is owned by The Canadian Real Estate Association (CREA) and identifies CREA's Data Distribution Facility (DDF®)
August 06 2026 02:34:04
Toronto Regional Real Estate Board
RE/MAX Your Community Realty