

115 Peach Blossom Crescent Kitchener, Ontario N2E 3Z7

$699,000
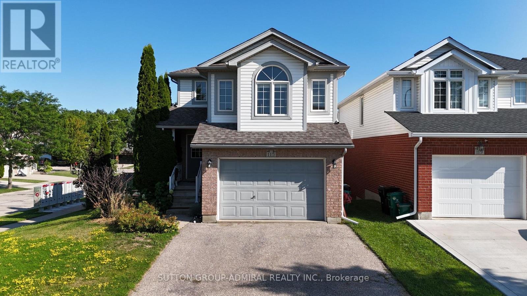
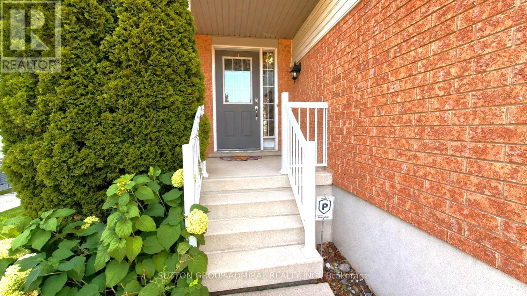
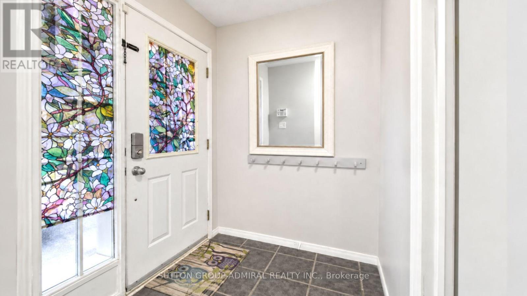
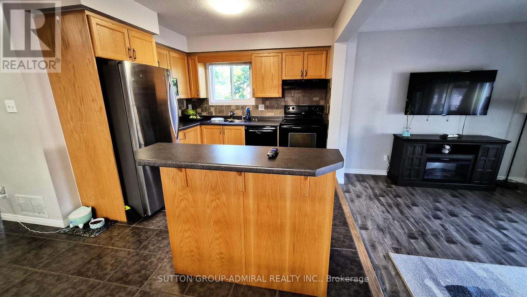
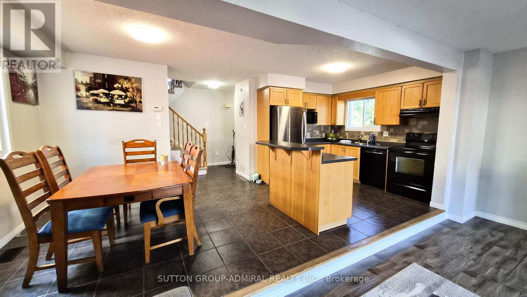
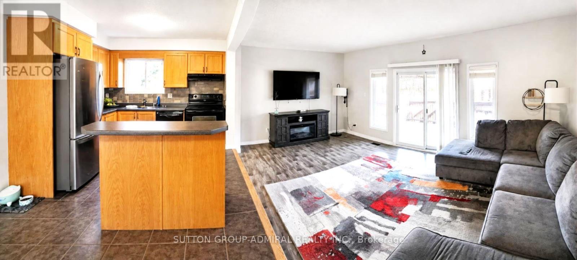
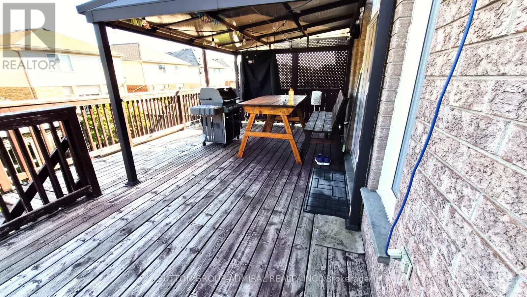
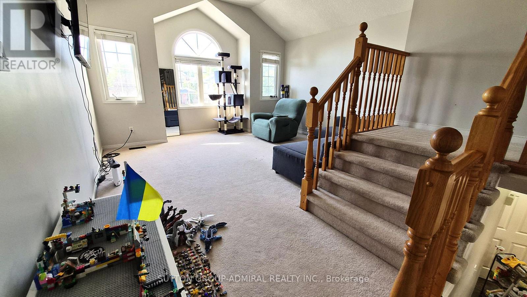
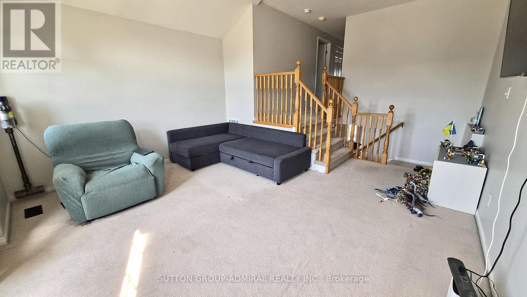
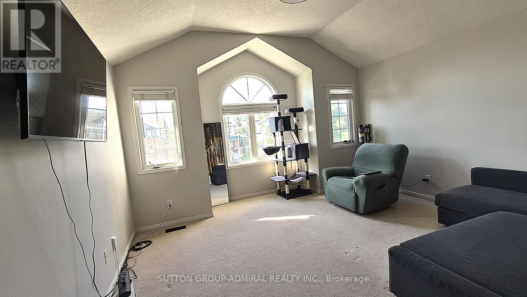

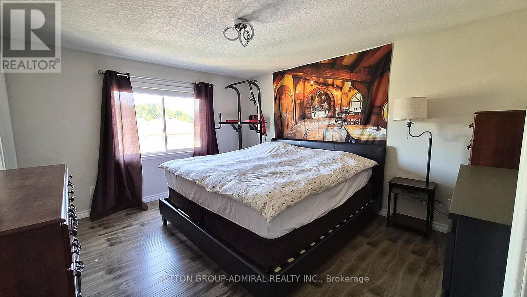
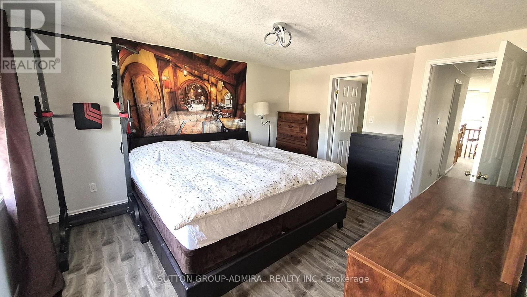
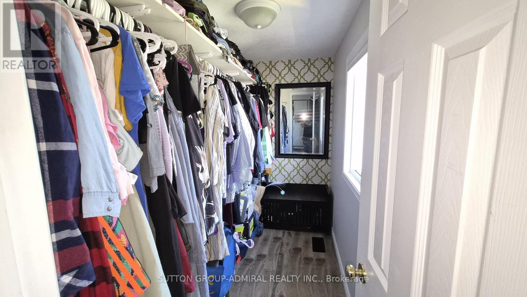
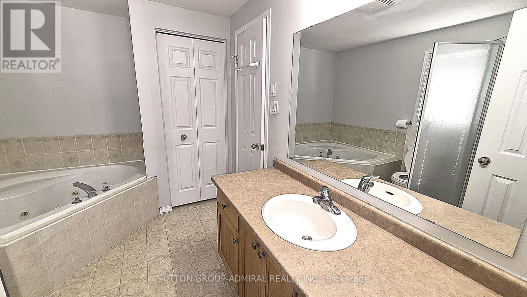
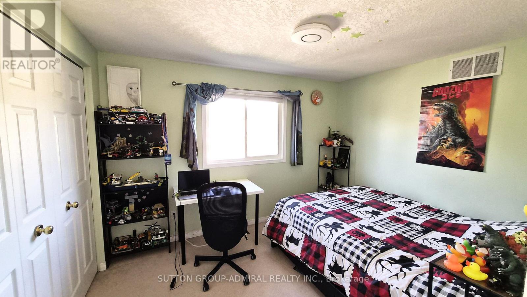
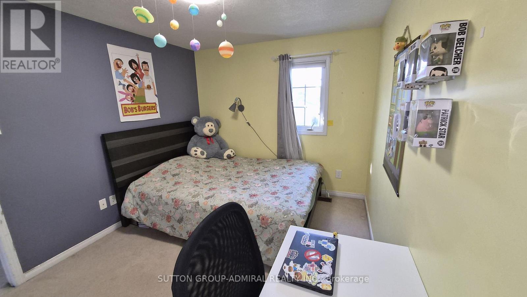
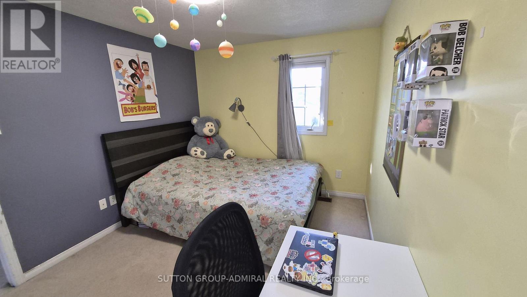
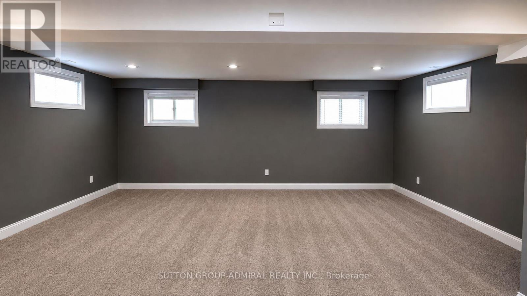
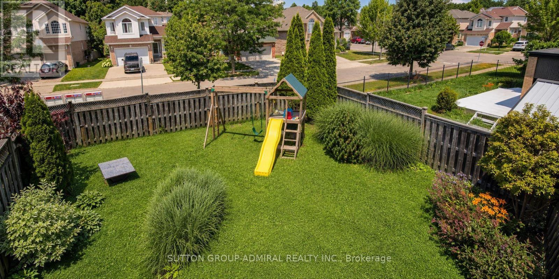
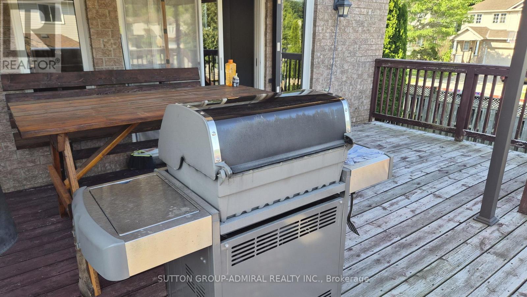
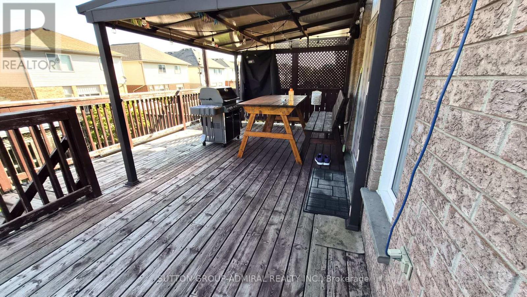
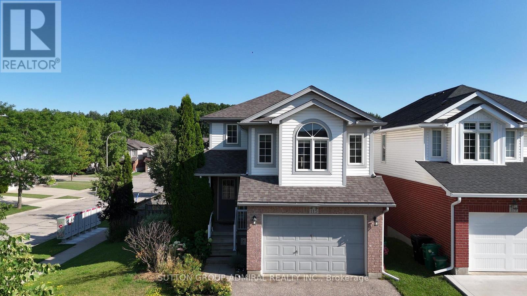
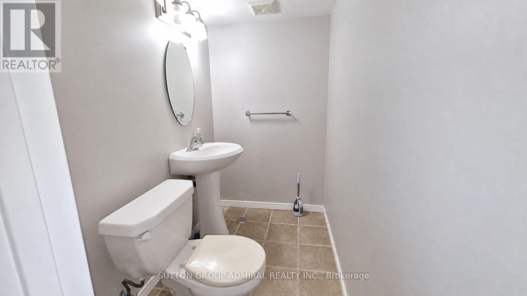
Welcome to this bright and spacious 3-bedroom home, ideally situated on a desirable corner lot offering more outdoor space than many neighbouring properties. The main level features an open-concept kitchen and dining area flowing into a comfortable living room with direct access to the backyard-perfect for everyday living and entertaining. Step outside to enjoy a large deck with a BBQ area and a fenced yard featuring a children's playground and plenty of room to relax. A generously sized family room located between the main and second levels provides flexible space for movie nights, a home office or a playroom. Upstairs, you'll find three comfortable bedrooms, including a spacious primary bedroom with a walk-in closet. With its functional multi-level layout, abundant natural light, attached garage and family-friendly outdoor space Finished basement w/ separate washroom. This home offers comfort, versatility and exceptional potential. (id:66349)
Property Details
| MLS® Number | X13643160 |
| Property Type | Single Family |
| Amenities Near By | Golf Nearby, Hospital |
| Equipment Type | Water Heater |
| Features | Sump Pump |
| Parking Space Total | 4 |
| Rental Equipment Type | Water Heater |
Building
| Bathroom Total | 3 |
| Bedrooms Above Ground | 3 |
| Bedrooms Total | 3 |
| Age | 16 To 30 Years |
| Appliances | Water Heater, Water Softener |
| Basement Development | Unfinished |
| Basement Type | Full (unfinished) |
| Construction Style Attachment | Detached |
| Cooling Type | Central Air Conditioning |
| Exterior Finish | Aluminum Siding, Brick |
| Fire Protection | Smoke Detectors |
| Foundation Type | Concrete |
| Half Bath Total | 2 |
| Heating Fuel | Natural Gas |
| Heating Type | Forced Air |
| Stories Total | 2 |
| Size Interior | 1,500 - 2,000 Sqft |
| Type | House |
| Utility Water | Municipal Water |
Parking
| Attached Garage | |
| Garage |
Land
| Acreage | No |
| Land Amenities | Golf Nearby, Hospital |
| Sewer | Sanitary Sewer |
| Size Depth | 101 Ft ,10 In |
| Size Frontage | 49 Ft ,3 In |
| Size Irregular | 49.3 X 101.9 Ft |
| Size Total Text | 49.3 X 101.9 Ft|under 1/2 Acre |
| Zoning Description | R1 |
Rooms
| Level | Type | Length | Width | Dimensions |
|---|---|---|---|---|
| Second Level | Primary Bedroom | 3.5 m | 3.7 m | 3.5 m x 3.7 m |
| Second Level | Bedroom 2 | 3.2 m | 3.2 m | 3.2 m x 3.2 m |
| Second Level | Bedroom 3 | 3.2 m | 3.2 m | 3.2 m x 3.2 m |
| Basement | Recreational, Games Room | 3.5 m | 3.7 m | 3.5 m x 3.7 m |
| Main Level | Dining Room | 3.4 m | 3.2 m | 3.4 m x 3.2 m |
| Main Level | Kitchen | 2.54 m | 2.9 m | 2.54 m x 2.9 m |
| In Between | Family Room | 6.2 m | 3.38 m | 6.2 m x 3.38 m |
https://www.realtor.ca/real-estate/30120602/115-peach-blossom-crescent-kitchener
Contact Us
Contact us for more information

Vladimir Krasnopolskey
Salesperson
1881 Steeles Ave. W.
Toronto, Ontario M3H 5Y4
(416) 739-7200
(416) 739-9367
www.suttongroupadmiral.com/

The trademarks REALTOR®, REALTORS®, and the REALTOR® logo are controlled by The Canadian Real Estate Association (CREA) and identify real estate professionals who are members of CREA. The trademarks MLS®, Multiple Listing Service® and the associated logos are owned by The Canadian Real Estate Association (CREA) and identify the quality of services provided by real estate professionals who are members of CREA. The trademark DDF® is owned by The Canadian Real Estate Association (CREA) and identifies CREA's Data Distribution Facility (DDF®)
August 06 2026 12:05:51
Toronto Regional Real Estate Board
Sutton Group-Admiral Realty Inc.