

37 Kintail Crescent London South, Ontario N6E 1J4

$2,500 Monthly
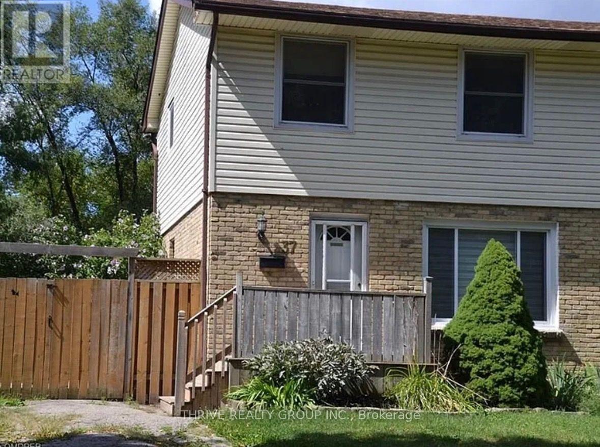
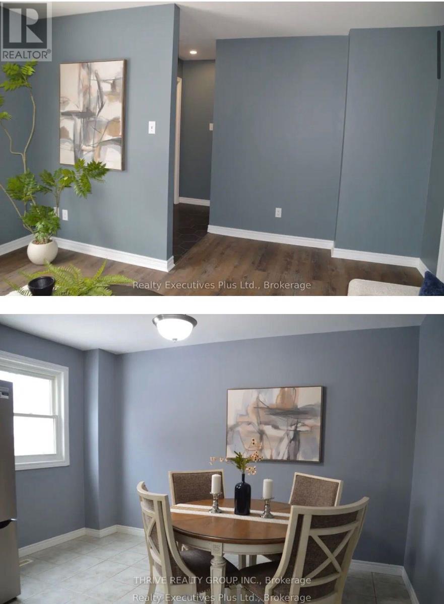
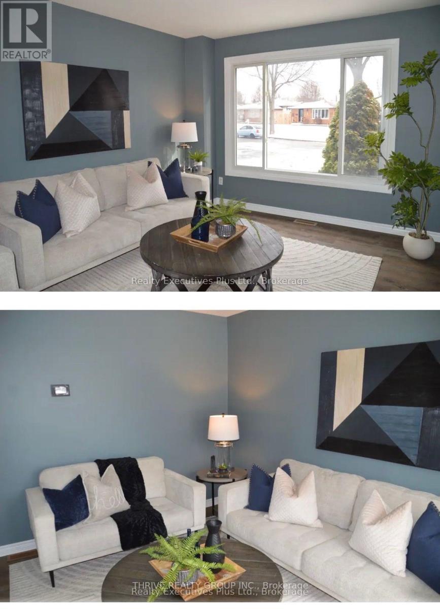
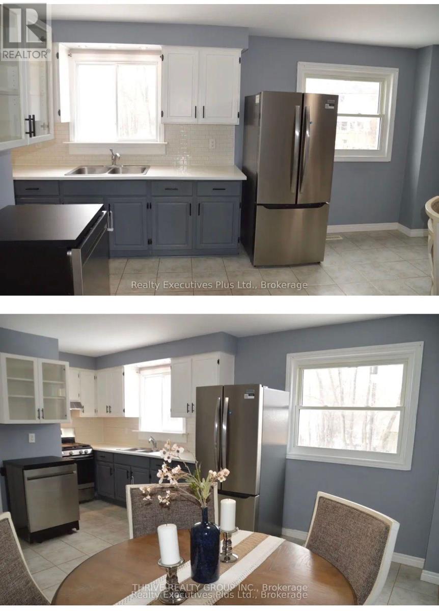
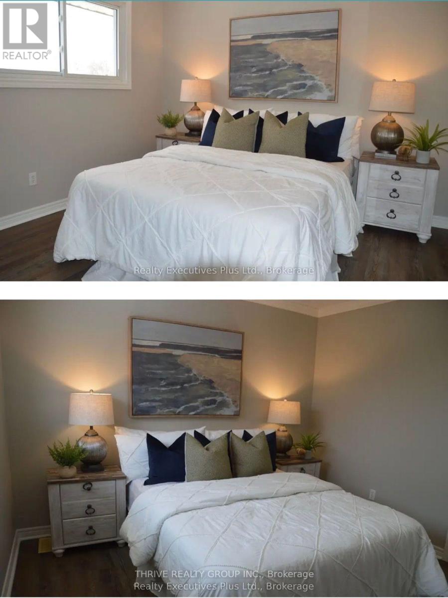
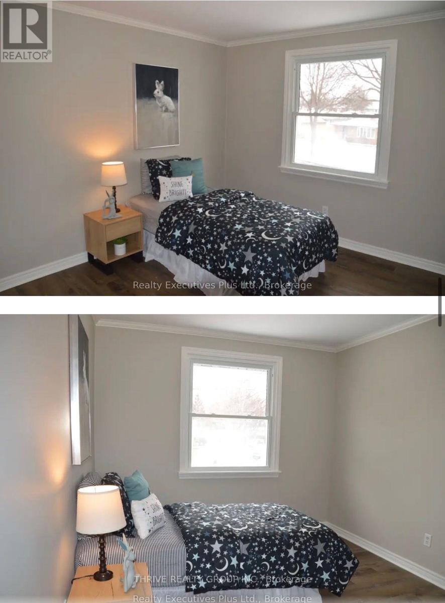
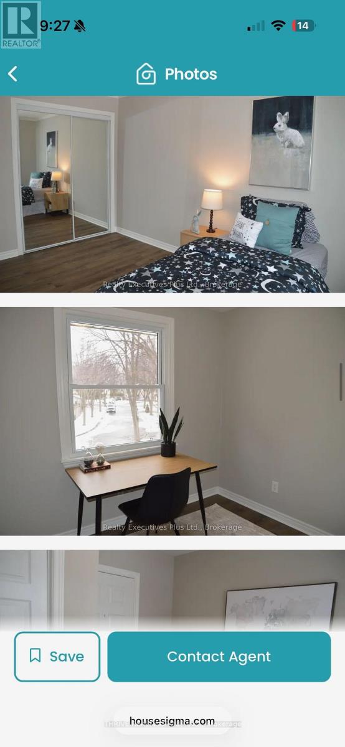
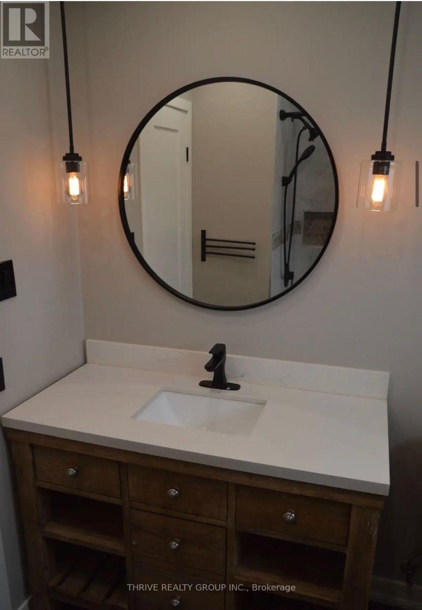
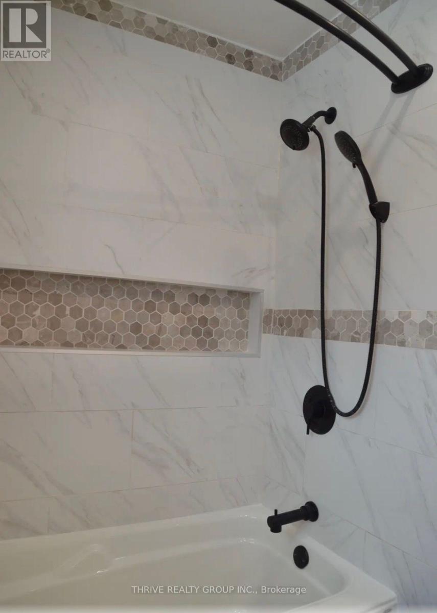
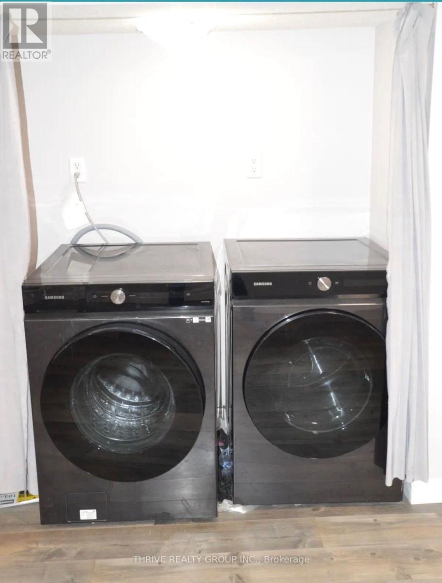
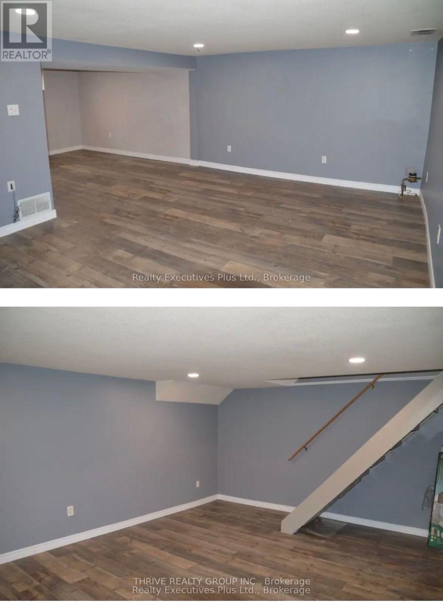
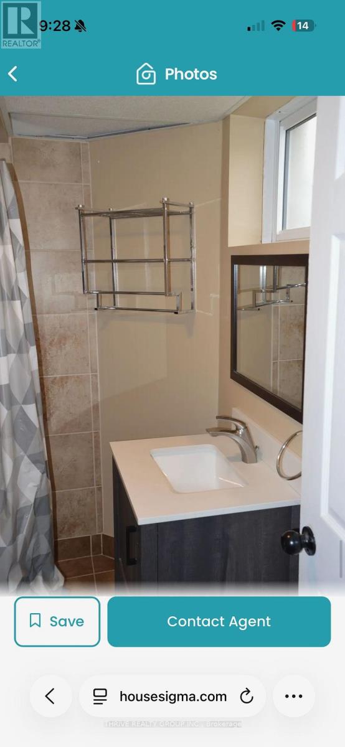
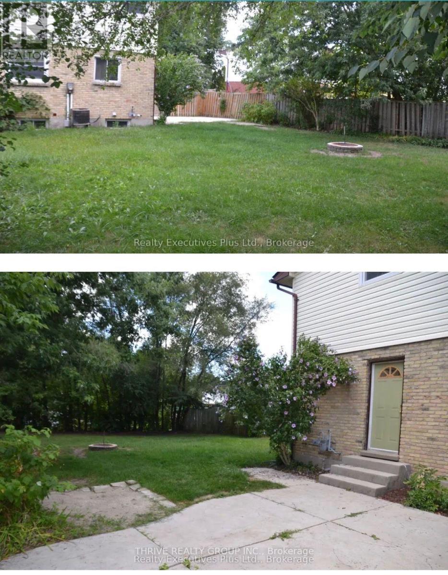
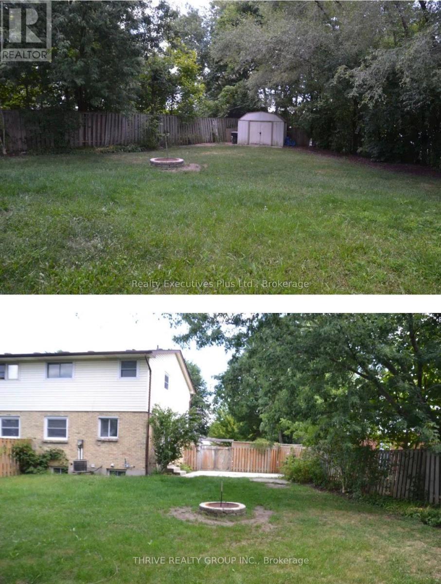
Welcome to this beautiful semi-detatched 3 bedroom 2 full bath home in the most wonderful family friendly neighbourhood on a quiet crescent. As you walk in you will be greeted with a large cozy living room. Through the next doorway sits a large updated eat-in-kitchen. Upstairs takes you to an updated 4-piece bathroom, and three bedrooms. The fully finished and updated basement with a 3-piece bathroom is ready for all of your family events. The massive private fully fenced-in pool sized backyard with gas BBQ hook up is waiting for your summer gatherings. A large stamped concrete seating area and fire pit for relaxing summer evenings. (id:66349)
Property Details
| MLS® Number | X13643276 |
| Property Type | Single Family |
| Community Name | South Y |
| Parking Space Total | 3 |
| Structure | Patio(s) |
Building
| Bathroom Total | 2 |
| Bedrooms Above Ground | 3 |
| Bedrooms Total | 3 |
| Basement Development | Finished |
| Basement Type | N/a (finished) |
| Construction Status | Insulation Upgraded |
| Construction Style Attachment | Semi-detached |
| Cooling Type | Central Air Conditioning |
| Exterior Finish | Brick, Vinyl Siding |
| Foundation Type | Poured Concrete |
| Heating Fuel | Natural Gas |
| Heating Type | Forced Air |
| Stories Total | 2 |
| Size Interior | 700 - 1,100 Sqft |
| Type | House |
| Utility Water | Municipal Water |
Parking
| No Garage |
Land
| Acreage | No |
| Sewer | Sanitary Sewer |
| Size Depth | 163 Ft |
| Size Frontage | 31 Ft ,8 In |
| Size Irregular | 31.7 X 163 Ft |
| Size Total Text | 31.7 X 163 Ft |
Rooms
| Level | Type | Length | Width | Dimensions |
|---|---|---|---|---|
| Lower Level | Bathroom | 2.21 m | 1.78 m | 2.21 m x 1.78 m |
| Lower Level | Recreational, Games Room | 7.75 m | 3.05 m | 7.75 m x 3.05 m |
| Main Level | Living Room | 4.12 m | 3.3 m | 4.12 m x 3.3 m |
| Main Level | Kitchen | 4.5 m | 3.84 m | 4.5 m x 3.84 m |
| Upper Level | Primary Bedroom | 4.04 m | 3 m | 4.04 m x 3 m |
| Upper Level | Bedroom 2 | 3.48 m | 3.43 m | 3.48 m x 3.43 m |
| Upper Level | Bedroom 3 | 2.8 m | 2.8 m | 2.8 m x 2.8 m |
| Upper Level | Bathroom | 2.29 m | 1.98 m | 2.29 m x 1.98 m |
https://www.realtor.ca/real-estate/30120651/37-kintail-crescent-london-south-south-y-south-y
Contact Us
Contact us for more information
Chauntelle Molfese
Salesperson
(519) 204-5055

The trademarks REALTOR®, REALTORS®, and the REALTOR® logo are controlled by The Canadian Real Estate Association (CREA) and identify real estate professionals who are members of CREA. The trademarks MLS®, Multiple Listing Service® and the associated logos are owned by The Canadian Real Estate Association (CREA) and identify the quality of services provided by real estate professionals who are members of CREA. The trademark DDF® is owned by The Canadian Real Estate Association (CREA) and identifies CREA's Data Distribution Facility (DDF®)
August 06 2026 12:21:00
London and St. Thomas Association of REALTORS®
Thrive Realty Group Inc.