

408 Nipissing Street West Nipissing, Ontario P2B 3E3

$499,900
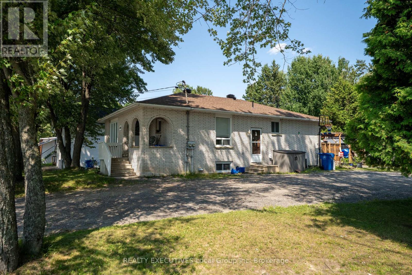
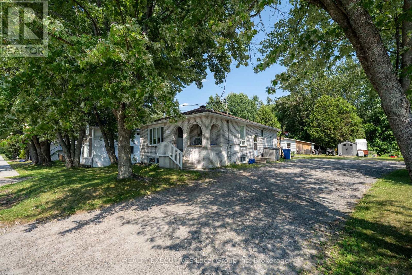
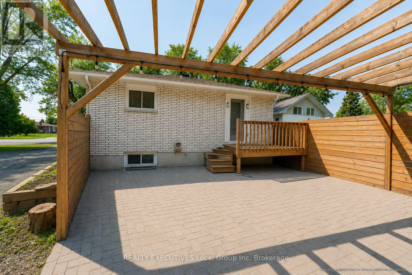
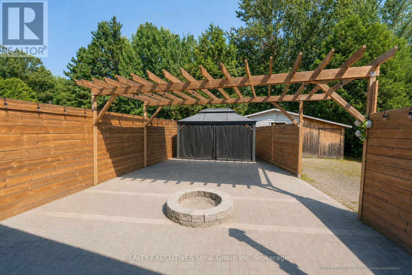
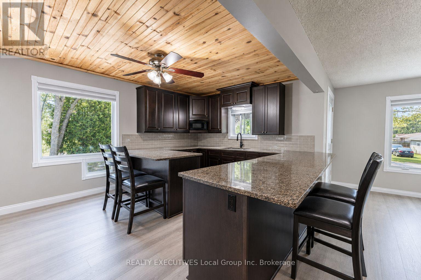
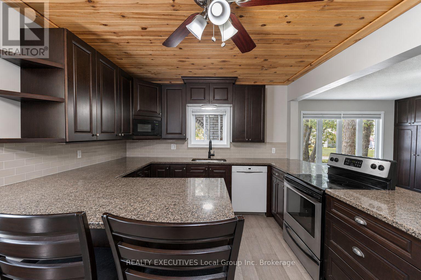
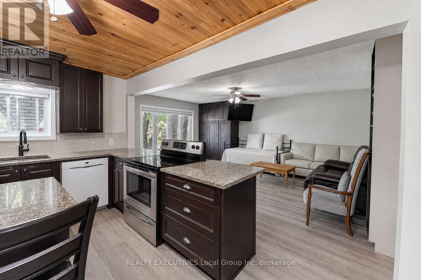
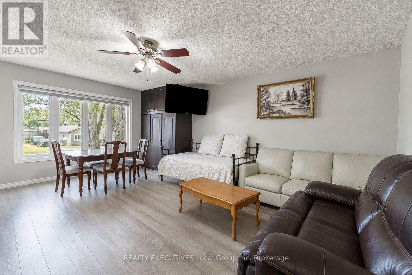
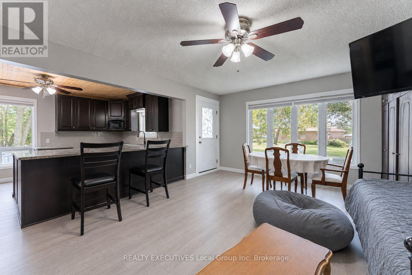
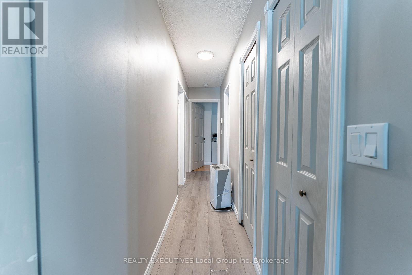
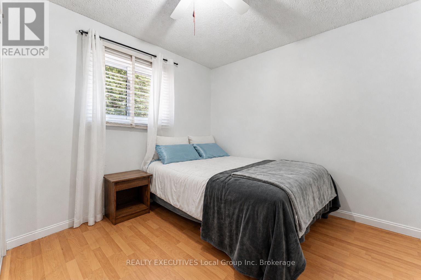
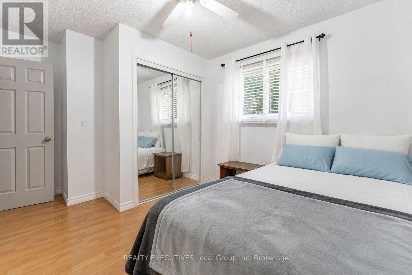
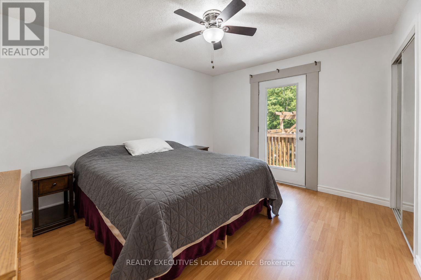
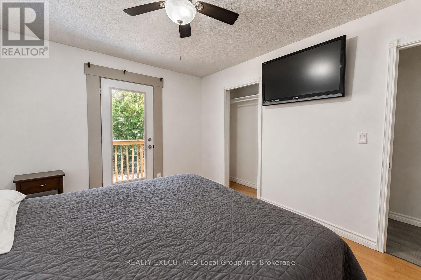
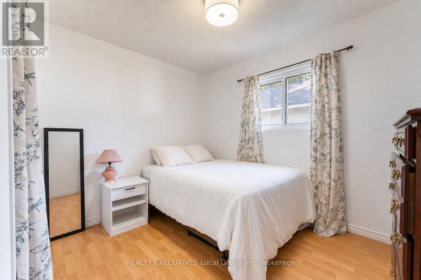
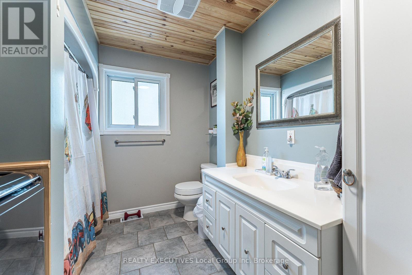
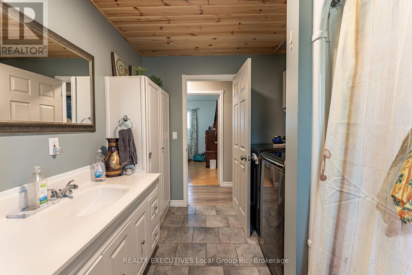
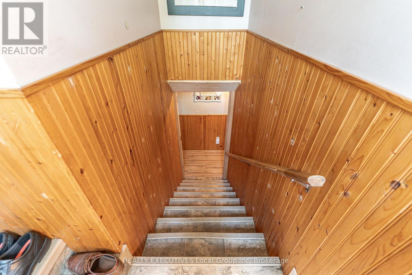
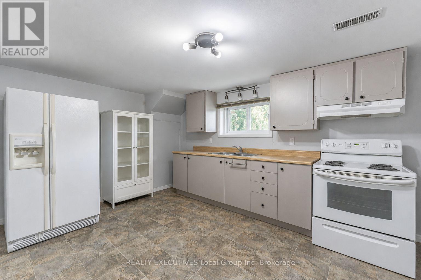
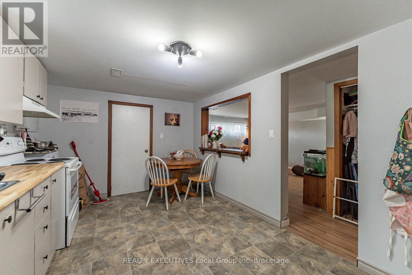
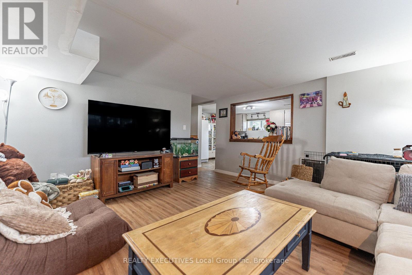
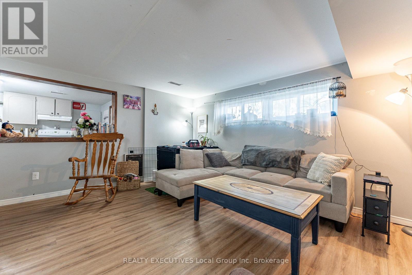
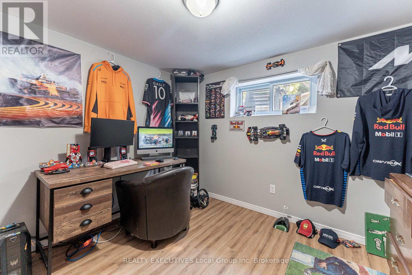
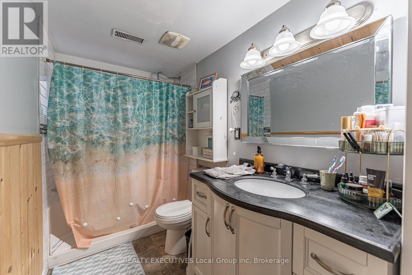
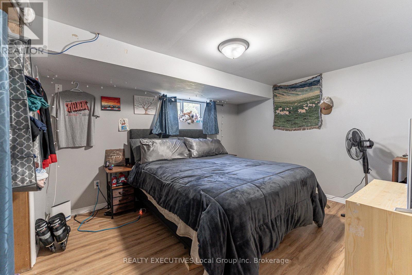
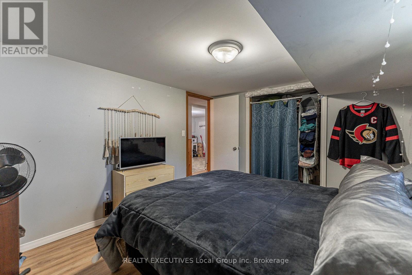
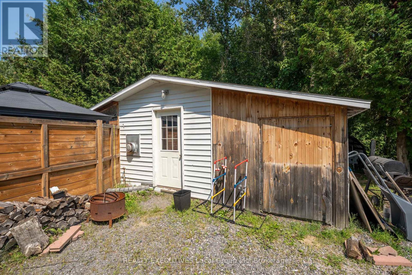
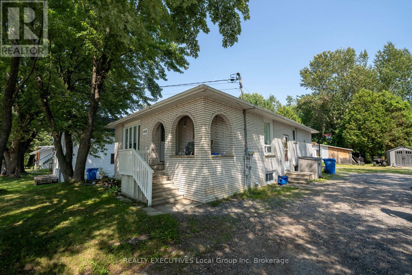
Whether you're looking to expand your investment portfolio or purchase a home that helps pay the mortgage, this versatile raised bungalow offers endless possibilities. Featuring 3 spacious bedrooms on the main level and a self-contained 2-bedroom lower apartment with a separate entrance, this property is perfectly suited for investors, multi-generational families, or owner-occupants seeking additional rental income. Prefer a single-family home? The layout can easily be converted back into a 5-bedroom, 2-bathroom residence. Outside, enjoy a beautifully landscaped, low-maintenance backyard-ideal for relaxing without the upkeep. Conveniently located in the heart of Sturgeon Falls, close to schools, shopping, parks, and everyday amenities, this is an opportunity you won't want to miss. Photos are virtually augmented to remove remove belongs. (id:66349)
Property Details
| MLS® Number | X13641712 |
| Property Type | Single Family |
| Community Name | Sturgeon Falls |
| Amenities Near By | Golf Nearby, Hospital, Marina, Place Of Worship |
| Equipment Type | Water Heater - Tankless |
| Features | In-law Suite |
| Parking Space Total | 5 |
| Rental Equipment Type | Water Heater - Tankless |
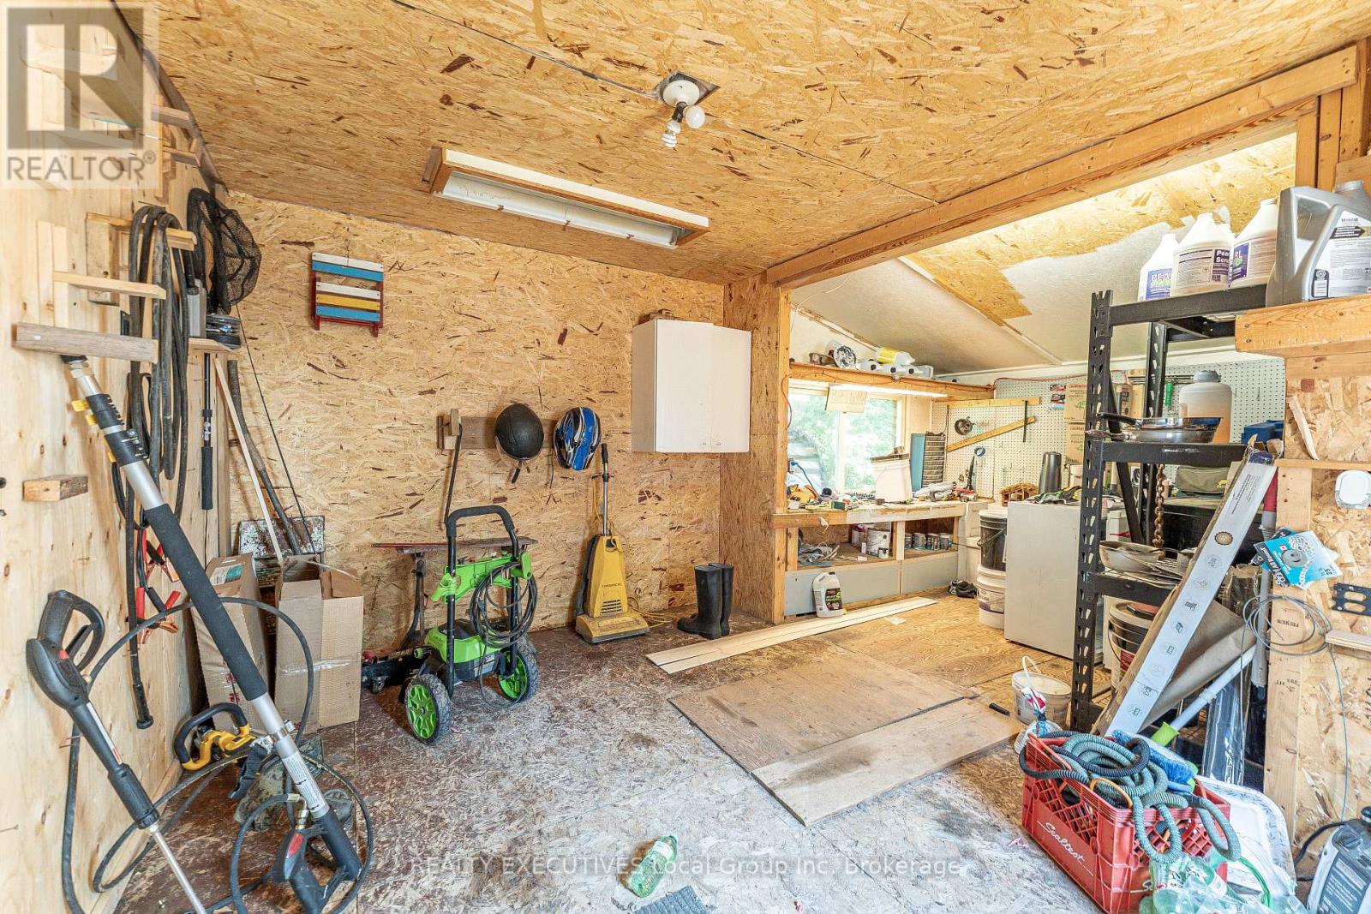
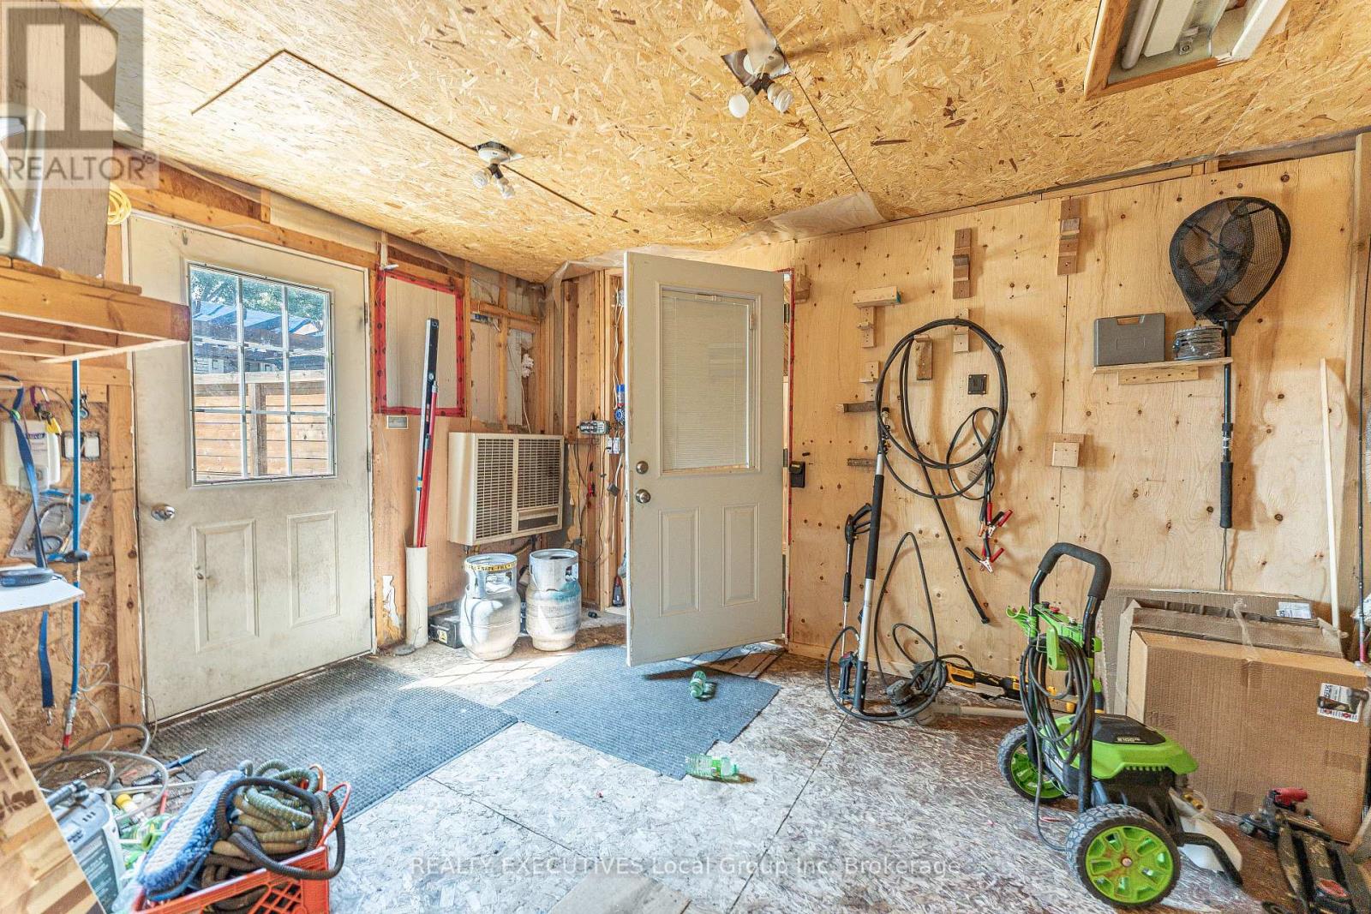
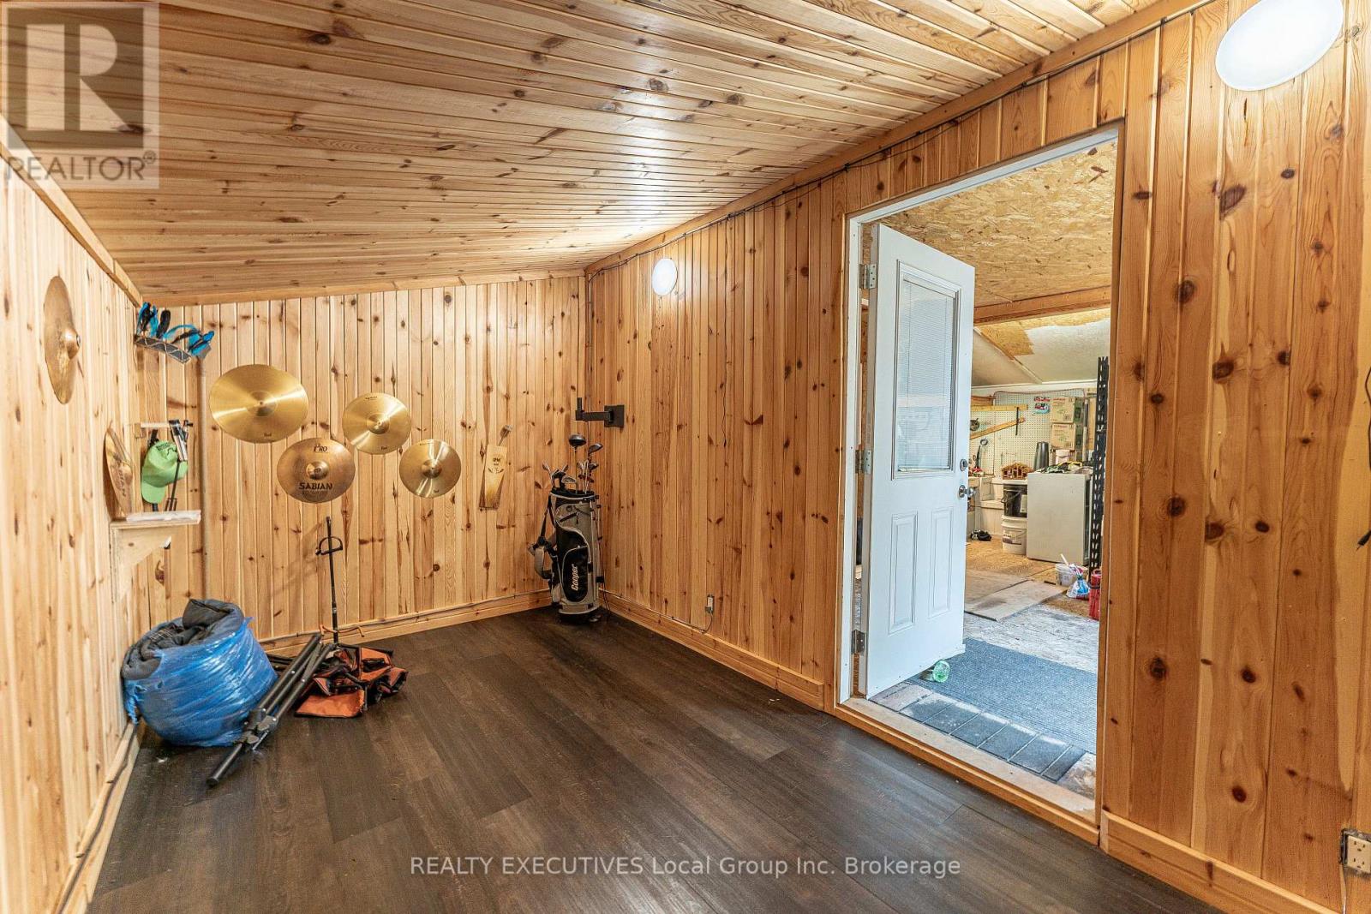
| Structure | Deck, Shed |
Building
| Bathroom Total | 2 |
| Bedrooms Above Ground | 3 |
| Bedrooms Below Ground | 2 |
| Bedrooms Total | 5 |
| Amenities | Separate Electricity Meters |
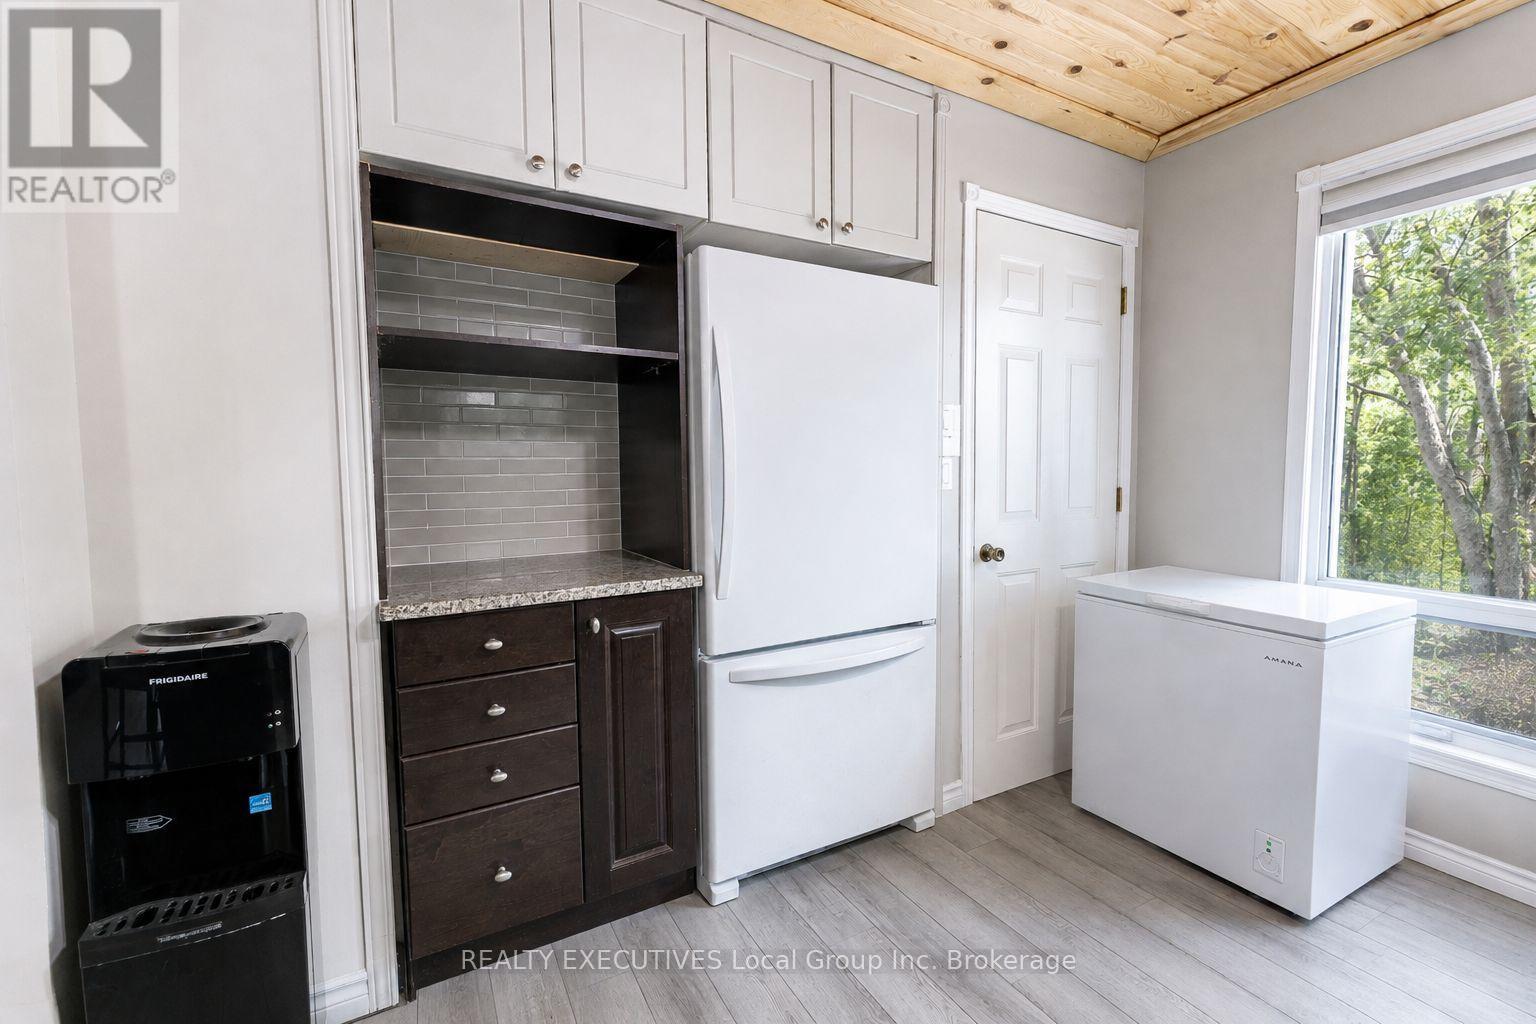
| Appliances | Dishwasher, Dryer, Stove, Washer, Refrigerator |
| Architectural Style | Raised Bungalow |
| Basement Features | Separate Entrance, Apartment In Basement |
| Basement Type | Full, N/a, N/a |
| Construction Style Attachment | Detached |
| Cooling Type | Central Air Conditioning |
| Exterior Finish | Brick |
| Foundation Type | Block |
| Heating Fuel | Natural Gas |
| Heating Type | Forced Air |
| Stories Total | 1 |
| Size Interior | 1,100 - 1,500 Sqft |
| Type | House |
| Utility Water | Municipal Water |
Parking
| No Garage |
Land
| Acreage | No |
| Land Amenities | Golf Nearby, Hospital, Marina, Place Of Worship |
| Landscape Features | Landscaped |
| Sewer | Sanitary Sewer |
| Size Depth | 161 Ft ,6 In |
| Size Frontage | 44 Ft ,10 In |
| Size Irregular | 44.9 X 161.5 Ft ; 2 Pins |
| Size Total Text | 44.9 X 161.5 Ft ; 2 Pins |
| Surface Water | Lake/pond |
Rooms
| Level | Type | Length | Width | Dimensions |
|---|---|---|---|---|
| Lower Level | Bedroom | 3.13 m | 3.63 m | 3.13 m x 3.63 m |
| Lower Level | Kitchen | 2.71 m | 4.54 m | 2.71 m x 4.54 m |
| Lower Level | Living Room | 4.2 m | 4.16 m | 4.2 m x 4.16 m |
| Lower Level | Bedroom | 3.01 m | 2.84 m | 3.01 m x 2.84 m |
| Lower Level | Bathroom | 2.4 m | 1.49 m | 2.4 m x 1.49 m |
| Lower Level | Laundry Room | 3.22 m | 3.97 m | 3.22 m x 3.97 m |
| Main Level | Living Room | 5.76 m | 4.08 m | 5.76 m x 4.08 m |
| Main Level | Kitchen | 4.13 m | 3.15 m | 4.13 m x 3.15 m |
| Main Level | Bathroom | 3.19 m | 1.58 m | 3.19 m x 1.58 m |
| Main Level | Foyer | 0.92 m | 4.71 m | 0.92 m x 4.71 m |
| Main Level | Bedroom 3 | 2.57 m | 3.15 m | 2.57 m x 3.15 m |
| Main Level | Bedroom 4 | 3.28 m | 3.98 m | 3.28 m x 3.98 m |
| Main Level | Bedroom 5 | 2.91 m | 2.81 m | 2.91 m x 2.81 m |
Contact Us
Contact us for more information

Joseph Pavone
Salesperson
325 Main Street, West
North Bay, Ontario P1B 2T9
(705) 478-8588

The trademarks REALTOR®, REALTORS®, and the REALTOR® logo are controlled by The Canadian Real Estate Association (CREA) and identify real estate professionals who are members of CREA. The trademarks MLS®, Multiple Listing Service® and the associated logos are owned by The Canadian Real Estate Association (CREA) and identify the quality of services provided by real estate professionals who are members of CREA. The trademark DDF® is owned by The Canadian Real Estate Association (CREA) and identifies CREA's Data Distribution Facility (DDF®)
August 06 2026 08:57:08
North Bay and Area REALTORS® Association
Realty Executives Local Group Inc. Brokerage