

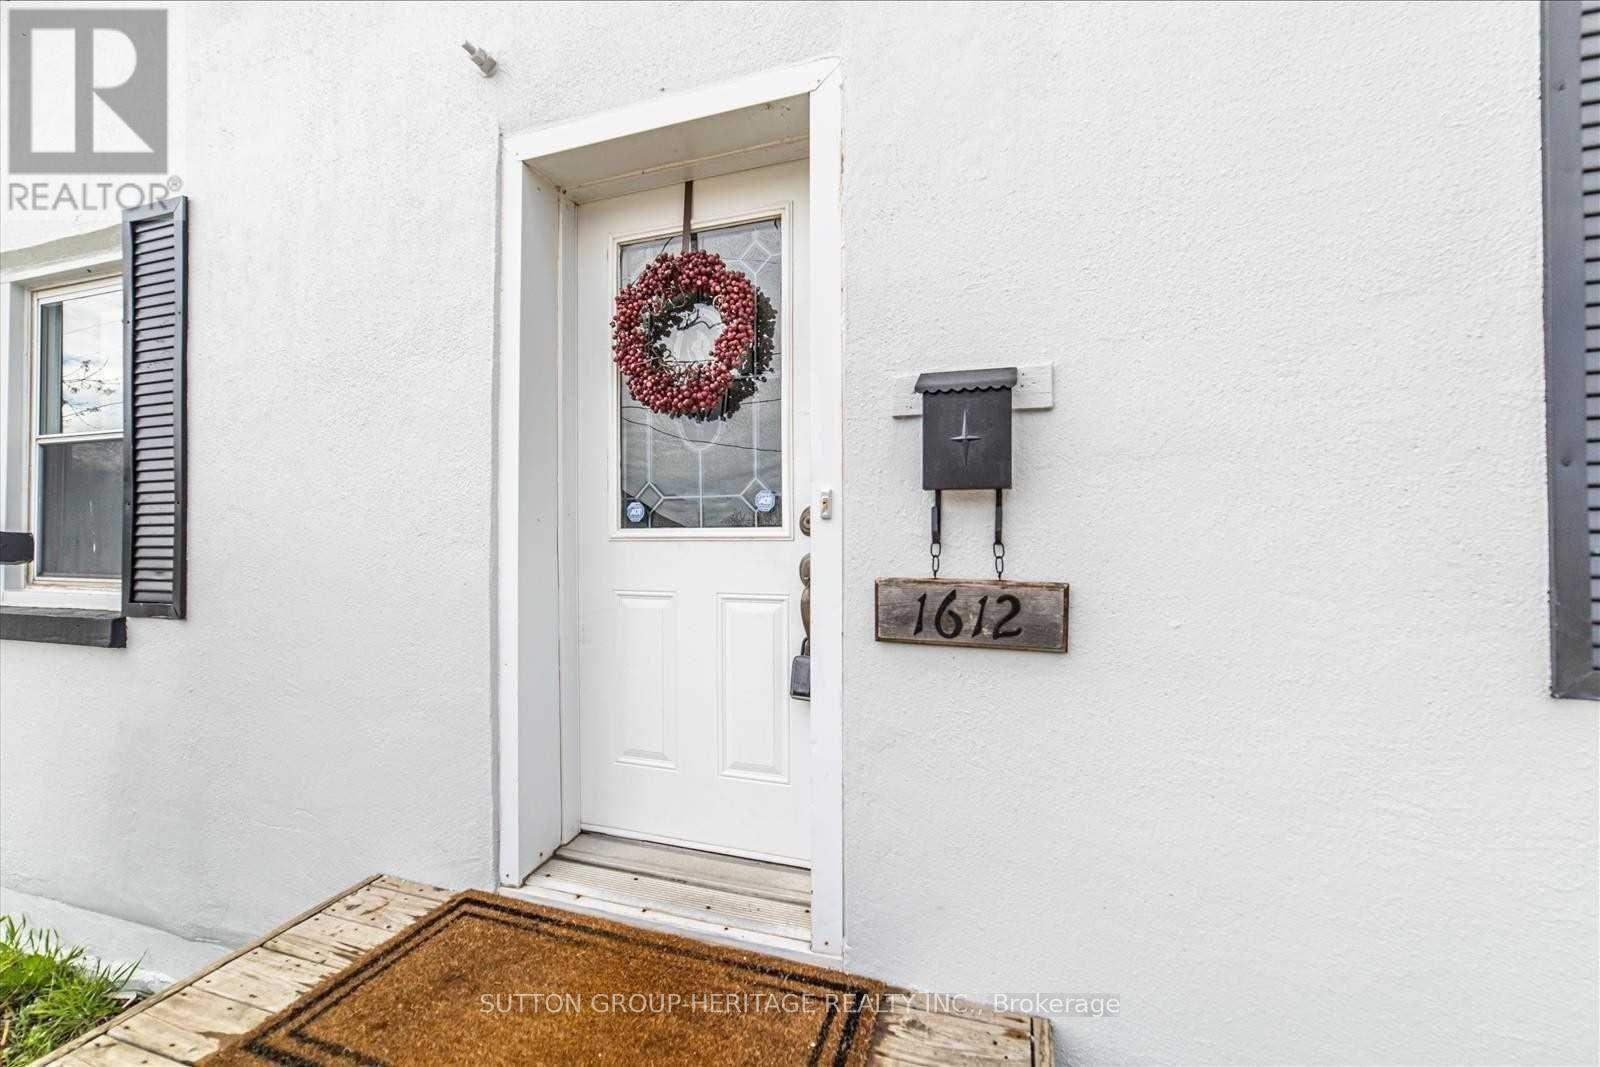
1612 Dufferin Street Whitby, Ontario L1N 1B2

$2,900 Monthly
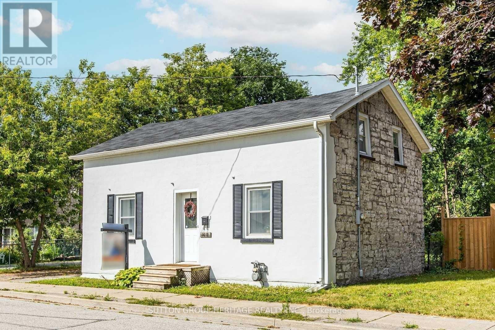
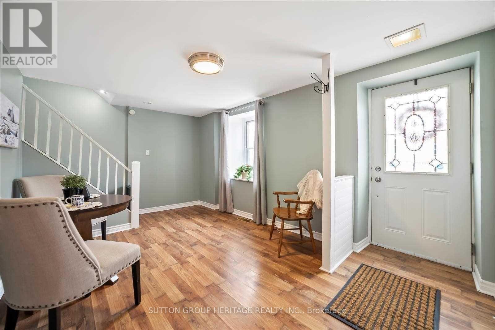
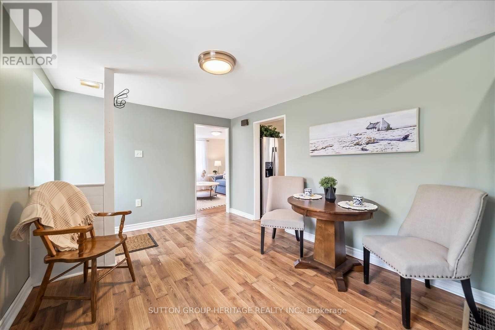
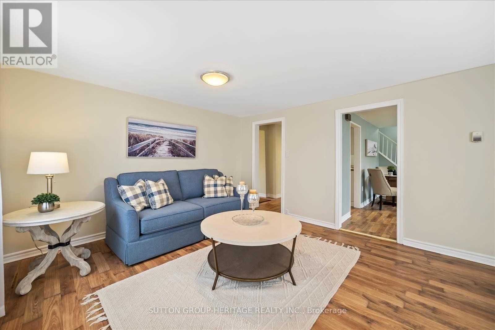
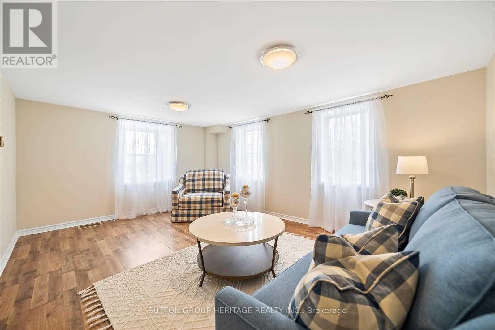
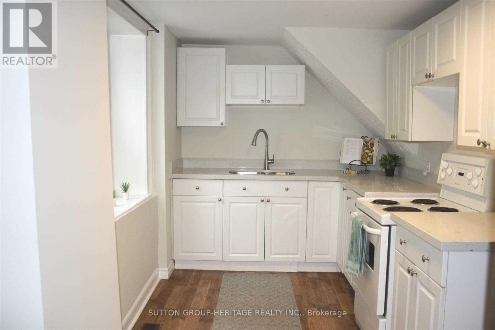
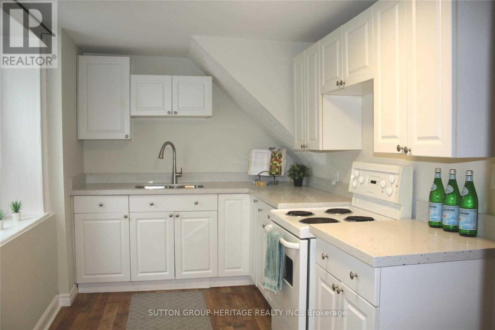
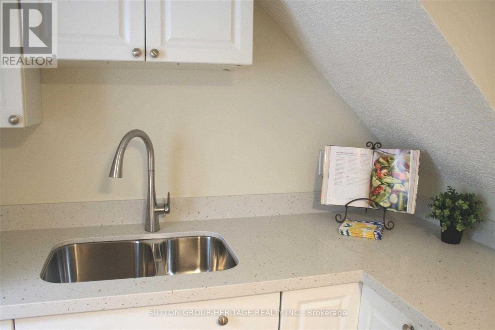
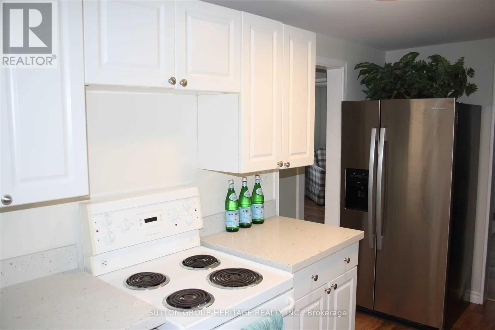
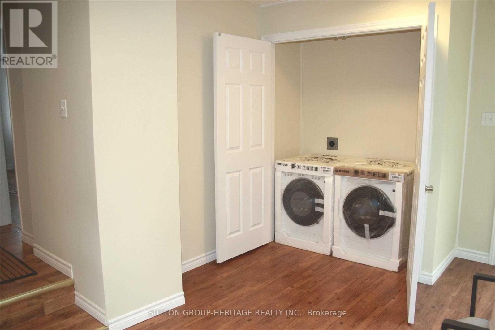
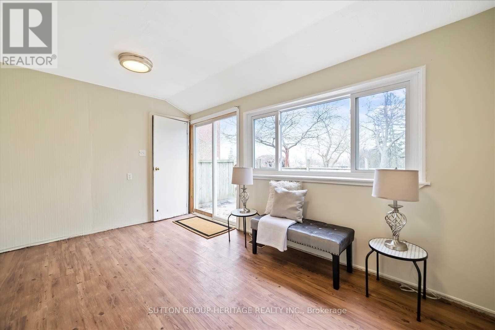
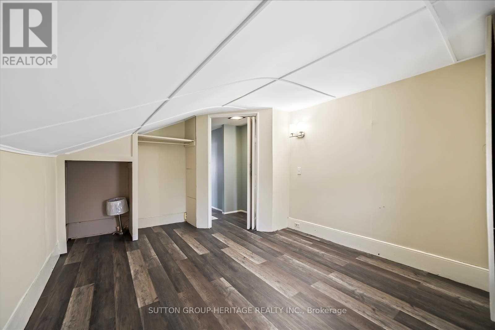
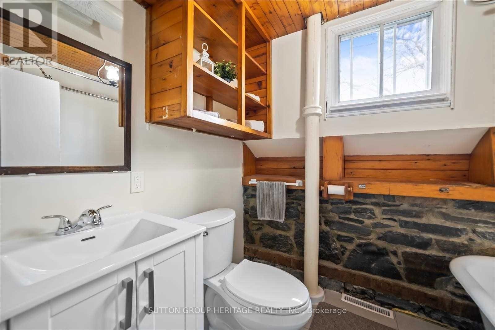
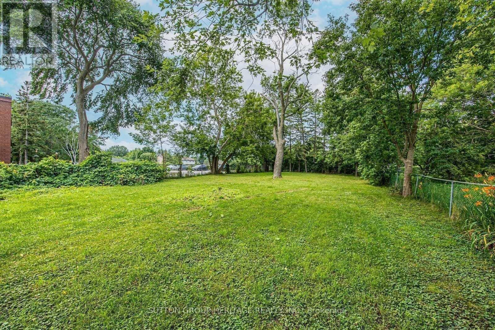
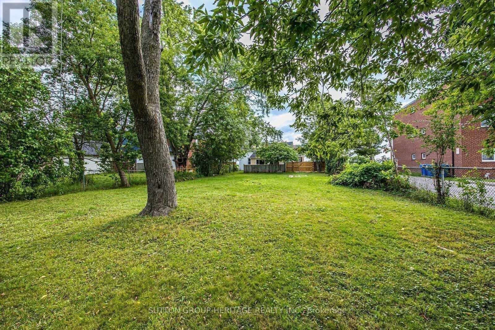
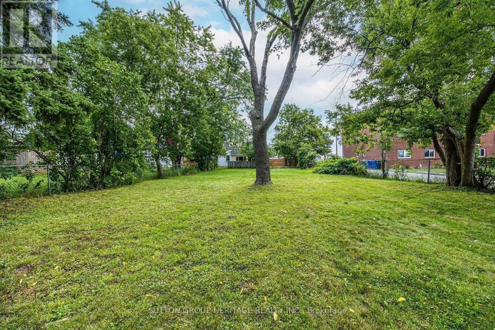
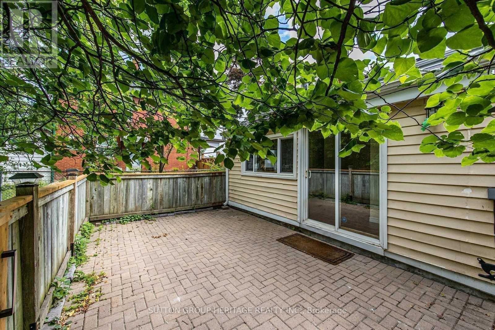
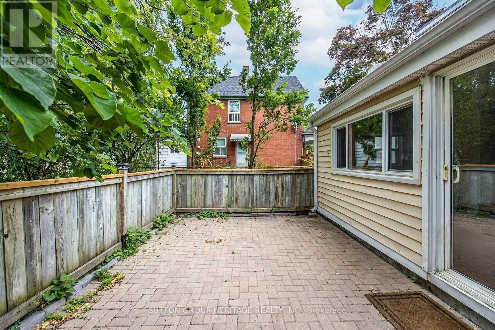
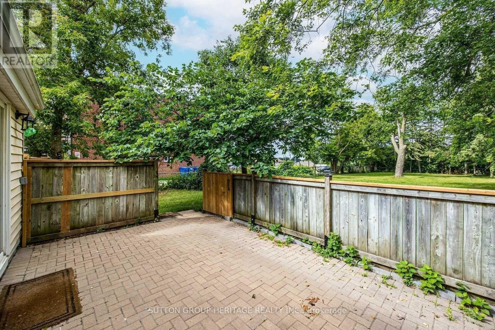
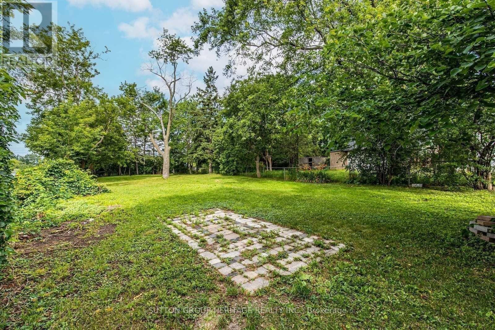
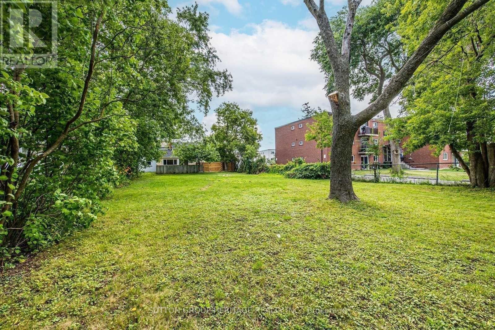
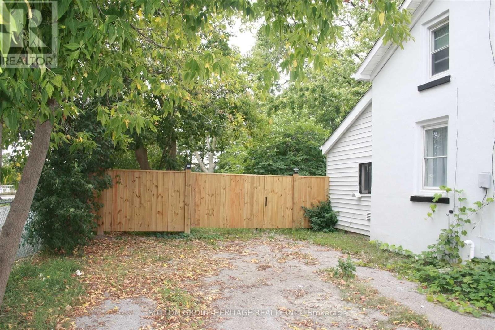
Prime Leasing Opportunity in Beautiful Port Whitby! Welcome to this charming detached 3 bedroom home, perfectly situated on an exceptional lot boasting over 209 feet of depth and more than 50feet of frontage. Offering the feel of a private park or cottage retreat, this one of a kind property is full of character and charm. Inside, you'll find a functional kitchen with sleek countertops, a spacious dining area, a bright and inviting living room, and a bright sunroom with a walkout to a patio and an expansive west-facing backyard, perfect for relaxing or entertaining. Additional features include convenient main floor laundry, a beautifully appointed 4 piece bathroom with a classic clawfoot tub, updated windows, and an unbeatable location. Enjoy the best of Port Whitby living, just moments from the waterfront, scenic walking trails, the GO Station, parks, shopping, and more! (id:66349)
Property Details
| MLS® Number | E13638788 |
| Property Type | Single Family |
| Community Name | Port Whitby |
| Amenities Near By | Beach, Marina, Park |
| Features | In Suite Laundry |
| Parking Space Total | 2 |
Building
| Bathroom Total | 1 |
| Bedrooms Above Ground | 3 |
| Bedrooms Total | 3 |
| Appliances | Dryer, Stove, Washer, Refrigerator |
| Basement Development | Unfinished |
| Basement Type | N/a (unfinished) |
| Construction Style Attachment | Detached |
| Cooling Type | None |
| Exterior Finish | Stucco |
| Flooring Type | Laminate |
| Heating Fuel | Natural Gas |
| Heating Type | Forced Air |
| Stories Total | 2 |
| Size Interior | 1,100 - 1,500 Sqft |
| Type | House |
| Utility Water | Municipal Water |
Parking
| No Garage |
Land
| Acreage | No |
| Land Amenities | Beach, Marina, Park |
| Sewer | Sanitary Sewer |
| Size Depth | 209 Ft ,2 In |
| Size Frontage | 52 Ft ,2 In |
| Size Irregular | 52.2 X 209.2 Ft |
| Size Total Text | 52.2 X 209.2 Ft |
Rooms
| Level | Type | Length | Width | Dimensions |
|---|---|---|---|---|
| Main Level | Living Room | 5.26 m | 3 m | 5.26 m x 3 m |
| Main Level | Dining Room | 3 m | 2.68 m | 3 m x 2.68 m |
| Main Level | Kitchen | 3.47 m | 2.68 m | 3.47 m x 2.68 m |
| Main Level | Sunroom | 4.48 m | 2.96 m | 4.48 m x 2.96 m |
| Main Level | Primary Bedroom | 3.81 m | 3.21 m | 3.81 m x 3.21 m |
| Main Level | Bedroom 2 | 4.17 m | 2.56 m | 4.17 m x 2.56 m |
| Main Level | Bedroom 3 | 4.43 m | 2.18 m | 4.43 m x 2.18 m |
https://www.realtor.ca/real-estate/30115462/1612-dufferin-street-whitby-port-whitby-port-whitby
Contact Us
Contact us for more information

Grace Cardona
Broker
www.graceandsandra.com/
www.facebook.com/graceandsandra/?modal=media_composer
44 Baldwin Street
Whitby, Ontario L1M 1A2
(905) 655-3300
(905) 620-1111
www.suttongroupheritage.ca/

Sandra Dantas
Salesperson
www.graceandsandra.com/
graceandsandra/
graceandsandra/
44 Baldwin Street
Whitby, Ontario L1M 1A2
(905) 655-3300
(905) 620-1111
www.suttongroupheritage.ca/

The trademarks REALTOR®, REALTORS®, and the REALTOR® logo are controlled by The Canadian Real Estate Association (CREA) and identify real estate professionals who are members of CREA. The trademarks MLS®, Multiple Listing Service® and the associated logos are owned by The Canadian Real Estate Association (CREA) and identify the quality of services provided by real estate professionals who are members of CREA. The trademark DDF® is owned by The Canadian Real Estate Association (CREA) and identifies CREA's Data Distribution Facility (DDF®)
August 05 2026 03:31:23
Toronto Regional Real Estate Board
Sutton Group-Heritage Realty Inc.