

3131 Donnelly Street Windsor, Ontario N9C 1M3

$975 Monthly
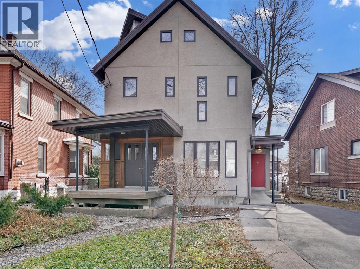
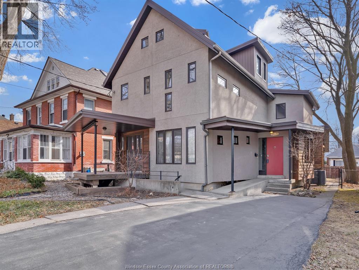
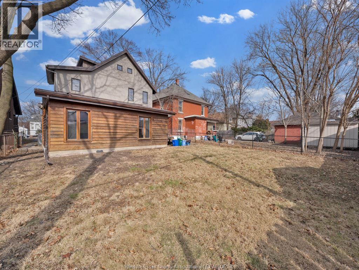
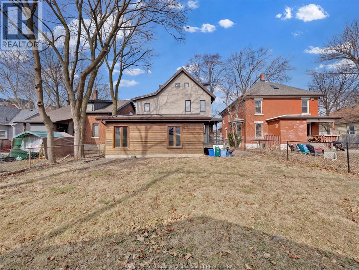
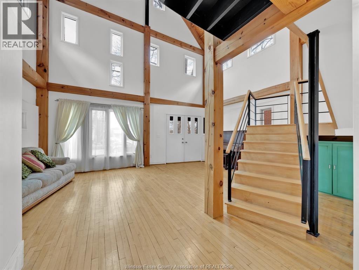
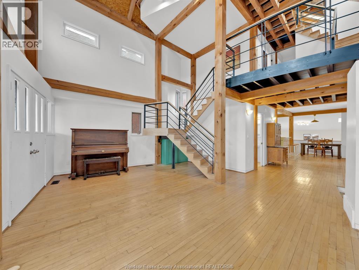
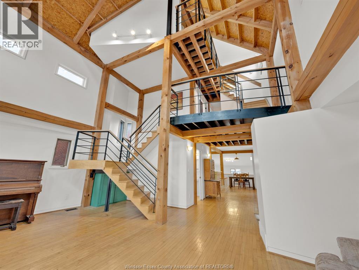
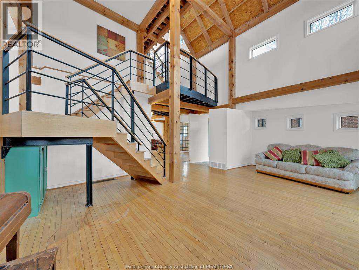
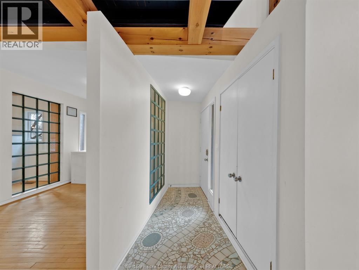
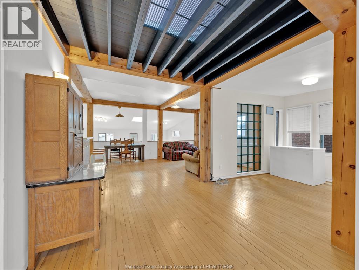
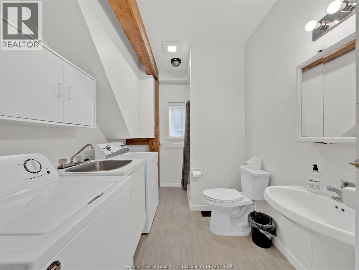
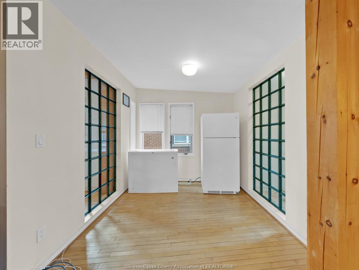
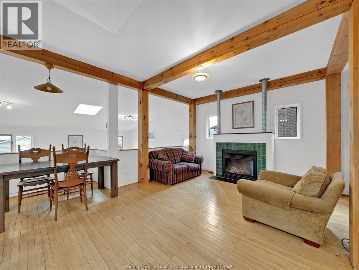
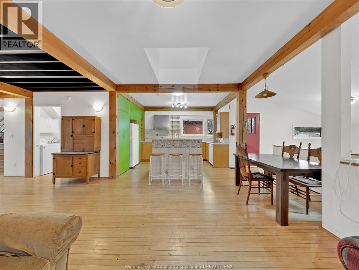
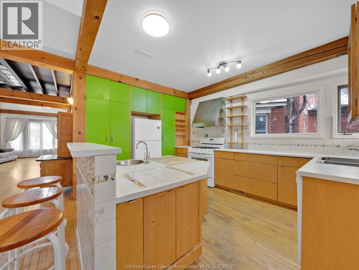
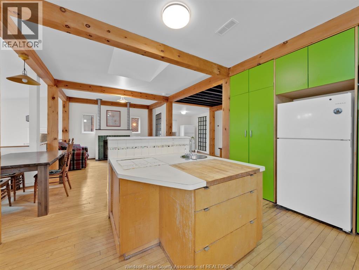
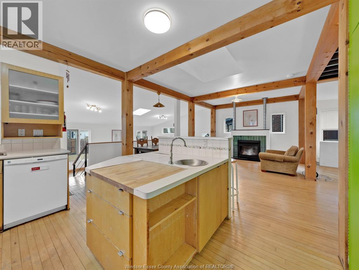
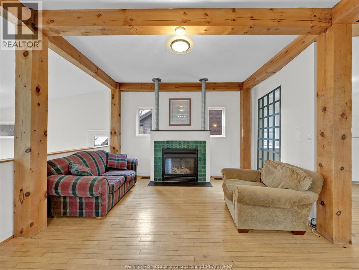
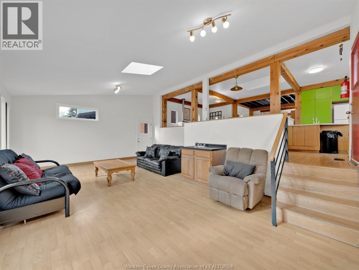
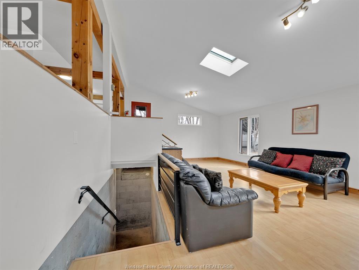
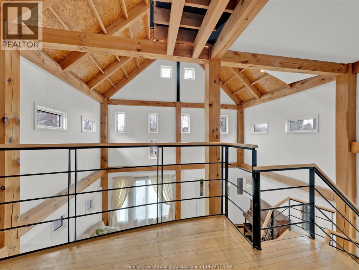
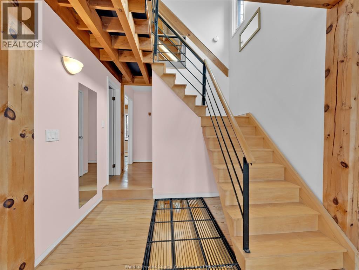
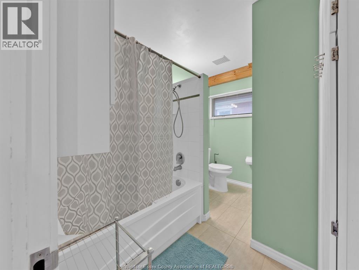
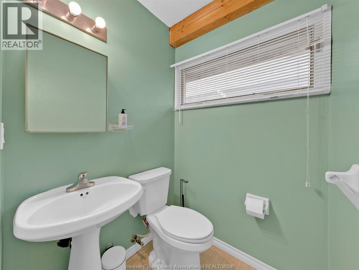
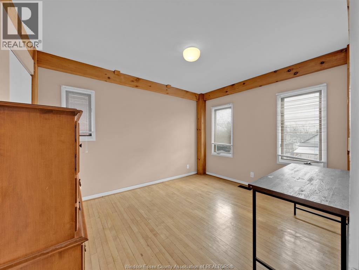
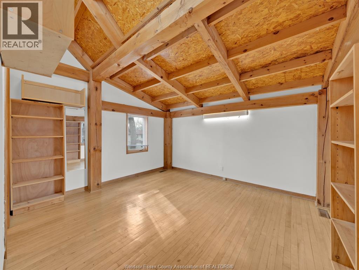
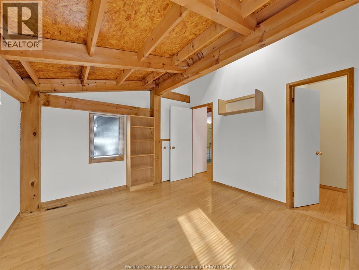
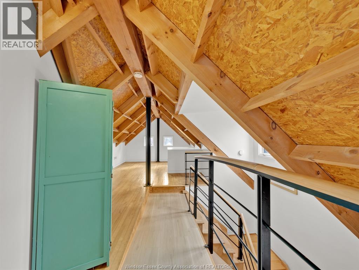
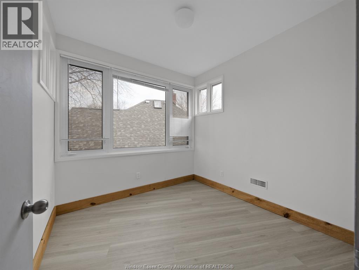
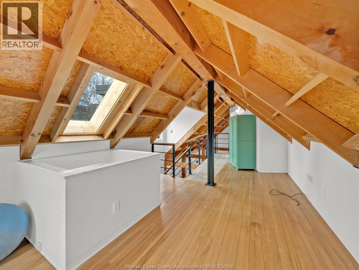
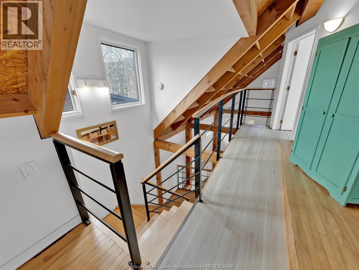
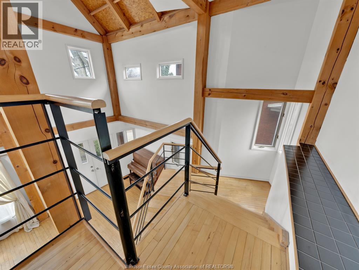
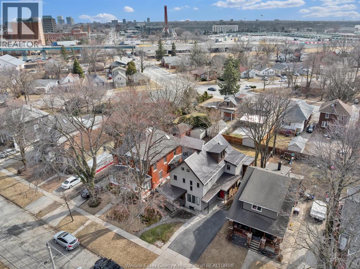
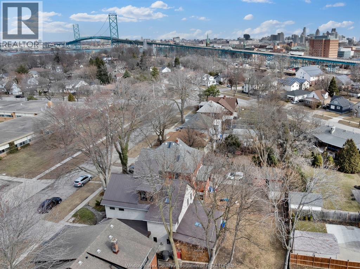
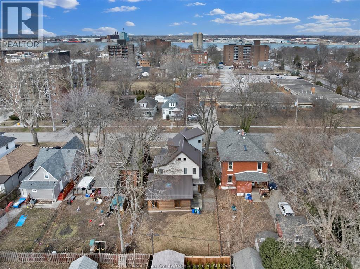
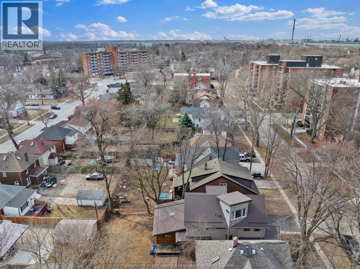
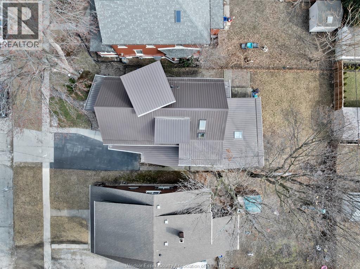
2 rooms available! One of a kind shared space, ideal for Grad Students & steps from University. Modern lrg 2500 sq ft loft style home w/ cathedral ceilings & hardwood flrs. Main flr is open concept w/ 2 living rms, family rm, kitchen, dining area, & main floor laundry. Room #2 & #3 available & located on 2'nd floor. Fenced yard, wood deck & lrg covered porch. Driveway parking. Min 1 yr lease. Rental includes grass cutting. Basement is excluded from lease. Rent is plus utilities & wifi. Call L/S! (id:66349)
Property Details
| MLS® Number | 26018716 |
| Property Type | Single Family |
| Features | Double Width Or More Driveway, Paved Driveway, Finished Driveway, Front Driveway |
Building
| Bathroom Total | 2 |
| Bedrooms Above Ground | 3 |
| Bedrooms Total | 3 |
| Appliances | Dishwasher, Dryer, Freezer, Stove, Washer, Two Refrigerators |
| Constructed Date | 1994 |
| Construction Style Attachment | Detached |
| Cooling Type | Central Air Conditioning |
| Exterior Finish | Steel, Wood, Concrete/stucco |
| Fireplace Fuel | Gas |
| Fireplace Present | Yes |
| Fireplace Type | Direct Vent |
| Flooring Type | Ceramic/porcelain, Hardwood |
| Foundation Type | Concrete |
| Heating Fuel | Natural Gas |
| Heating Type | Forced Air, Furnace |
| Stories Total | 3 |
| Type | House |
Land
| Acreage | No |
| Fence Type | Fence |
| Landscape Features | Landscaped |
| Size Irregular | 45.17 X 123.22 Ft |
| Size Total Text | 45.17 X 123.22 Ft |
| Zoning Description | Rd1.2 |
Rooms
| Level | Type | Length | Width | Dimensions |
|---|---|---|---|---|
| Second Level | 4pc Bathroom | Measurements not available | ||
| Second Level | Bedroom | 10 x 12 | ||
| Second Level | Bedroom | 12 x 11 | ||
| Third Level | Den | 11 x 15 | ||
| Third Level | Bedroom | 9 x 9 | ||
| Main Level | 3pc Bathroom | Measurements not available | ||
| Main Level | Laundry Room | Measurements not available | ||
| Main Level | Office | 7 x 9 | ||
| Main Level | Dining Room | 9 x 15 | ||
| Main Level | Living Room | 12 x 23 | ||
| Main Level | Living Room | 10 x 12 | ||
| Main Level | Family Room | 12 x 25 | ||
| Main Level | Kitchen | 11 x 11 | ||
| Main Level | Foyer | Measurements not available |
https://www.realtor.ca/real-estate/30109992/3131-donnelly-street-windsor
Contact Us
Contact us for more information
Sylvia Biederman
Sales Person
www.facebook.com/sylviabiederman.realtor
www.instagram.com/sylviabiederman.realtor/
59 Eugenie St. East
Windsor, Ontario N8X 2X9
(519) 972-1000
(519) 972-7848

The trademarks REALTOR®, REALTORS®, and the REALTOR® logo are controlled by The Canadian Real Estate Association (CREA) and identify real estate professionals who are members of CREA. The trademarks MLS®, Multiple Listing Service® and the associated logos are owned by The Canadian Real Estate Association (CREA) and identify the quality of services provided by real estate professionals who are members of CREA. The trademark DDF® is owned by The Canadian Real Estate Association (CREA) and identifies CREA's Data Distribution Facility (DDF®)
August 04 2026 03:44:09
Windsor-Essex County Association of REALTORS®
Deerbrook Realty Inc.