

2 Twigs End Gravenhurst, Ontario P1P 1Z2

$595,000
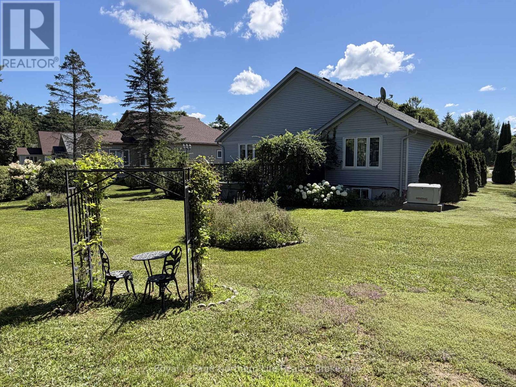
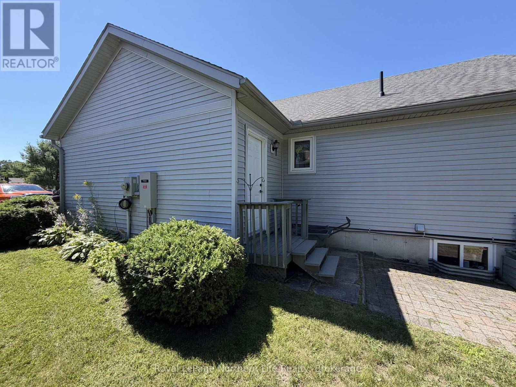
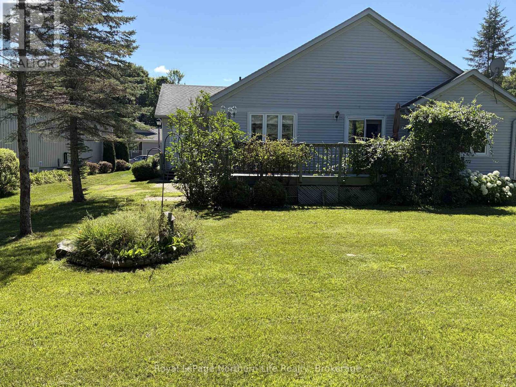
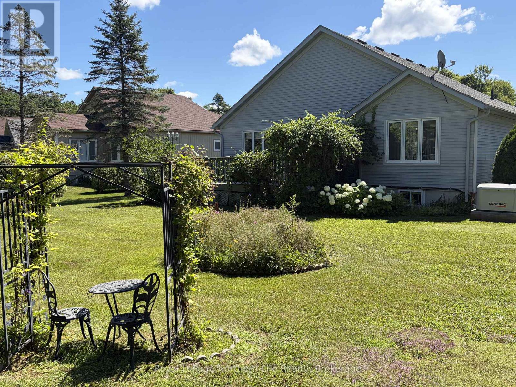
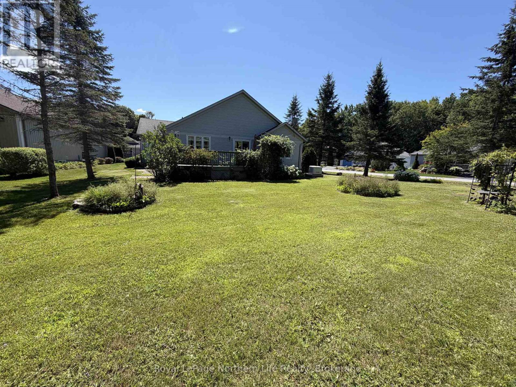
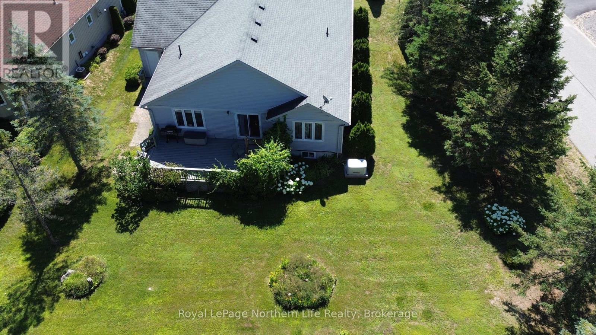
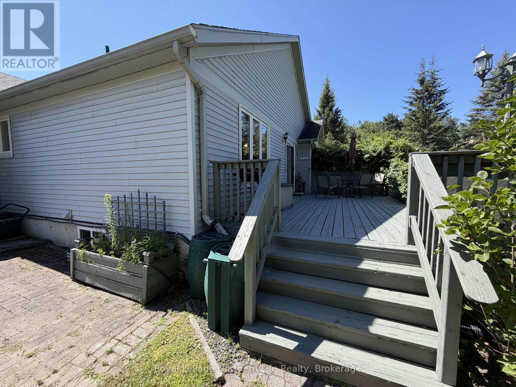
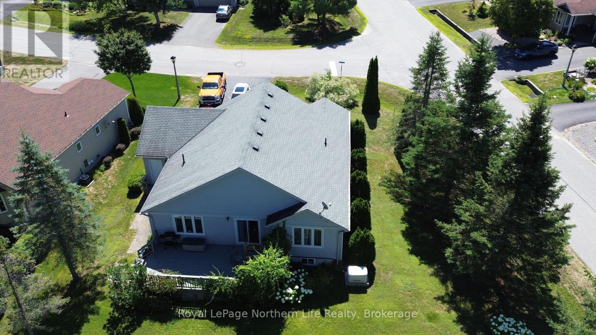
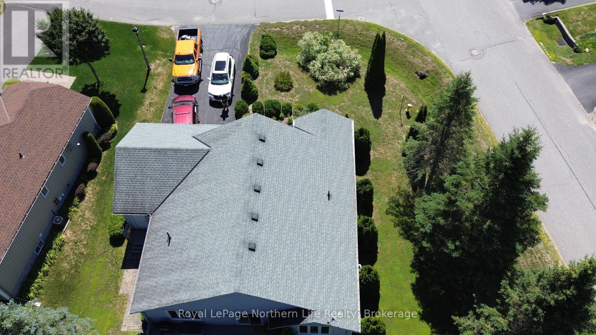
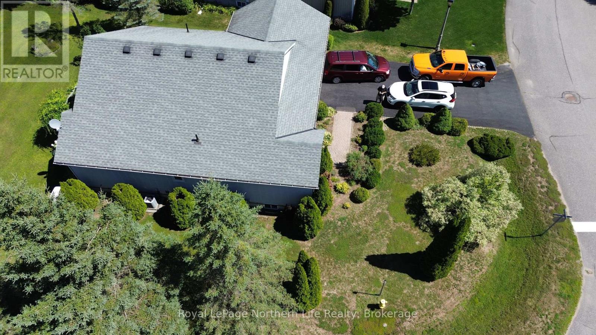
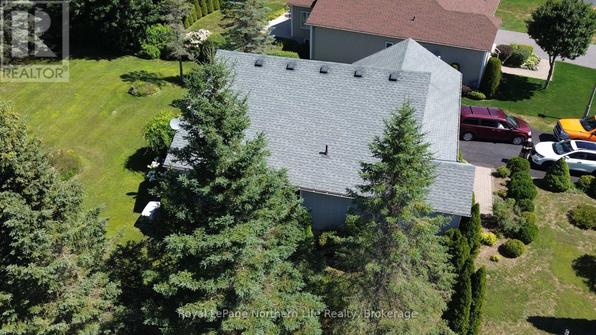
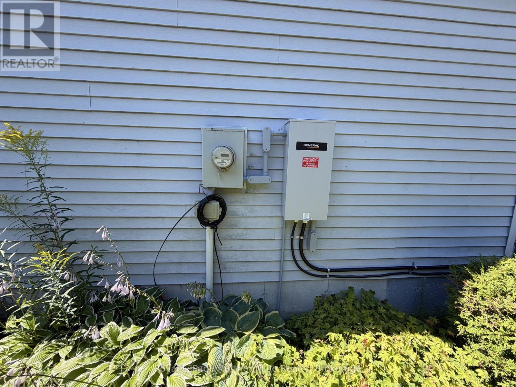
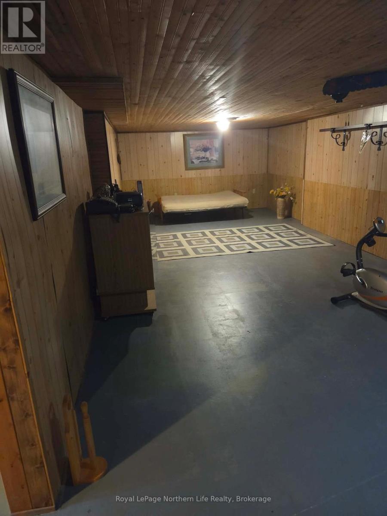
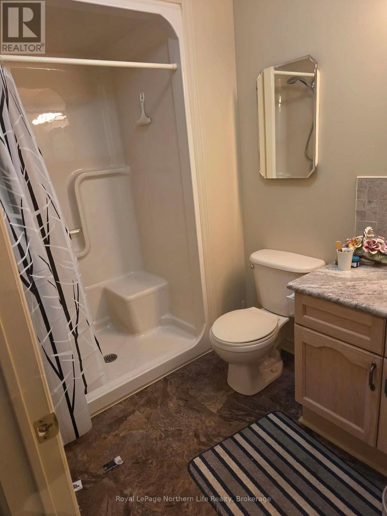
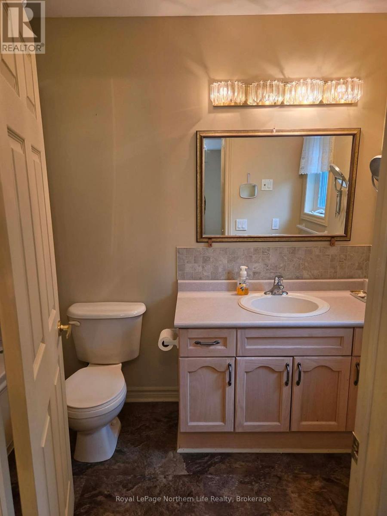
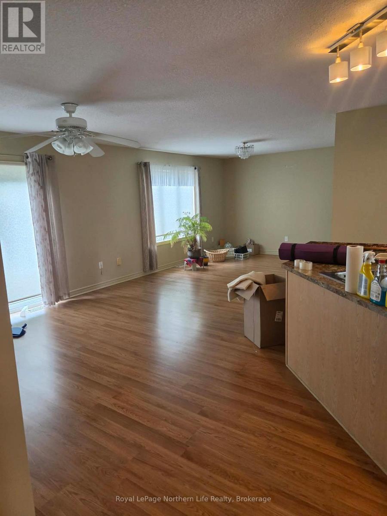
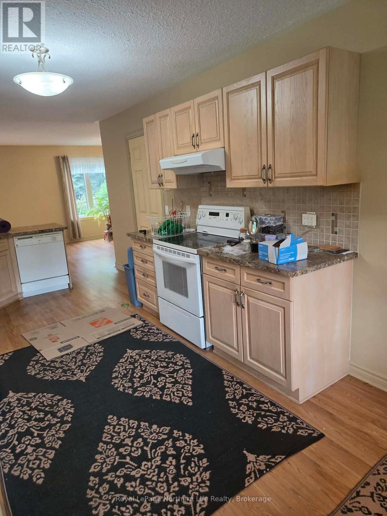
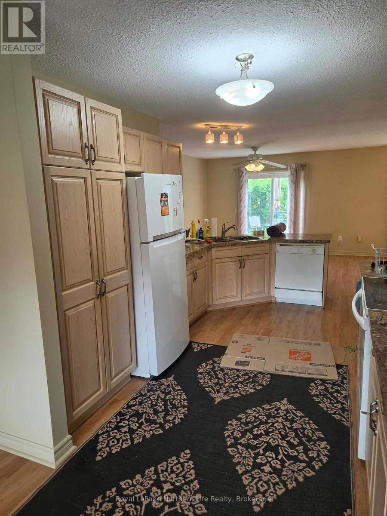
Welcome to 2 Twigs End, located in a desirable adult-only community offering comfort, convenience, and low-maintenance living, with access to a beautiful recreational area to enjoy an active and social lifestyle. This well-appointed home features 2 bedrooms and 2.5 bathrooms, including a spacious primary suite with a private 3-piece ensuite.The main level offers a bright, functional layout with a generous foyer, inviting living room, dining area, and well-designed kitchen. You'll also appreciate the convenience of main-floor laundry and direct access to the attached 2-car garage.Step outside to enjoy the large, private backyard complete with a spacious deck and beautiful green space-perfect for relaxing, gardening, or entertaining family and friends.The finished basement expands your living space with a comfortable family room, a convenient half bath, and an enormous storage area with multiple bonus rooms offering endless possibilities for hobbies, a workshop, craft space, home office, fitness area, or additional storage.This exceptional home combines spacious indoor and outdoor living in a welcoming adult-oriented community with a beautiful recreational area nearby. Don't miss your opportunity to make 2 Twigs End your next home! (id:66349)
Property Details
| MLS® Number | X13633388 |
| Property Type | Single Family |
| Community Name | Muskoka (S) |
| Amenities Near By | Park |
| Community Features | School Bus |
| Easement | Unknown |
| Equipment Type | Water Heater |
| Features | Cul-de-sac, Level |
| Parking Space Total | 6 |
| Rental Equipment Type | Water Heater |
| Structure | Deck |
Building
| Bathroom Total | 3 |
| Bedrooms Above Ground | 2 |
| Bedrooms Total | 2 |
| Age | 16 To 30 Years |
| Appliances | Water Heater, Dishwasher, Dryer, Freezer, Stove, Washer, Window Coverings, Refrigerator |
| Architectural Style | Bungalow |
| Basement Development | Partially Finished |
| Basement Type | Full (partially Finished) |
| Construction Style Attachment | Detached |
| Cooling Type | Central Air Conditioning |
| Exterior Finish | Vinyl Siding |
| Foundation Type | Concrete |
| Half Bath Total | 1 |
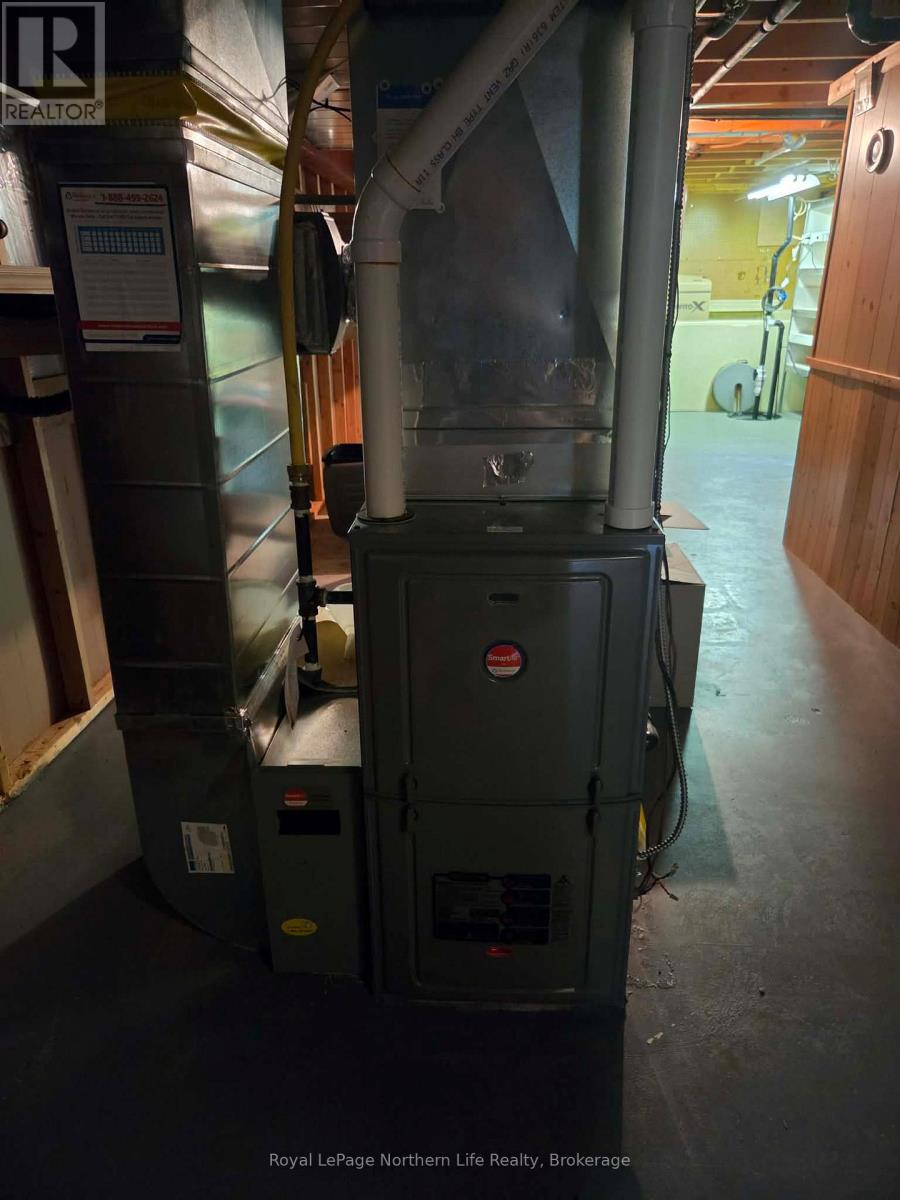
| Heating Fuel | Natural Gas |
| Heating Type | Forced Air |
| Stories Total | 1 |
| Size Interior | 1,100 - 1,500 Sqft |
| Type | House |
| Utility Water | Municipal Water |
Parking
| Attached Garage | |
| Garage |
Land
| Acreage | No |
| Land Amenities | Park |
| Landscape Features | Landscaped |
| Sewer | Sanitary Sewer |
| Size Depth | 148 Ft ,3 In |
| Size Frontage | 67 Ft |
| Size Irregular | 67 X 148.3 Ft |
| Size Total Text | 67 X 148.3 Ft |
| Surface Water | Lake/pond |
| Zoning Description | R |
Rooms
| Level | Type | Length | Width | Dimensions |
|---|---|---|---|---|
| Basement | Other | 3.05 m | 3.05 m | 3.05 m x 3.05 m |
| Basement | Bathroom | Measurements not available | ||
| Basement | Furnace | 9.75 m | 3.66 m | 9.75 m x 3.66 m |
| Basement | Other | 3.51 m | 2.9 m | 3.51 m x 2.9 m |
| Basement | Family Room | 9.98 m | 3.66 m | 9.98 m x 3.66 m |
| Main Level | Dining Room | 3.35 m | 3.6 m | 3.35 m x 3.6 m |
| Main Level | Kitchen | 6.43 m | 3.05 m | 6.43 m x 3.05 m |
| Main Level | Living Room | 4.27 m | 3.38 m | 4.27 m x 3.38 m |
| Main Level | Bedroom | 2.77 m | 3.23 m | 2.77 m x 3.23 m |
| Main Level | Foyer | 5.43 m | 1.83 m | 5.43 m x 1.83 m |
| Main Level | Primary Bedroom | 4.18 m | 3.78 m | 4.18 m x 3.78 m |
| Main Level | Bathroom | Measurements not available | ||
| Main Level | Bathroom | Measurements not available | ||
| Main Level | Laundry Room | 1.86 m | 2.17 m | 1.86 m x 2.17 m |
Utilities
| Cable | Available |
| Electricity | Installed |
| Sewer | Installed |
https://www.realtor.ca/real-estate/30109553/2-twigs-end-gravenhurst-muskoka-s-muskoka-s
Contact Us
Contact us for more information

Shaun Billingsley
Broker
117 Chippewa Street West
North Bay, Ontario P1B 6G3
(705) 472-2980

The trademarks REALTOR®, REALTORS®, and the REALTOR® logo are controlled by The Canadian Real Estate Association (CREA) and identify real estate professionals who are members of CREA. The trademarks MLS®, Multiple Listing Service® and the associated logos are owned by The Canadian Real Estate Association (CREA) and identify the quality of services provided by real estate professionals who are members of CREA. The trademark DDF® is owned by The Canadian Real Estate Association (CREA) and identifies CREA's Data Distribution Facility (DDF®)
August 31 2026 06:56:46
North Bay and Area REALTORS® Association
Royal LePage Northern Life Realty, Brokerage