

501 - 10 Deerlick Court Toronto, Ontario M3A 0A7

$2,250 Monthly
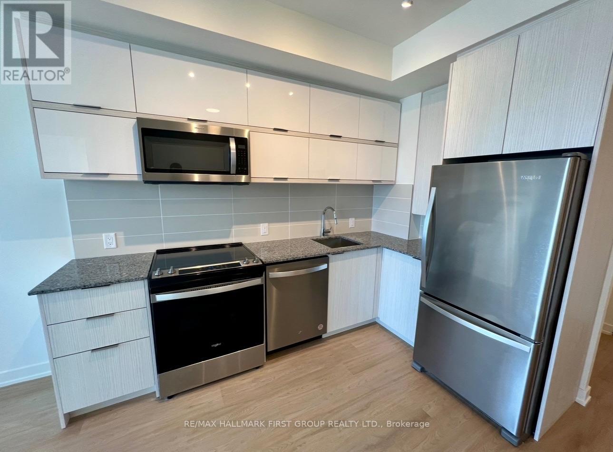
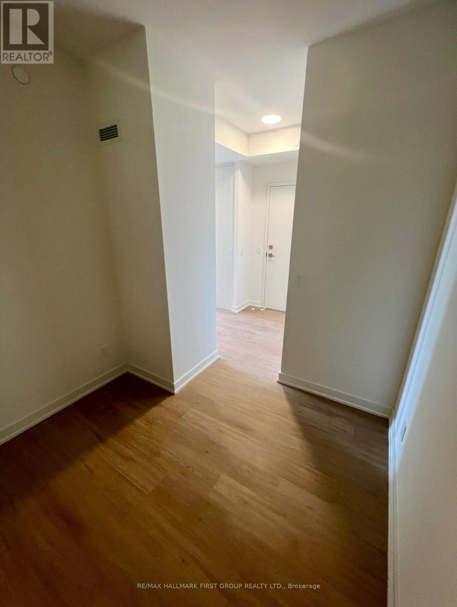
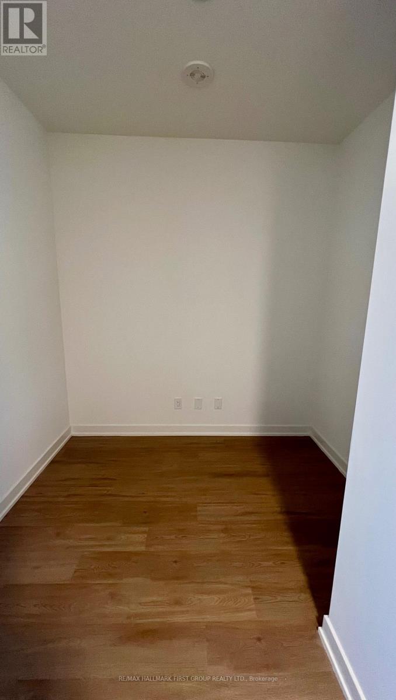
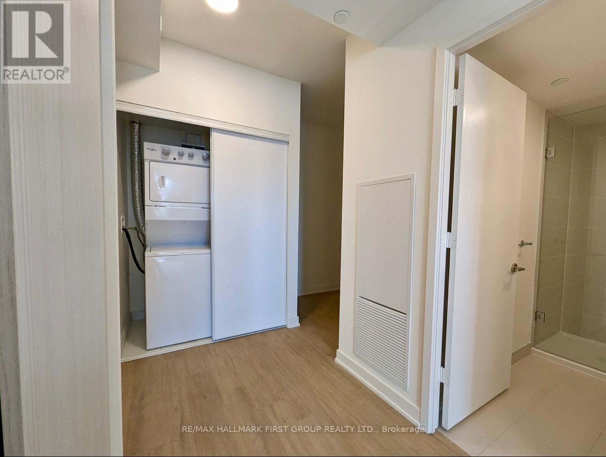
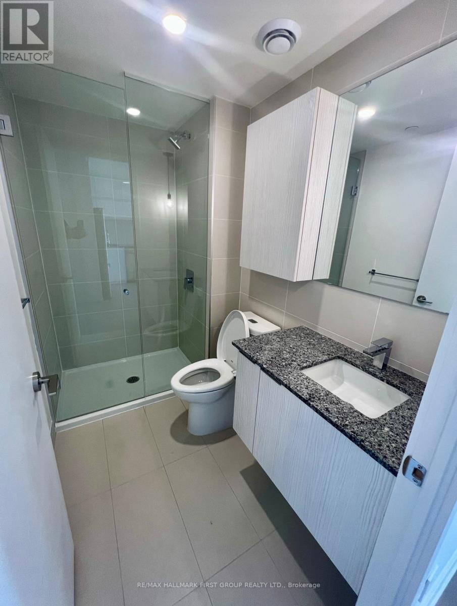
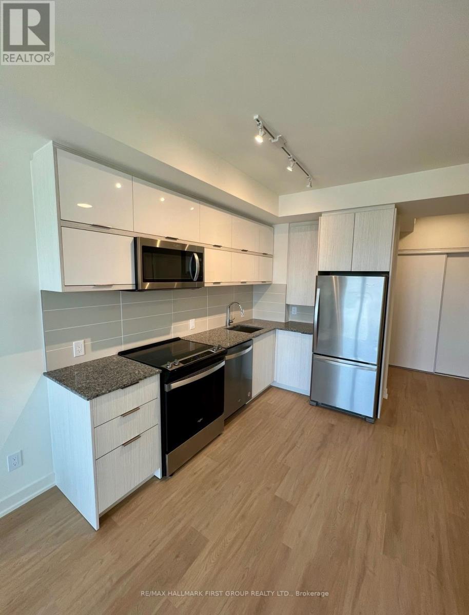
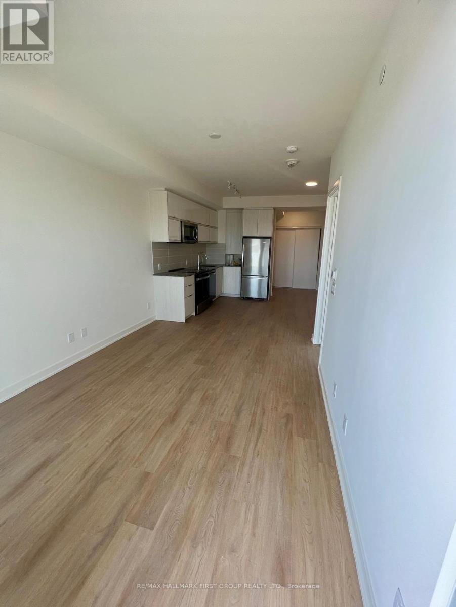
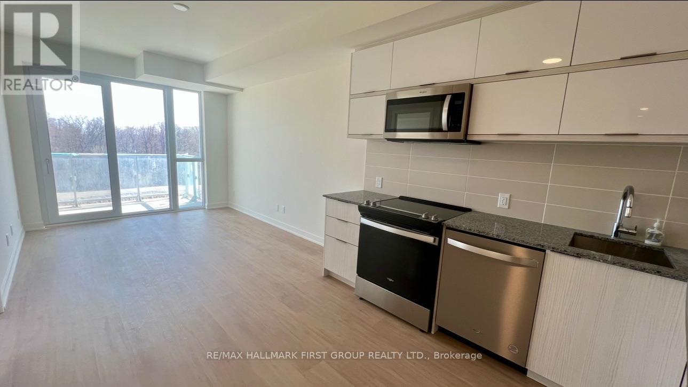
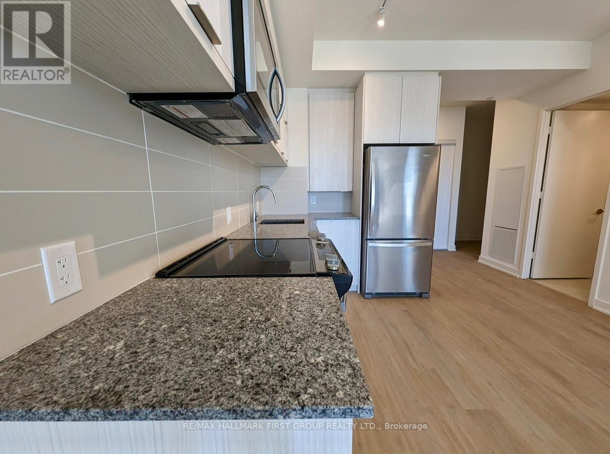
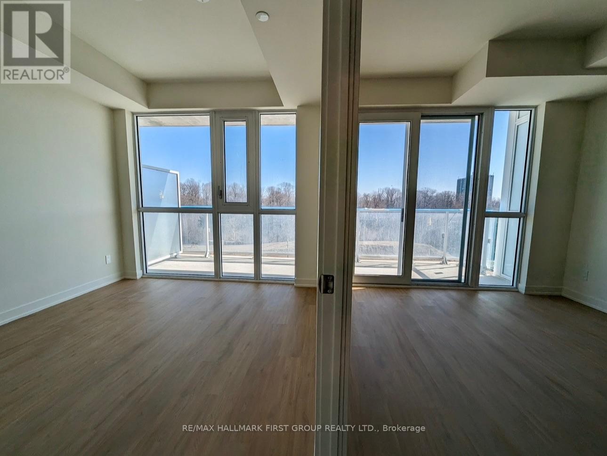
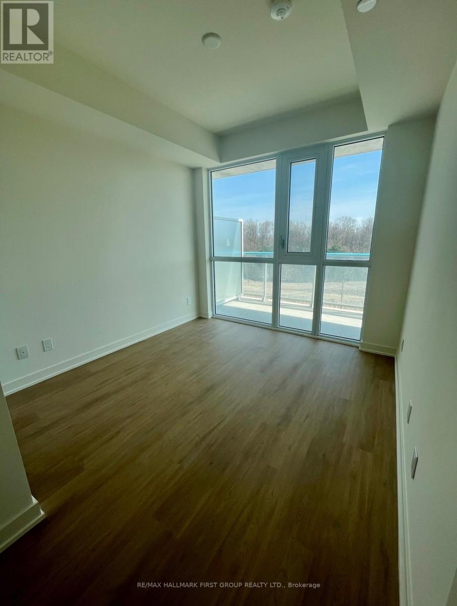
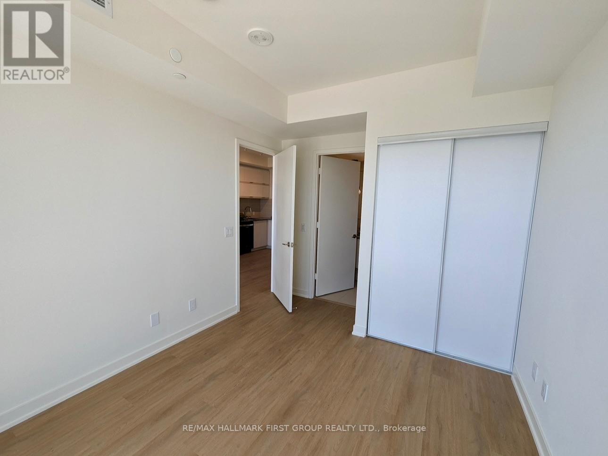
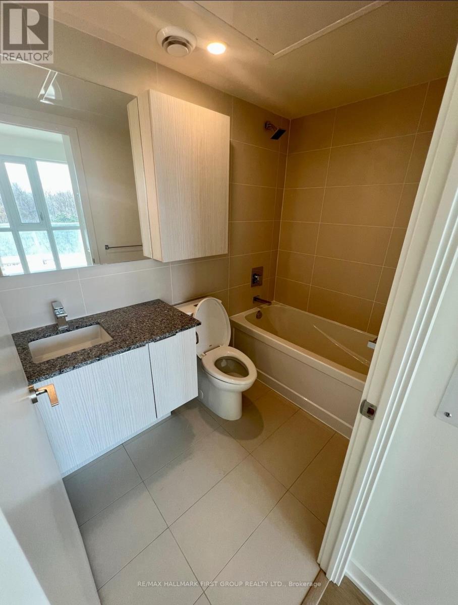
Welcome To Ravine Condos, Where Modern Design Meets Everyday Convenience. This Beautiful 1+1 Bedroom, 2 Full Bathroom Condo Offers A Bright, Functional Layout With Contemporary Finishes And An Open-Concept Living/Dining Area, Perfect For Both Relaxing And Entertaining. The Spacious Den Provides The Ideal Space For A Home Office Or Guest Area, While The Primary Bedroom Features A Private Ensuite. Enjoy Floor-To-Ceiling Windows That Fill The Suite With Natural Light, A Modern Kitchen With Sleek Cabinetry And Stainless Steel Appliances, In-Suite Laundry, And The Convenience Of 1 Underground Parking Space. Residents Enjoy Exceptional Building Amenities And An Unbeatable Location In The Highly Sought-After York Mills & DVP Area. Just Minutes To Highways 401 & DVP, TTC Transit, Parks, Shopping, Restaurants, And Everyday Conveniences, This Location Offers Seamless Access Throughout The City. Don't Miss Your Opportunity To Lease A Beautiful Condo In A Prime Location. (id:66349)
Property Details
| MLS® Number | C13634104 |
| Property Type | Single Family |
| Community Name | Parkwoods-Donalda |
| Community Features | Pets Allowed With Restrictions |
| Features | Balcony, Carpet Free |
| Parking Space Total | 1 |
Building
| Bathroom Total | 2 |
| Bedrooms Above Ground | 1 |
| Bedrooms Below Ground | 1 |
| Bedrooms Total | 2 |
| Appliances | Dishwasher, Dryer, Microwave, Hood Fan, Stove, Washer, Refrigerator |
| Basement Type | None |
| Cooling Type | Central Air Conditioning |
| Exterior Finish | Concrete |
| Flooring Type | Laminate |
| Heating Fuel | Natural Gas |
| Heating Type | Forced Air |
| Size Interior | 600 - 699 Sqft |
| Type | Apartment |
Parking
| Underground | |
| Garage |
Land
| Acreage | No |
Rooms
| Level | Type | Length | Width | Dimensions |
|---|---|---|---|---|
| Main Level | Kitchen | 3.02 m | 7.08 m | 3.02 m x 7.08 m |
| Main Level | Primary Bedroom | 2.95 m | 3.63 m | 2.95 m x 3.63 m |
| Main Level | Eating Area | 3.02 m | 7.08 m | 3.02 m x 7.08 m |
| Main Level | Den | 2.44 m | 2.64 m | 2.44 m x 2.64 m |
| Main Level | Living Room | 3.02 m | 7.08 m | 3.02 m x 7.08 m |
Contact Us
Contact us for more information

Michelle Rasheed
Salesperson
1154 Kingston Road
Pickering, Ontario L1V 1B4
(905) 831-3300
(905) 831-8147
www.remaxhallmark.com/Hallmark-Durham

The trademarks REALTOR®, REALTORS®, and the REALTOR® logo are controlled by The Canadian Real Estate Association (CREA) and identify real estate professionals who are members of CREA. The trademarks MLS®, Multiple Listing Service® and the associated logos are owned by The Canadian Real Estate Association (CREA) and identify the quality of services provided by real estate professionals who are members of CREA. The trademark DDF® is owned by The Canadian Real Estate Association (CREA) and identifies CREA's Data Distribution Facility (DDF®)
August 04 2026 03:54:58
Toronto Regional Real Estate Board
RE/MAX Hallmark First Group Realty Ltd.